
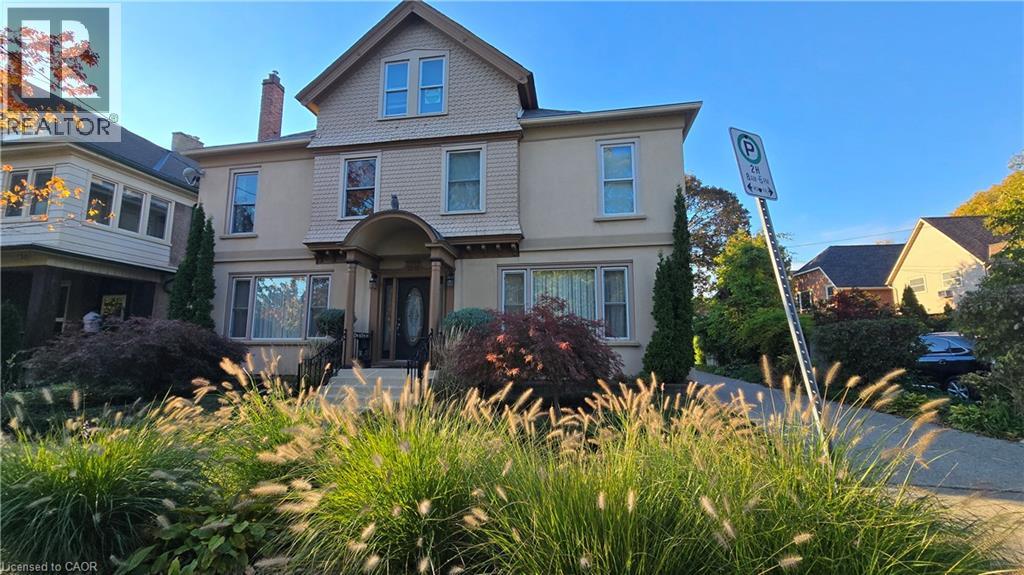
St. Catharines, Ontario
Character, light and an easy walk to everything downtown St. Catharines has to offer. Unit 3 at 13-15 Midland Street is a 2-bedroom upper unit in a classic century home that keeps the character that makes these homes special. Hardwood floors run throughout. Tall windows fill each room with natural light, and the original wide trim and a glass-panelled French door give the space a warmth that newer builds rarely match. The white kitchen comes with a fridge, stove and microwave, plenty of cabinet storage and a window looking out into the treetops. The bathroom has a full tub and shower, a vanity with storage and its own window for natural light. A covered rear balcony, which also serves as the walkway to the unit above, adds outdoor space up among the treetops. Day-to-day living is simple here. One parking space is included, and there’s coin-operated laundry in the basement. The location does the rest. Walk to the St. Catharines Farmers Market at Market Square, open Thursdays and Saturdays, for local produce, baked goods and flowers. St. Paul Street’s cafés, restaurants and shops are a short stroll away, along with the FirstOntario Performing Arts Centre, the Meridian Centre and downtown transit connections. A home with real character and downtown within walking distance. (id:60588)
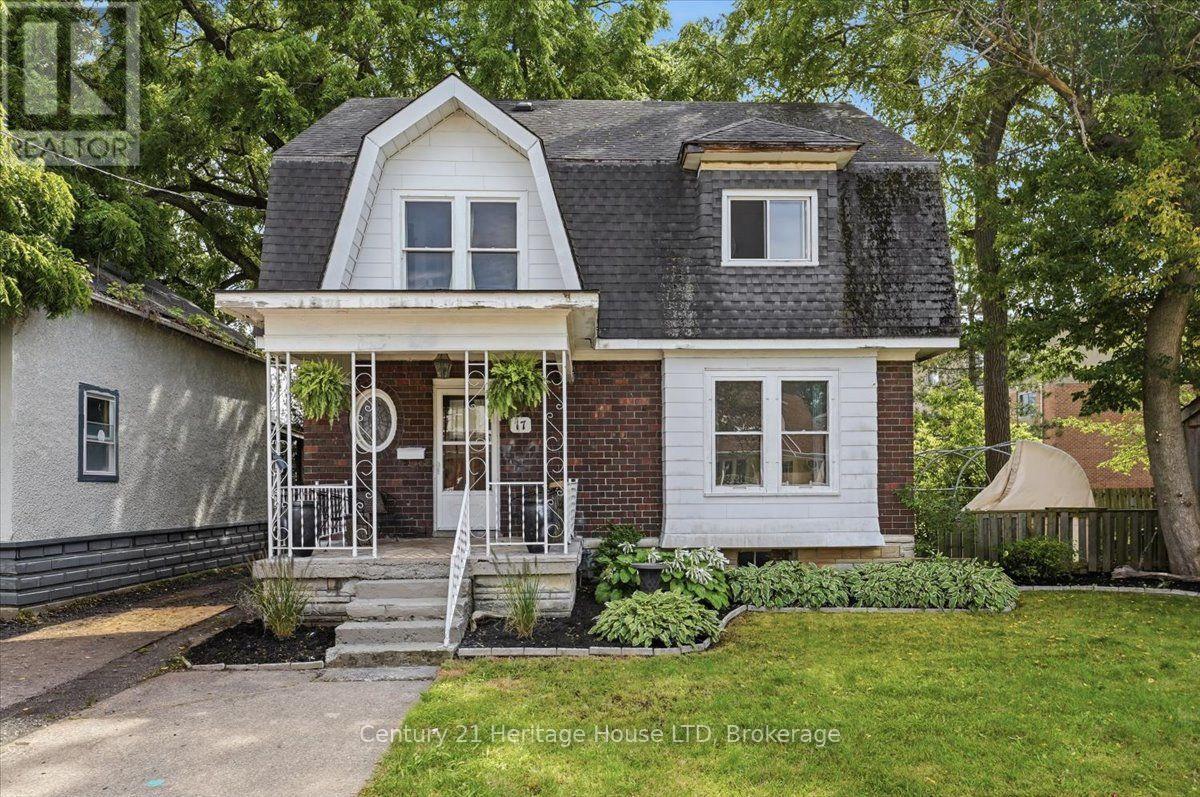
Welland, Ontario
One of a kind Character Home! Welcome to this charming, two-story family home in West Welland nestled between Aqueduct and Niagara Street. Character, space and natural light define this spacious four bedroom home. Beautiful wood details and a welcoming foyer create an inviting first impression. This home boasts a traditional layout with large rooms and nine foot ceilings, featuring original hardwood flooring, new flooring in the kitchen and dining room, decorative radiators and two decorative fireplaces. The main level features a spacious living room, large kitchen and formal dining room designed for seamless family gatherings and entertaining. Upstairs, you'll find the 4 bedrooms and a bathroom. On the third level, a versatile walk-up loft/attic presents excellent bonus storage or the exciting potential to build out additional living space. Step outside to enjoy your covered deck situated on a fully fenced backyard. Located just moments from top-rated schools, beautiful parks, and all essential amenities. Great for first time home buyers wanting to build some equity, a large family or investors! If modern and brand-new is what you're after, keep looking! But if you love the charm of a century home, original floors, classic trim and 100 years of character this home is waiting for your personal touch! Quick possession available. (id:60588)

Fort Erie, Ontario
Welcome to Peace Towns, an exciting new townhouse community in the heart of Fort Erie. Starting from just $499,000, these beautifully designed 2-storey townhomes offer 1,609 sq.ft. of finished living space and exceptional value with $35,000 in included upgrades.The open-concept main floor features a spacious living and dining area, modern kitchen, and convenient 2-piece bathroom, all complemented by 9-foot ceilings. Upstairs, you'll find three generous bedrooms, two 4-piece bathrooms, and a convenient second-floor laundry room. Premium finishes throughout include quartz countertops, luxury vinyl flooring, large-format tile, 10 LED pot lights, and a complete appliance package including refrigerator, stove, dishwasher, washer, and dryer.Built for comfort and efficiency, each home features energy-efficient triple-glazed Argon-filled casement windows, an attached single-car garage, and asphalt driveway. The basement comes fully insulated with a bathroom rough-in and can be upgraded prior to closing to include a finished bedroom and 4-piece bathroom for only $40,000. All homes are backed by the Tarion Warranty Program.Ideally located with quick access to the QEW and Peace Bridge, Peace Towns is close to grocery stores, Walmart, restaurants, schools, and everyday amenities. Premium lots are available. Monthly POTL fee of $170 covers private road maintenance, snow removal, and road cleaning. Flexible deposit structure with purchaser deposits protected by Tarion. Anticipated closing March 2027. Interested in personalizing your new home? A variety of upgrade options and available colour selections can be viewed at the Presentation Centre - 315 Garrison Rd Fort Erie. Prospective purchasers are invited to tour the fully furnished model unit FRI 4-7PM & SAT-SUN 12-7PM and experience the quality, craftsmanship, and lifestyle Peace Towns has to offer firsthand.Experience affordable modern living in one of Fort Erie's most convenient and growing communities. (id:60588)

Fort Erie, Ontario
Welcome to Peace Towns, an exciting new townhouse community in the heart of Fort Erie. Starting from just $499,000, these beautifully designed 2-storey townhomes offer 1,609 sq. ft. of finished living space and exceptional value with $35,000 in included upgrades.The open-concept main floor features a spacious living and dining area, modern kitchen, and convenient 2-piece bathroom, all complemented by 9-foot ceilings. Upstairs, you'll find three generous bedrooms, two 4-piece bathrooms, and a convenient second-floor laundry room. Premium finishes throughout include quartz countertops, luxury vinyl flooring, large-format tile, 10 LED pot lights, and a complete appliance package including refrigerator, stove, dishwasher, washer, and dryer.Built for comfort and efficiency, each home features energy-efficient triple-glazed Argon-filled casement windows, an attached single-car garage, and asphalt driveway. The basement comes fully insulated with a bathroom rough-in and can be upgraded prior to closing to include a finished bedroom and 4-piece bathroom for only $40,000. All homes are backed by the Tarion Warranty Program.Ideally located with quick access to the QEW and Peace Bridge, Peace Towns is close to grocery stores, Walmart, restaurants, schools, and everyday amenities. Premium lots are available. Monthly POTL fee of $170 covers private road maintenance, snow removal, and road cleaning. Flexible deposit structure with purchaser deposits protected by Tarion. Anticipated closing March 2027. Interested in personalizing your new home? A variety of upgrade options and available colour selections can be viewed at the Presentation Centre - 315 Garrison Rd Fort Erie. Prospective purchasers are invited to tour the fully furnished model unit FRI 4-7PM & SAT-SUN 12-7PM and experience the quality, craftsmanship, and lifestyle Peace Towns has to offer firsthand.Experience affordable modern living in one of Fort Erie's most convenient and growing communities. (id:60588)
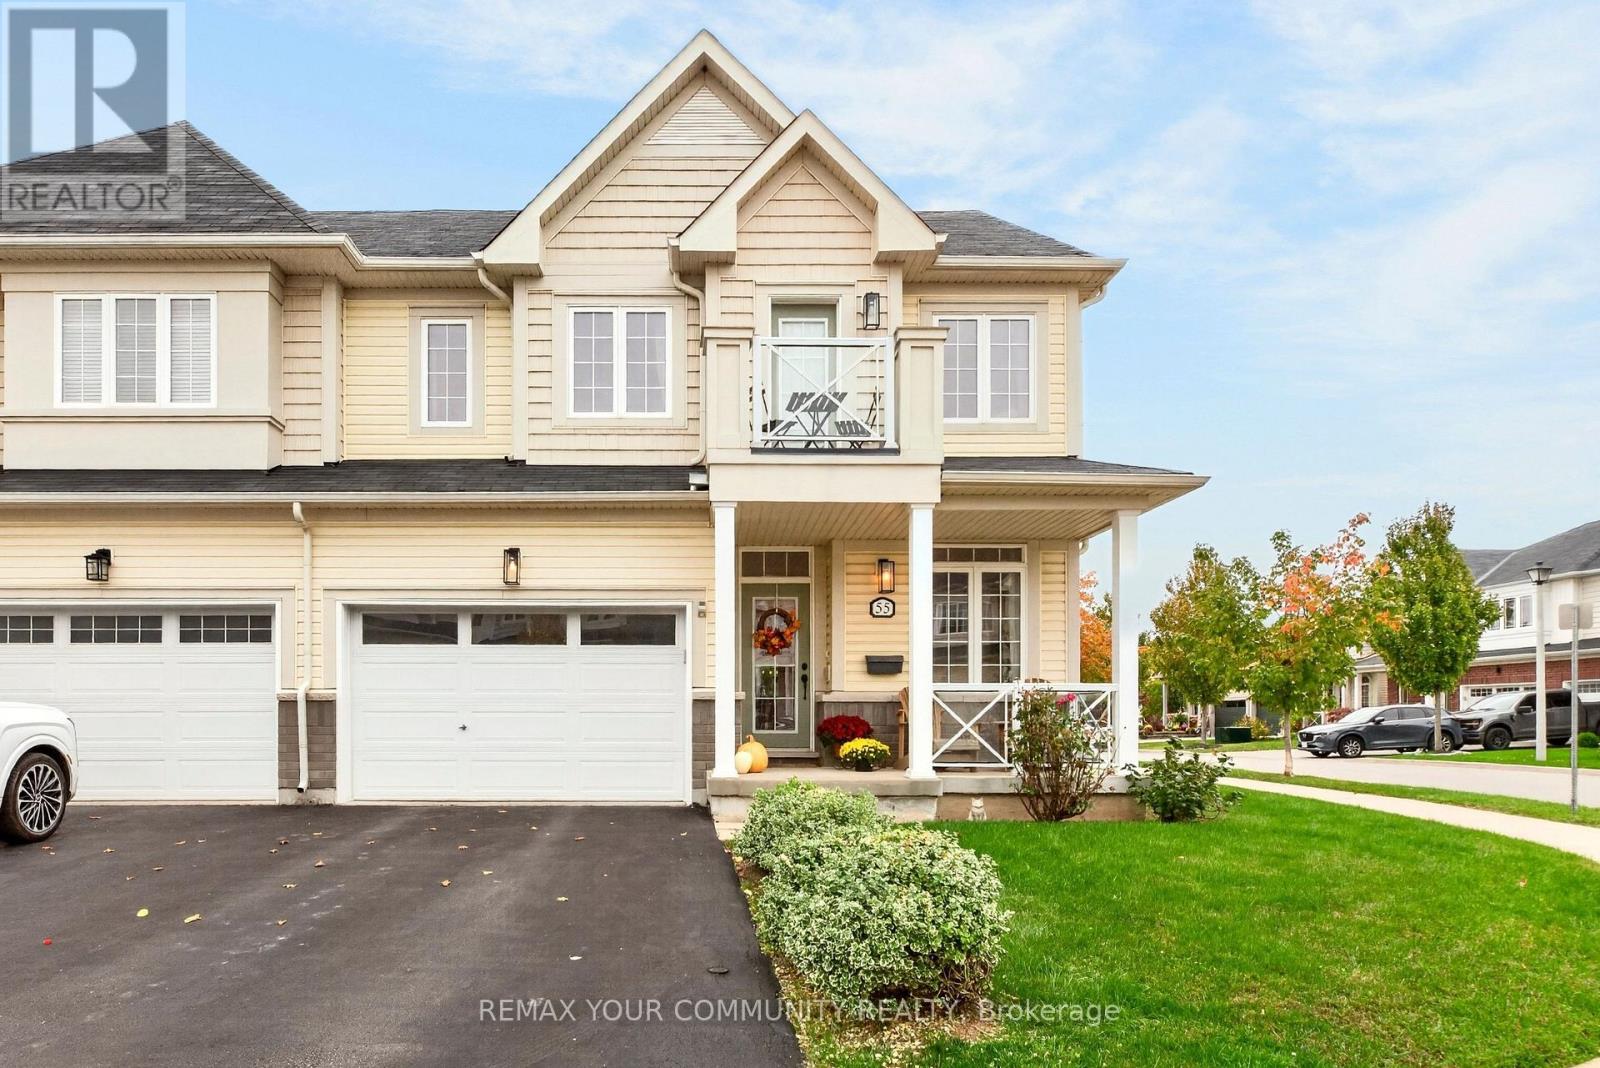
Niagara-On-The-Lake, Ontario
Welcome to this beautifully maintained 2-storey semi-detached home located in the desirable St. Davids community of Niagara-on-the-Lake! Situated on a corner lot, this 3 bedroom, 4 bathroom property offers a functional layout with plenty of room for the whole family. The welcoming front porch is the perfect spot to enjoy your morning coffee, while the driveway provides parking for two cars and the garage offers convenient interior access. Inside, the open concept main floor features a formal living room, a spacious family room, and an inviting eat-in kitchen complete with centre island/breakfast bar, granite countertops, stainless steel appliances and a stylish backsplash. The kitchen walkout leads to a deck overlooking the fully fenced backyard, perfect for outdoor dining and entertaining. Upstairs, the generous primary bedroom includes a walk-in closet and 3pc ensuite, while two additional spacious bedrooms provide flexibility for family, guests or a home office, with one bedroom offering a walkout to its own balcony. The fully finished basement provides additional living space with a rec/games room, exercise area, 4pc bathroom and additional storage space. Ideally located close to schools, parks, shops and local amenities, this is a wonderful opportunity to enjoy comfortable living in a sought after Niagara-on-the-Lake community, with all that wine country has to offer! (id:60588)
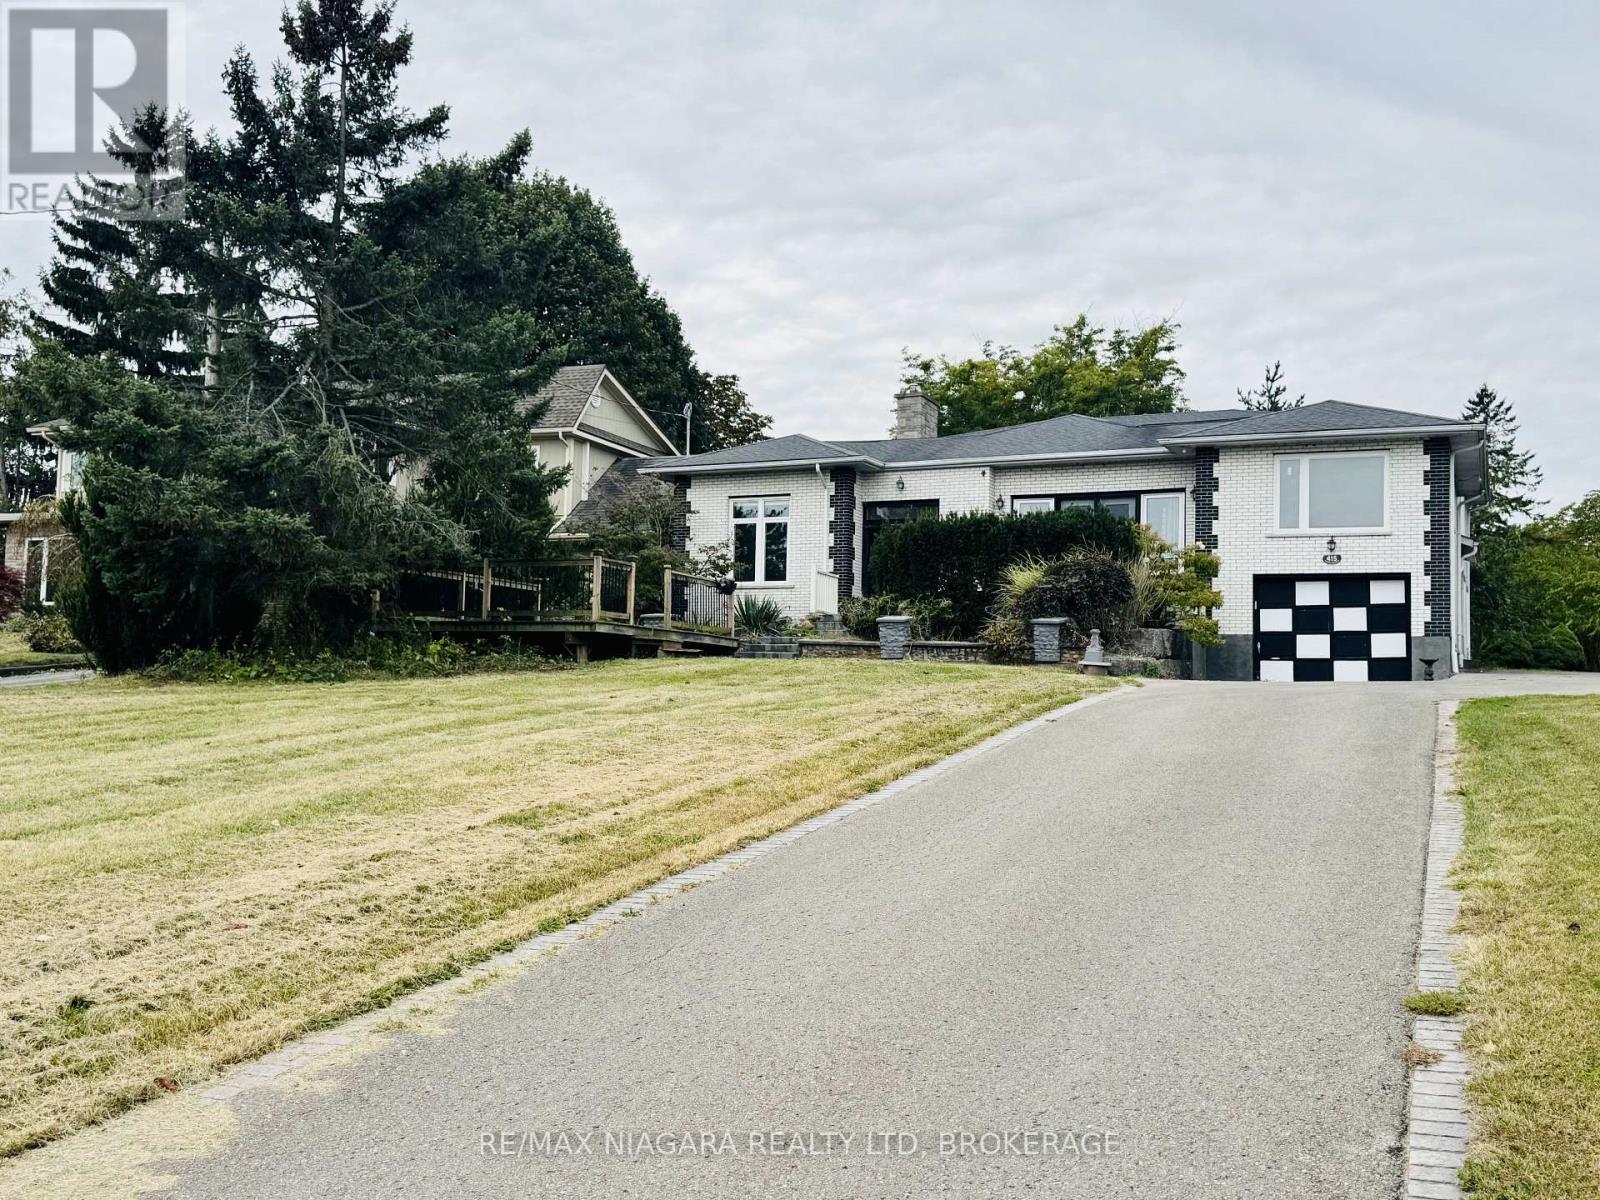
Fort Erie, Ontario
Rare riverfront rental opportunity in Fort Erie! Nearly 5,000 sq ft of above-grade living space on an extra-deep 595 ft lot with a spectacular front view of the Niagara River. This impressive 6-bedroom, 5-bathroom home is ideal for a large or multi-generational family, two fully renovated full-size kitchens, upper-level bedrooms opening to a balcony, and a front deck to enjoy the river views. Prime location - approx. 2 km to the Peace Bridge and Buffalo, minutes to the QEW, about a 30-minute scenic drive to Niagara Falls and the Rainbow Bridge, and a short drive to Crystal Beach. The owner also welcomes lease inquiries from experienced short-term rental (Airbnb) operators - a cooperation arrangement may be considered. Short-term rental use is subject to Town of Fort Erie licensing and by-law limits. (id:60588)

Thorold, Ontario
Imagine being able to build your custom dream home in a quaint and quiet community on the edge of town, but with all of the amenities and services of being in the city. This is Allanburg Estates and this is your opportunity to build the custom home of your dreams. This master planned community is now building Phase One. With 17 of 22 lots remaining you are sure to be able to find your preferred view of the canal and ships as they pass by. All home are constructed by highly regarded luxury home builder Eric Wiens Construction Ltd. and built to your specific needs and tastes. The model home (as seen) is open weekly to show off the quality and fit you can expect from these expert craftsmen. The model is also for sale and comes with a finished basement. We encourage you to reach out to our sales team and book your private walk through to get all of your questions answered. Please see the attached media and links to view the project a little deeper. (id:60588)
Grimsby, Ontario
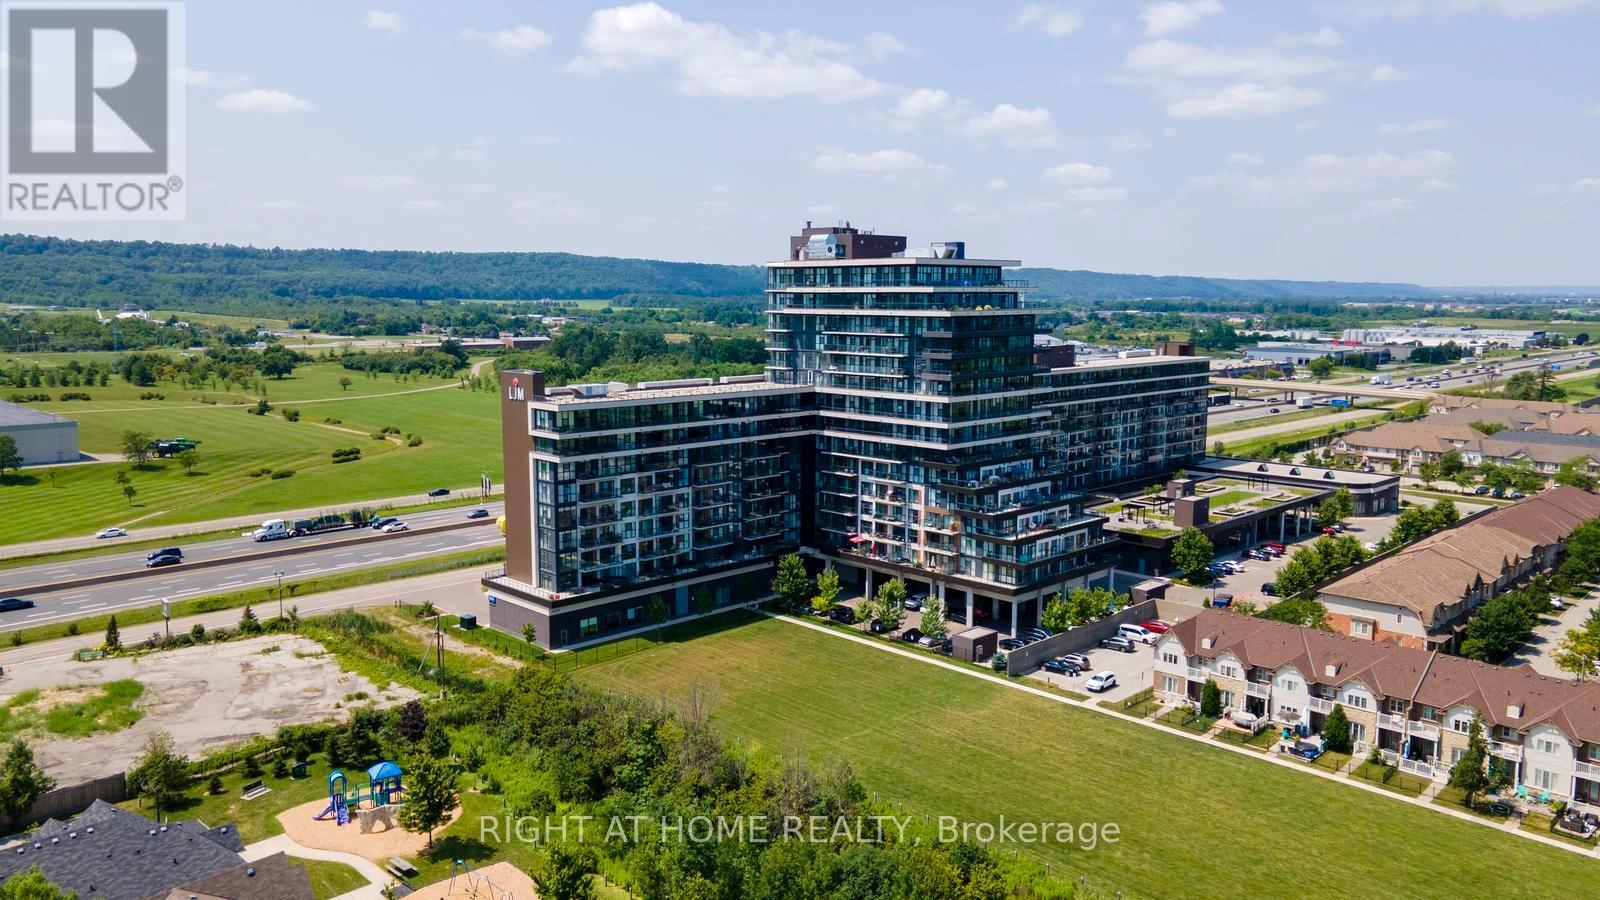
Welcome to this beautifully maintained 2-bedroom + den, 2-bathroom condo in the desirable Grimsby on the Lake community. Offering 936 sq. ft. of thoughtfully designed living space, plus a 104 sq. ft. private balcony, this bright and spacious suite showcases beautiful views of Lake Ontario and is ready for you to move in and enjoy. Freshly painted throughout, this unit offers a clean, modern feel with an open-concept layout that's perfect for both everyday living and entertaining. Large windows fill the space with natural light, while the versatile den is ideal for a home office, study, or reading area. The primary bedroom features a private ensuite, with another generously sized second bedroom and full bathroom. Additional highlights include two underground parking spaces, one storage locker, and brand-new in-suite full-sized washer and dryer, offering both convenience and everyday functionality. Located just steps from the waterfront, walking trails, cafés, restaurants, and parks, and with quick access to the QEW, this home combines luxurious lakeside living with an easy commute to Hamilton, Burlington, and the GTA. A great place to call home, combining comfortable everyday living with the best of Grimsby's lakeside lifestyle. (id:60588)
Niagara Falls, Ontario
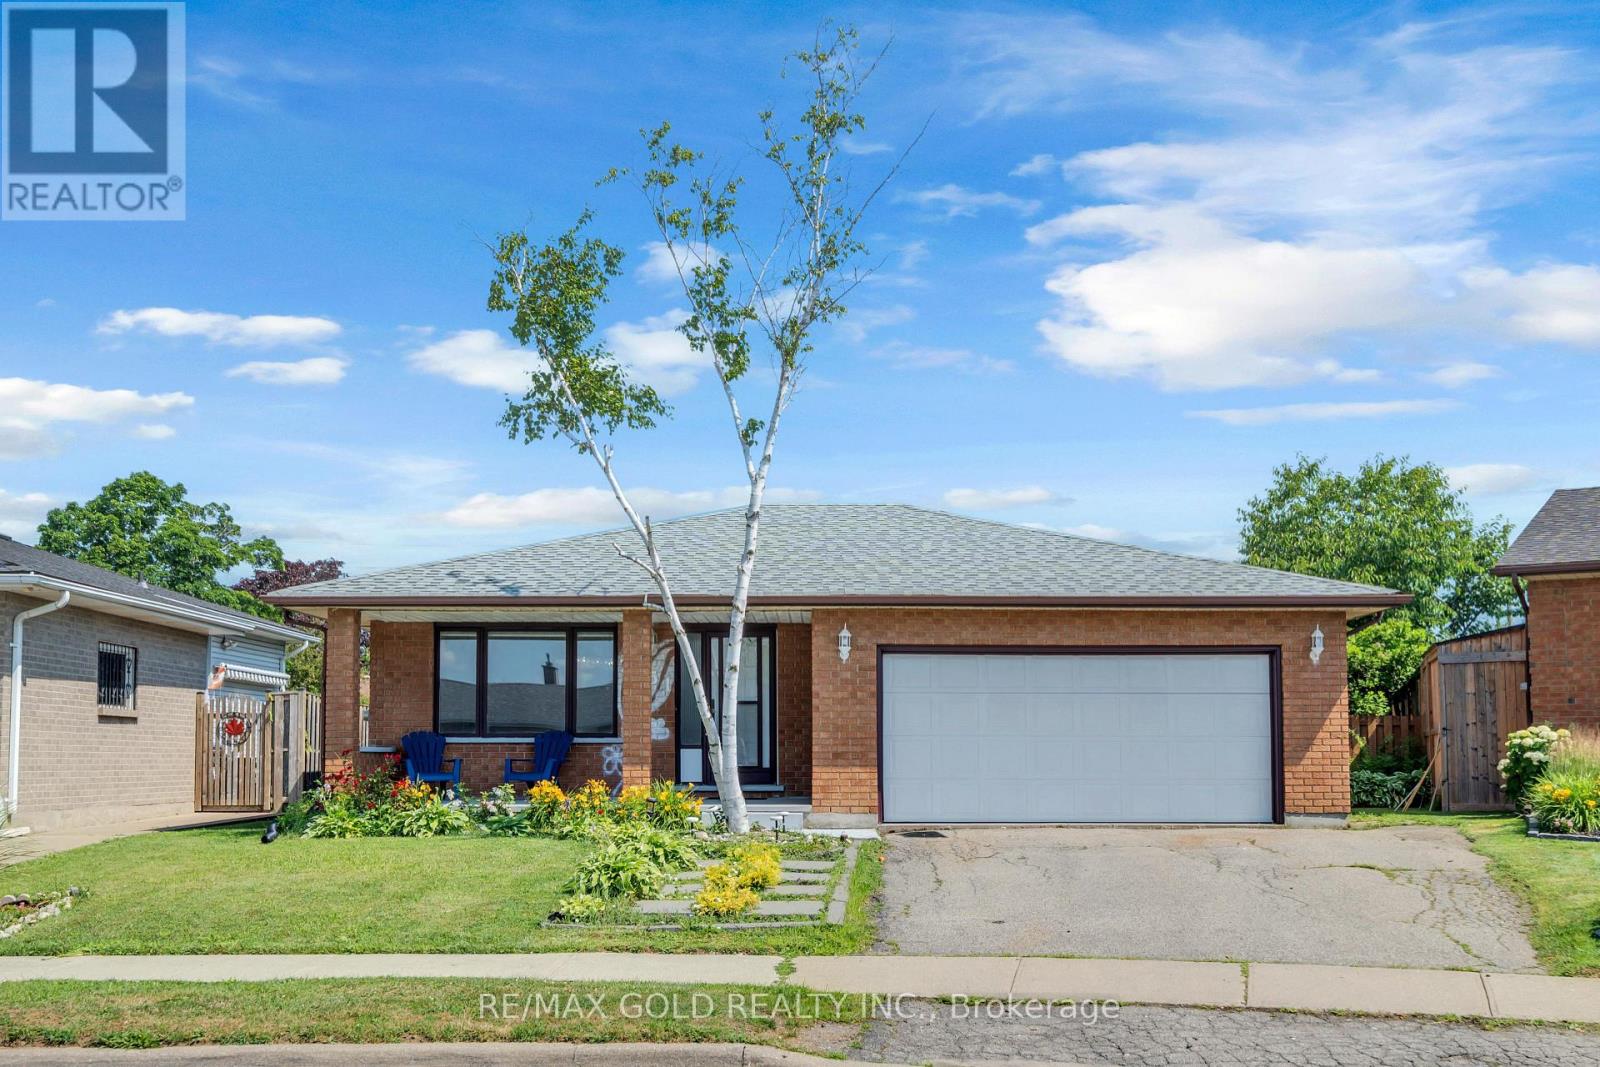
SPACIOUS 4-LEVEL BACKSPLIT | 3+1 BEDROOMS | 3 FULL BATHROOMS Welcome to this beautifully maintained, move-in-ready 4-level backsplit in a family-friendly Niagara Falls neighbourhood! Offering 3+1 bedrooms and 3 full bathrooms, this home features a functional open-concept layout, upgraded lighting, modern appliances, granite kitchen countertops, and stylish bathrooms finished with porcelain tile and quartz.Enjoy plenty of living space with a spacious lower-level family room, an additional bedroom,and a generous recreation room-ideal for relaxing, entertaining, or accommodating a growing family.Recent updates include a new furnace and A/C in 2023, R-50 attic insulation added in 2023, andzebra blinds throughout. Step outside to a new backyard patio and spacious outdoor area,perfect for summer gatherings and enjoying time with family and friends.Conveniently located approximately 5 km from Niagara Falls and less than 10 km from the U.S.border, with easy access to the QEW, schools, shopping, and everyday amenities.A wonderful opportunity to own a spacious, comfortable, and move-in-ready home in a convenient Niagara Falls location!** (id:60588)
St. Catharines, Ontario
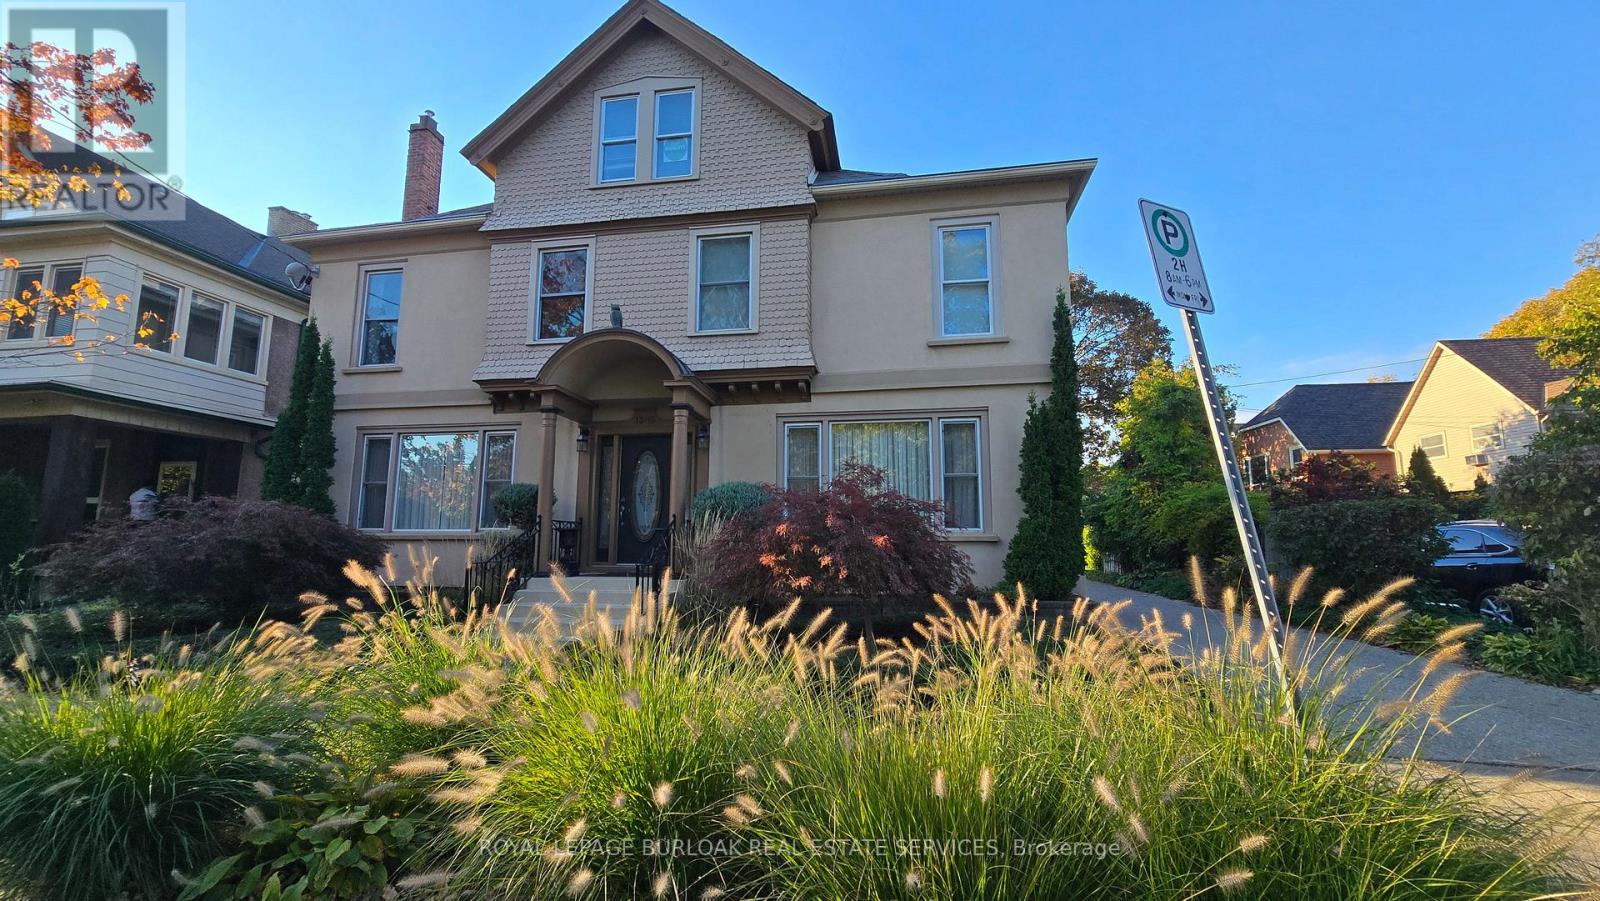
Character, light and an easy walk to everything downtown St. Catharines has to offer. Unit 3 at 13-15 Midland Street is a 2-bedroom upper unit in a classic century home that keeps the character that makes these homes special. Hardwood floors run throughout. Tall windows fill each room with natural light, and the original wide trim and a glass-panelled French door give the space a warmth that newer builds rarely match. The white kitchen comes with a fridge, stove and microwave, plenty of cabinet storage and a window looking out into the treetops. The bathroom has a full tub and shower, a vanity with storage and its own window for natural light. A covered rear balcony, which also serves as the walkway to the unit above, adds outdoor space up among the treetops. Day-to-day living is simple here. One parking space is included, and there's coin-operated laundry in the basement. The location does the rest. Walk to the St. Catharines Farmers Market at Market Square, open Thursdays and Saturdays, for local produce, baked goods and flowers. St. Paul Street's cafés, restaurants and shops are a short stroll away, along with the FirstOntario Performing Arts Centre, the Meridian Centre and downtown transit connections. A home with real character and downtown within walking distance. (id:60588)
Thorold, Ontario
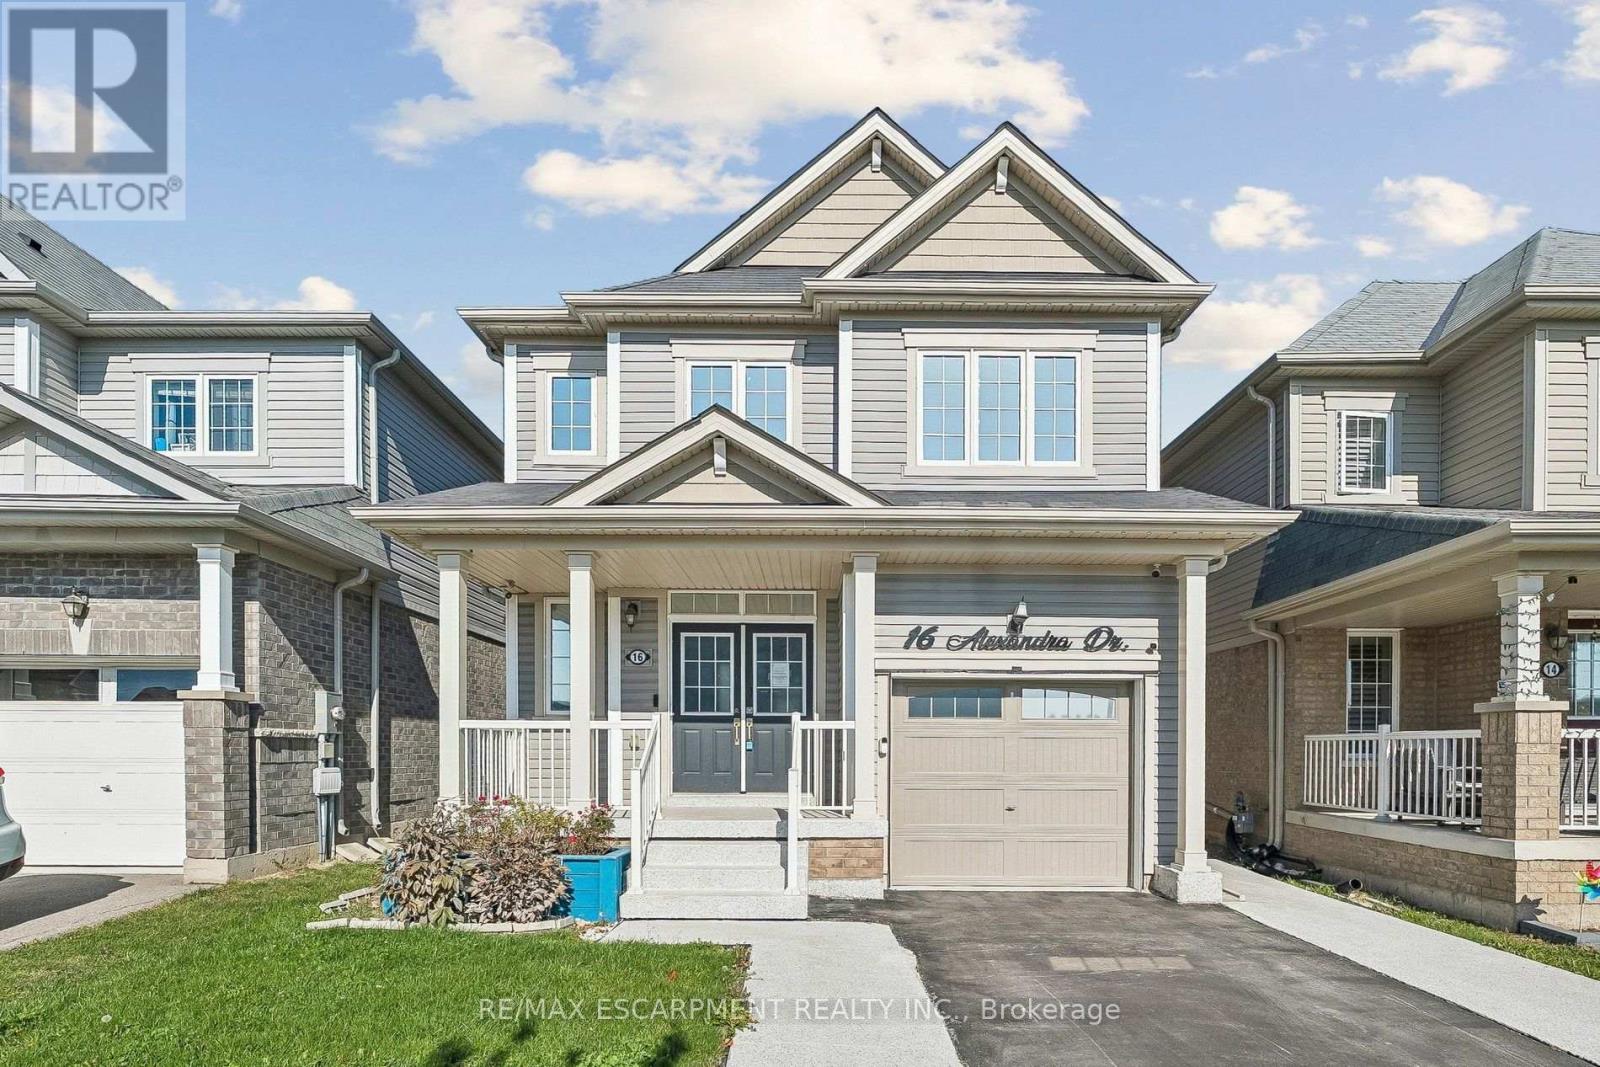
Welcome to 16 Alexandra Drive in Welland! Built by Empire Communities, this spacious and versatile family home offers approximately 1,713 square feet of above-grade living space, plus an estimated 800 square feet of finished lower-level space. Featuring 4 bedrooms in total (3 above grade and 1 below) and 3.5 bathrooms, this home offers a functional layout designed for comfortable family living. A standout feature is the finished lower level, thoughtfully arranged as a one-bedroom in-law suite with additional living space and its own laundry facilities, offering flexibility for extended family, adult children, or guests. Step outside to enjoy the fully fenced backyard, providing a wonderful setting for outdoor entertaining, family gatherings, or simply relaxing. Conveniently situated in a family-friendly Welland neighbourhood, close to schools, parks, shopping, everyday amenities, and major commuter routes. Whether you're looking for a spacious family home or additional room to accommodate loved ones, this property offers an excellent combination of space, functionality, and versatility. An opportunity worth exploring! (id:60588)
Niagara Falls, Ontario
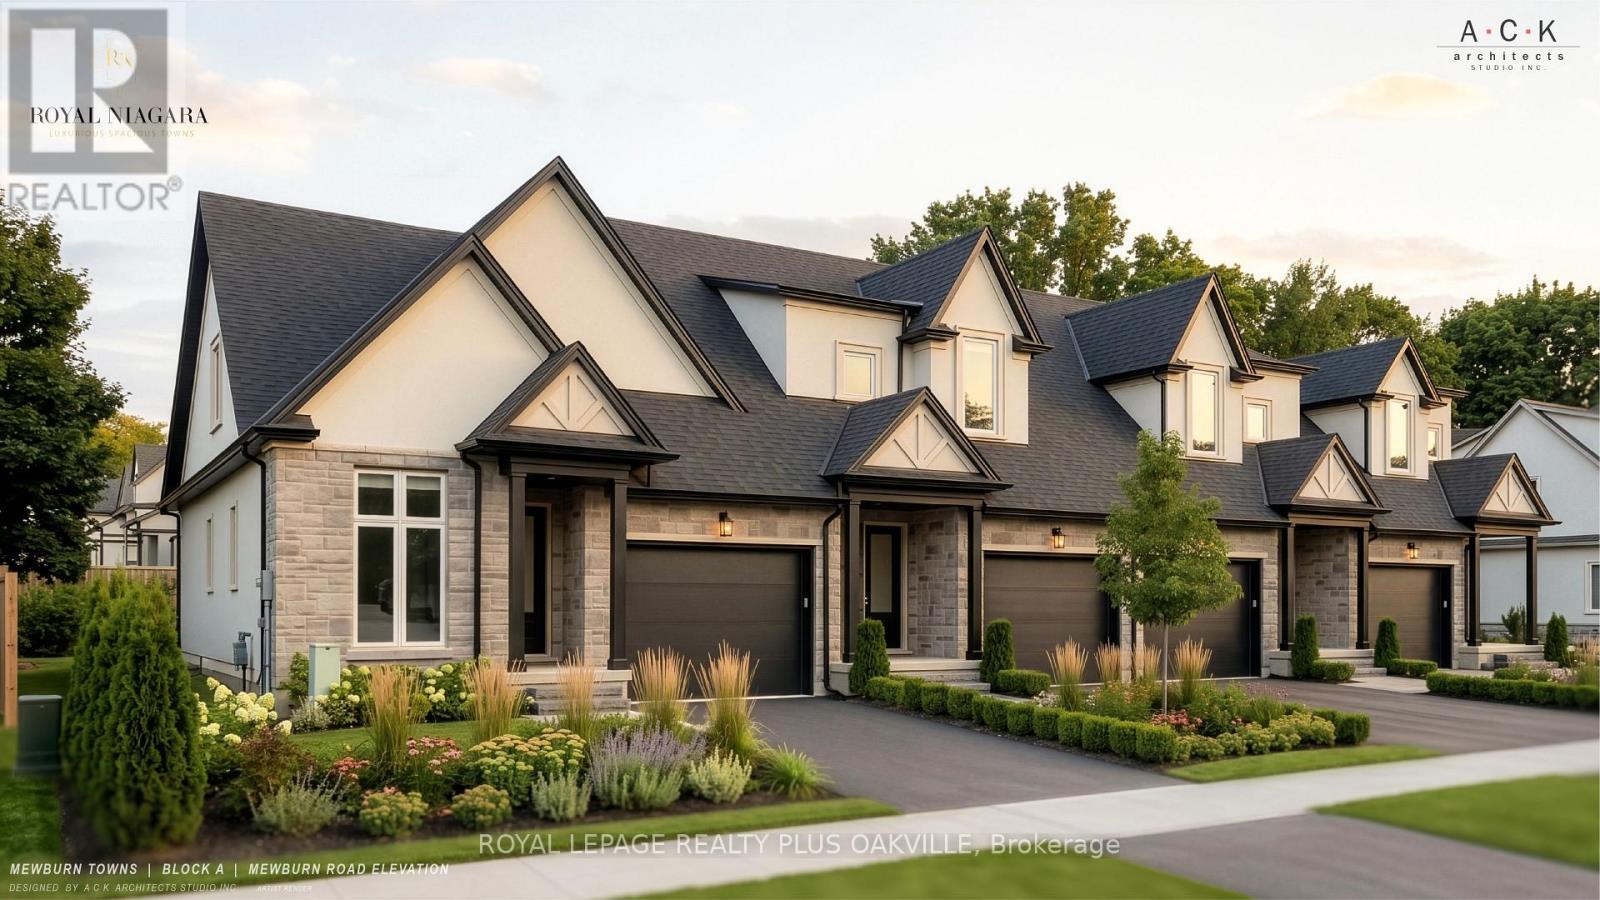
A brand-new bungaloft townhome at Royal Niagara, built by Royal Living. Early enough to pick your own finishes.1,710 sq ft above grade with 3 bedrooms and 2.5 baths. The primary bedroom is on the main floor, with a walk-in closet and its own ensuite. The first thing you'll notice is the 10' ceilings on the main floor and 9' upstairs, with the dining room open to the above. The great room has a 60" wall-mounted electric fireplace with pot lights overhead. The kitchen has quartz counters, tall 36" upper cabinets, soft-close drawers, lighting under the cabinets, an undermount double sink with a pull-out faucet, and space ready for a full-depth fridge and dishwasher. There's also a powder room and a mud/laundry room off the garage, so laundry stays on the same floor as the primary bedroom. Upstairs are two more bedrooms, a bathroom, and a loft. Luxury vinyl flooring runs throughout (no carpet), with tiled bathrooms, quartz vanities, and solid oak stairs. The garage is 20' deep with an EV rough-in and a door straight into the house. Sit out on the covered front porch or the covered back deck, rain or shine. The unfinished basement gives you room to grow, with a future bath area already shown on the plan. Built with 2x6 exterior walls and ahigh-efficiency gas furnace, plus a tankless water heater (rental, with a buy-out option), Ring doorbell, and CAT-6wiring. Covered by Tarion. Freehold on a POTL with a $125/month common element fee. Price includes HST .Move in as early as February 2027, with flexible timing. (id:60588)

St. Catharines, Ontario
BIG,BIG HOUSE !!OVER 2100SQ FT OF SPACIOUS LIVING , 5 ROOMS ON MAIN FLOOR(1 CAN BE BEDROOM)PLUS UPDATED KITCHEN.3 BEDROOMS 2ND FLOOR WITH OFFICE AND NURSERY. LOTS OF PRIVATE GARDEN SPACE FOR THE KIDS! OUTSTANDING POTENTIAL FOR MYULTI GENERATION FAMILY OR CONVERT IINTO RENTAL UNITS.FRONT PARKING FOR 5 CARS PLUS CARPORT.EXCEPTIONAL FRONTAGE OF 70FT!! DOWNTOWN - EASILY ACCESSIBLE TO SCHOOLS, SHOPPING, RESTAURANTS, HIGHWAYS AND TRANSIT. . -R3 ZONING. GREAT VALUE - WON'T LAST LONG! BOOK APPOINTMENT NOW. HOME INSPECTION AVAILABLE SHOWING MANY UPDATES! (id:60588)
Pelham, Ontario
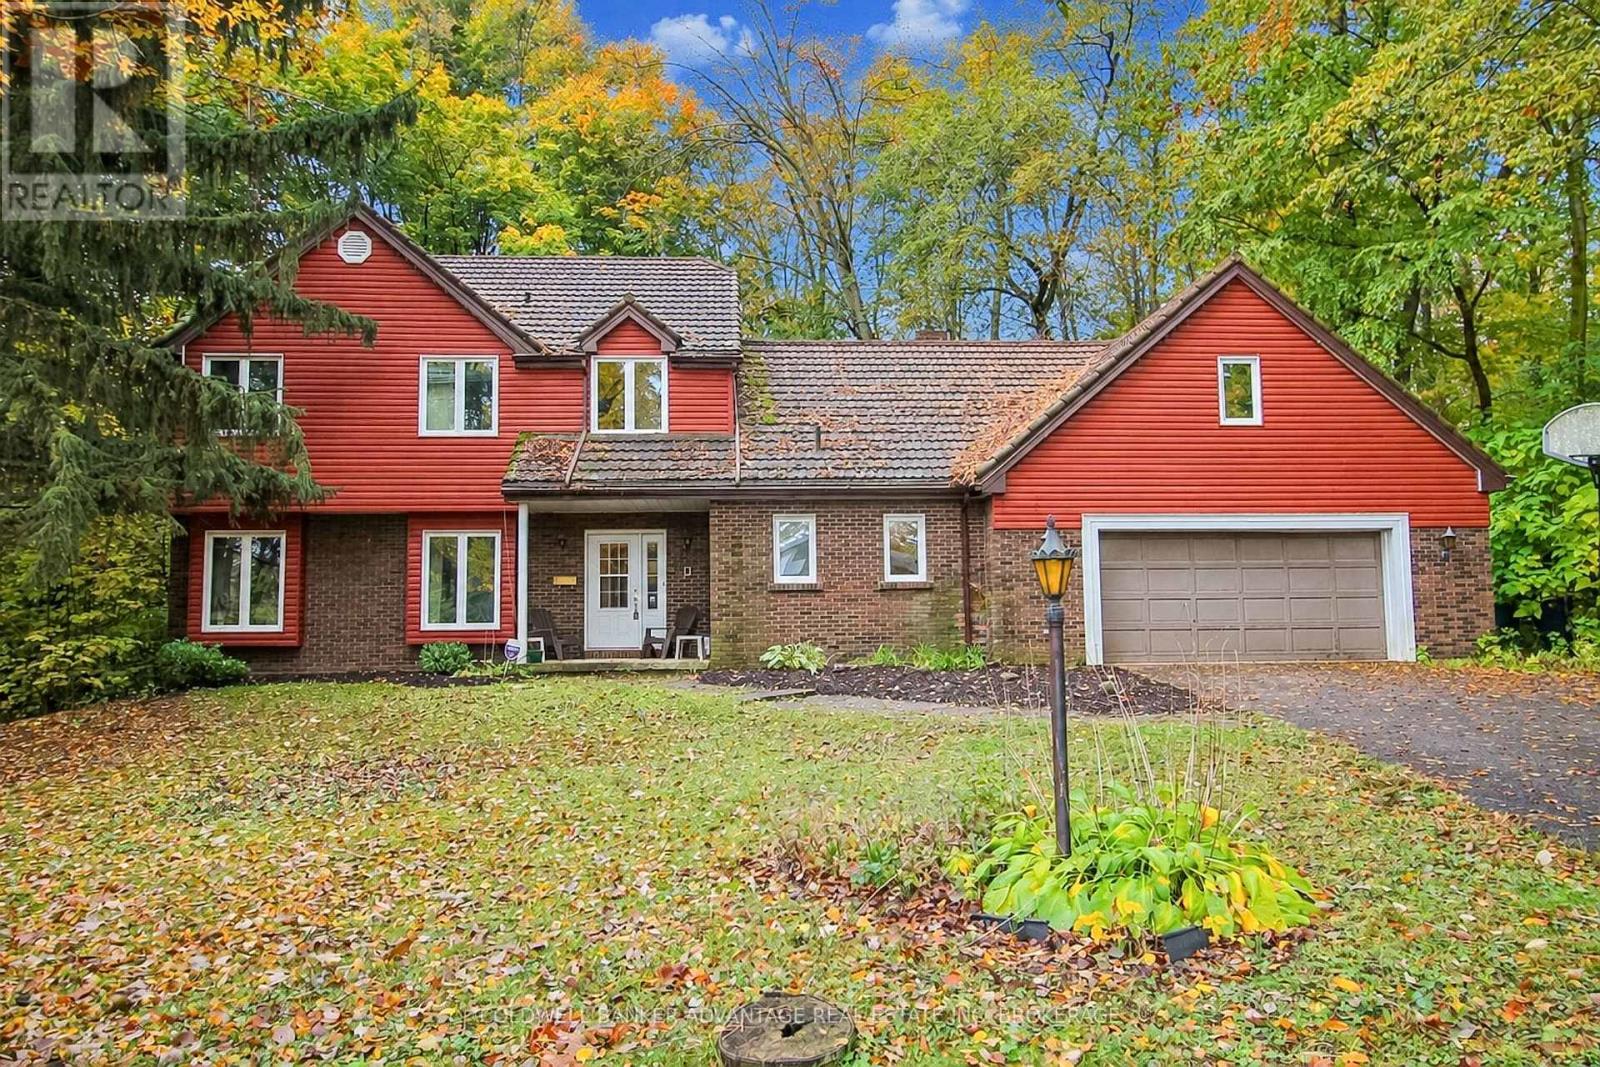
Surrounded by mature trees in a fantastic neighbourhood, centrally located in Fonthill. This is one of the original houses in this neighbourhood, sitting deep within a unique lot on the outside corner of the street. This is a huge two-storey home, boasts 2600+sqft of living space, plus a finished basement, and an attached double car garage. Not only is this house spacious and functional, but it also holds its original character and charm. Main floor features a living room, formal dining room, eat-in kitchen, additional family room with brick fireplace, 2pc bathroom, and laundry/mud room with direct access to the garage. Second floor features 4 spacious bedrooms and a 5-piece bathroom. Primary bedroom has an ensuite bath (3pc) and walk in closet. The 4th bedroom has an additional den/office room, 3pc ensuite, and access to an unfinished loft over the garage, this is a practical space for guest accommodation or in-law suite potential. Basement is finished, a huge wide open rec room, and a utility/storage room - with a walk-up into the garage. Backing directly onto wooded forest, backyard is minimal but private. Feels like a cabin in the middle of woods. Lots of parking on the private driveway. House requires a bit of TLC but has amazing potential. Don't miss out on this incredible property in a premium location. (id:60588)
Niagara-On-The-Lake, Ontario
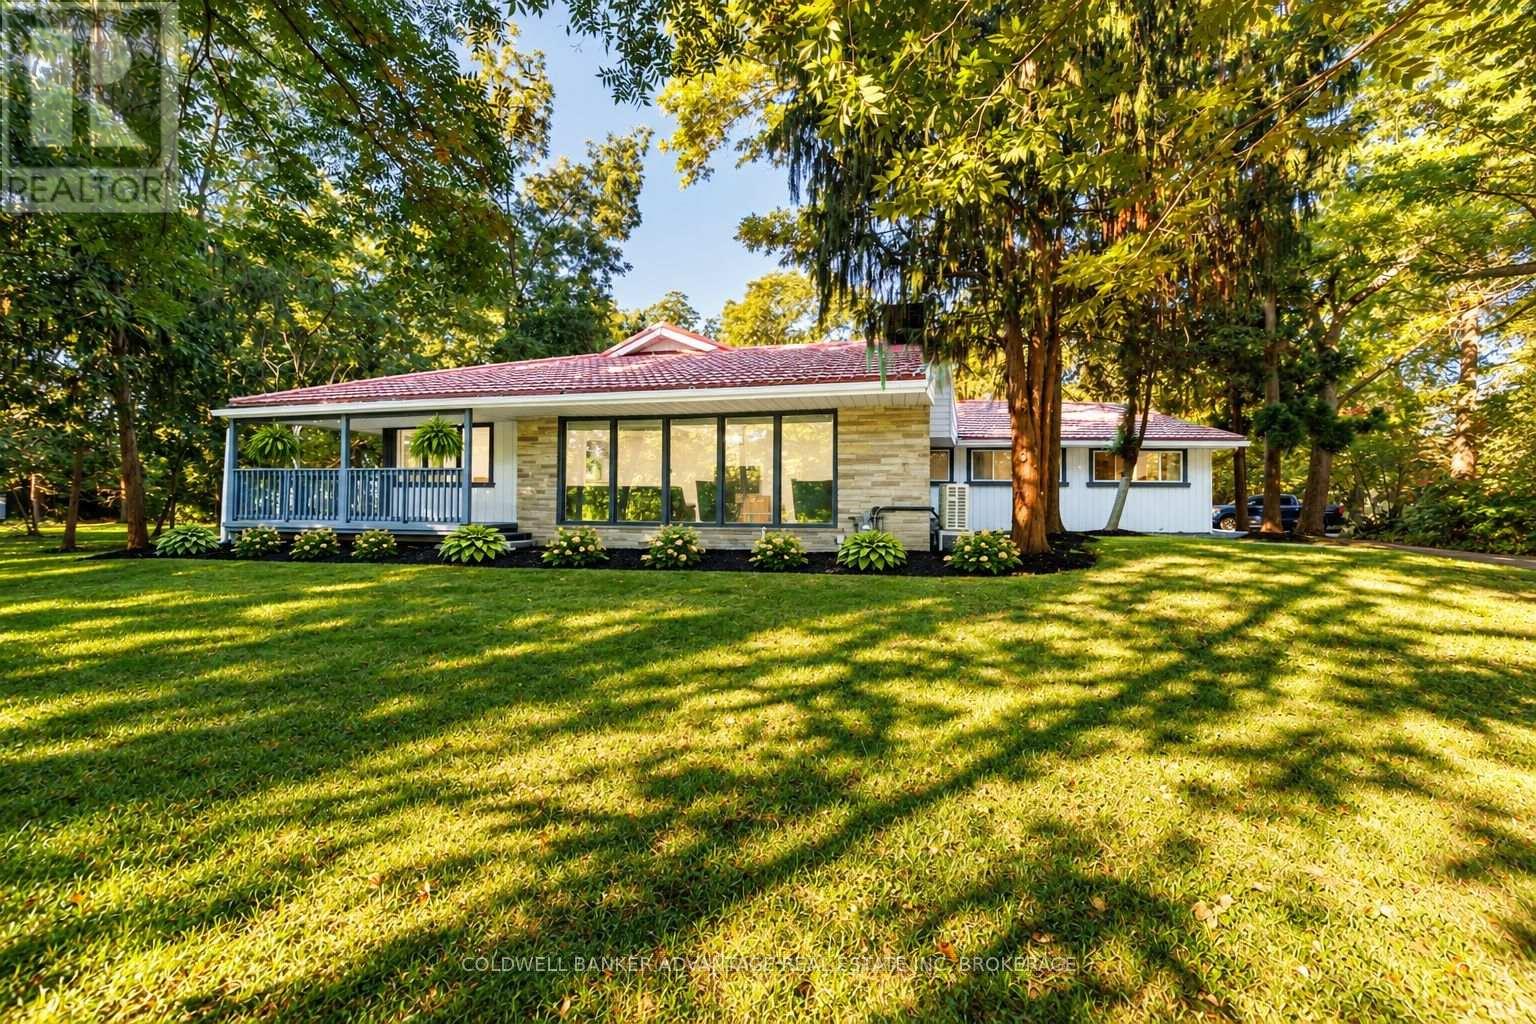
Set on an extraordinary 1.6-acre estate along the prestigious Niagara River Parkway, this beautifully renovated bungalow offers a rare combination of privacy, elegance and an exceptional Niagara-on-the-Lake location. Directly across from the Niagara River and its scenic walking and cycling trail, and just minutes from historic Old Town, the setting is truly remarkable.A circular driveway, double-car garage and freshly completed interlocking walkways introduce the property, while mature trees and established fruit trees create a breathtaking, almost forest-like sanctuary. With farmland beyond and no rear neighbours, the sense of seclusion is exceptional.A gracious wraparound porch and spacious rear porch complement the home's timeless appeal. Inside, refined renovations and beautiful craftsmanship are evident throughout. The impressive kitchen features granite countertops, a substantial centre island, stainless steel appliances and expansive windows framing the picturesque grounds. The inviting living room is anchored by a wood-burning fireplace/stove, adding warmth and character.The generous primary retreat features a large walk-in closet leading to an elegant ensuite with double sinks and a soaker tub. Three additional spacious bedrooms and two more full bathrooms provide ample room for family and guests.More than a home, this is a Niagara-on-the-Lake lifestyle: morning walks along the river, evenings on the wraparound porch and 1.6 private acres of natural beauty, all minutes from Old Town. A rare opportunity to experience the tranquility and distinction of life on the Niagara River Parkway. (id:60588)
Niagara Falls, Ontario
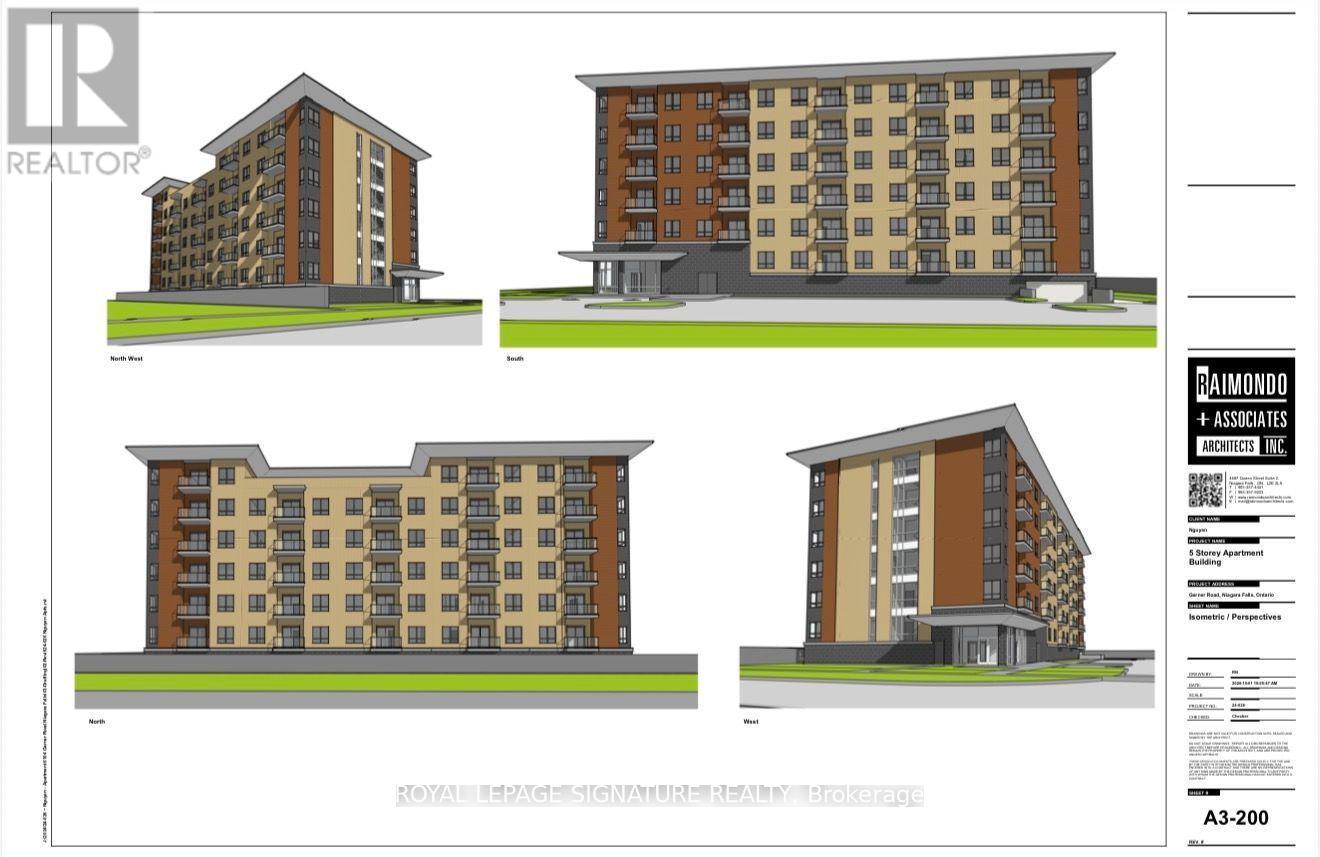
Investor Opportunity - 6104 Garner Road, Niagara FallsRare Shovel-Ready Development Site With Advanced Planning Approvals Already In Place For A Modern 6-Storey Residential Building With 57 Condo Units.Two High-Potential Strategies Available: 1. Market Condo Development - Construct And Sell (Or Hold) 57 Residential Units In A Growing Niagara Falls Corridor. With Key Approvals Progressing, You Can Move Efficiently Into Construction And Capture Strong Market Returns.2. Government-Supported Housing Route - Convert The Project Into Purpose-Built Rental Under Available Federal/Provincial Affordable Housing Programs. Eligible Projects Can Access Funding Covering Up To 95% Of Capital Costs. Build Once, Then Enjoy Reliable, Long-Term Rental Income For Life With Significantly Reduced Equity Outlay.The Heavy Planning Work Is Already Underway. A New Investor Can Step In, Complete The Process, Build, And Begin Generating Returns Quickly - Either Through Unit Sales Or Stable Cash-Flow Rentals.Located In A High-Growth Area Of Niagara Falls With Strong Demand Drivers And Future Secondary-Plan Expansion Nearby. Ideal For Investors Seeking Either Capital Appreciation Or Dependable Lifelong Income.This Is A True Dual-Path Opportunity: Build-To-Sell Or Build-To-Hold With Major Government Support. (id:60588)
Niagara Falls, Ontario
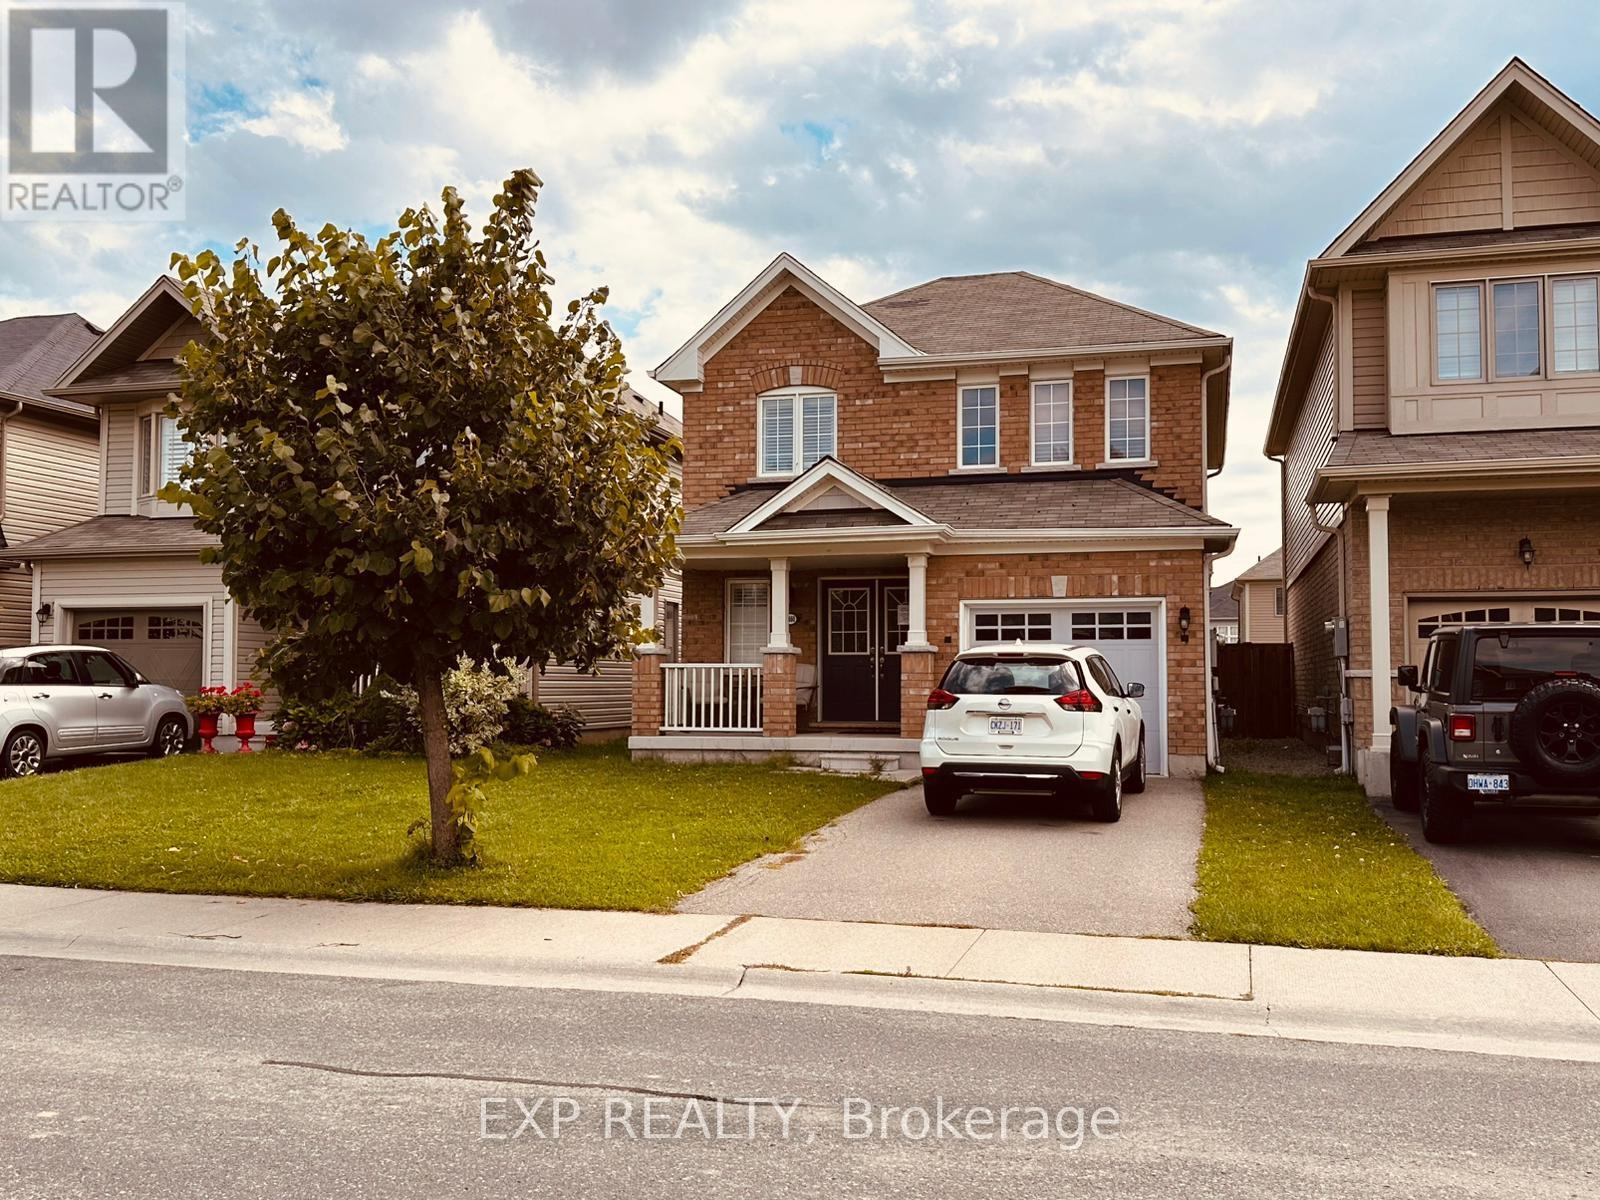
An incredible opportunity to own a beautifully maintained, fully detached home in one of Niagara Falls' desirable, family-friendly neighbourhoods! Welcome to 8660 Dogwood Crescent, a charming 3-bedroom, 2.5-bath home proudly offered by its original owners. Built in 2016 by Empire Communities, this well-cared-for property offers approximately 1,444 SF of above-grade living space, an attached garage, a spacious backyard, and an unfinished basement with endless possibilities. Step inside to a bright, inviting main floor featuring a spacious living and dining area, a cozy gas fireplace, and an open-concept kitchen ideal for everyday living and entertaining. A convenient powder room, welcoming foyer, and covered front porch add to the home's functionality and charm. Upstairs, you'll find three generously sized bedrooms and two full bathrooms. The primary bedroom suite offers a large walk-in closet and private 3-piece ensuite. Two additional bedrooms provide flexibility for family, guests, or a home office. The full unfinished basement offers excellent potential for a future recreation room, home gym, office, or additional living space. Outside, the deep 109-ft lot features a large backyard perfect for children, pets, entertaining, and outdoor enjoyment with a fully fenced yard, perfect for entertaining or relaxing with family. Additional highlights include laminate flooring and a brand-new owned A/C unit installed in July 2025. Ideally located near parks, schools, shopping, restaurants, and everyday amenities, with convenient access to Kalar Road, McLeod Road, and major highways. A pre-listing home inspection report is available upon request ; Don't miss your chance to own this well-maintained detached home with room to grow. (id:60588)
Niagara Falls, Ontario
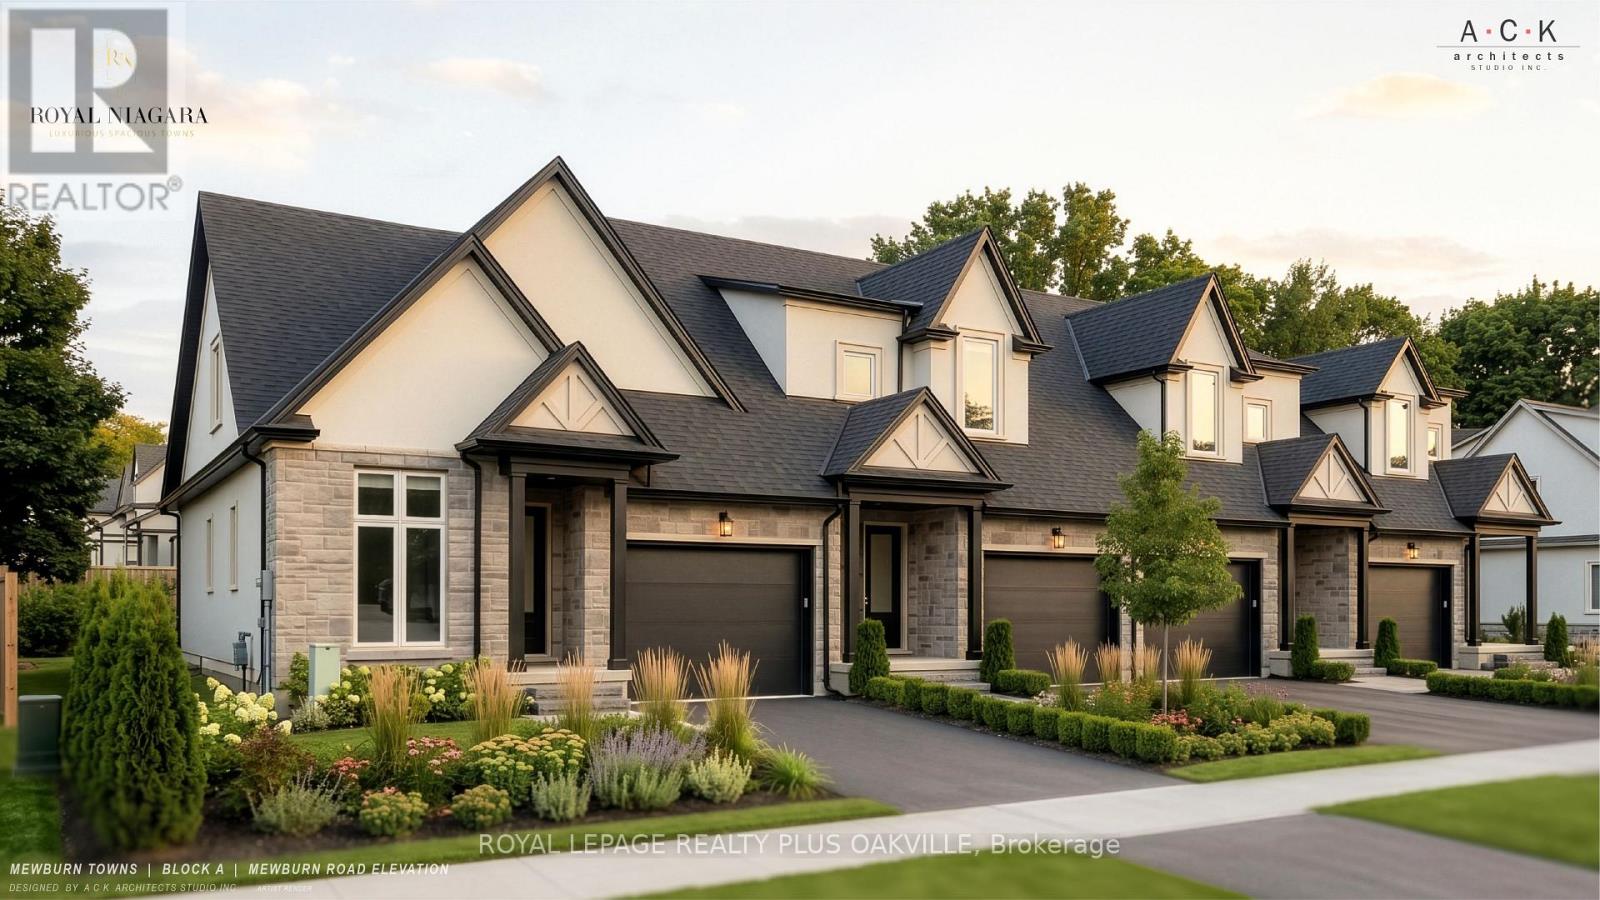
A brand-new townhome at Royal Niagara, built by Royal Living. Early enough that you can pick your own finishes. 1,700 sq ft above grade with 3 bedrooms and 2.5 baths. The first thing you'll notice is the 10' ceilings on the main floor and 9' upstairs. The great room has a 60" wall-mounted electric fireplace with pot lights overhead. The kitchen has quartz counters, tall 36" upper cabinets, soft-close drawers, lighting under the cabinets, an undermount double sink with a pull-out faucet, and space ready for a full-depth fridge and dishwasher. There's also a sitting room and powder room on the main floor. Upstairs, the primary bedroom has a walk-in closet and its own ensuite, and laundry is on the same floor as the bedrooms, so no more hauling baskets up and down stairs. Luxury vinyl flooring runs throughout (no carpet), with tiled bathrooms, quartz vanities and solid oak stairs. The garage is a roomy 14' x 20' with an EV rough-in and a door straight into the house. Sit out on the covered front porch or the covered back deck, rain or shine. The unfinished basement gives you room to grow, with a future bath area already shown on the plan. Built with 2x6 exterior walls and a high-efficiency gas furnace, plus a tankless water heater (rental, with a buy-out option), Ring doorbell and CAT-6 wiring. Covered by Tarion. Freehold on a POTL with a $125/month common element fee. Price includes HST. Move in as early as February 2027, with flexible timing. (id:60588)
Niagara Falls, Ontario
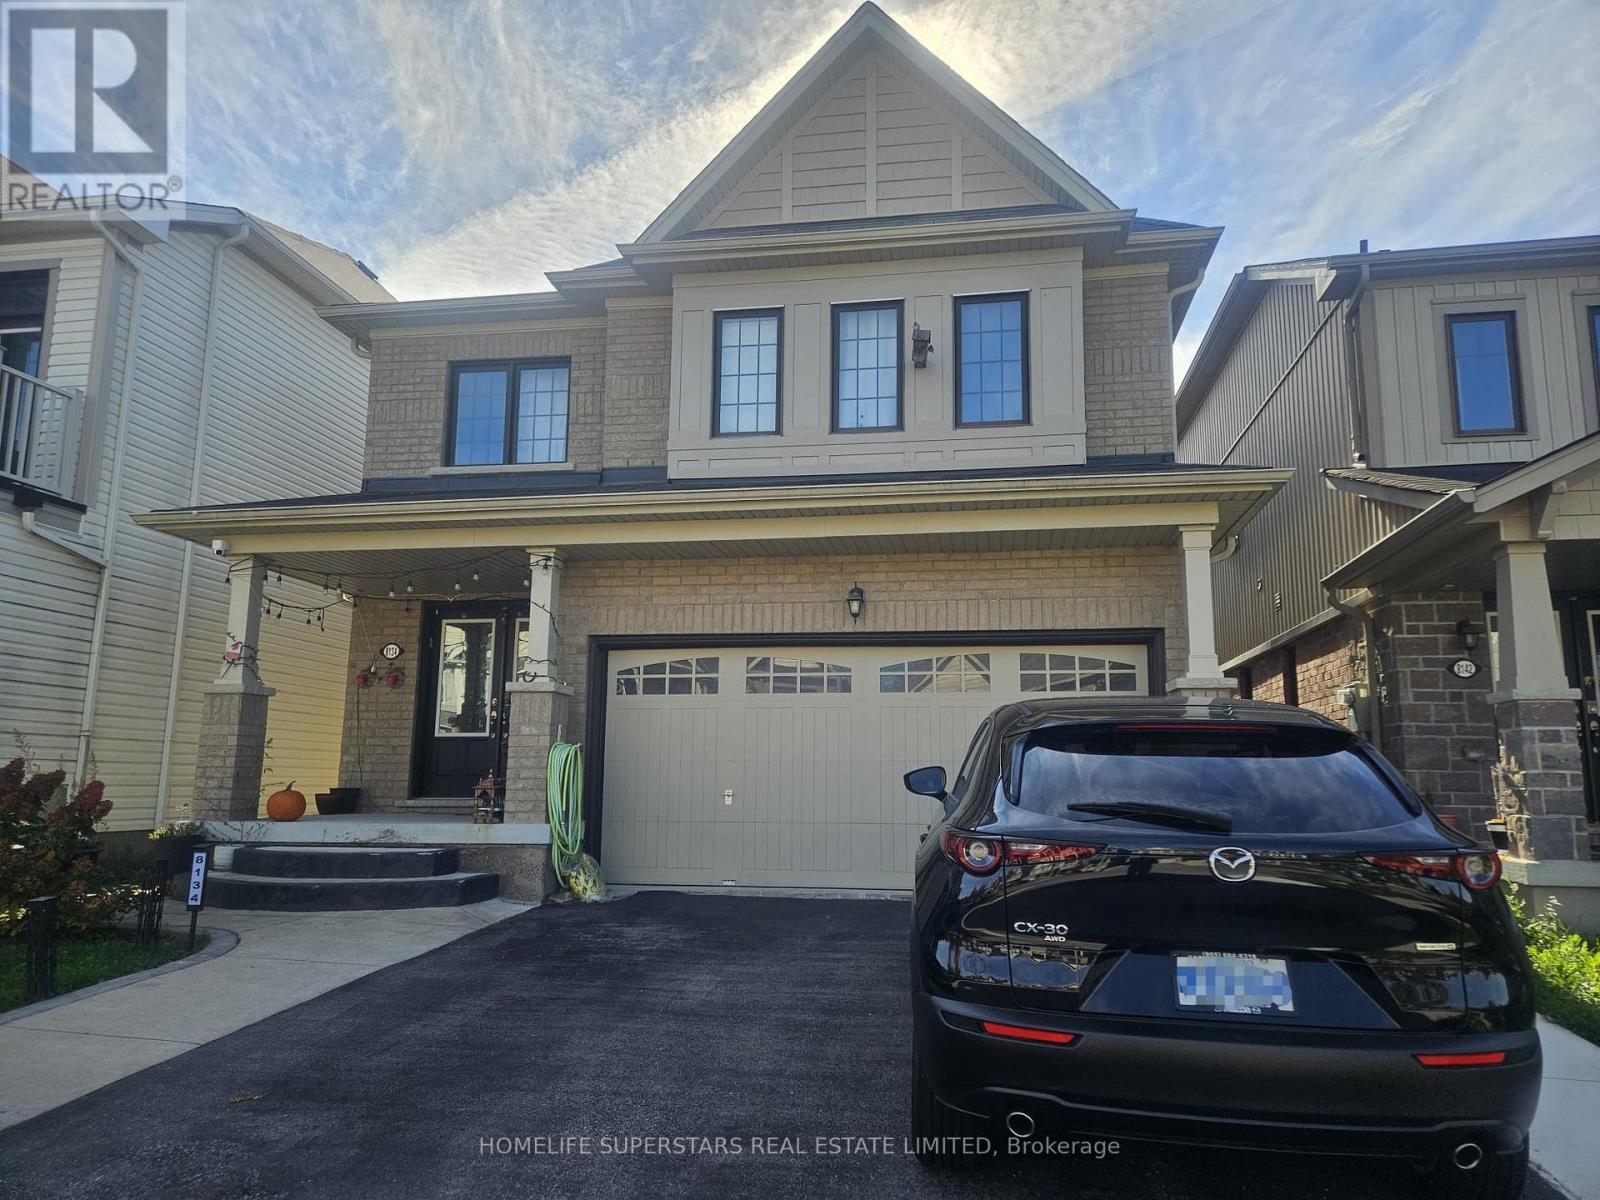
Beautiful basement unit available for lease in a desirable Niagara Falls neighborhood at 8134 Buckeye Crescent. Offered at $1,700 per month, all-inclusive, with utilities included for added convenience and value. Ideal for tenants seeking comfortable and affordable living in a residential setting, with convenient access to nearby amenities, shopping, schools, parks, and major roadways. A great opportunity for those looking for a well-located rental. Tenant to verify all measurements, inclusions, and suitability. Rental application, credit check, proof of income, and references required. (id:60588)
St. Catharines, Ontario
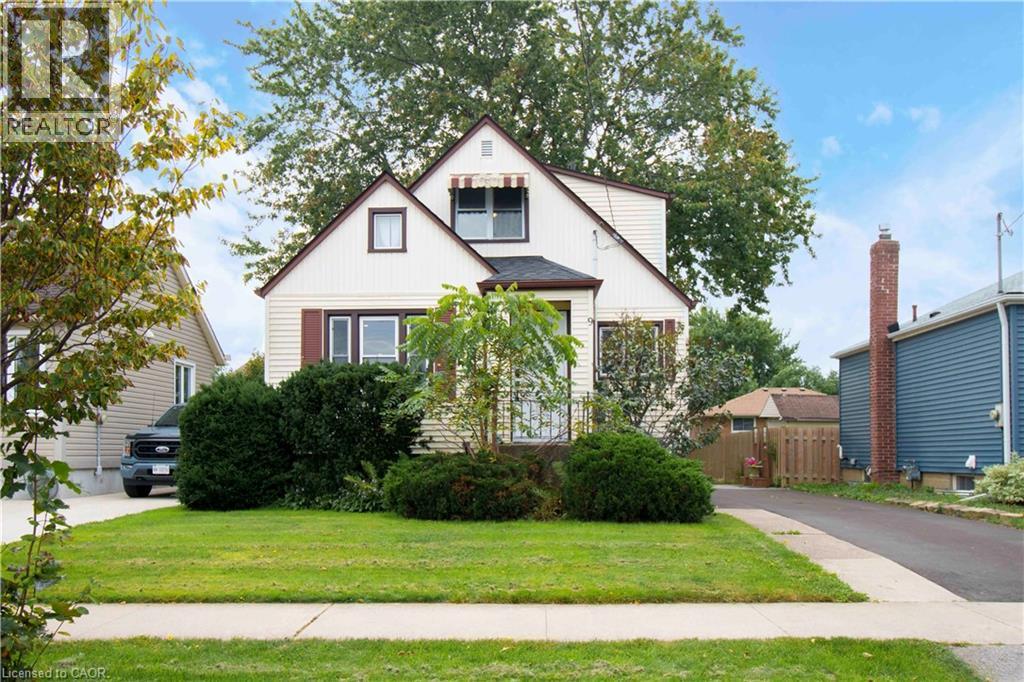
Welcome home! This beautifully updated, turn-key 2-bedroom home is nestled in the highly desired Grapeview / Martindale neighborhood of St. Catharines, perfectly blending modern style with absolute peace of mind. Truly move-in ready, no expense has been spared with over $300,000 in comprehensive renovations updating the infrastructure from top to bottom, plus brand-new appliances included (refrigerator, stove, washer, and dryer). The bright interior features a stylishly updated kitchen complete with a central island, modern lighting, and gorgeous new flooring flowing throughout fresh drywall. The fully renovated bathroom is clean and bright. Behind the scenes, major capital upgrades offer years of worry-free living, including a brand new roof, electrical, plumbing, windows, doors, and a high-efficiency furnace. Situated on a large lot with convenient parking for 2+ vehicles, this property boasts an abundance of room to enjoy both inside and out. Ideally located close to excellent Grapeview schools, parks, and major bus routes, it offers incredible convenience alongside low-maintenance longevity. This is a rare, opportunity perfect for first-time buyers, downsizers, or savvy investors looking for a premium asset in a prime West End location! (id:60588)
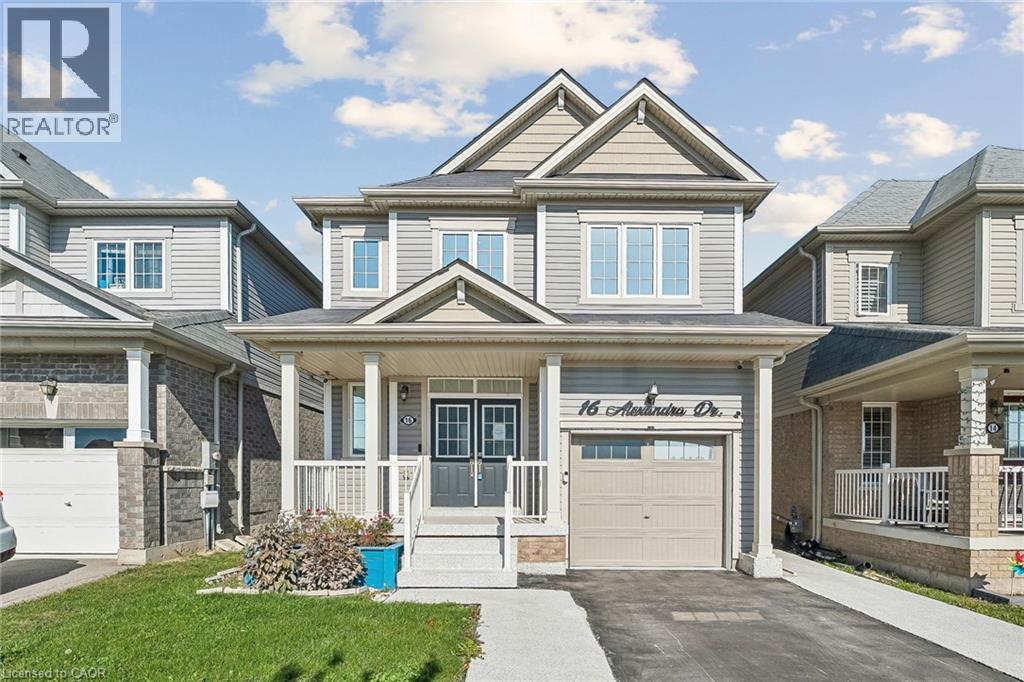
Thorold, Ontario
Welcome to 16 Alexandra Drive in Welland! Built by Empire Communities, this spacious and versatile family home offers approximately 1,713 square feet of above-grade living space, plus an estimated 800 square feet of finished lower-level space. Featuring 4 bedrooms in total (3 above grade and 1 below) and 3.5 bathrooms, this home offers a functional layout designed for comfortable family living. A standout feature is the finished lower level, thoughtfully arranged as a one-bedroom in-law suite with additional living space and its own laundry facilities, offering flexibility for extended family, adult children, or guests. Step outside to enjoy the fully fenced backyard, providing a wonderful setting for outdoor entertaining, family gatherings, or simply relaxing. Conveniently situated in a family-friendly Welland neighbourhood, close to schools, parks, shopping, everyday amenities, and major commuter routes. Whether you're looking for a spacious family home or additional room to accommodate loved ones, this property offers an excellent combination of space, functionality, and versatility. An opportunity worth exploring! (id:60588)
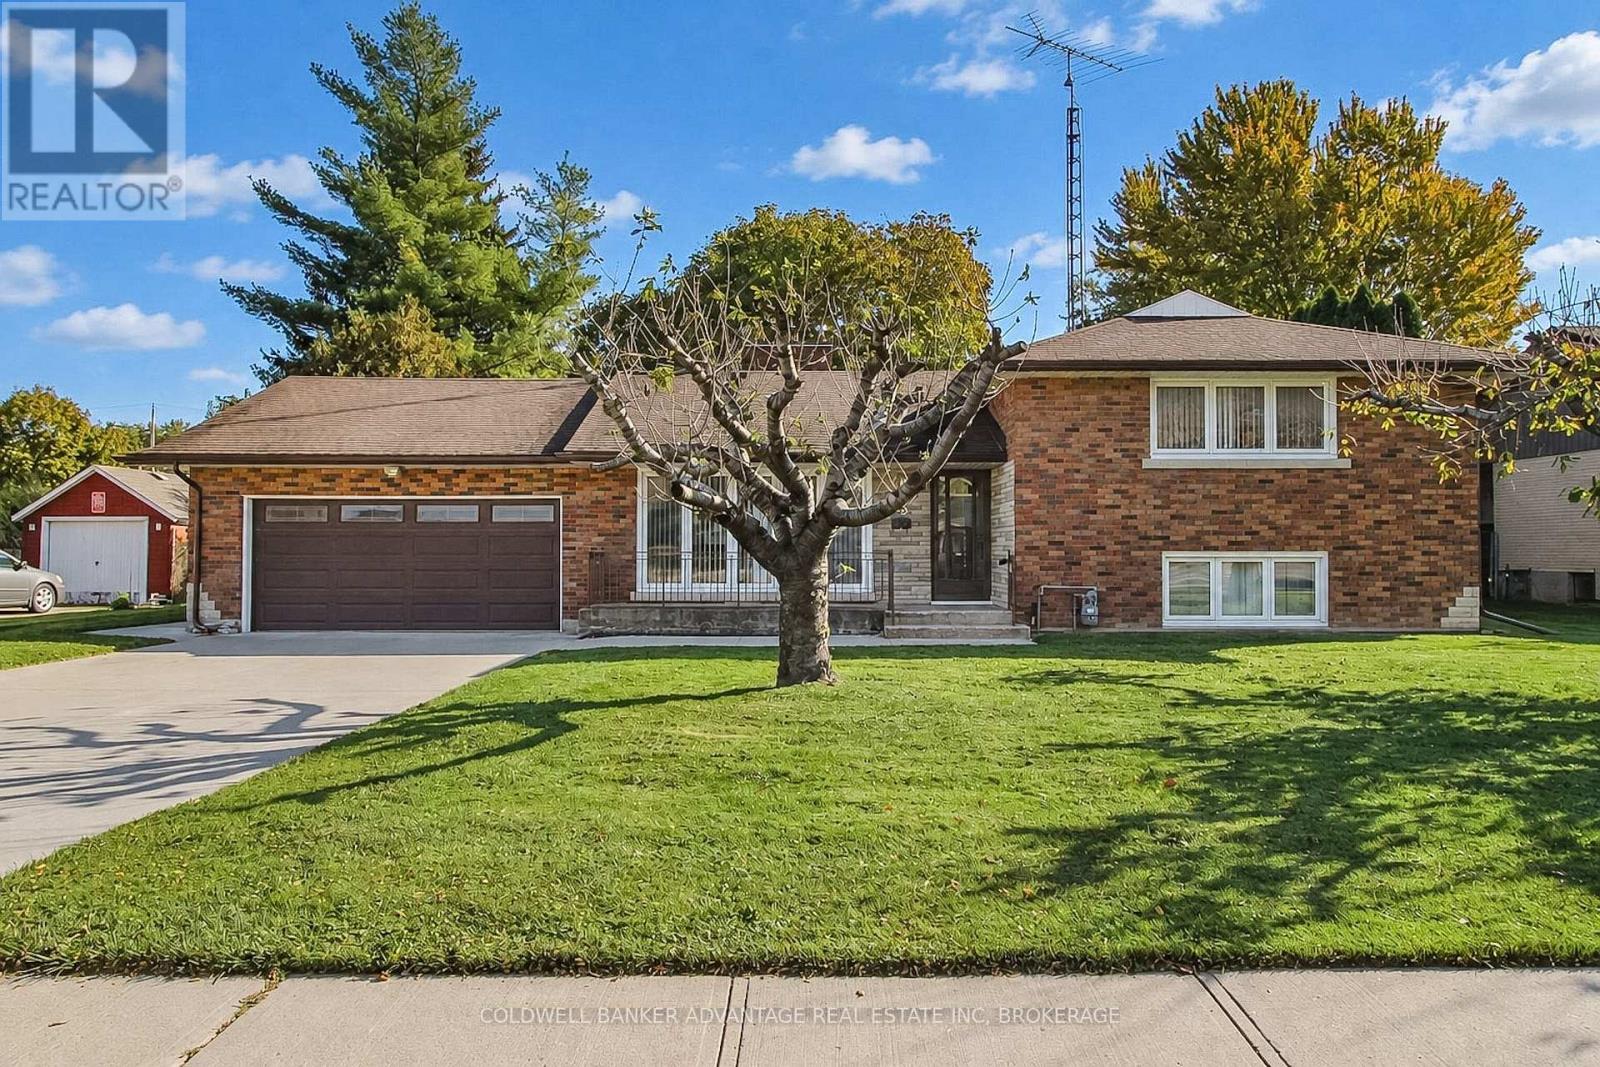
St. Catharines, Ontario
Incredible family home in North End St Catharines. Sitting on a good size irregular shaped lot (87ft x 150ft), this solid brick sidesplit boasts nearly 2,400sqft of living space including all four levels, plus a 3-season sunroom in the rear, and a double attached garage. Main floor is a functional design. Front facing living room with huge windows, formal dining leading into the kitchen. Overabundance of storage in the new kitchen cabinets, lots of counter space with quality quartz countertops. Upper level holds 3 good size bedrooms, each with large closets and windows. 3-piece bathroom with accessible shower. Lower level has a workshop room with an ensuite 3-piece bathroom. Another large room - which could be a 4th bedroom, family room or office. Basement has a rec room with wood burning fireplace, and a utility/laundry room. The lower level has separate entrance through a walk-up into the rear sunroom. This could be a functional space for in-law suite or separate unit. Amazing house layout provides some excellent potential for future usages/conversions or flexible living arrangements. 100AMP breakers. Sump pump. Forced air gas furnace & AC. HWT-Gas. Water Filtration System. Gutter leaf guards on eaves. Fully rear fenced yard. Harvest your own vegetables in the garden, and enjoy fresh fruit from 2 cherry trees in the front, and a mature apple tree in the rear yard. (id:60588)
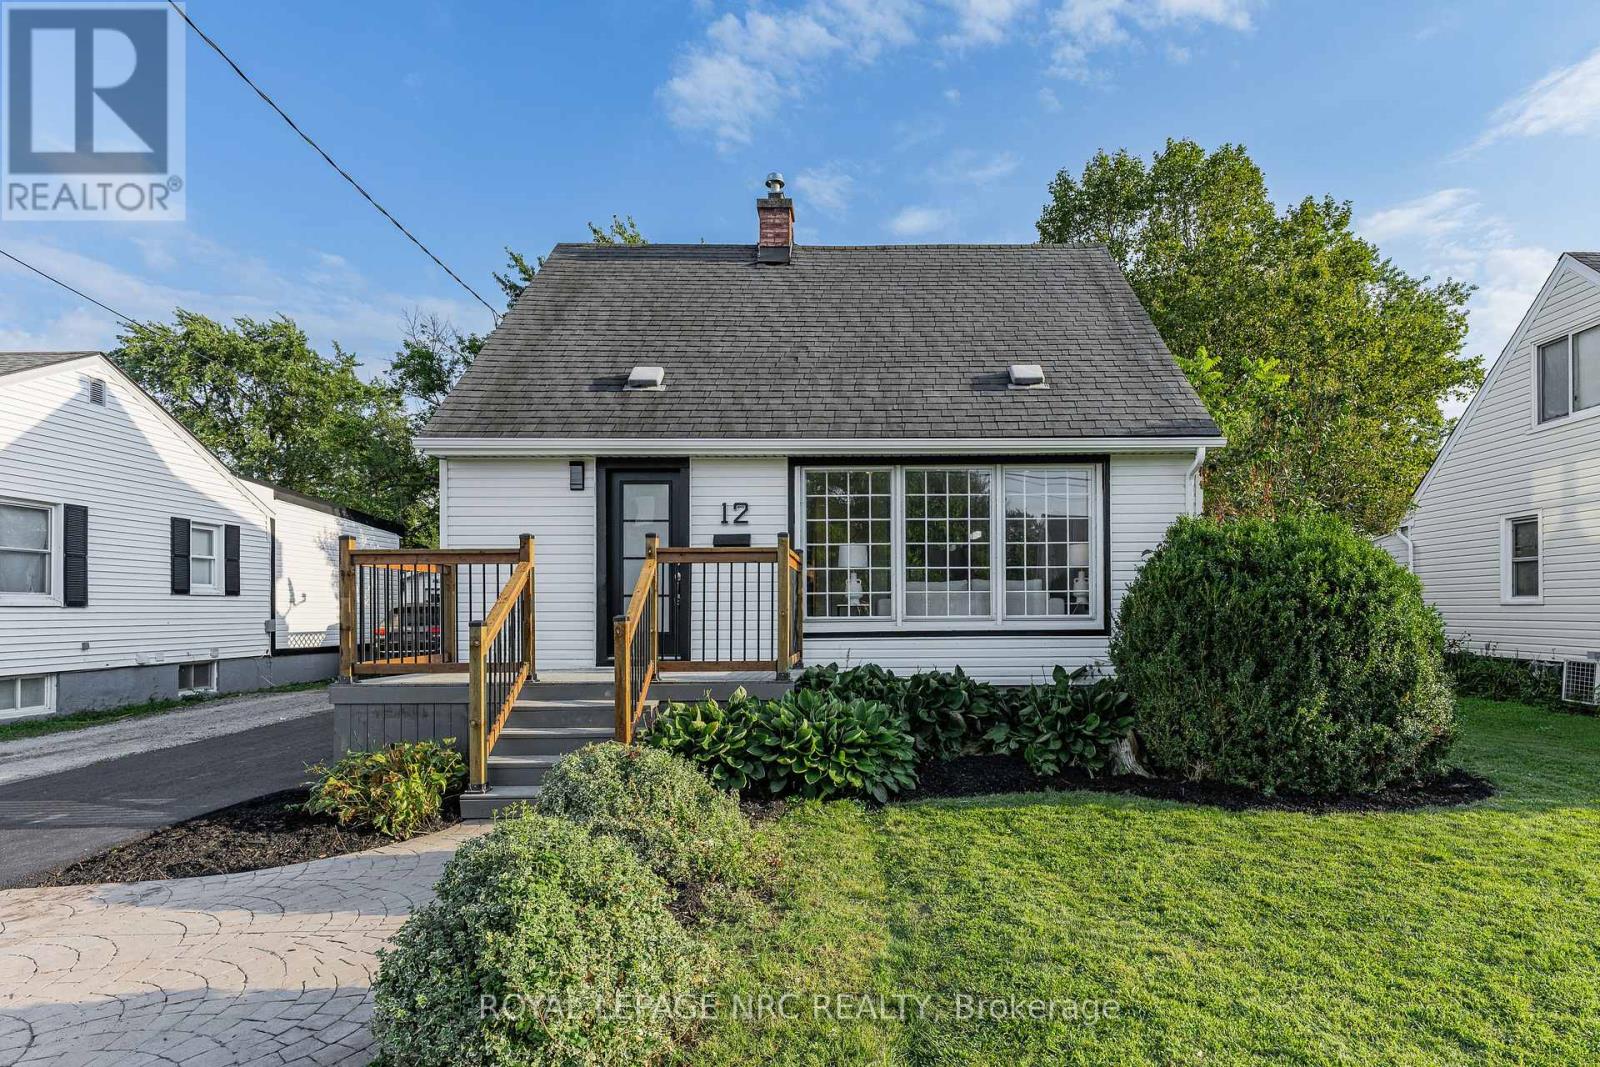
St. Catharines, Ontario
Welcome to 12 Admiral Road, a freshly updated 3-bedroom, 2-bathroom home in St. Catharines. The main floor features engineered hardwood, a bright living room with an electric fireplace, and an updated kitchen with new countertops and dishwasher, along with a cooktop and built-in wall oven. Fresh paint, new carpet, and two updated bathrooms give the home a clean, move-in-ready feel throughout. The finished basement adds a rec room, full bathroom, and laundry area for additional living space. Outside, enjoy a spacious backyard and a new asphalt driveway with parking for up to four vehicles. A functional, updated home with plenty of room inside and out. (id:60588)
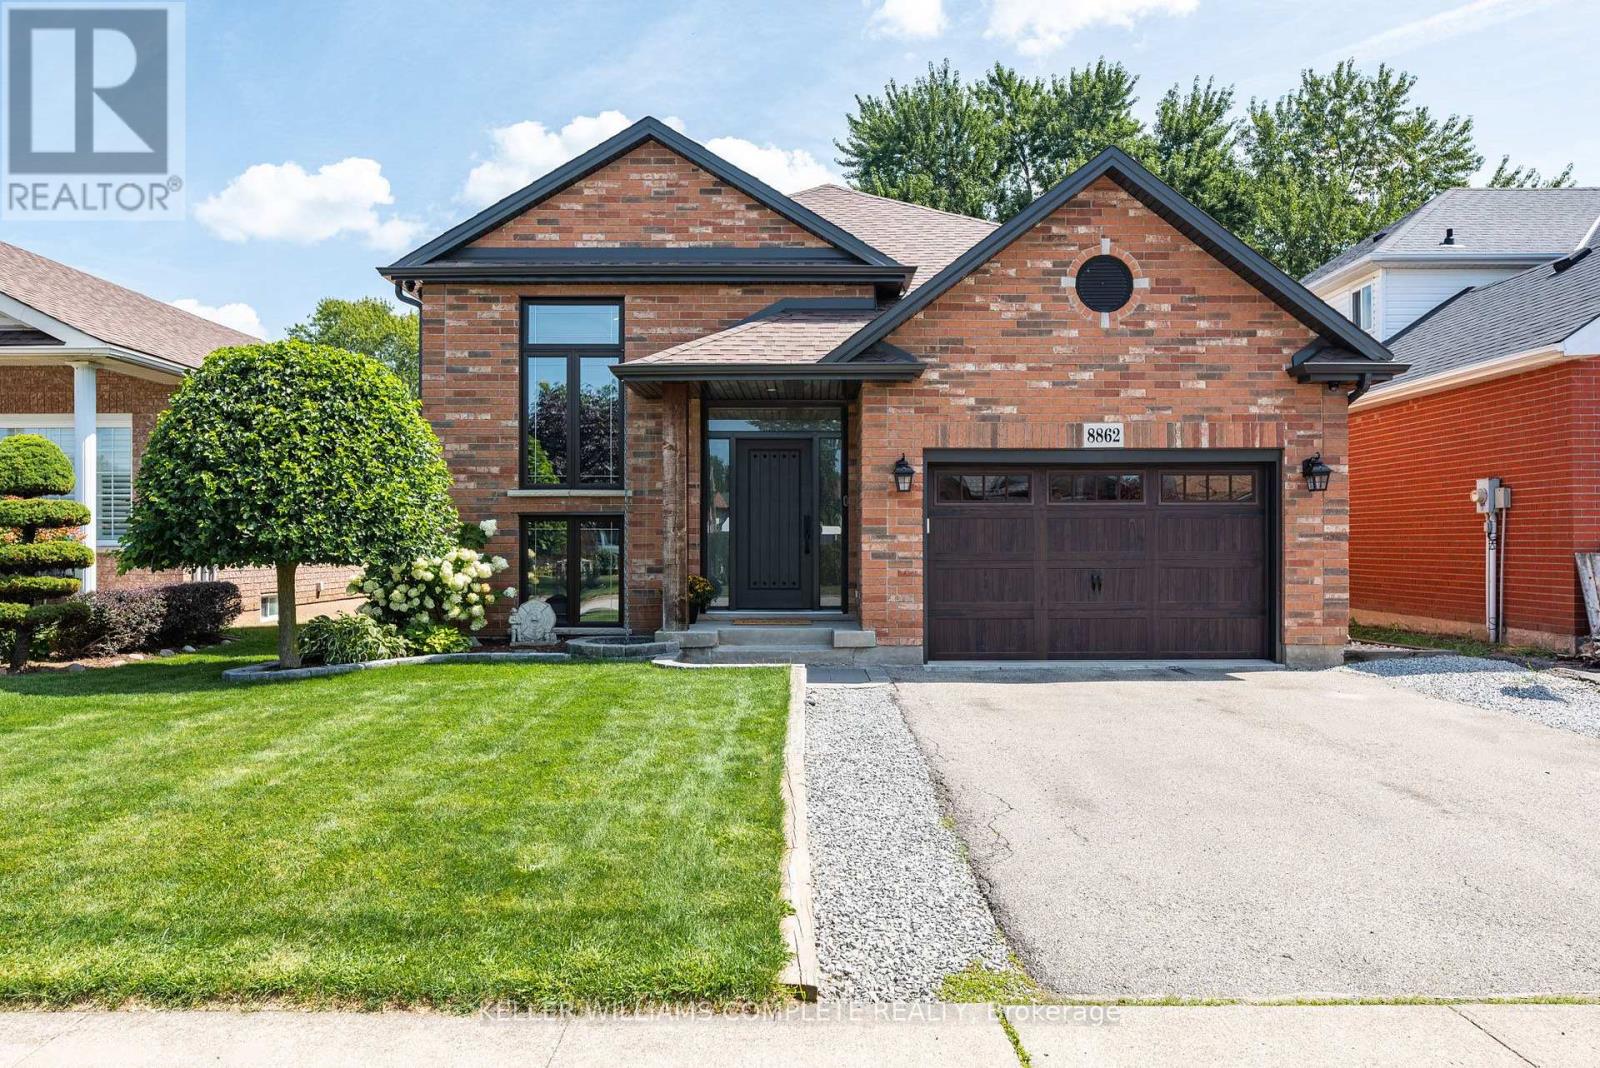
Niagara Falls, Ontario
All the expensive stuff has just been done! The lifestyle you've have been talking about is waiting for you in Chippawa. A raised, FULLY renovated 3/2 bungalow on a quiet, established street where neighbours genuinely care about their community. This east facing, solid brick home offers over 2,200 sq. ft. of finished living space, an open-concept layout, two huge entertainment areas, vaulted ceilings, live edge slab breakfast bar, an actual bar, pool table, all of it drenched in natural sunlight upstairs and down. Plenty of room for family and friends to create memories in. Not to mention a genuinely usable attached garage with proper, built in storage, so your car has a home too. The updates are NOT JUST THE PRETTY STUFF either: Within the last 6 years: roof, windows, eaves, soffits, furnace, (owned) water heater and air conditioner! Stress free living! Multiple parks nearby for the kiddos. With only a two minute walk to the "crick," summer means grabbing a waterside coffee or ice cream and sitting on the docks, soaking up the sun, dropping the boat in for an evening cruise, or tossing in a kayak, paddleboard or even a floaty and letting the afternoon drift by. Bring a fishing rod or take a walk or ride along the Niagara River path which, if you have the time, can get you to either of the Great Lakes. A short traffic free drive to everything Niagara is famous for; including 43 golf courses and over 100 wineries. Bikes, boats, paddleboards, golf, wine and neighbours who still say hello and offer you a hand if you need one. Chippawa is Niagara's best kept secret! Classic, Canadian, small town charm in a worry free home. Come home, unpack, and finally start living! (id:60588)
Niagara-On-The-Lake, Ontario
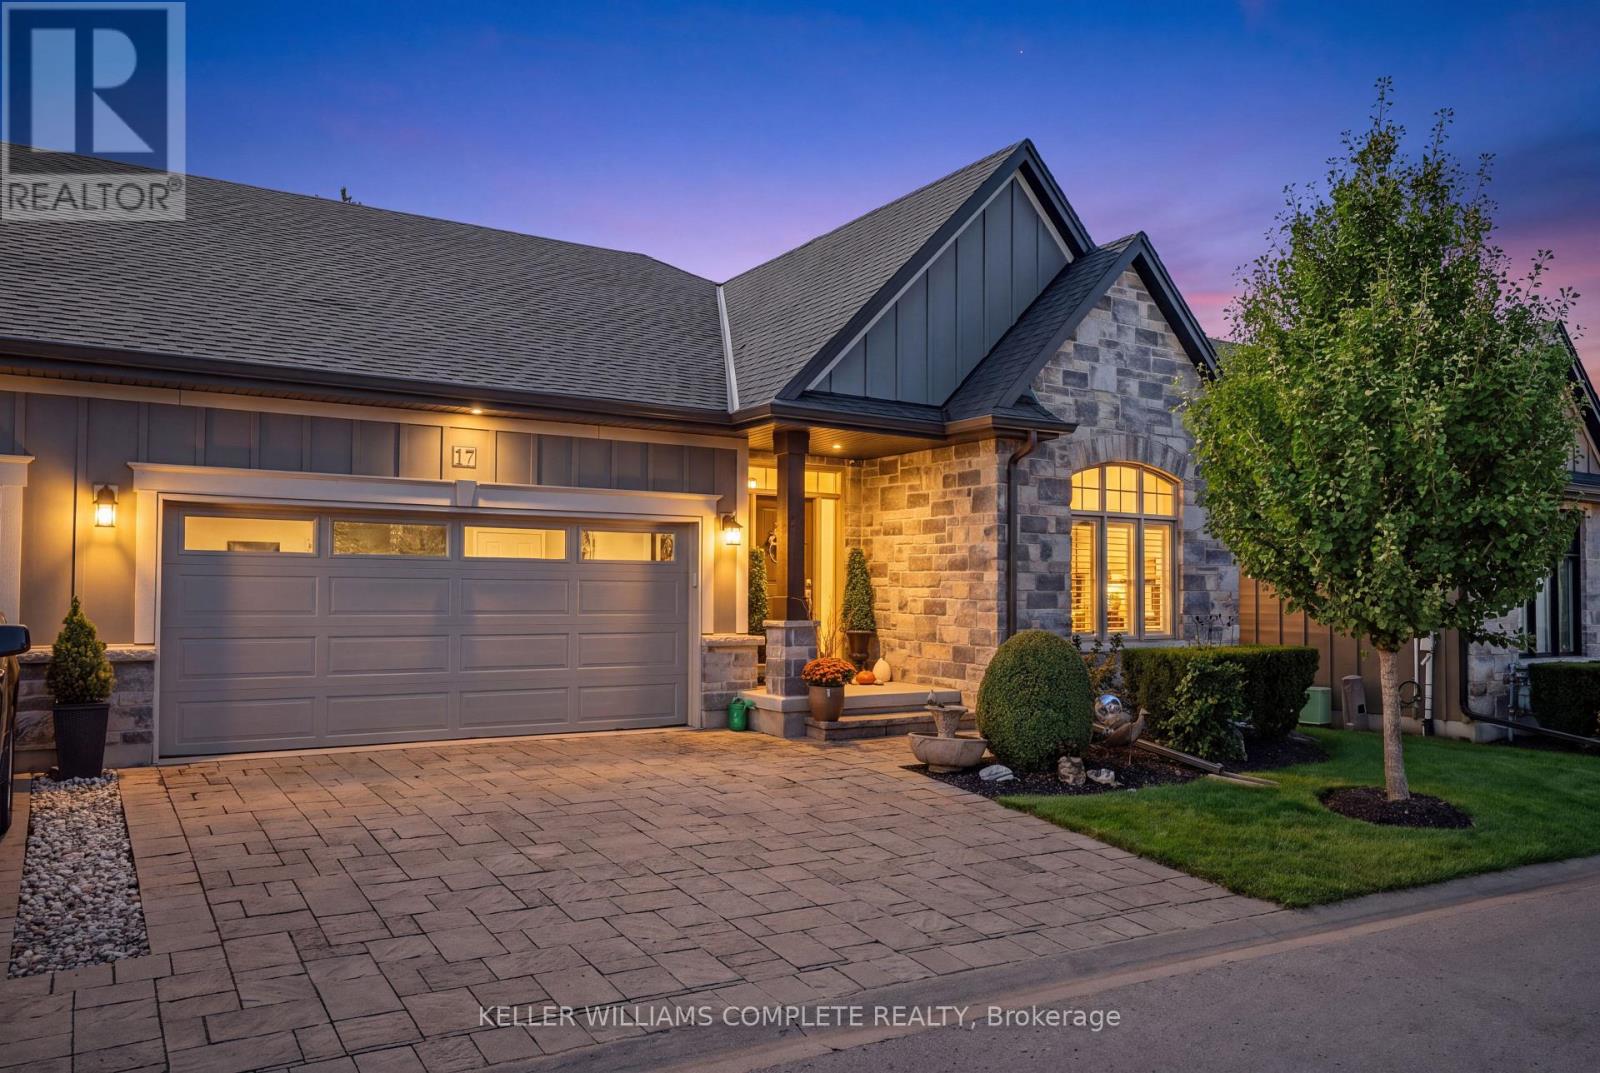
Experience effortless, low-maintenance luxury in prestigious St. Davids with this stunning stone and board-and-batten bungalow townhome, offering over 1,556 sq ft of total finished space on a quiet cul-de-sac just minutes from world-class wineries, golf courses, the Niagara Parkway, and Old Town Niagara-on-the-Lake. The 1,556 sq ft main level boasts rich wide-plank hardwood throughout, a light-filled great room with soaring vaulted ceilings and a cozy gas fireplace, and an open-concept chef's kitchen featuring an oversized quartz island, stainless steel appliances, and custom cabinetry. Garden doors open to a private, fully fenced, covered patio perfect for outdoor relaxation. The primary suite serves as a spa-inspired retreat with a double vanity and glass walk-in shower, alongside a second main-floor bedroom and full bath. Below, the fully finished lower level expands your options with a third bedroom, a third full bathroom, and a generous [rec room / family room]. Complete with an attached double garage, double driveway, central vac, owned water heater, flexible 30-59 day possession, and a low $436.91 monthly fee covering high-speed internet, TV, lawn care, and snow removal, this turn-key residence seamlessly blends elegance and effortless living. (id:60588)
St. Catharines, Ontario
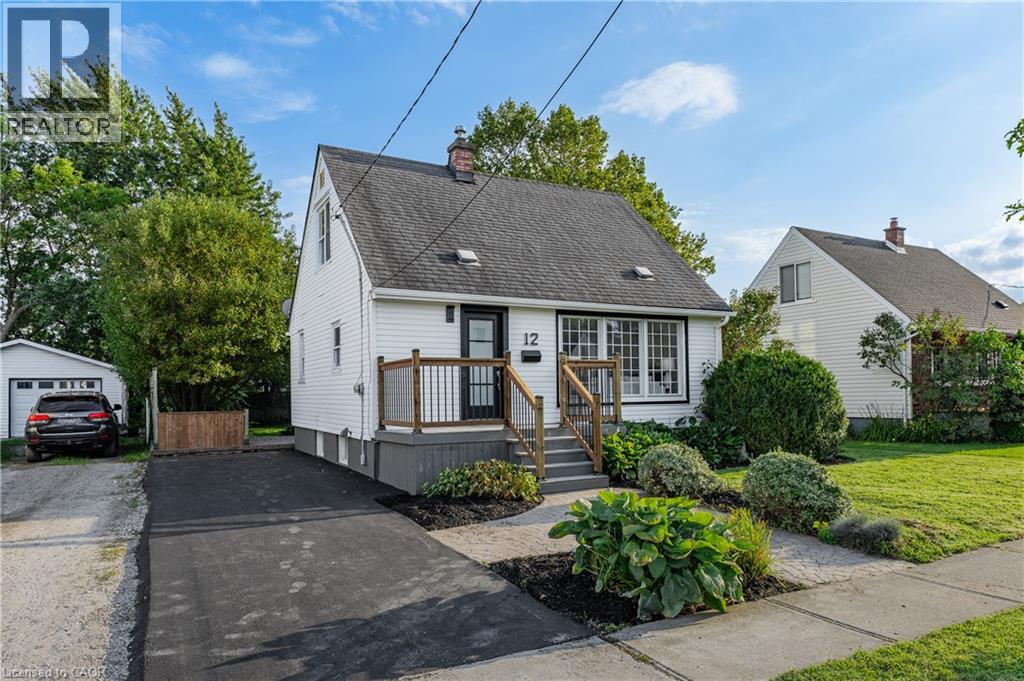
Welcome to 12 Admiral Road, a freshly updated 3-bedroom, 2-bathroom home in St. Catharines. The main floor features engineered hardwood, a bright living room with an electric fireplace, and an updated kitchen with new countertops and dishwasher, along with a cooktop and built-in wall oven. Fresh paint, new carpet, and two updated bathrooms give the home a clean, move-in-ready feel throughout. The finished basement adds a rec room, full bathroom, and laundry area for additional living space. Outside, enjoy a spacious backyard and a new asphalt driveway with parking for up to four vehicles. A functional, updated home with plenty of room inside and out. (id:60588)
Niagara Falls, Ontario
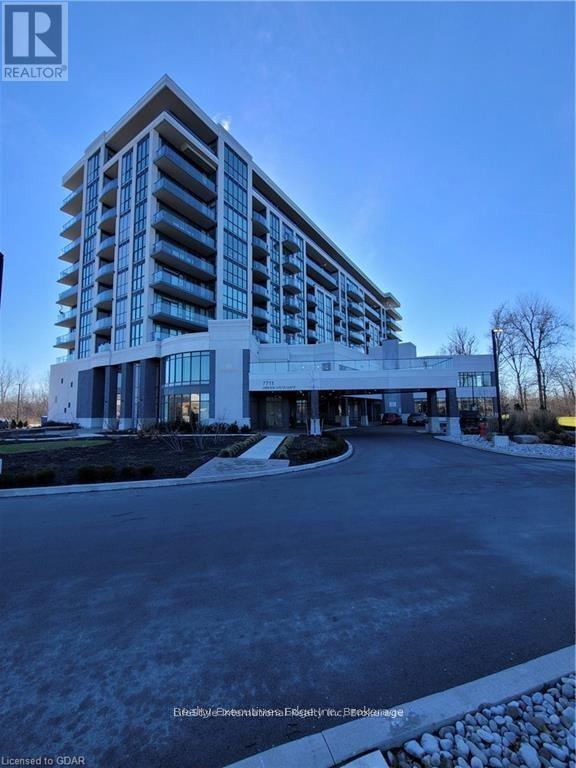
Stunning 1Bed Rental, With Views Of The Thundering Waters Gold Club. Clean Spacious Unit Is Well Upgraded, Move In Ready. Condo Features Include, Incredible Natural Lighting, 9ft Ceilings, Pot Lights Throughout, Under Cabinet Lighting, Lovely, Spacious Bedroom With Great Closet Space, 4-Piece Bathroom, Convenient In-Suite Laundry & Private Balcony. Building Offers, A On Site Daily Cleaner For The Common Areas, Workout Space, Yoga Room, Party Room, And A Large Terrace For All Your Entertaining Needs. Also Included Is Your Private Locker And Parking Space. (id:60588)
St. Catharines, Ontario
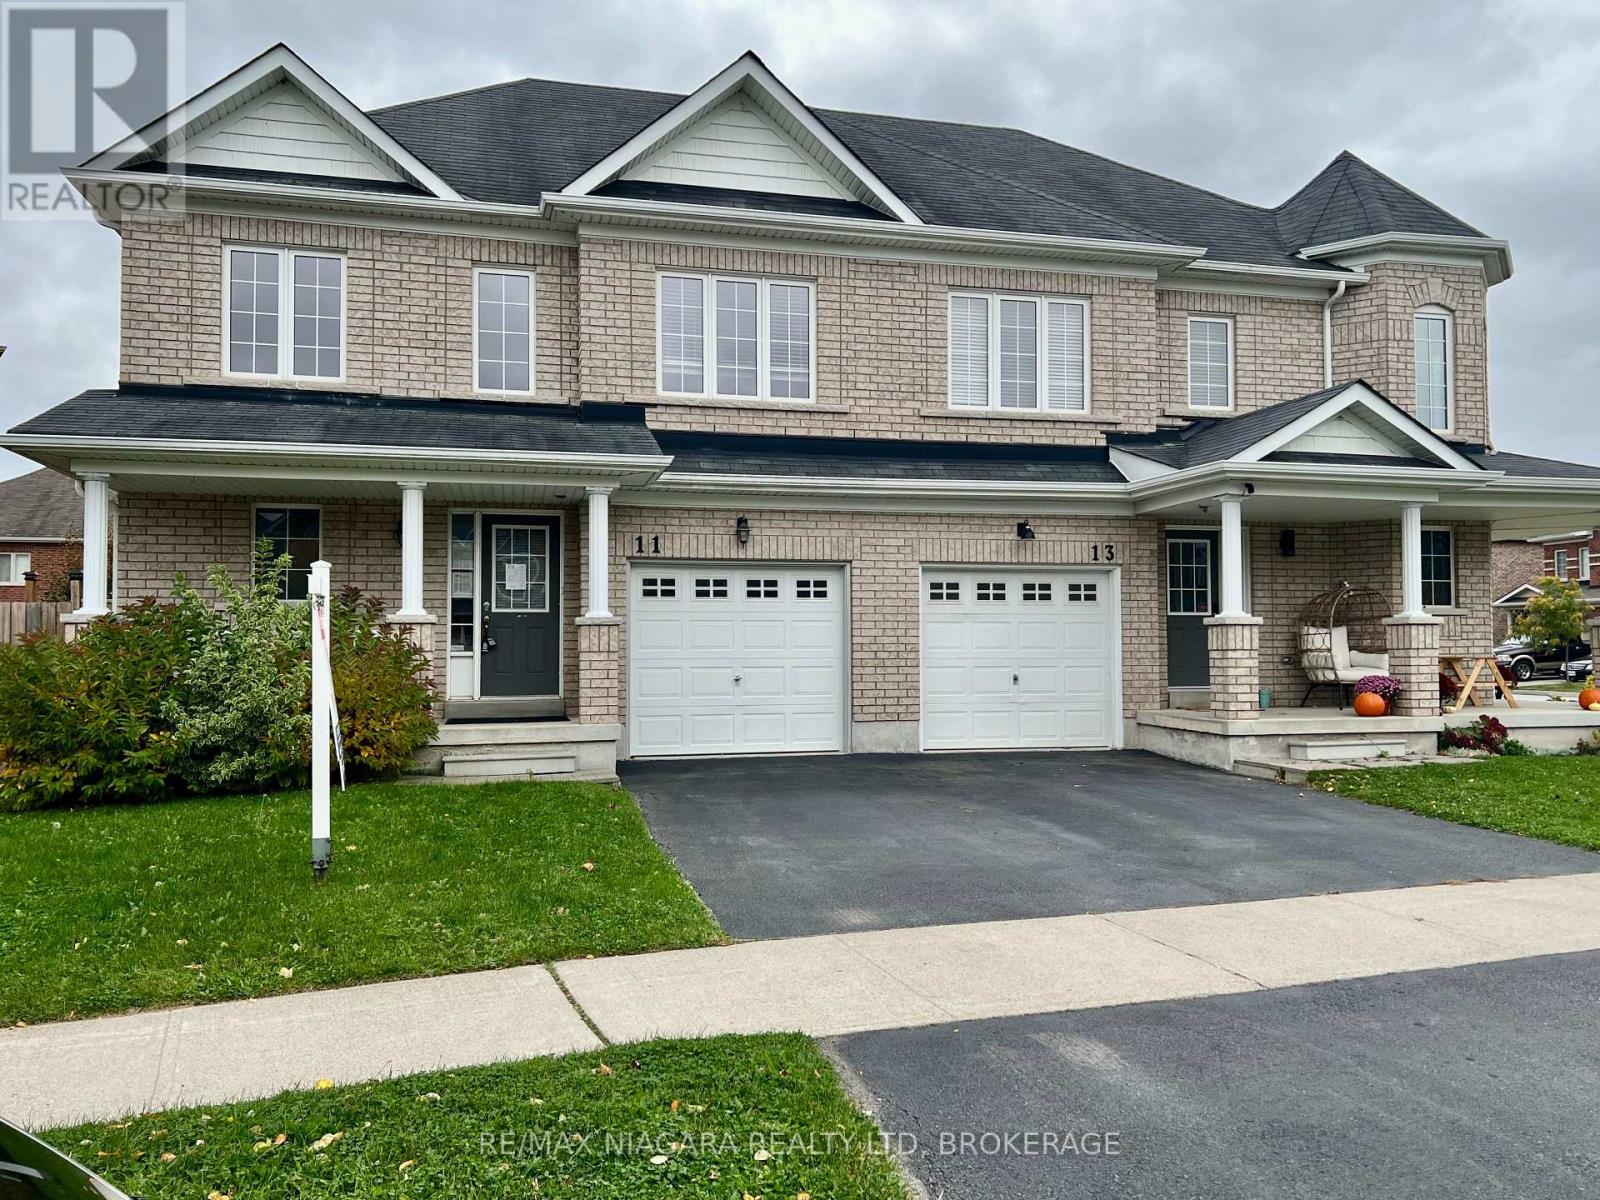
Stop renting and start building your future in this beautiful END UNIT townhouse in Niagara-on-the-Lake! Priced perfectly for first-time buyers, this 3-bedroom 2.5 baths home is the rare opportunity you've been waiting for to finally say, "This is ours."From the moment you step inside, you will love how bright and airy this premium end unit feels, flooded with natural sunlight. Home Needs a Little 'TLC' but YOU can do that! Imagine hosting your first summer BBQ in your own private yard, parking your car in the attached garage on a snowy winter evening, and enjoying the absolute peace of mind that comes with homeownership.Nestled just off Glendale Road with the Niagara Escarpment as its background, this location offers an incredible lifestyle. Walk over to the Outlet Collection at Niagara for a morning coffee and shopping, stroll to the Niagara College campus, or hop on the QEW in seconds for a stress-free commute. On the weekends, the world-class wineries, golf courses and historic charm of Old Town NOTL are right in your backyard.Why pay someone else's mortgage when you can invest in your own dream? This is more than just a house-it is the place where your next chapter begins. Property is under Power of Sale and to be sold As is, Where is. Seller makes no representations or warrantees of any kind. (id:60588)
Lincoln, Ontario
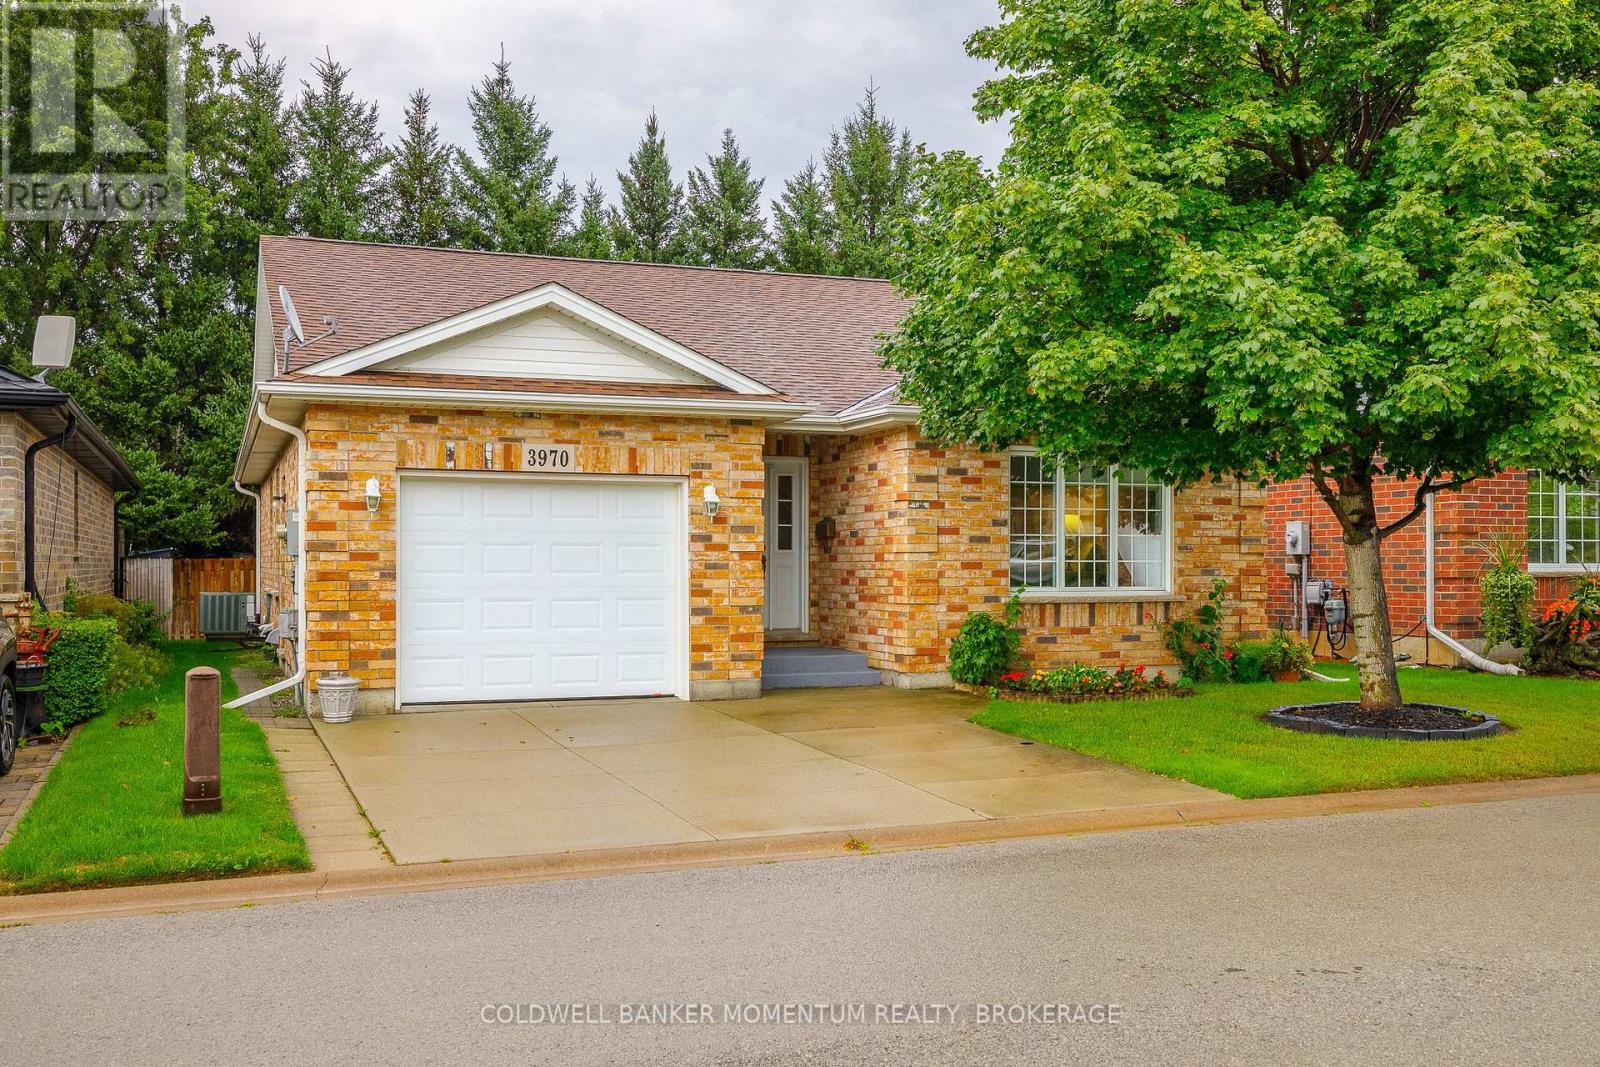
The Ever Popular Vidal floor plan! Located in the Retirement Community of Cherry Hill. This home offers a spacious foyer, 2 bedrooms and 2 full bathrooms all conveniently located on the main floor. The Livingroom with Coffered ceiling is open and inviting. The Kitchen has lots of storage, counter space and ready for the handy chef and doors from the dining room lead to a lovely newly refinished private deck overlooking trees and ready to entertain. The primary bedroom has a walk-in closet and laundry room with stackable washer and dryer. Not only that it has a large ensuite bathroom with glass walled shower and comfortable soft stone base. The house has been Equipped with highly specialized extra-supportive handrails tailored to different physical needs at the front exterior steps, in the garage and down the steps to the basement. Cherry Hill is a well maintained community for 55 years and up, 2 person per occupancy and offers a large Club House with numerous activities, an exterior salt water pool and 3 Parkettes. Vineland offer access to major highway, numerous churches, an abundance of Wineries, a golf course, grocery store, library, pharmacy and boutique shops. Retire in Style! (id:60588)
Niagara-On-The-Lake, Ontario
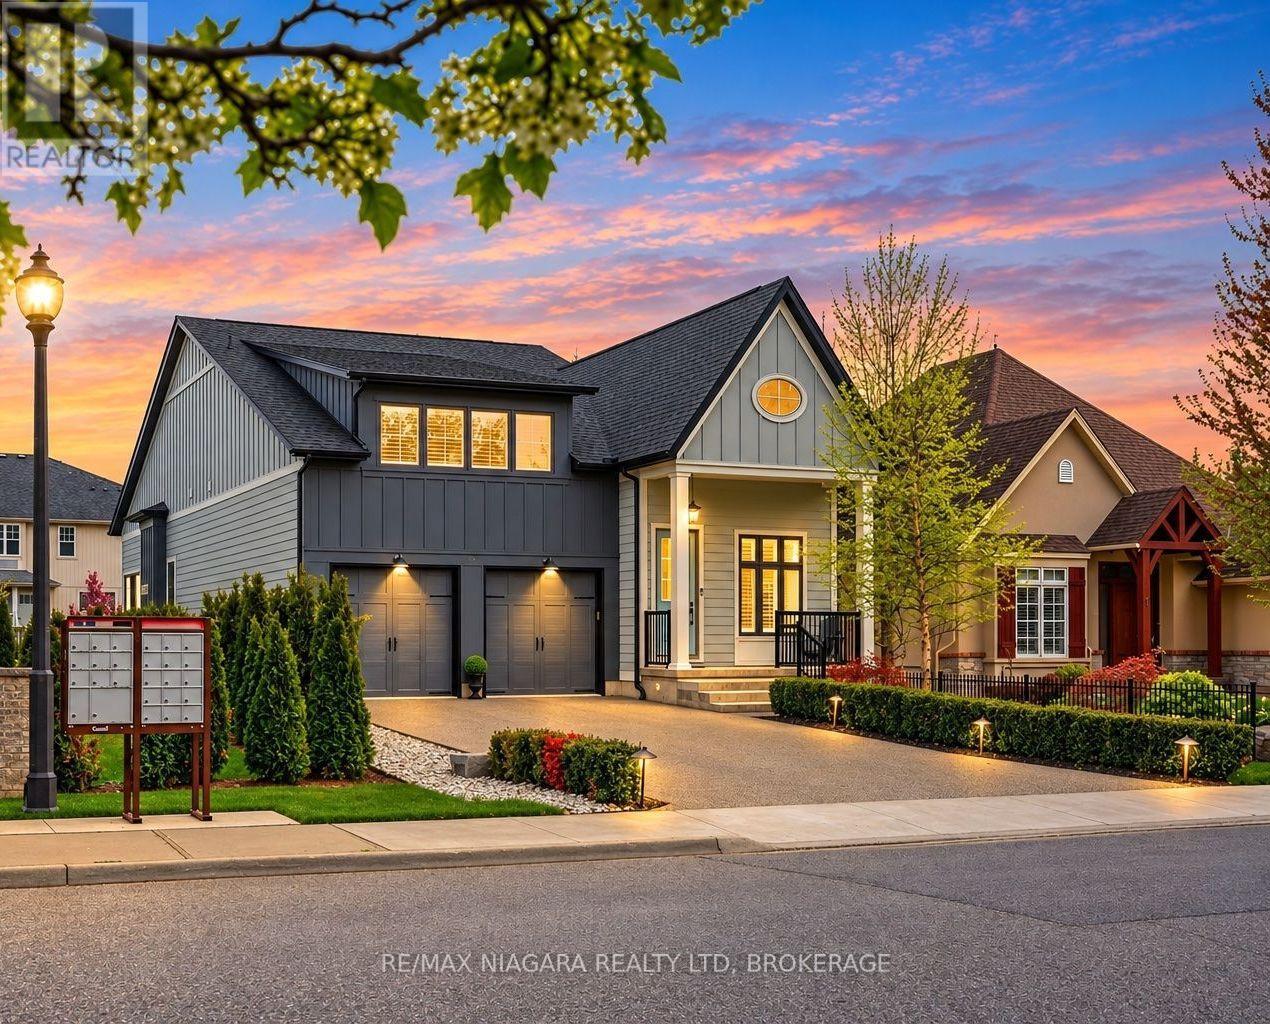
Welcome to Bay Berry Lane, the epitome of luxury living in beautiful Niagara-on-the-Lake! This spectacular custom-built home offers nearly 3,900 square feet of beautifully finished living space with five bedrooms and four bathrooms, making it perfect for families, entertaining or multigenerational living! From the moment you walk in, you'll appreciate the soaring ceilings, gorgeous hardwood floors and exceptional custom finishes throughout. The oversized main floor primary suite is a private retreat with his and hers closets and a beautiful, light-filled 4-piece ensuite. The chef's kitchen is sure to impress with high-end Fisher & Paykel appliances and a fantastic walk-in pantry! Upstairs, you'll find another spacious bedroom with its own ensuite and custom built-ins that can accommodate additional guests. The fully finished lower level is almost a home of its own, featuring a second kitchen, laundry, spacious family room, three additional bedrooms and a full bathroom! Outside, the professionally landscaped property offers beautiful exterior lighting, an irrigation system and a convenient storage shed for all your patio furniture and cushions. Add in a maintenance-free exterior, Tesla charger in the garage and an incredible heated driveway so you'll never have to shovel snow again! And the location is just as impressive, situated in the heart of Old Town Niagara-on-the-Lake, within walking distance of the golf course, incredible restaurants, beautiful parks and our historic downtown! An absolutely incredible opportunity to enjoy luxury living in one of Niagara-on-the-Lake's most desirable locations! (id:60588)
Niagara Falls, Ontario
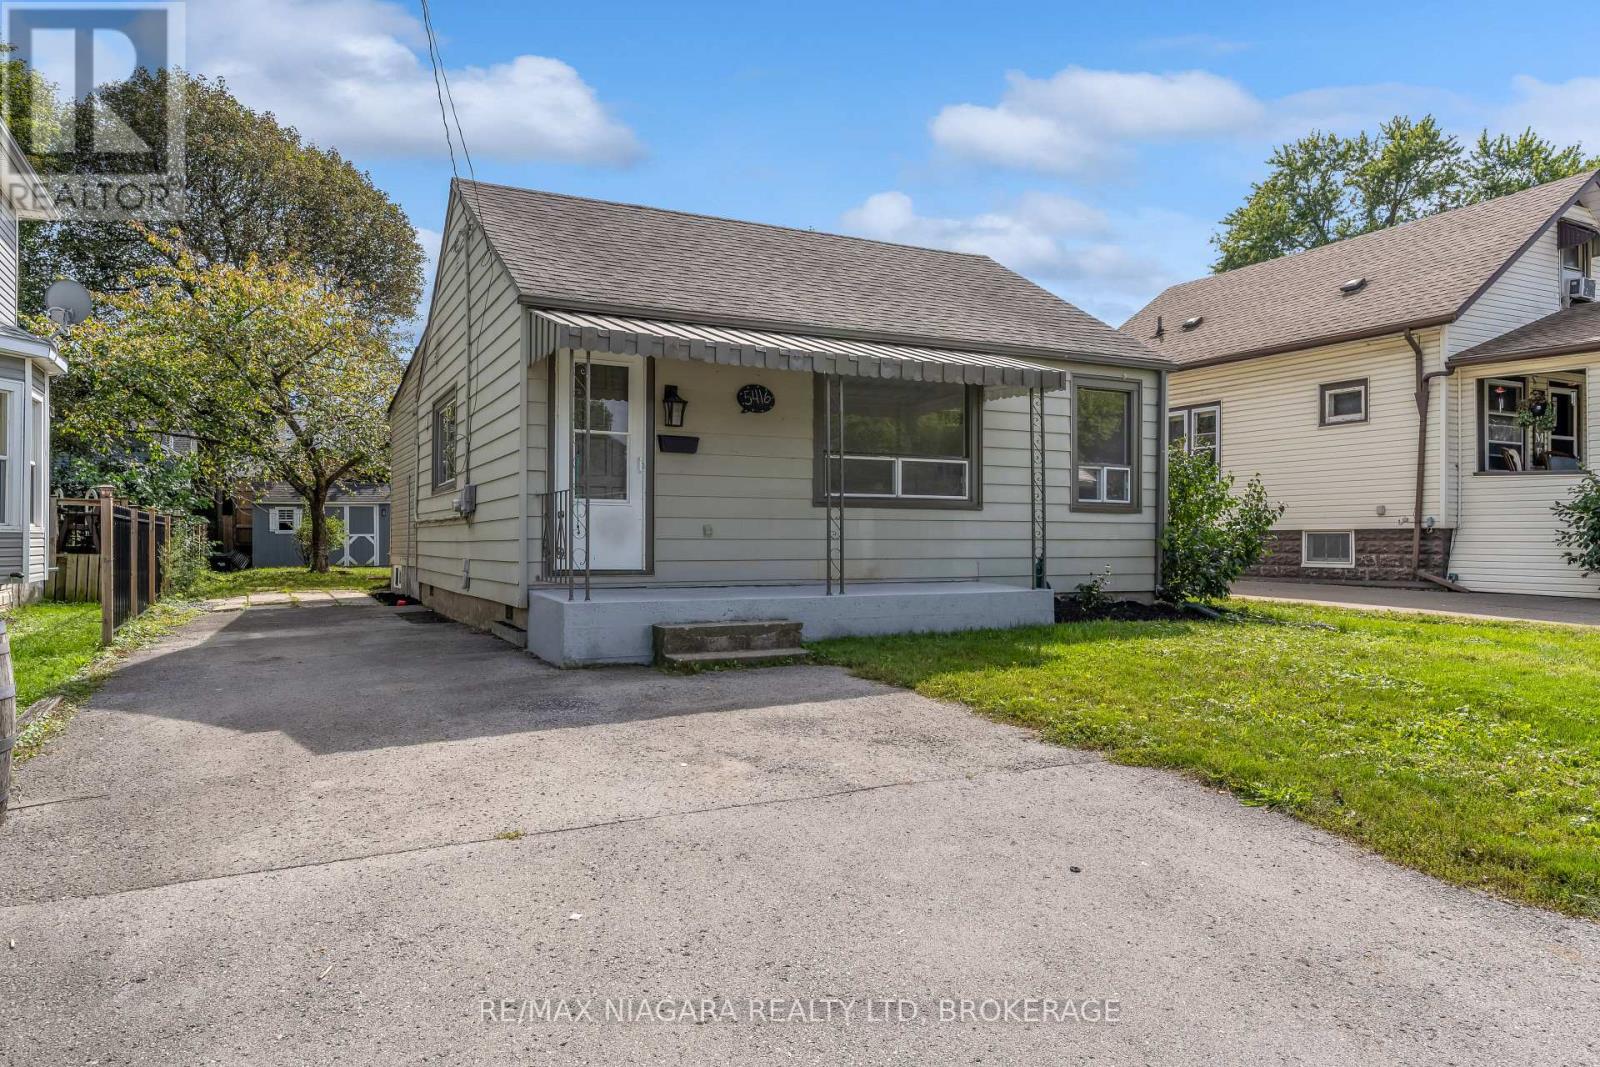
Just move in to this newly updated bungalow in an accessible central location. This clean & bright home boasts many updates including new laminate flooring and finishes, neutral paint throughout & new rear deck for relaxing and entertaining. This is a wonderful home for the first time buyer or someone who wishes to downsize with ease. (id:60588)
Niagara Falls, Ontario
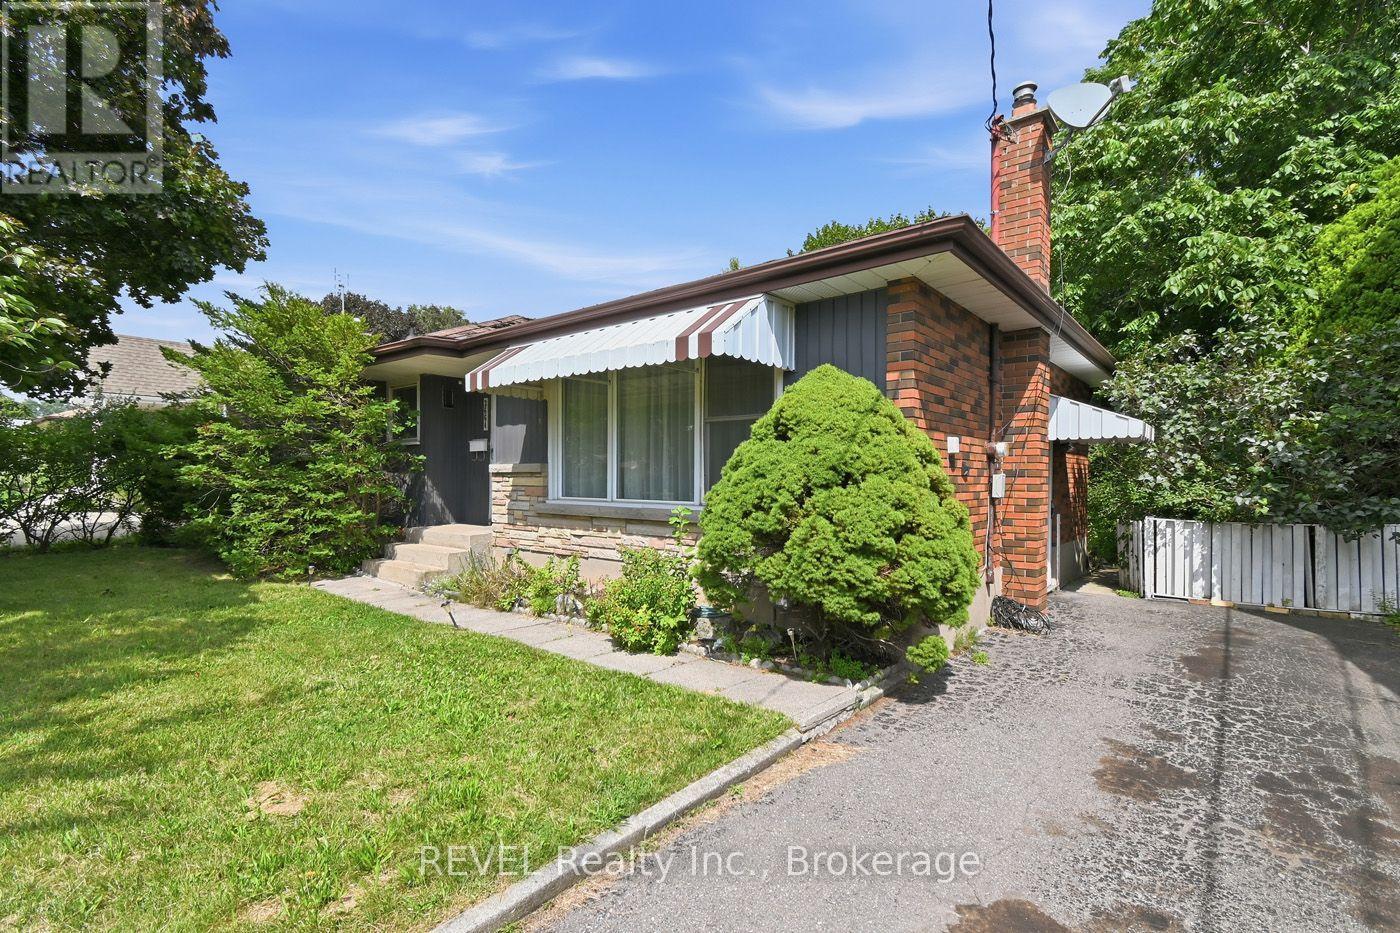
Lots of potential awaits in this three-bedroom, two-bathroom home situated in a desirable North End neighbourhood. Conveniently located close to excellent schools, parks, shopping, restaurants, grocery stores, and a wide variety of everyday amenities, this property also offers easy access to the downtown tourist district, making it an ideal location to enjoy all the area has to offer. Commuters will appreciate the quick access to both the QEW and Highway 406.Whether you're an investor, contractor, or buyer looking for your next renovation project, this property provides the opportunity to build equity in a sought-after location. Bring your ideas and imagination to unlock the full potential this home has to offer. Being sold in as-is, where-is condition with no representations or warranties from the seller. Property taxes are based on assessed value and calculated using the online property tax calculator. (id:60588)
St. Catharines, Ontario
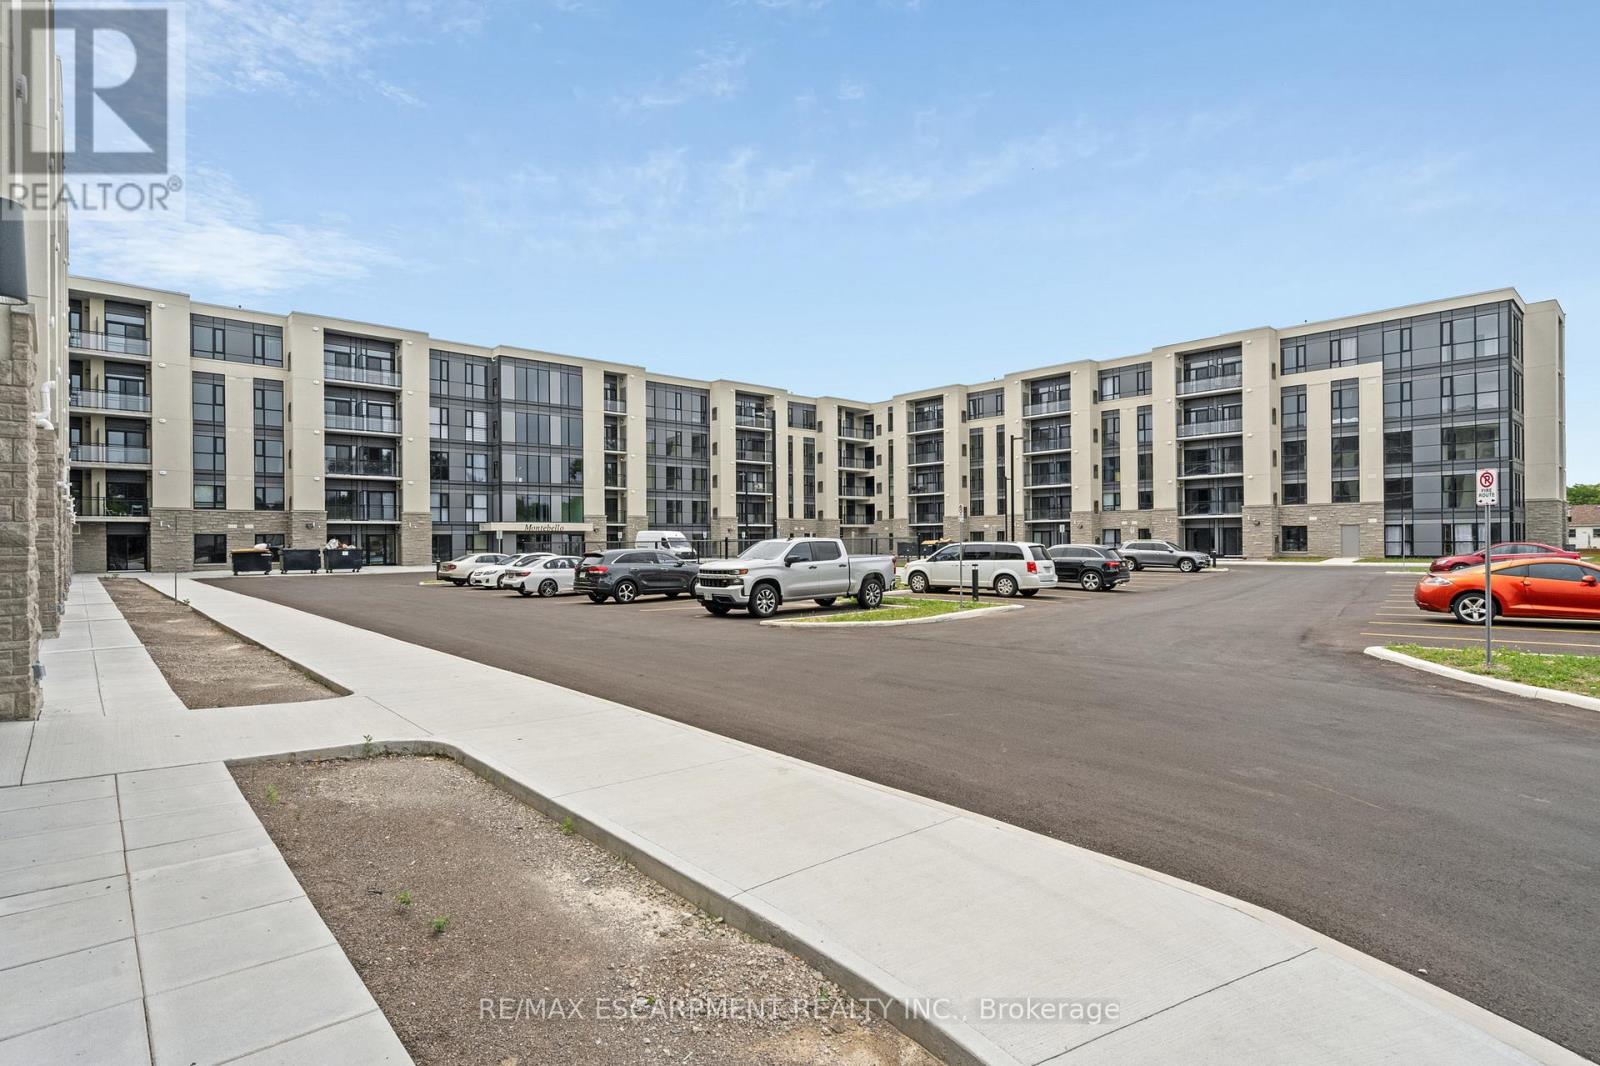
Welcome to this upgraded upper penthouse at Montebello Residences in St. Catharines, offering approximately 1,100 sq. ft. of living space plus an oversized balcony with unobstructed views. This 2-bedroom plus den, 2-bathroom suite features soaring ceilings, floor-to-ceiling windows, and an open-concept layout filled with natural light. The modern kitchen offers stainless steel appliances, quartz countertops, a custom backsplash, and a large island. The living area features a sleek linear gas fireplace, while the spacious primary bedroom includes a walk-in closet and 4-piece ensuite. The versatile den provides space for a home office or additional bedroom. Includes ensuite laundry and one underground parking space. Residents enjoy concierge service, a fitness centre, pickleball court, party room, landscaped courtyard, and outdoor BBQ areas. Conveniently located near shopping, everyday amenities, and highway access. (id:60588)
Niagara Falls, Ontario
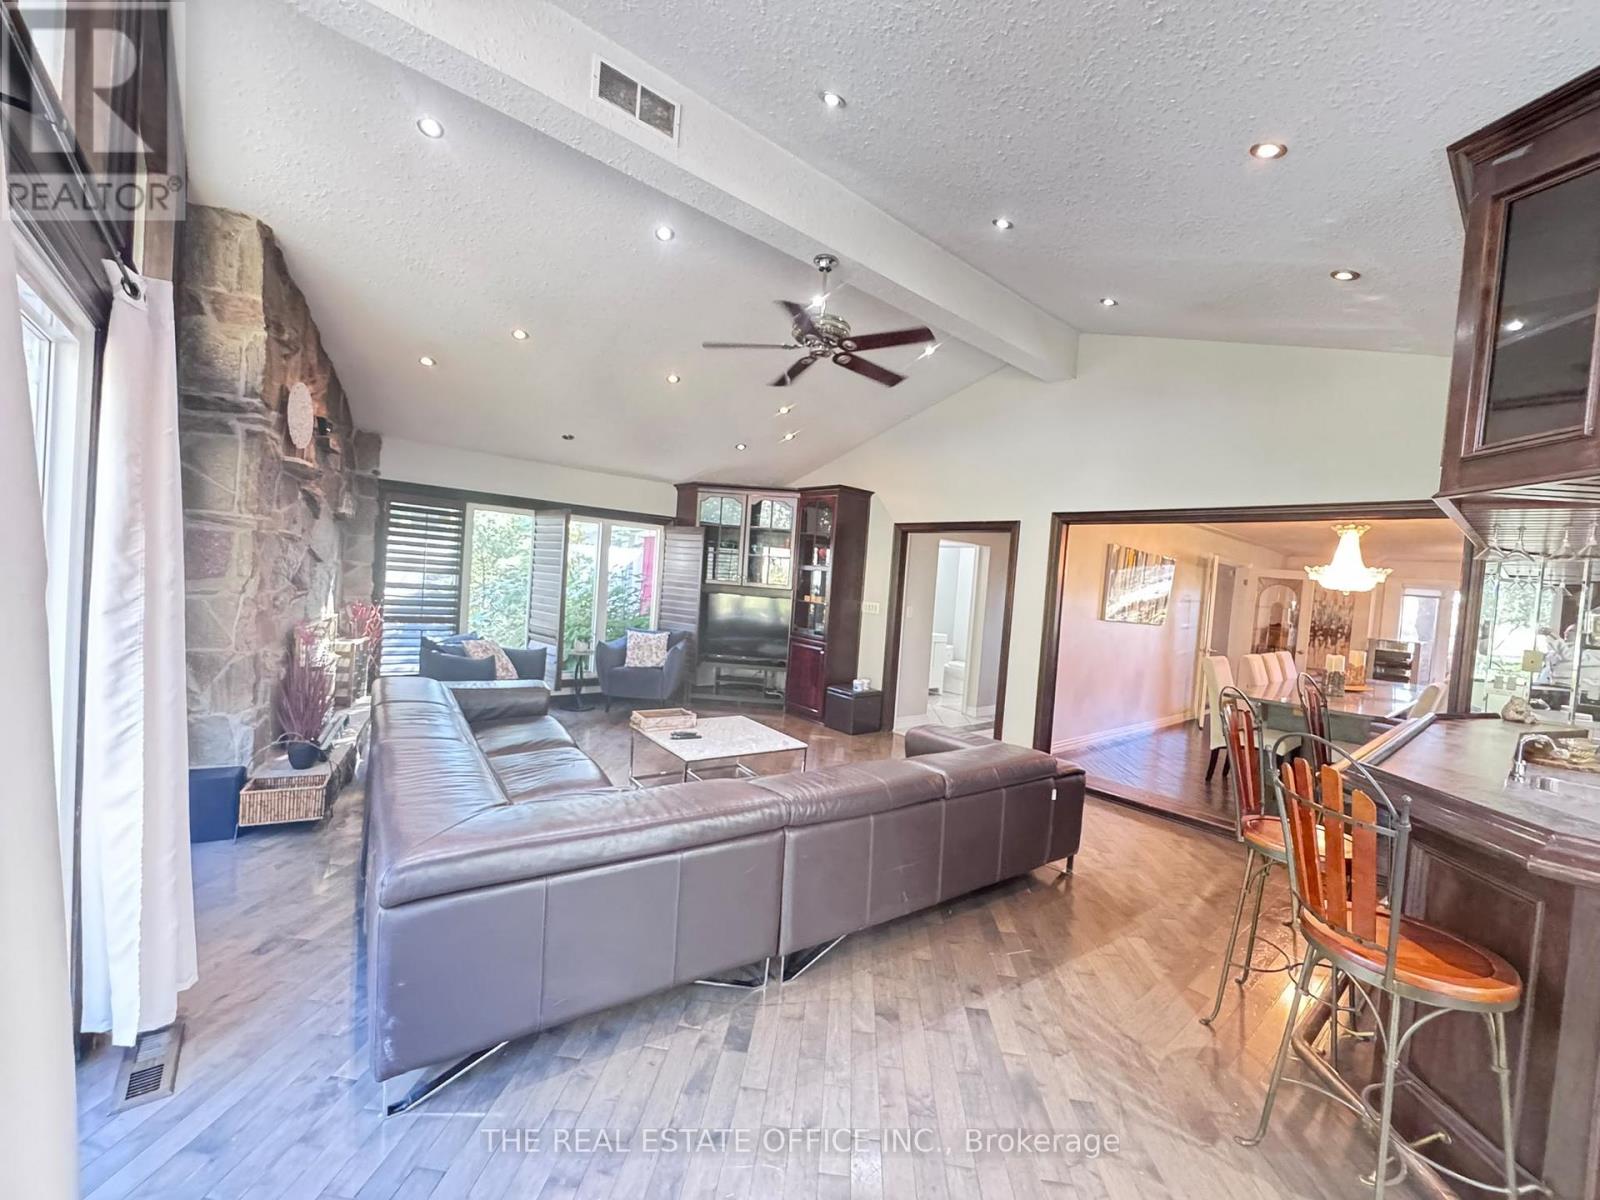
Welcome to a truly exceptional Resort Style property, where space, privacy, and lifestyle come together! This impressive detached bungalow sits on over an acre an acre Land in a peaceful, soughtafter neighbourhood and offers over 3,200 sq. ft. of living space. Featuring 5 spacious bedrooms, 4 bathrooms, and a fully finished walk-up basement, this home is designed for both comfortable family living and unforgettable entertaining. Step inside to discover beautiful custom cabinetry, abundant storage, and rooms flooded with natural light. The finished lower level adds incredible versatility, while the walk-up provides convenient access to the outdoors. Step outside to your own private retreat featuring a sparkling swimming pool, private tennis court, two storage sheds, and an impressive custom entertainment bar-perfect for hosting family and friends all summer long. With 14+ parking spaces, generous outdoor space, and endless possibilities for recreation and entertaining, this is far more than a home-it's a lifestyle. A rare opportunity to enjoy the space and privacy of a large property while being nestled in a quiet neighbourhood. (id:60588)
Fort Erie, Ontario
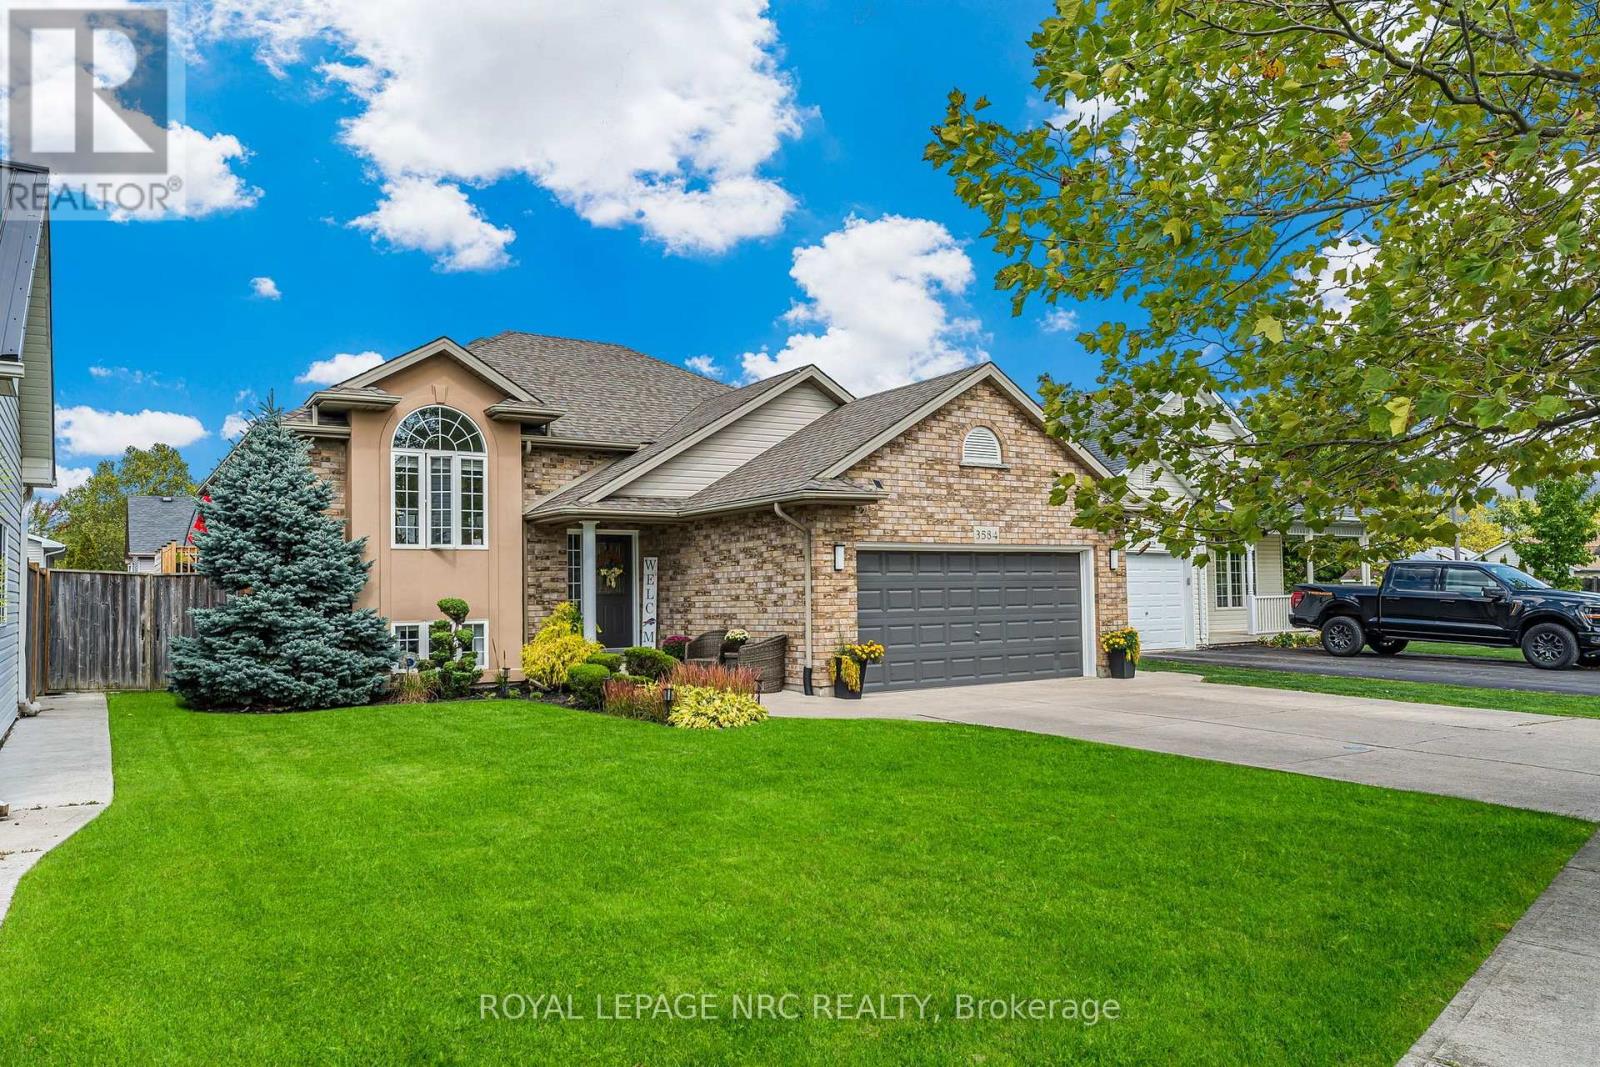
Welcome to this beautifully updated bungalow in the heart of Stevensville, where modern finishes, family-friendly living, and an unbeatable location come together. Nestled in a quiet, sought-after neighbourhood with fantastic curb appeal, this move-in-ready home offers plenty of space both inside and out.The bright, fully renovated main level features three spacious bedrooms, a full bathroom, and a stunning kitchen complete with quartz countertops, a large centre island, stylish new light fixtures, and an open-concept design that's perfect for everyday living and entertaining. Sliding patio doors lead to a new (2025) back deck overlooking the fully fenced backyard with an above-ground pool and in-ground sprinkler system. It's the perfect space for summer barbecues, famil, or simply relaxing outdoors.The finished lower level adds even more living space with a generous rec room featuring a cozy gas fireplace, two additional bedrooms, a second full bathroom, a laundry area, and plenty of storage, making it perfect for growing families, guests, or a home office setup.The attached one-and-a-half-car garage offers excellent flexibility, whether you need secure parking, extra storage, a workshop, or the ultimate man cave.Located within walking distance of Stevensville Public School and the local favourite, Jazzy Scoops, and just minutes from Highway 3 and the QEW, this home offers the perfect balance of small-town charm and commuter convenience.With five bedrooms, two full bathrooms, thoughtful updates throughout and an exceptional location, this is a home you'll be proud to call your own. (id:60588)
Port Colborne, Ontario
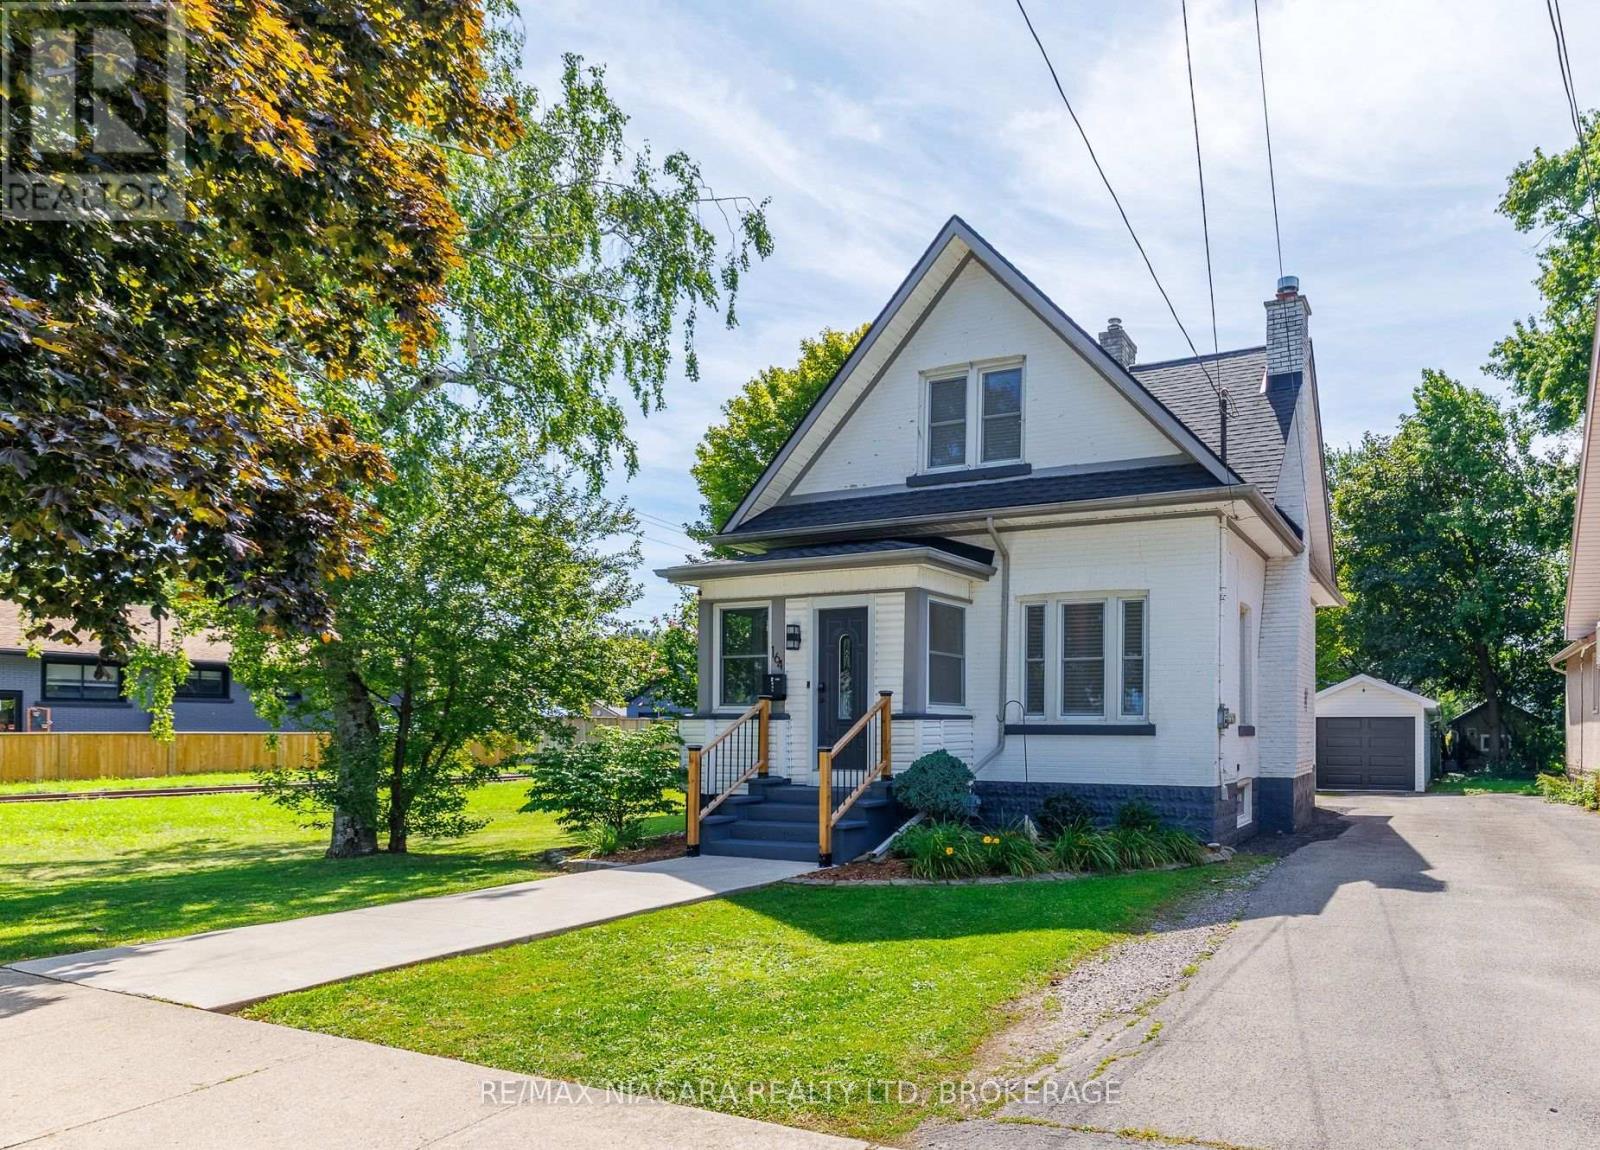
Located in the heart of Port Colborne, this updated 3-bedroom home offers over 1,300 sq ft of finished living space and an excellent opportunity for first-time buyers, young families, or anyone looking to enjoy a walkable downtown lifestyle. Just minutes from the Welland Canal, shops, restaurants, services, and the waterfront, this home combines character, thoughtful updates, and everyday convenience. The main floor features a functional kitchen with access to the back deck, a separate dining room, and a welcoming living room highlighted by an impressive brick fireplace surround. A bright, fully renovated mudroom adds both character and practicality with plenty of windows and a beautiful custom-crafted black walnut bench. Upstairs are three bedrooms and an updated 4-piece bathroom featuring a new tile backsplash, vanity, custom-crafted white oak cabinetry, and black walnut shelving. The unfinished basement provides laundry facilities and plenty of additional storage. Numerous improvements have been completed in recent years, including luxury vinyl plank flooring in the kitchen, bedrooms, and mudroom, luxury vinyl tile in the bathroom, new stair carpeting (2025), updated lighting throughout the interior and exterior, new switches and tamper-resistant receptacles (2025), and interior painting within the last four years. Basement waterproofing was completed in 2022, while custom hard maple kitchen shelving and new laundry cabinetry and countertops were added in 2026. Outside, enjoy a backyard deck with new railings and fresh stain (2025), updated patio stone pathways and side-entry pavers, a manageable yard, and a detached 1-car garage with power, workshop and separate room in the back for a bar/cave or more storage. Walk to Downtown Port Colborne, the Welland Canal, and nearby HH Knoll Lakeview Park with its marina, playground, splash pad, green space, and community events. With so much of the work already completed, this inviting home is ready for its next chapter. (id:60588)
Thorold, Ontario
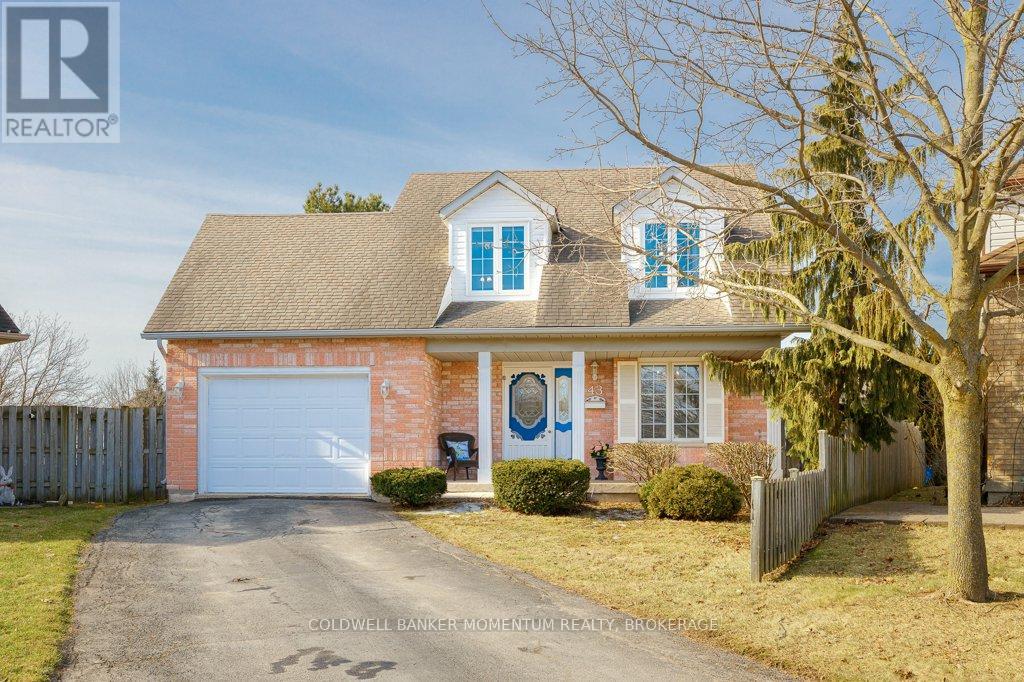
Family-Friendly Comfort Meets Accessible One-Level Living in Confederation Heights! Welcome to this charming Cape Cod-style home, tucked away on a quiet court in the sought-after Confederation Heights neighbourhood. Set on a spacious pie-shaped lot, there's plenty of room for children to play, family gatherings, gardening, or simply relaxing in your private backyard. Offering nearly 2,000 sq. ft. of thoughtfully designed living space, this 3-bedroom, 3 full bathroom home blends comfort, accessibility, and flexibility. The main floor provides true one-level living with wide doorways and an easy-to-navigate layout. A main-floor bedroom and full bathroom featuring a roll-in shower, roll-under vanity, and jacuzzi tub make it ideal for multigenerational families, guests, or anyone seeking accessible living. The bright, open-concept kitchen and breakfast area flow seamlessly to a 16' x 16' covered patio, creating the perfect space for morning coffee, family dinners, or entertaining in any season. Main-floor laundry adds everyday convenience. Upstairs offers two generous bedrooms, a full bathroom, and a bright office nook, ideal for working from home, studying, or creative pursuits. The finished basement provides additional living space with a spacious recreation room, games area, bar, and abundant storage, offering endless possibilities for entertaining or relaxing. Solidly built and thoughtfully maintained, this home is perfectly suited for growing families, multigenerational living, or those looking to age in place. Conveniently located close to parks, schools, shopping, and everyday amenities, it offers the perfect balance of comfort and convenience. Fridge, stove, and dishwasher are included. Book your private showing today and discover everything this exceptional home has to offer! (id:60588)
Niagara-On-The-Lake, Ontario
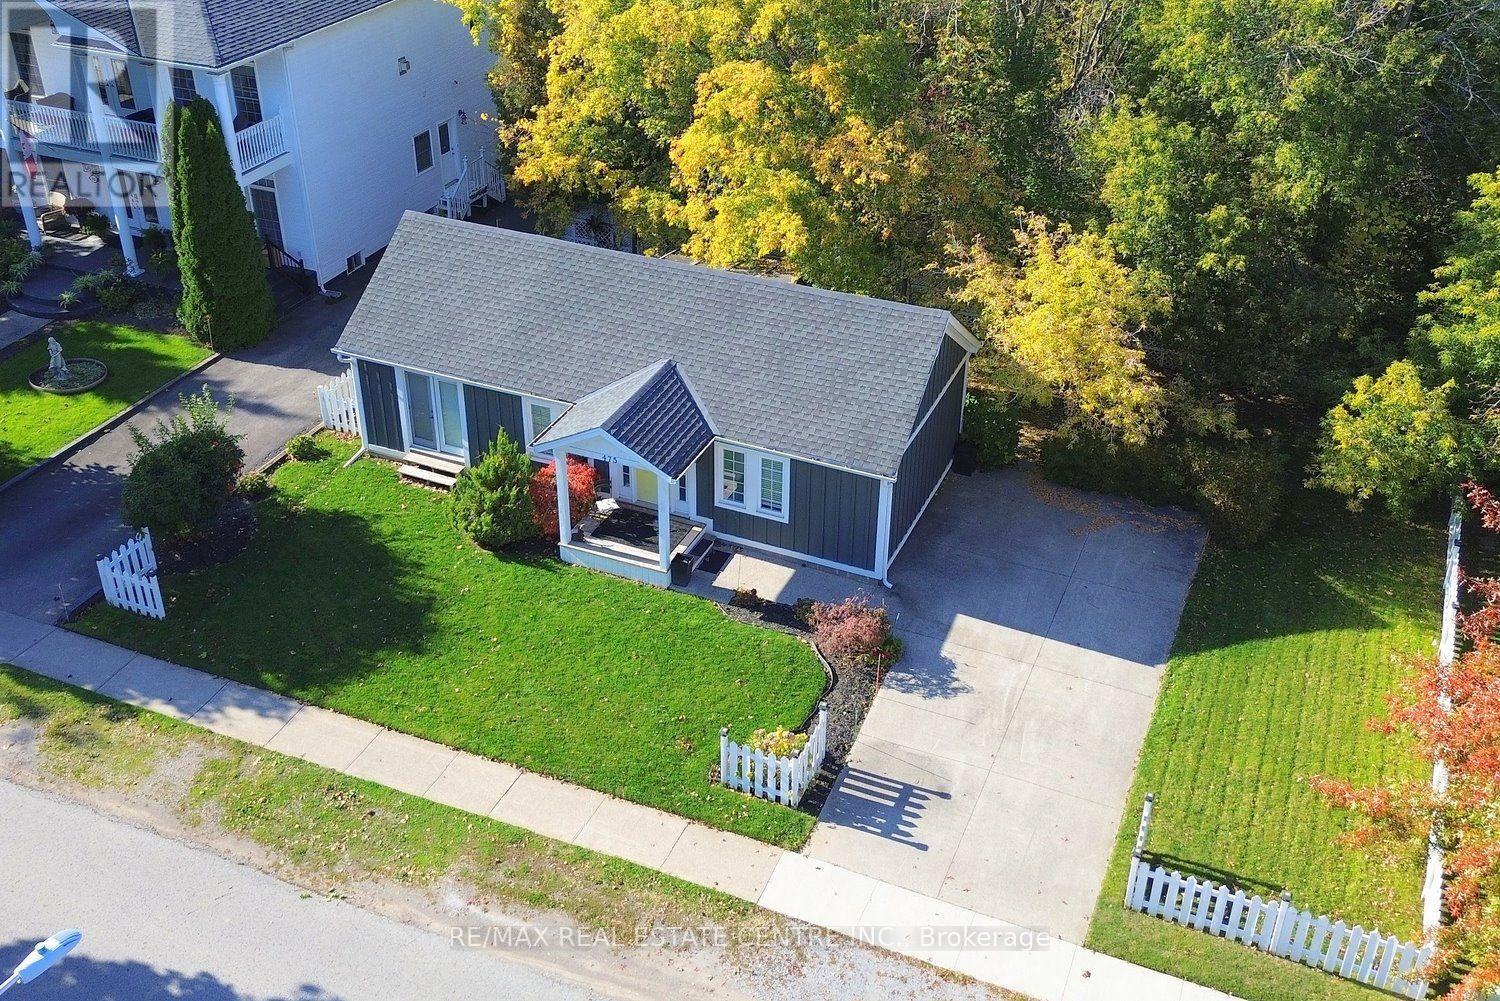
Step into small-town elegance with this charming, move-in-ready 2-bedroom, 1-bathroom cottage-style home nestled right in the historic heart of Niagara-on-the-Lake. Just a short, tree-lined stroll from Queen Street shopping, the renowned Shaw Festival Theatre, local micro-breweries, and the scenic waterfront, this property captures the very best of Niagara wine country living. Open-Concept Living & Dining: Filled with natural light, the main living area offers a warm and inviting space to unwind after a day exploring local heritage sites or regional vineyards. Charming Main-Level Bedrooms: Two comfortable main-floor bedrooms featuring cozy quarters and classic finishes. Functional Kitchen: Thoughtfully appointed with all the essentials. Outdoor & Convenience Features: A backyard deck to unwind in, on-site parking for up to 4 vehicles, central heating and air conditioning, and high-speed Wi-Fi. Prime Location: Walkable to historic parks, community pools, and world-class dining, with easy access to the region's famous estate wineries. Whether you are searching for a peaceful weekend retreat, a downsized permanent residence, or a high-demand investment opportunity in Old Town, this cozy sanctuary delivers timeless appeal. (id:60588)
Niagara Falls, Ontario
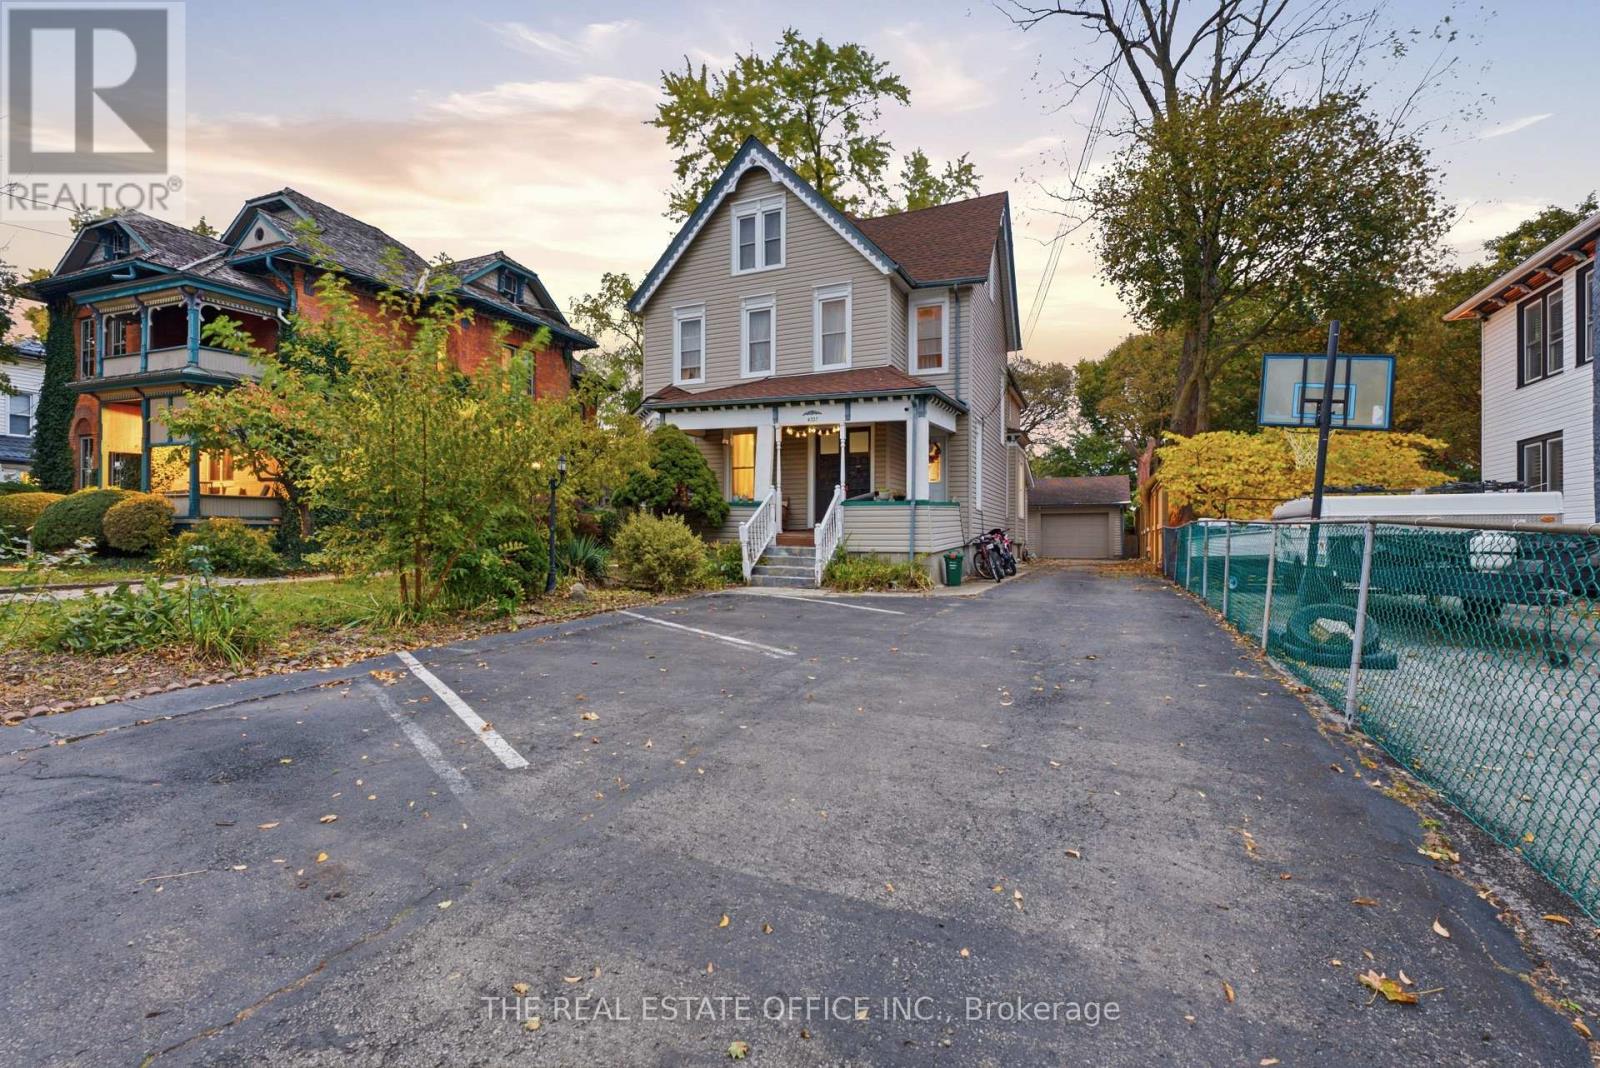
Exceptional Investment Opportunity | 5+2 Bedrooms | 5+2 Bathrooms | 9 Parking | Large Backyard | Additional Vacant LotPrime Niagara Falls location with strong tourism and rental potential, just steps from the Niagara Parkway and minutes from the Falls, Clifton Hill, casinos, restaurants, entertainment, shopping and major tourist attractions. Conveniently located near the Niagara River, Queen Victoria Park, Niagara-on-the-Lake and the region's renowned wineries, offering year-round appeal for visitors, tenants and investors.This spacious 5+2 bedroom, 5+2 bathroom property offers an excellent layout for extended-family living, long-term rental, furnished accommodation or other permitted income-generating uses. The home features 7 fireplaces, stained-glass accents, spacious bedrooms and multiple private ensuite bathrooms. The second floor includes 4 spacious rooms, each with a private 3-piece ensuite, plus a generous primary suite with private bath and sitting room.The finished basement includes a games room and ample storage. Large backyard, detached garage and 9 parking spaces provide exceptional functionality and added value for rental or guest accommodation.Additional vacant lot approximately 66.34' x 157.12', with underground water and sewer services and potential for future development or severance, subject to municipal approvals and buyer due diligence.The property was previously operated as a licensed Bed & Breakfast, providing an established history for guest accommodation and potential tourism-related use, subject to current licensing and municipal requirements. Fully furnished option available.An exceptional opportunity to acquire a versatile property in one of Niagara Falls' strongest tourism locations, surrounded by attractions, entertainment, dining, shopping, the Niagara Parkway and Niagara-on-the-Lake wine country - with multiple avenues for rental, furnished accommodation and future development potential. (id:60588)
Thorold, Ontario
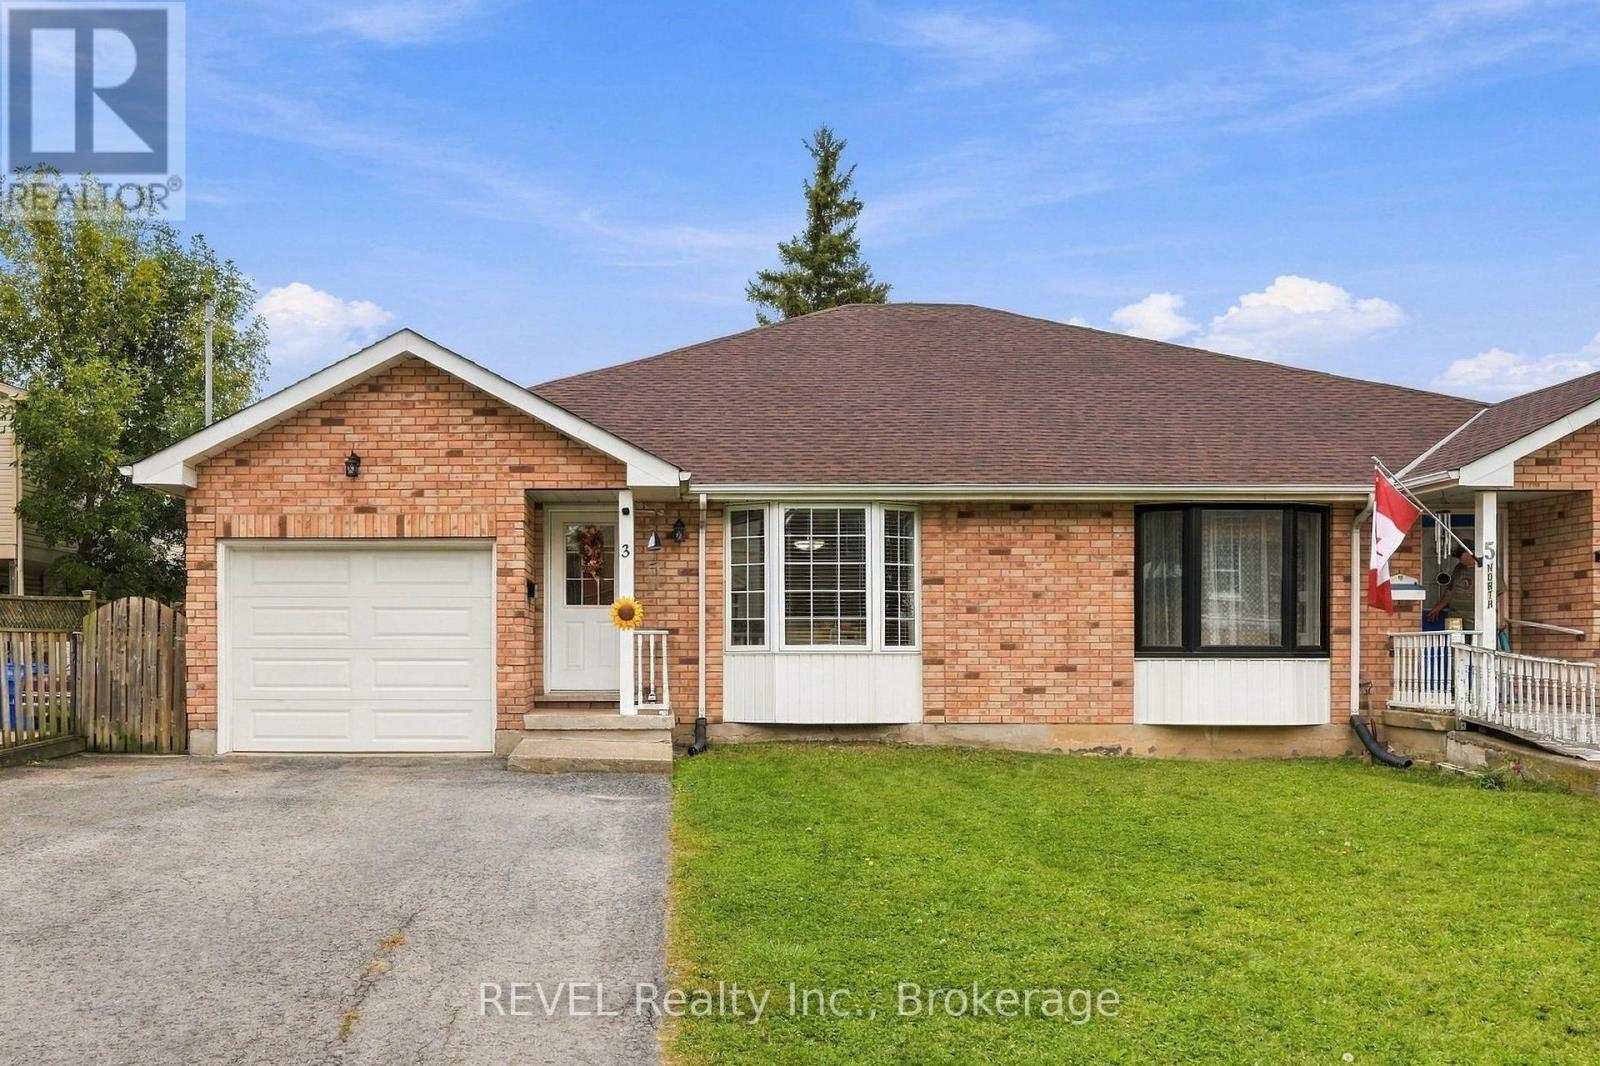
This charming all-brick bungalow offers a comfortable layout with plenty of space for a family, extended family, guests, or those looking for additional living space. The main level features two bedrooms and two bathrooms, along with a bright kitchen and dining area, a large living room, and a generous foyer that creates a welcoming entrance to the home. The main floor also offers the convenience of laundry, making everyday living simple and accessible. The finished basement provides even more flexibility. There is a den or office space, an additional room that could be used as a bedroom or office, keeping in mind that this room does not have a window, as well as a second kitchen, bedroom, bathroom, and a large family room.The basement also features its own separate entrance to the large backyard outside, offering plenty of possibilities for a variety of living arrangements. Another great feature is the second laundry area in the basement, giving the home two separate laundry spaces. Situated in downtown Thorold, you're within walking distance of local shops, restaurants, parks, and everyday amenities. The historic downtown has a relaxed, community feel, while the Welland Canal and surrounding trails and green spaces are also close by. Thorold is known for its historic character, canal views, parks, and walkable downtown community. A home with a great deal of flexibility, generous living space, and a location that puts so much of Thorold right outside your door. Come take a look and see what this home has to offer. (id:60588)
Fort Erie, Ontario
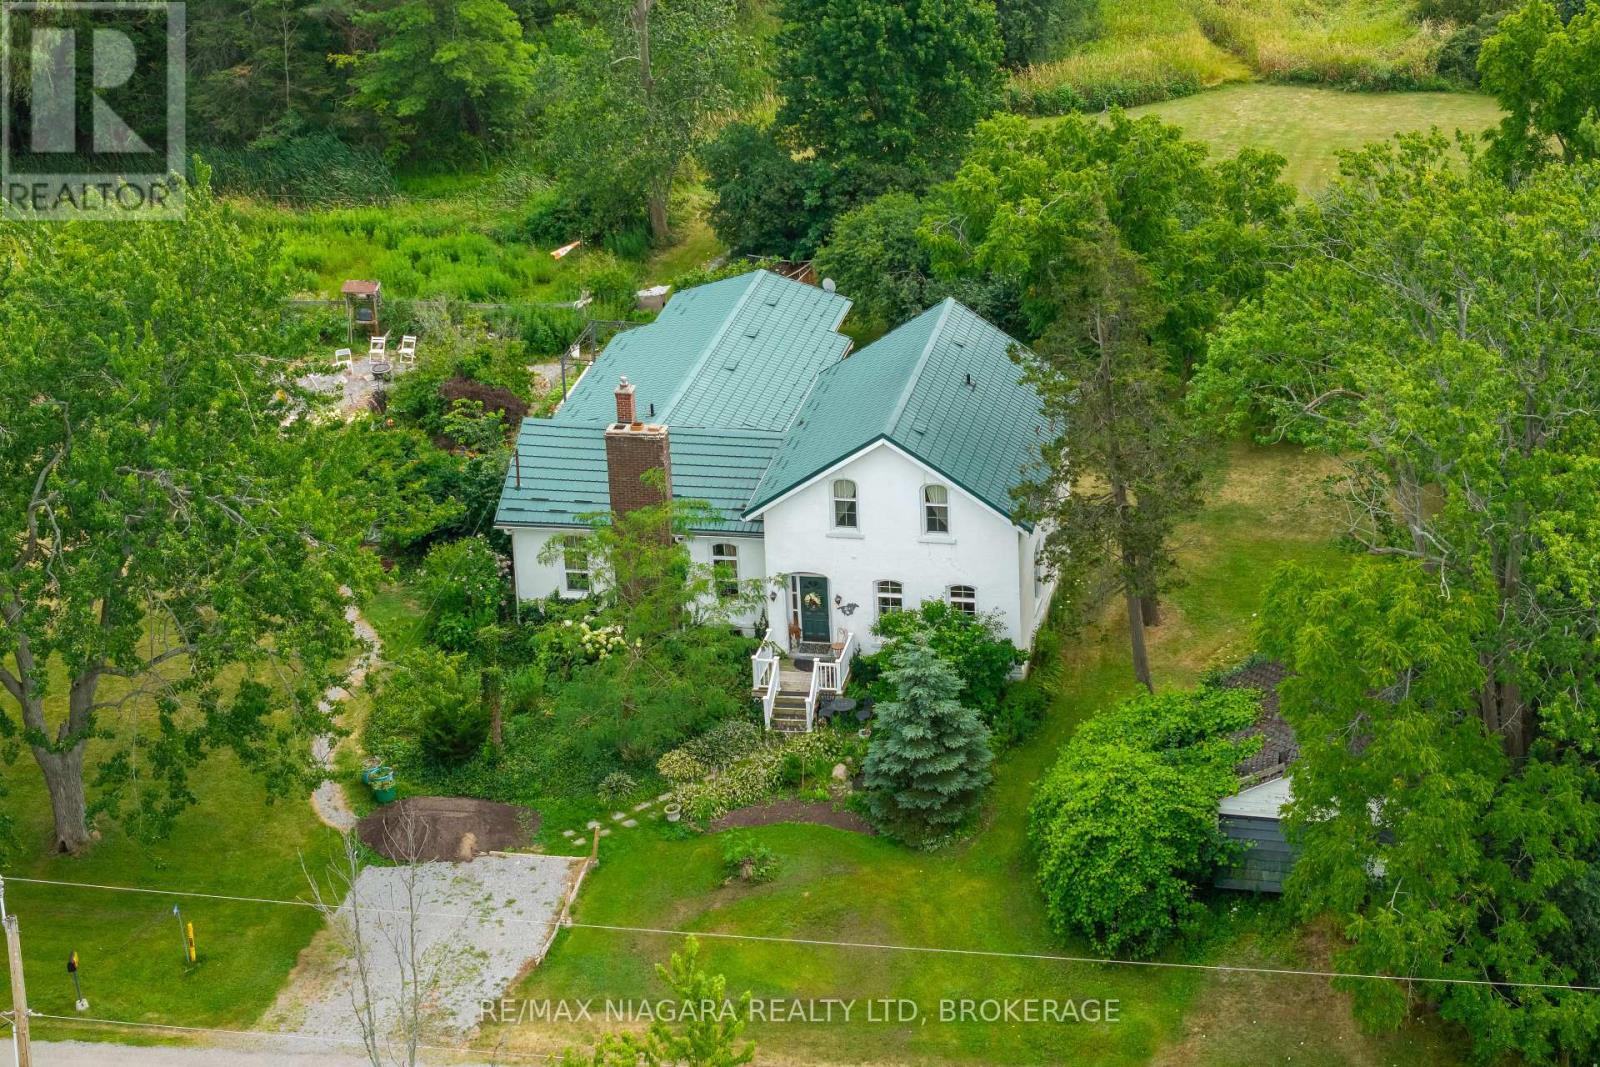
Character, charm, and timeless appeal await in this beautifully preserved century home situated on just over 2 acres of peace and tranquility. Stepping through the door feels like entering another era, where every room tells a story and thoughtful details invite you to slow down and savor the simple pleasures of home. The light filled living room welcomes you with generous windows, bathing the space in natural light and creating a warm and inviting place to gather. Tucked just beyond is a private library and office, complete with built in bookshelves. The kitchen is truly the heart of this home, with charming, exposed brick walls and a picture window overlooking the enchanting perennial gardens. There is a delightful sense of garden to table living here, whether enjoying morning coffee or a casual meal in the inviting eat in kitchen. For more formal occasions, the elegant dining room awaits, warmed by a gas burning fireplace insert and perfectly suited to lingering dinners with family and friends. Throughout the home, you will discover one charming surprise after another, from the quaint sitting room to the main-floor bedroom, along with the main floor laundry and a welcoming mudroom at the rear entrance. Beautiful original wide plank pine floors lend warmth and character adding to the unmistakable sense of history and craftsmanship found throughout this special home. And then there is the barn - a wonderful piece of country living right at home. Serviced with electricity, it offers endless possibilities with potential for animals or perhaps simply a place to pursue your favorite country hobbies. Surrounded by gardens, character, and the gentle romance of days gone by, this is a home to be experienced rather than simply described. Come wander through, discover its many special details, and fall in love with the timeless charm Stevensville has to offer. (id:60588)
Niagara-On-The-Lake, Ontario
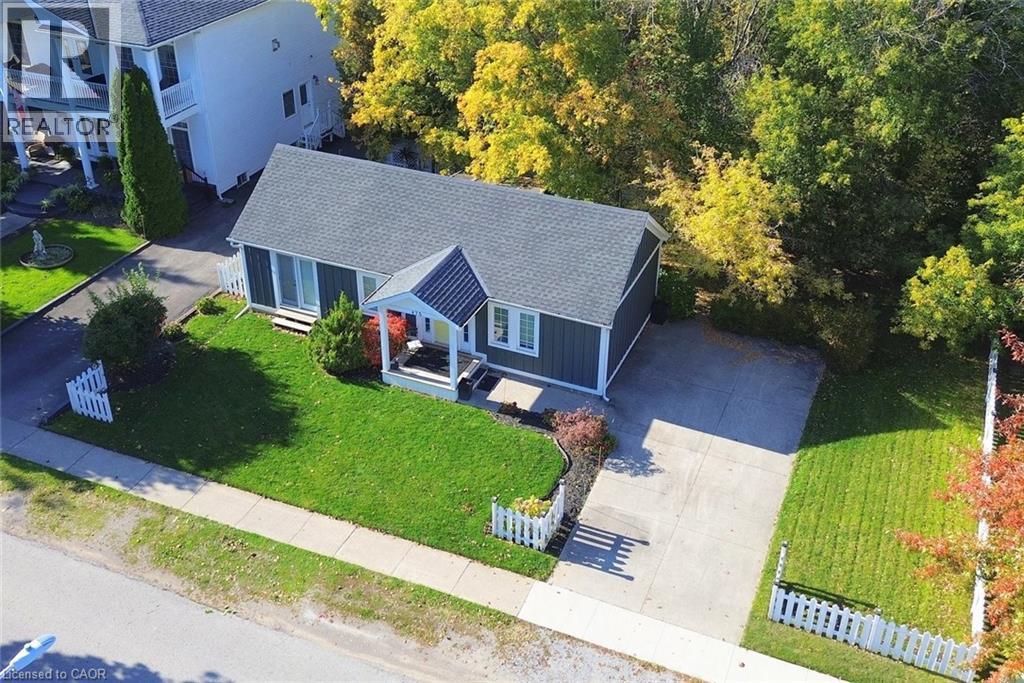
Step into small-town elegance with this charming, move-in-ready 2-bedroom, 1-bathroom cottage-style home nestled right in the historic heart of Niagara-on-the-Lake. Just a short, tree-lined stroll from Queen Street shopping, the renowned Shaw Festival Theatre, local micro-breweries, and the scenic waterfront, this property captures the very best of Niagara wine country living. • Open-Concept Living & Dining: Filled with natural light, the main living area offers a warm and inviting space to unwind after a day exploring local heritage sites or regional vineyards. • Charming Main-Level Bedrooms: Two comfortable main-floor bedrooms featuring cozy quarters and classic finishes. • Functional Kitchen: Thoughtfully appointed with a granite countertop, full appliances and all the essentials. • Outdoor & Convenience Features: A backyard deck to unwind in, on-site parking for up to 4 vehicles, central heating and air conditioning, and high-speed Wi-Fi. • Prime Location: Walkable to historic parks, community pools, and world-class dining, with easy access to the region's famous estate wineries. Whether you are searching for a peaceful weekend retreat, a downsized permanent residence, or a high-demand investment opportunity in Old Town, this cozy sanctuary delivers timeless appeal. (id:60588)
St. Catharines, Ontario
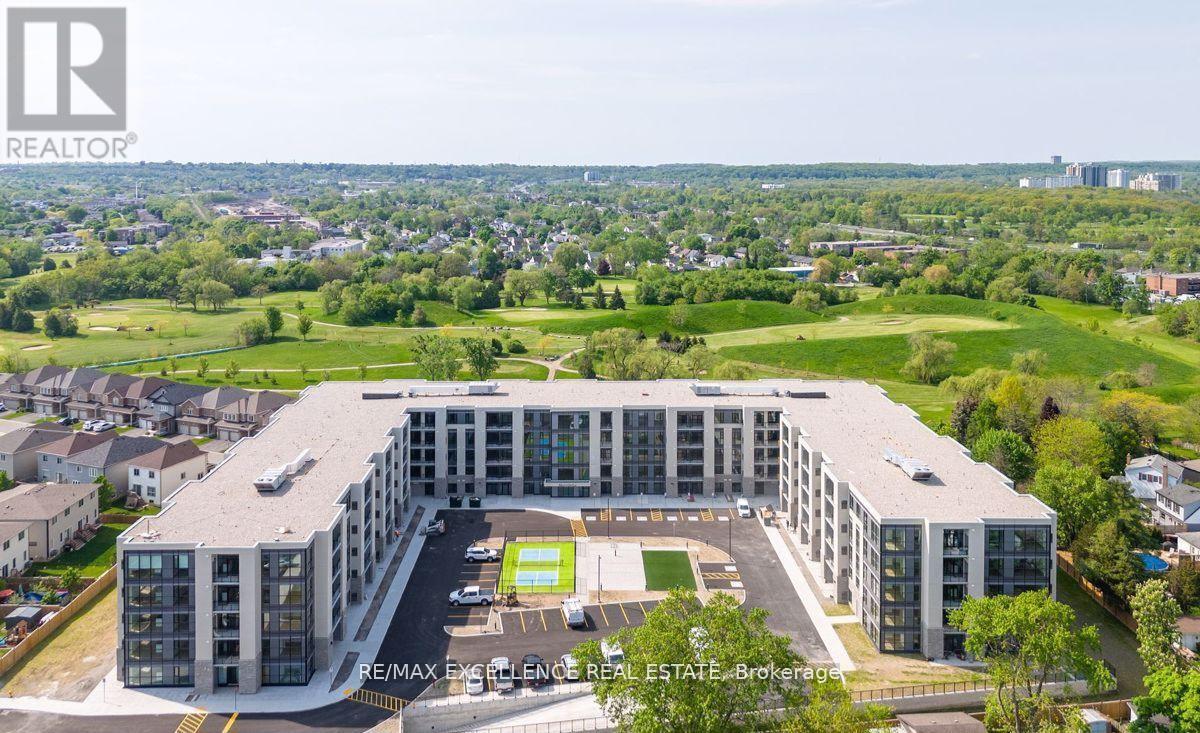
Welcome to 50 Herrick Unit 235. This Beautiful condo offers a practical open concept layout featuring 2+den rooms and 2 full washrooms. Vinyl flooring throughout. Unit is well designed with large windows. Enjoy living in this 5 Storey Bldg w/ Gym Social Rm and Games Rm and Security. Day to day living is a breeze with connectivity to all amenities just minutes away. Don't miss your opportunity to make this your new home!. (id:60588)
St. Catharines, Ontario
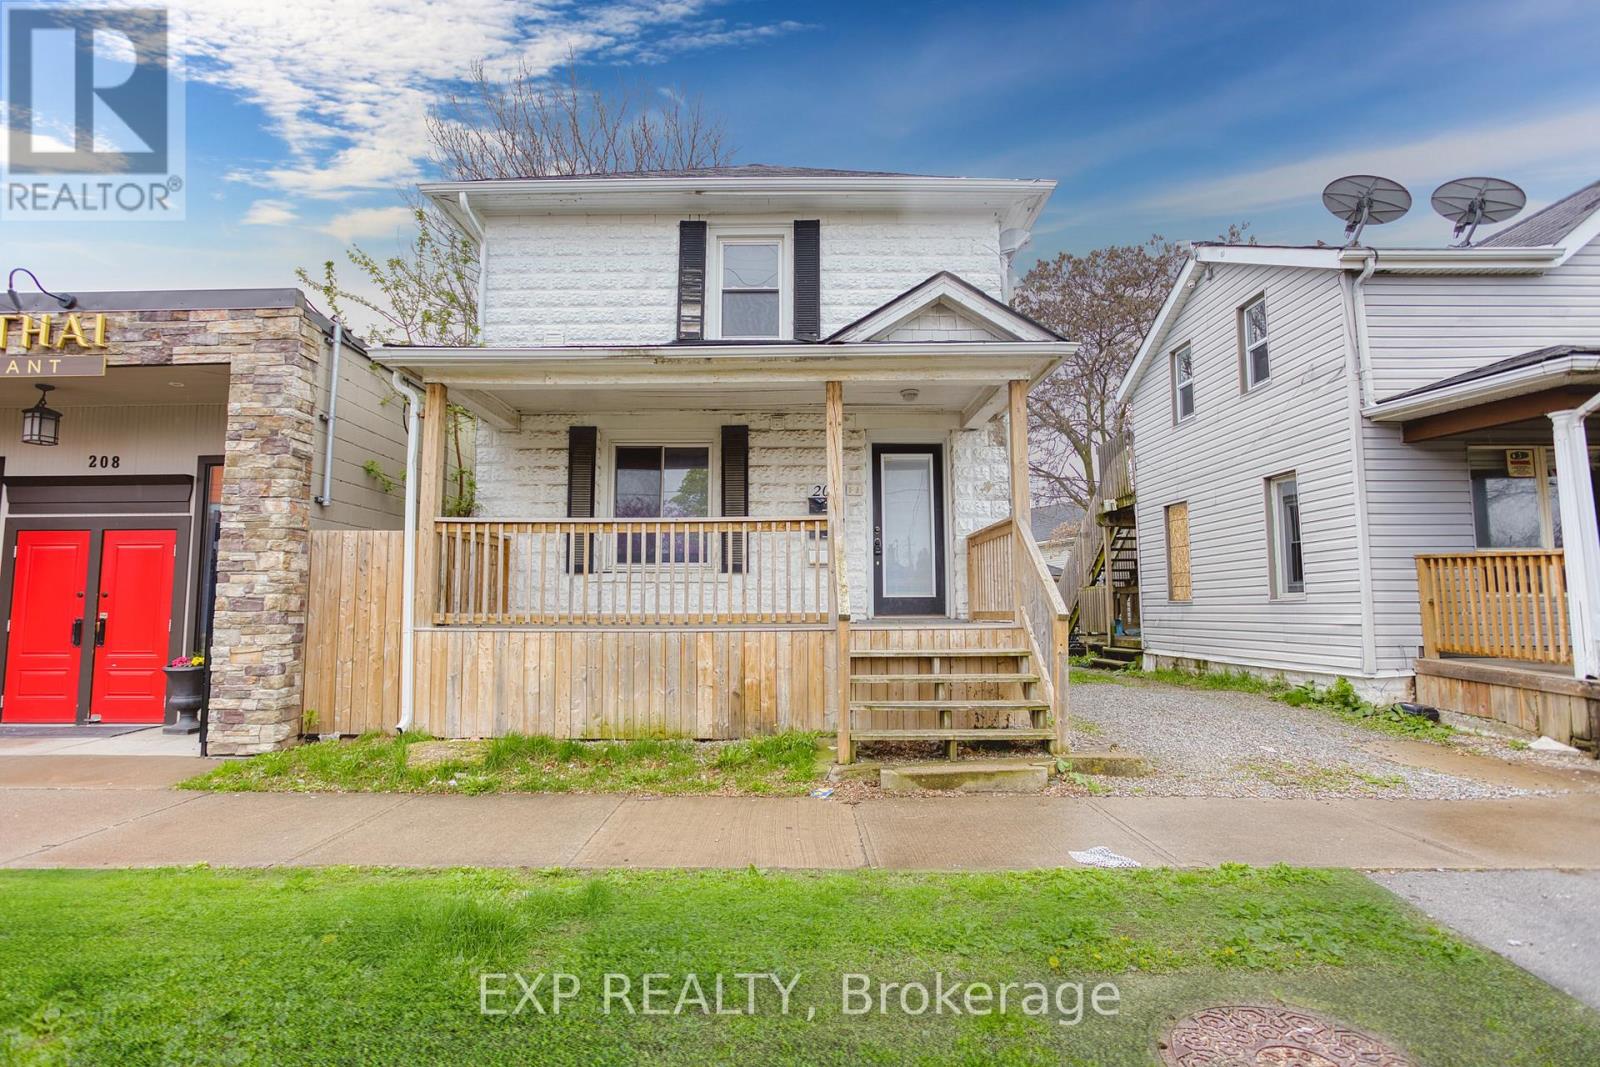
Discover the ideal blend of comfort and convenience in this lovely 2-bedroom upper unit located in the vibrant heart of St. Catharines. Situated at 206 Church Street, this property is perfectly poised within walking distance of downtown, offering easy access to a variety of shops, restaurants, and entertainment options. This inviting unit features a bright and airy layout that maximizes space and natural light, creating a warm and welcoming atmosphere. Both bedrooms are well-sized, providing ample space for relaxation and rest. Practicality meets convenience with the inclusion of a main floor coin-operated laundry facility, ensuring that daily chores are taken care of effortlessly. Whether you're a professional looking for proximity to urban amenities or a small family seeking a friendly neighborhood, this location does not disappoint. Enjoy the charm of living close to the bustling downtown St. Catharines while still relishing the quiet and privacy offered by the residential setting of Church Street. This lease offers not just a place to live, but a lifestyle of convenience and comfort. Don't miss out on this exceptional rental opportunity - make 206 Church St your new home today! (id:60588)
Niagara-On-The-Lake, Ontario
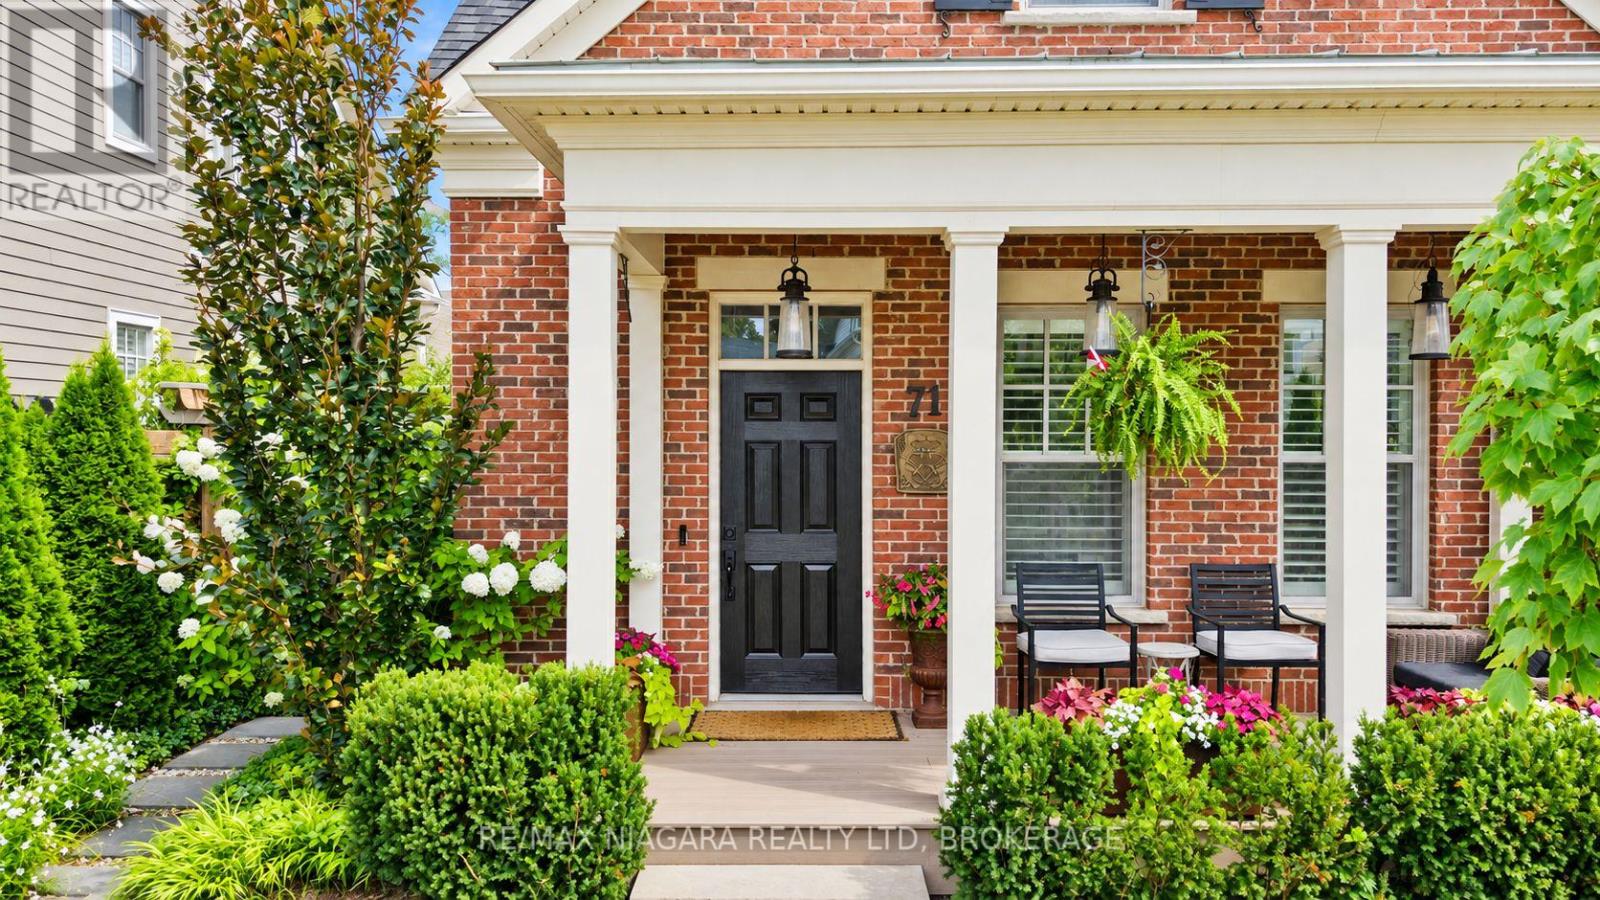
Welcome to The Village in beautiful Niagara-on-the-Lake! This absolutely stunning semi-detached bungaloft offers incredible finishes from top to bottom, a spectacular kitchen, an incredibly private backyard oasis and the convenience of main-floor living! From the moment you walk in, you'll appreciate the bright, open-concept design, gorgeous finishes and beautifully appointed kitchen that flows seamlessly into the spacious great room, perfect for everyday living and entertaining. The luxurious main-floor primary suite features a beautiful ensuite with heated floors and a spa-like feel, along with a convenient main-floor powder room. Upstairs, you'll find a spacious loft complete with an additional bedroom and private ensuite, ideal for visiting family and guests. The fully finished lower level is equally impressive, featuring a fantastic recreation room with soaring 9-foot ceilings and a gorgeous spa-like bathroom. With a full bathroom on every level plus a main-floor powder room, this home offers exceptional comfort and convenience throughout. Outside, enjoy your incredibly private, low-maintenance backyard, perfect for relaxing or entertaining without all the upkeep. Complete with a garage and located in one of Niagara-on-the-Lake's most desirable communities, this home truly has it all! Beautifully finished, thoughtfully designed and completely move-in ready, all that's left to do is move in and enjoy! (id:60588)

St. Catharines, Ontario
Discover the ideal blend of comfort and convenience in this lovely 2-bedroom upper unit located in the vibrant heart of St. Catharines. Situated at 206 Church Street, this property is perfectly poised within walking distance of downtown, offering easy access to a variety of shops, restaurants, and entertainment options. This inviting unit features a bright and airy layout that maximizes space and natural light, creating a warm and welcoming atmosphere. Both bedrooms are well-sized, providing ample space for relaxation and rest. Practicality meets convenience with the inclusion of a main floor coin-operated laundry facility, ensuring that daily chores are taken care of effortlessly. Whether you're a professional looking for proximity to urban amenities or a small family seeking a friendly neighborhood, this location does not disappoint. Enjoy the charm of living close to the bustling downtown St. Catharines while still relishing the quiet and privacy offered by the residential setting of Church Street. This lease offers not just a place to live, but a lifestyle of convenience and comfort. Don't miss out on this exceptional rental opportunity – make 206 Church St your new home today! (id:60588)
St. Catharines, Ontario
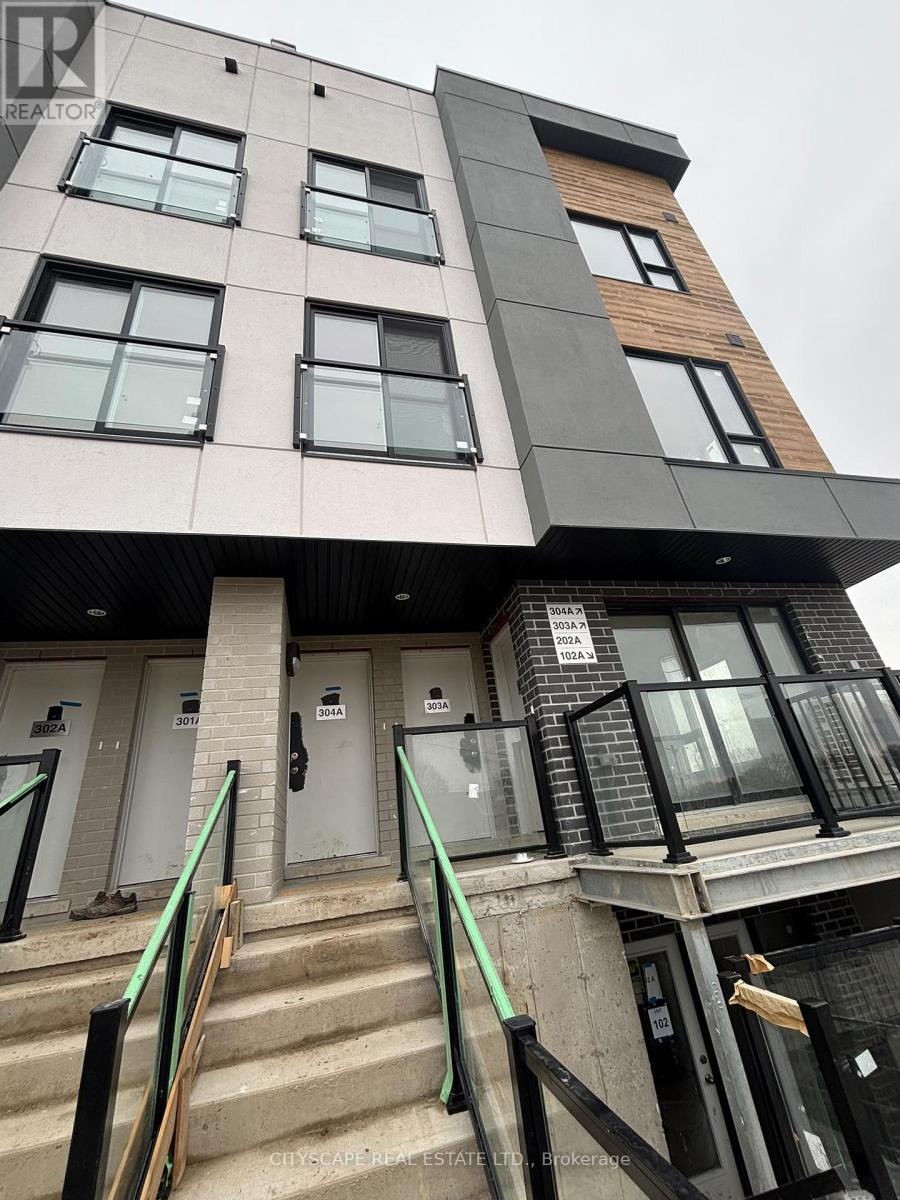
Beautiful brand new and never lived in! This spacious and modern 3 bedroom, 2 bathroom stacked townhouse offers over 1140sq. ft. of thoughtfully designed interior living space, plus a private open rooftop terrace perfect for hosting, relaxing, and enjoying . The functional layout features large windows that bring in loads natural light throughout the home. The open concept main level includes a stylish open kitchen with quartz countertops, tile backsplash, full height cabinetry, and stainless steel appliances. The generous living and dining area provides a smooth flow for everyday living and entertaining, with a walk out to a private balcony. Additional highlights include ensuite laundry, laminate flooring throughout, porcelain tiled bathrooms, and ample storage space. Assigned outdoor parking is included within this well planned condo community. Ideally located close to Niagara Region Transit, Brock University, Gage Park, Montebello Park, Pen Centre, downtown shopping, dining, and scenic walking trails - offering comfort, convenience, and lifestyle all in one. (id:60588)
St. Catharines, Ontario
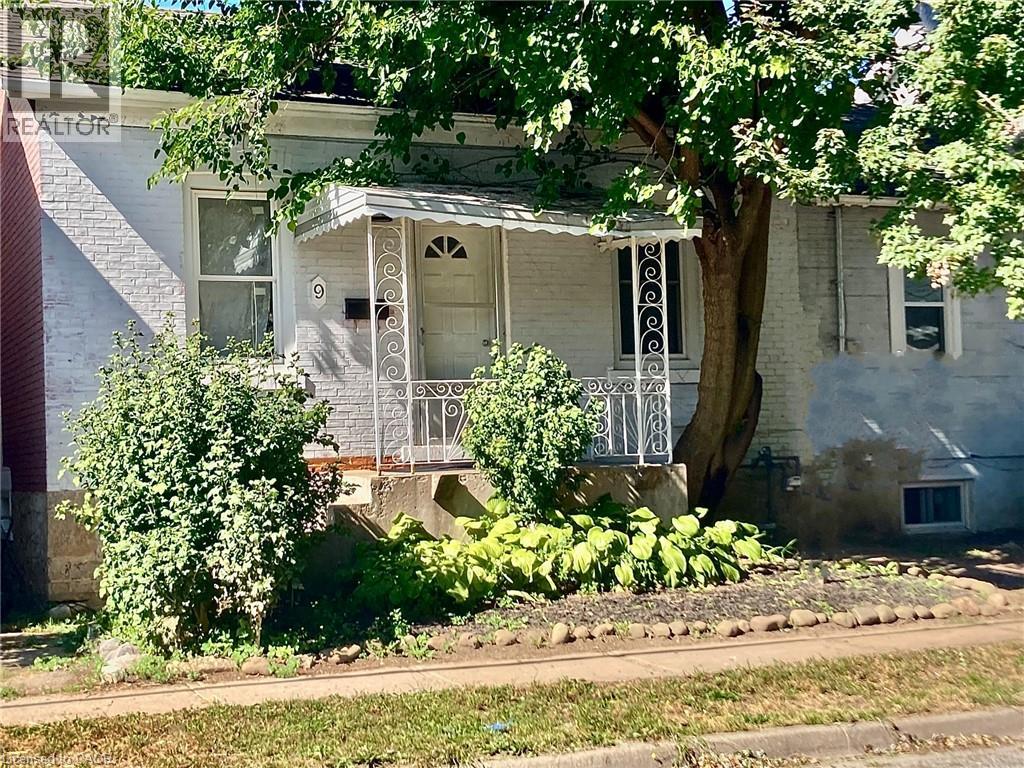
Newly listed at 9 Woodland Avenue, this versatile Downtown St. Catharines property offers an exciting opportunity for investors, builders, or buyers seeking a centrally located home with future potential. Zoned R3 and positioned between Woodland Avenue at the front and Francis Street at the rear, the lot benefits from convenient back access, parking, and added flexibility. The main floor features three bedrooms, a full bathroom, and a spacious eat-in kitchen, creating a practical layout for everyday living or rental use. Downstairs, the partially finished basement expands the possibilities with an additional flexible room, a second bathroom, and separate laundry hookups. Laundry connections are available on both levels, supporting adaptable living arrangements. A substantial 18-by-20-foot detached double garage fronts Francis Street, providing valuable covered parking, storage, workshop space, or additional utility. The property may also hold redevelopment potential, including the possibility of a multiunit project similar to one nearby, subject to municipal approvals and the buyer’s independent discretion regarding zoning, permits, building restrictions, easements, and rights. Enjoy excellent access to downtown amenities, with Alnoor Halal Food Market just a short distance away, the St. Catharines Bus Terminal nearby, and Montebello Park within easy reach. The St. Catharines train station and Laura Secord Secondary School are also accessible from this central location. Bring your plans and imagination to this unique property with dual-street access. Explore the possibilities today. RSA (id:60588)