
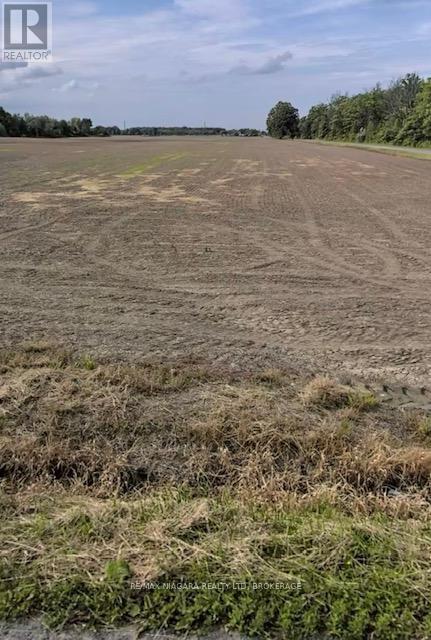
West Lincoln, Ontario
Taxes were calculated from the Niagara Tax Calculator. Please attach Schedule B, C, D & E to all offers. (id:60588)
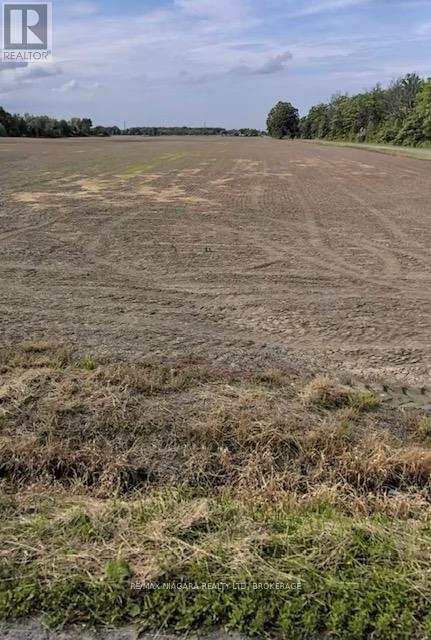
West Lincoln, Ontario
Taxes were calculated from the Niagara Tax Calculator. Please attach Schedule B, C, D & E to all offers. (id:60588)
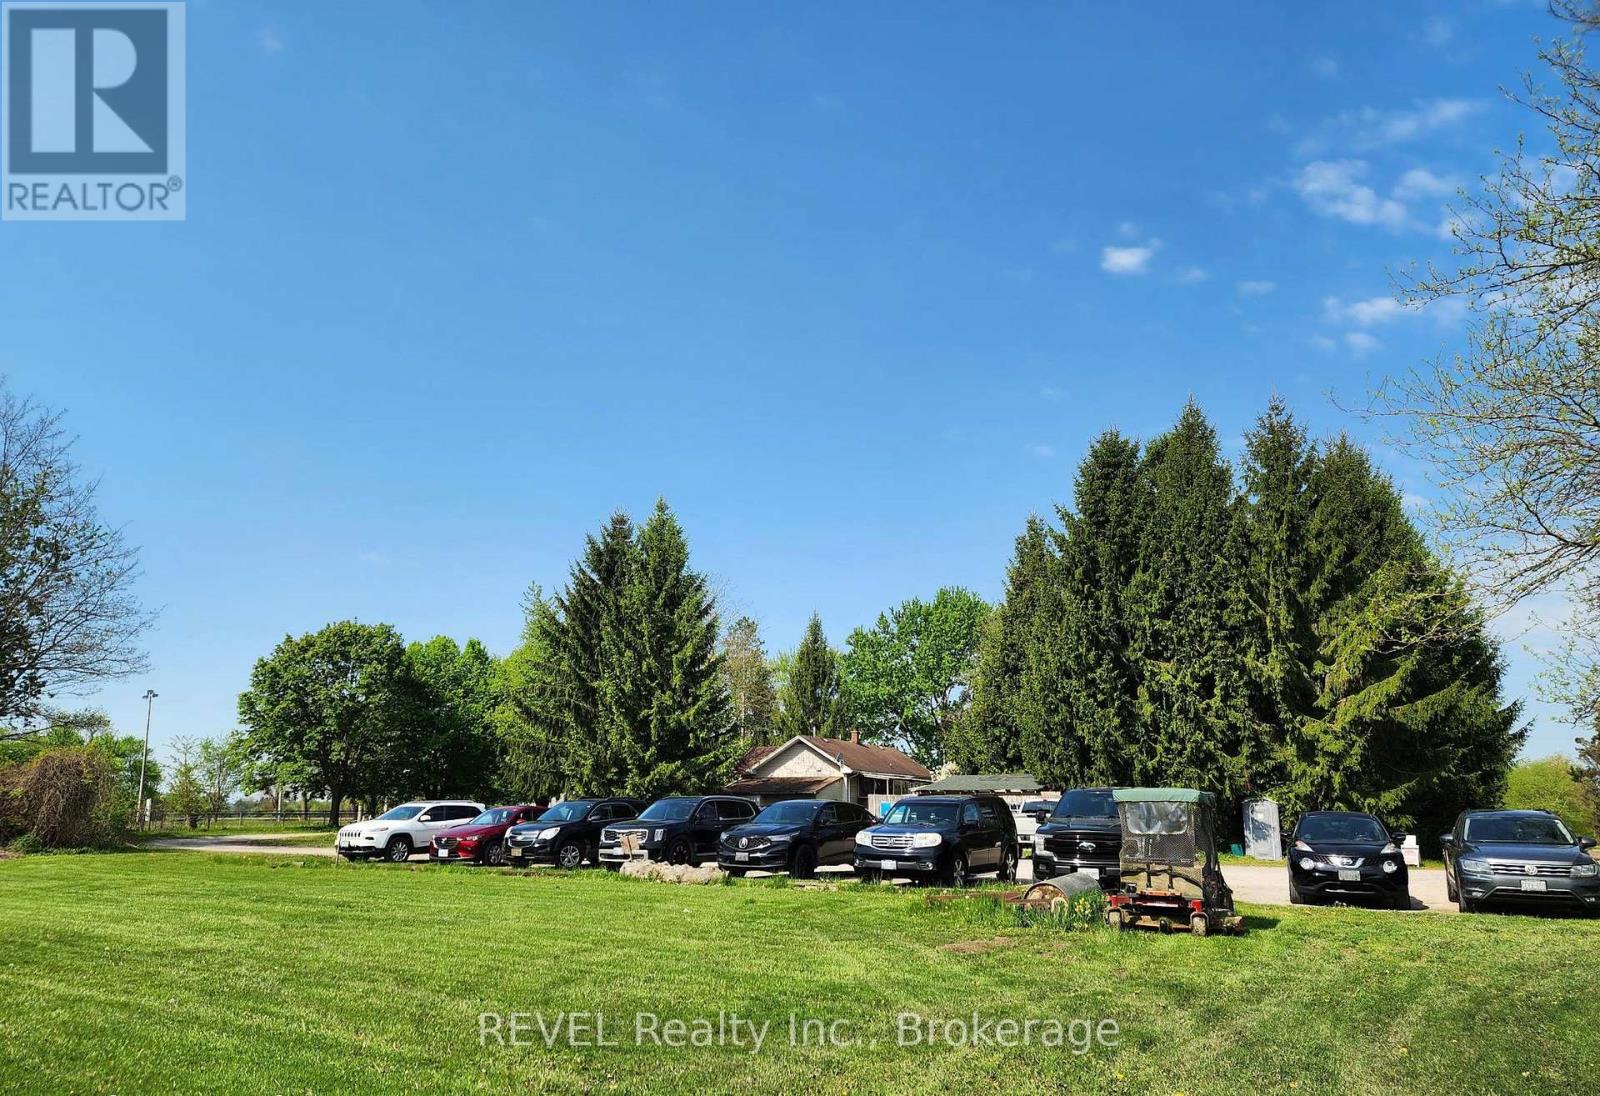
St. Catharines, Ontario
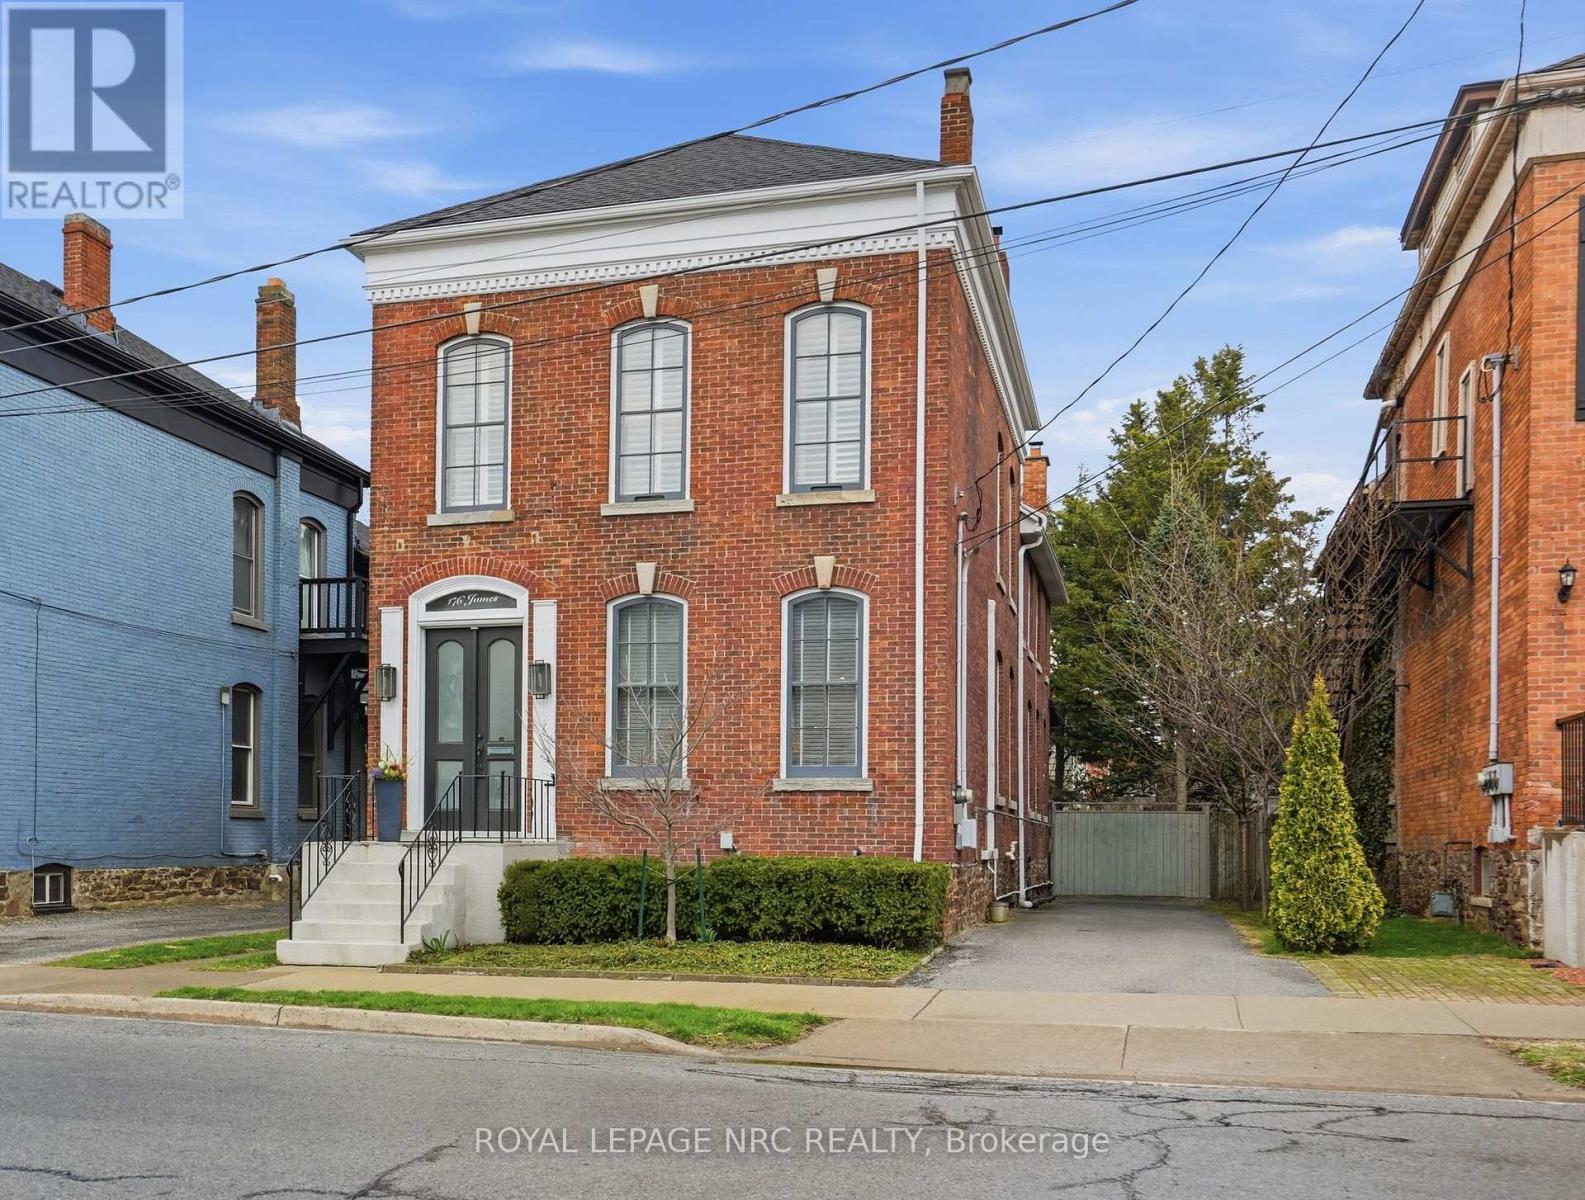
BEAUTIFULLY renovated, tastefully decorated brownstone is nestled in an urban chic downtown location on trendy "Lawyer's Row". This stunning home has been updated to today's standards while preserving the character and fine craftmanship in such details as intricate ceilings, high coved moldings, wide baseboards, stained glass, marble fireplace. Renovated throughout by HGTV's Scott McGillivray and interior design byJohn Kazmir, bringing luxurious interiors, gorgeous lighting, custom cabinetry and open light filled spaces. Chef's gourmet kitchen with large island, coffered ceiling, quartz counters, Thermador stainless steel gas range, fridge, dishwasher and 36 bottle high end wine fridge, heated floors, second staircase to 2nd floor, walkout to cedar screened Sunroom overlooking private, landscaped backyard, ideal for seasonal entertaining. Inlaid hardwood throughout, deep windows, 10 ft. ceilings on main and second floors, custom bookshelves, 2 pc powder rm. Second floor w/ 3 spacious bedrooms, 2 full baths incl. ensuite privilege w/claw foot tub, reclaimed brick wall, stained glass window. Second full bath w/laundry, double sinks, glass shower, hydronic towel warmer. Updated windows, roof (2018) high efficiency boiler (2018) c/air (2018). NEW ONE OF A KIND GLASS WALLED WINE CELLAR - up to 2100 bottle CAPACITY, Vintage Cellar wine racks & 2 wall mounted oak Champagne racks. Ideally located a short walk to Montebello Park, downtown businesses, shops and cafes, Niagara's best restaurants, Meridian Arena, Performing Arts Centre. Close to major highways, Ridley College, Brock U, Toronto, Hamilton, Buffalo & Niagara airports, fabulous hiking and cycling trails, scenic Niagara wine routes, all amenities., Commercial zoning allows many live/work opportunities. This impeccable home will impress the most discerning buyer! See Supplemental documents for additional information and features. (id:60588)
Fort Erie, Ontario
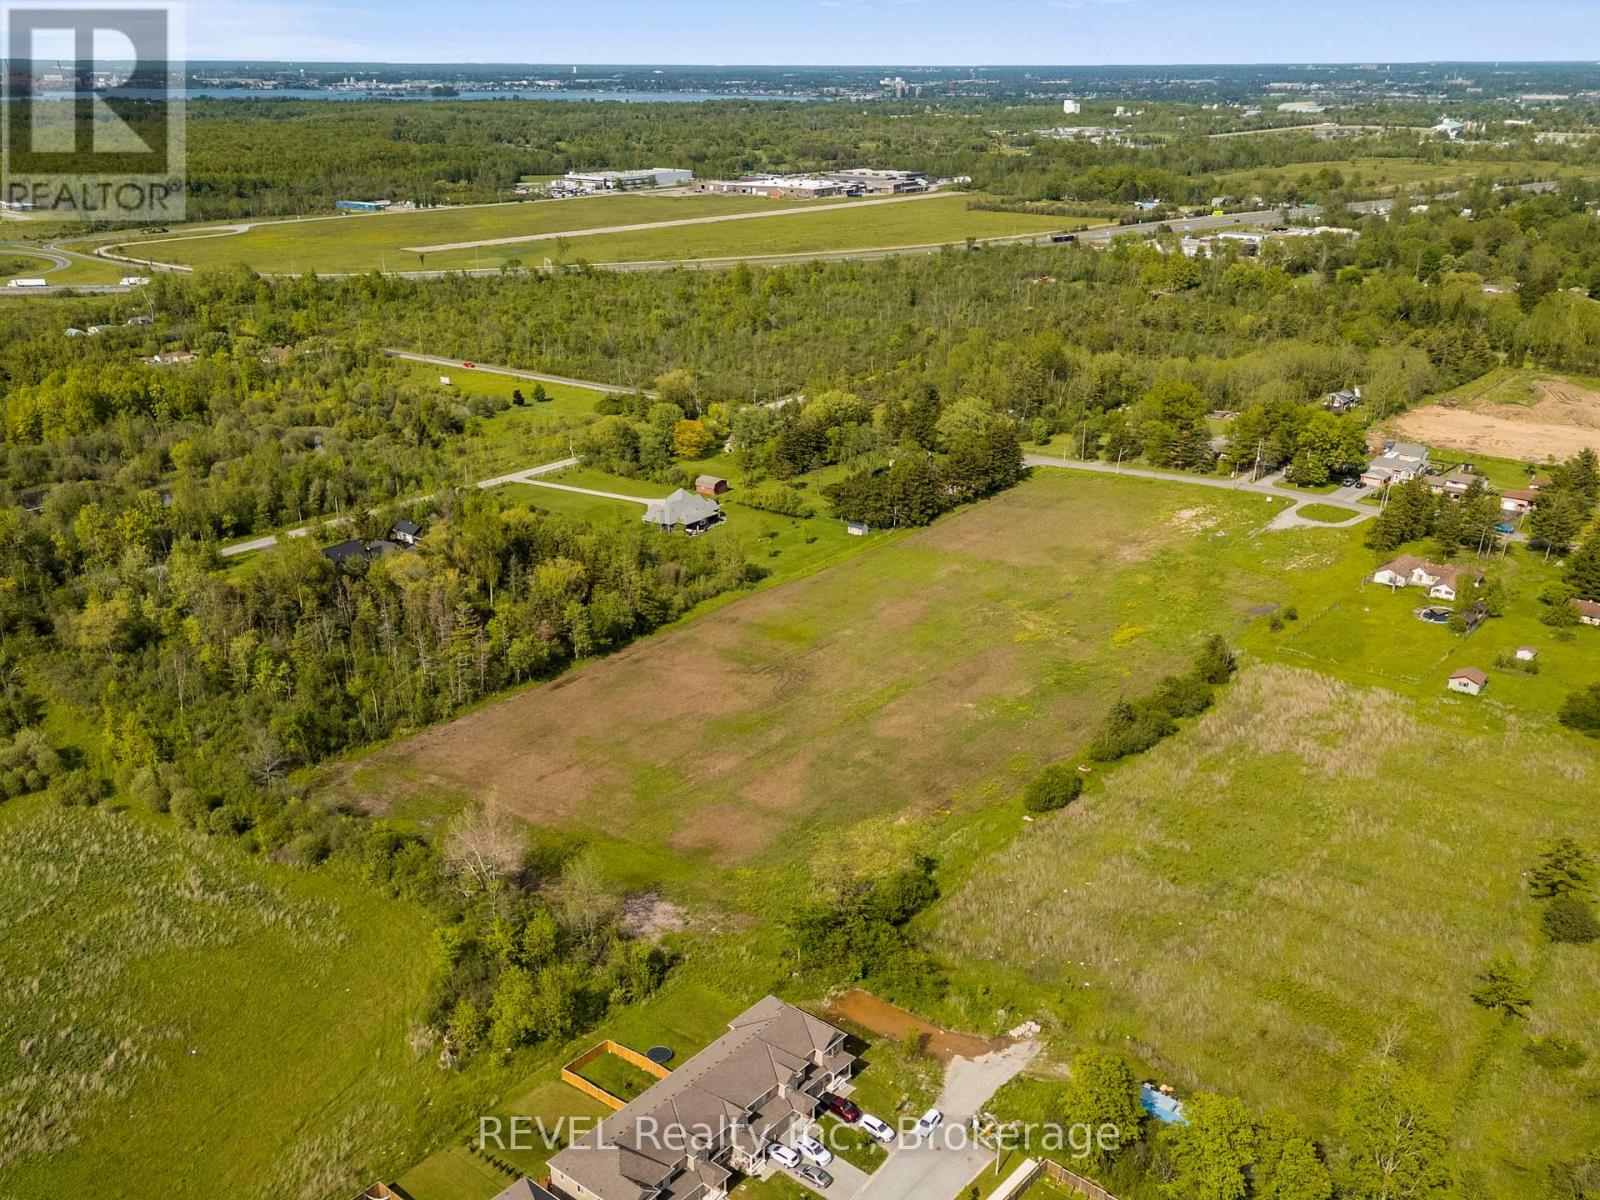
Rare Development Opportunity in Fort Erie!Residential-approved land in the heart of the Marina Community - ideal for a 100-unit townhome project (subject to approvals). Prime location minutes from the US border/Peace Bridge, surrounded by nature, trails, and waterfront amenities. Fast-growing area with strong demand. Perfect for builders/investors looking to capitalize on a highly desirable, well-connected neighborhood. Don't miss this one! (id:60588)
Grimsby, Ontario
Professional office space featuring a functional and well-designed layout that can be easily customized to accommodate a variety of professional or medical office needs. The unit offers convenient access to wide hallways, a shared elevator, and common washroom facilities ensuring accessibility and comfort for clients and staff. Ample onsite parking is available for tenants and visitors, providing exceptional convenience in a professional setting. (id:60588)

Grimsby, Ontario
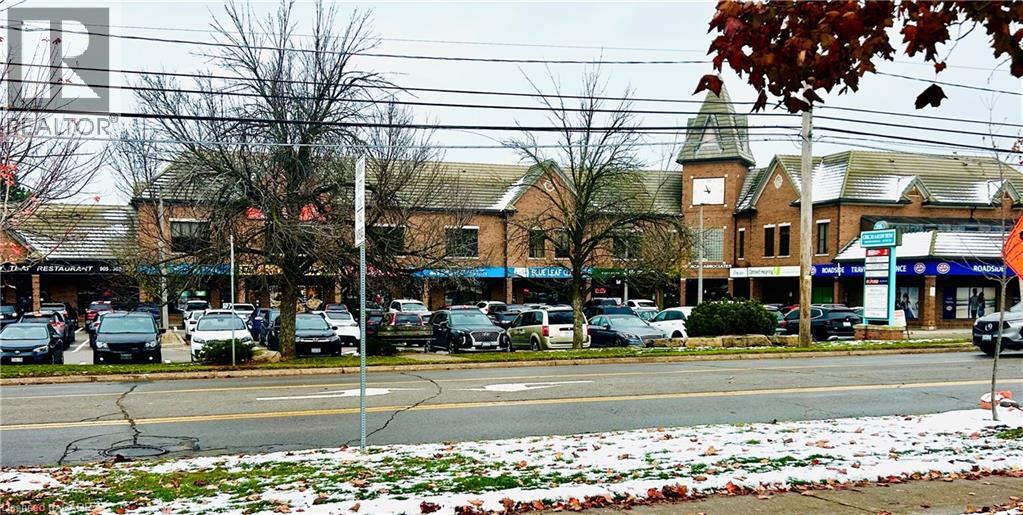
Spacious 2nd floor professional office space within Orchardview Village Square. This unit is approximately 3,602 sq. ft of divisible space with private offices, wide hallways and elevator access. Ample onsite parking and conveniently located close to the QEW highway access, and beside the new Grimsby hospital, centrally positioned within the heart of Grimsby, making it an exceptional location for any professional or medical office use. (id:60588)
Grimsby, Ontario
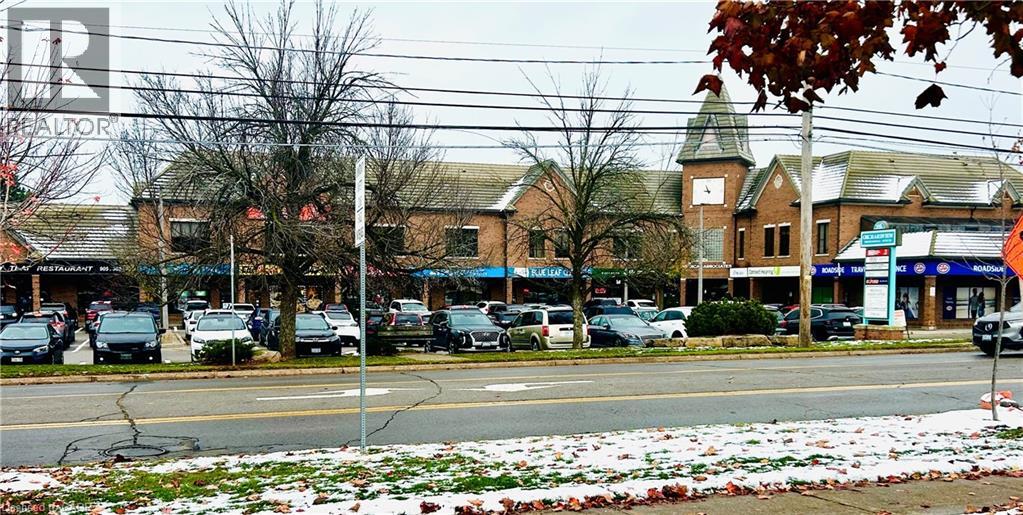
Exceptional opportunity to lease 8,500 sq. ft. of versatile commercial office space located in a well-maintained building’s lower level. This expansive basement unit offers a flexible, open layout ideal for professional offices, creative workspaces, training centers, or specialty commercial uses.The space features multiple private offices, large open-work areas, conference or meeting rooms, and ample storage options. The property is professionally managed, offering reliable utilities, secure access, and convenient proximity to main roads, public transportation, and area amenities. Ample on-site parking is available for staff and visitors. This is a strong opportunity for businesses seeking affordable, high-capacity workspace in a central location. (id:60588)
West Lincoln, Ontario
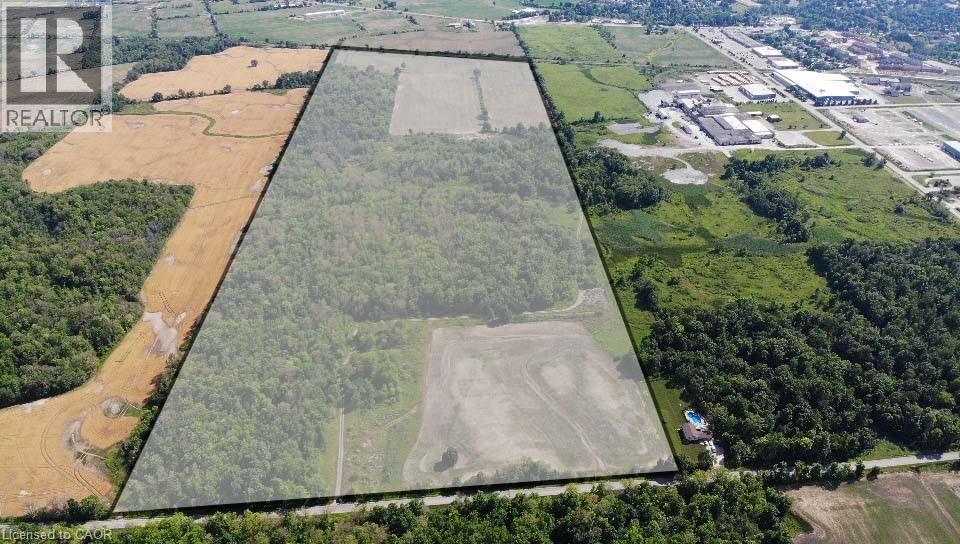
Rare opportunity to acquire approximately 128± acres of land in Smithville, Ontario, with a portion of the property located inside the expanded urban boundary and the balance outside the urban boundary, offering a unique blend of near-term and long-term strategic value. The Township of West Lincoln and the Region of Niagara have identified Smithville as the primary focus for long-term population and employment growth. The land base comprises approximately 60 acres of workable farmland and approximately 68 acres of forest and wetlands, allowing for interim agricultural use while maintaining long-term land banking potential as planning policies evolve. Official Plan Amendments OPA 62 and OPA 63 establish a framework for Smithville’s future growth, identifying approximately 540 hectares of new development lands, with projected growth of approximately 29,030 residents and 7,360 jobs by 2051. Planning documents contemplate a range of land uses within the broader growth area, including employment-related and urban-supportive uses, subject to further approvals. The subject property is identified within Block Plan 7, Phase 2A, with existing zoning and designations including Employment-related planned use, EC zoning, and A zoning. This offering represents a large-scale, well-suited for investors seeking exposure to Smithville’s long-term growth trajectory. (id:60588)
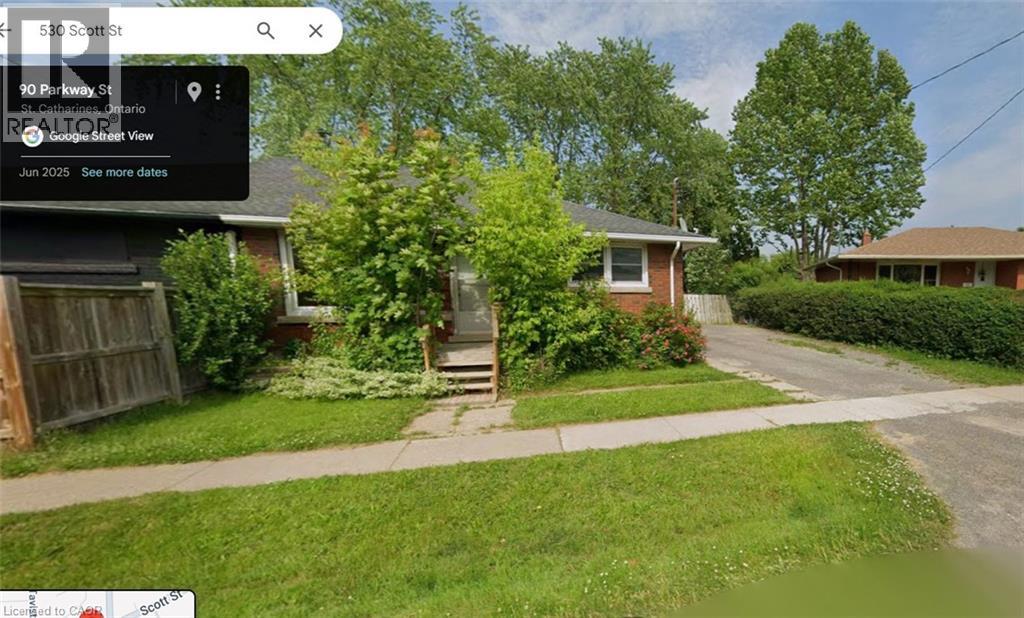
St. Catharines, Ontario
Remarkable Opportunity in St Catherines! Take advantage of this unique building, 1000 SF. Only one parking available. Ideally located on bustling area, this space guarantees outstanding visibility and exposure. permitted use: Day Care-Office- Place of Assembly / Banquet Hall, Animal Care Establishment and Personal Service Nail salon, hair salon. We will help you with plans and submit it to the city on your behalf to get building permit. Price $2500. Plenty of parking. Picture shown is AI generated, however it can be achieved easily. Place currently has 3 rooms that can also be removed and have open concept. You can submit offer any time. (id:60588)
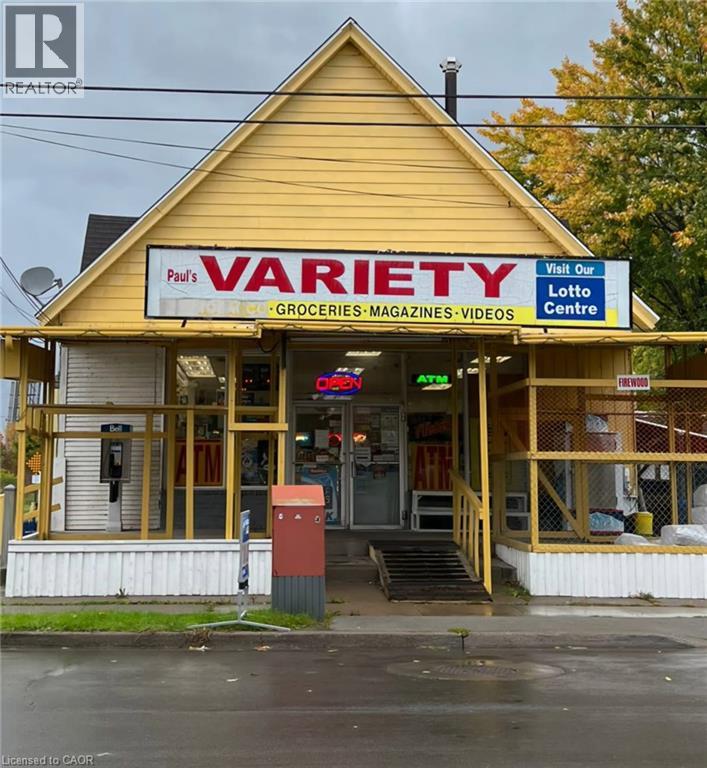
Port Colborne, Ontario
Excellent opportunity to own a Convenience/Variety store with an attached apartment in a quiet, growing neighborhood. This location has excellent past sales records with multiple income streams history, including lottery, beer and wine, ATM, ice cream, firewood, seasonal garden center, and a vape shop. The property includes a detached building equipped with a walk-in cooler, security system, A/C, and furnace. Located in a rapidly developing area with new subdivisions, it offers strong potential for continued growth. This area very attractive for visitors. Ideal for first-time buyers or those seeking a live-and-work opportunity at an affordable price. Act fast-this opportunity won't last long. (id:60588)
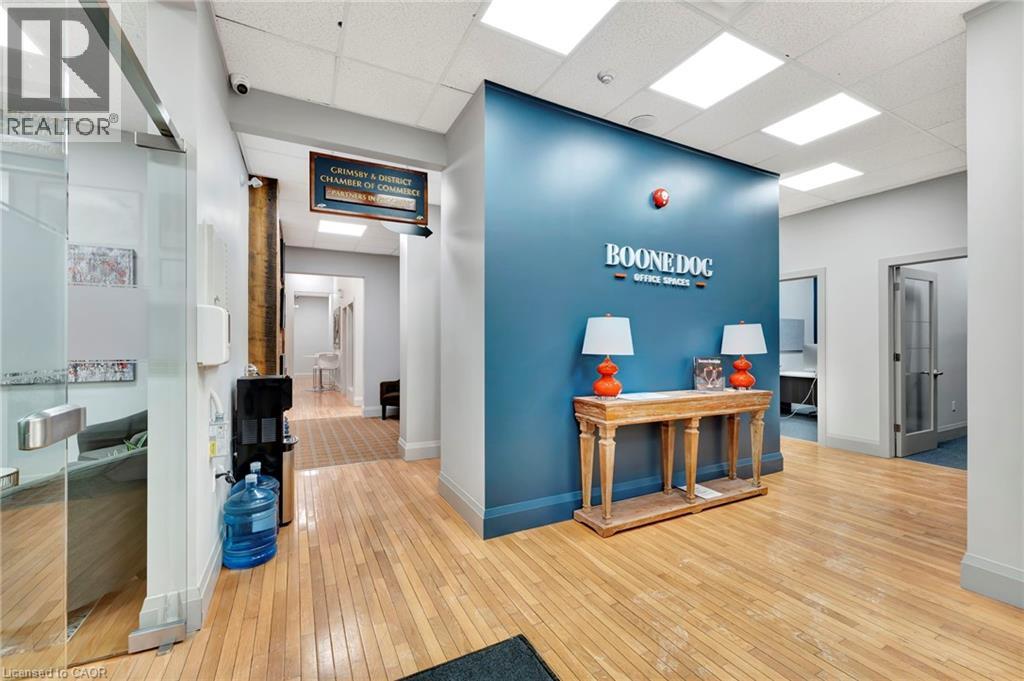
Grimsby, Ontario
Professional private office suites in Downtown Grimsby. Elevate your business at Boone Dog Office spaces - the premier home base for the Niagara professional. Forget the distractions of the home office and move into a dedicated, high-end enviroment designed for focus and productivity. Our membership-based office suites offer a sophisticated, turnkey solution with transparent pricing at $650/month - no hidden TMI, no added surprises and no CAM. Memberships include 24/7 secure access, lightning-fast internet, and professional mailing services. Impress clients in our fully equipped boardrooms and enjoy a premium kitchen/lounge area with local coffee and snacks. Situated in a prime downtown location, you are steps from Grimsby's best dining, shops, and ample public parking, with immediate QEW access. This is more than a workspace; it is a community of established entrepreneurs. Secure your dedicated professional headquarters in the heart of Grimsby today! (id:60588)
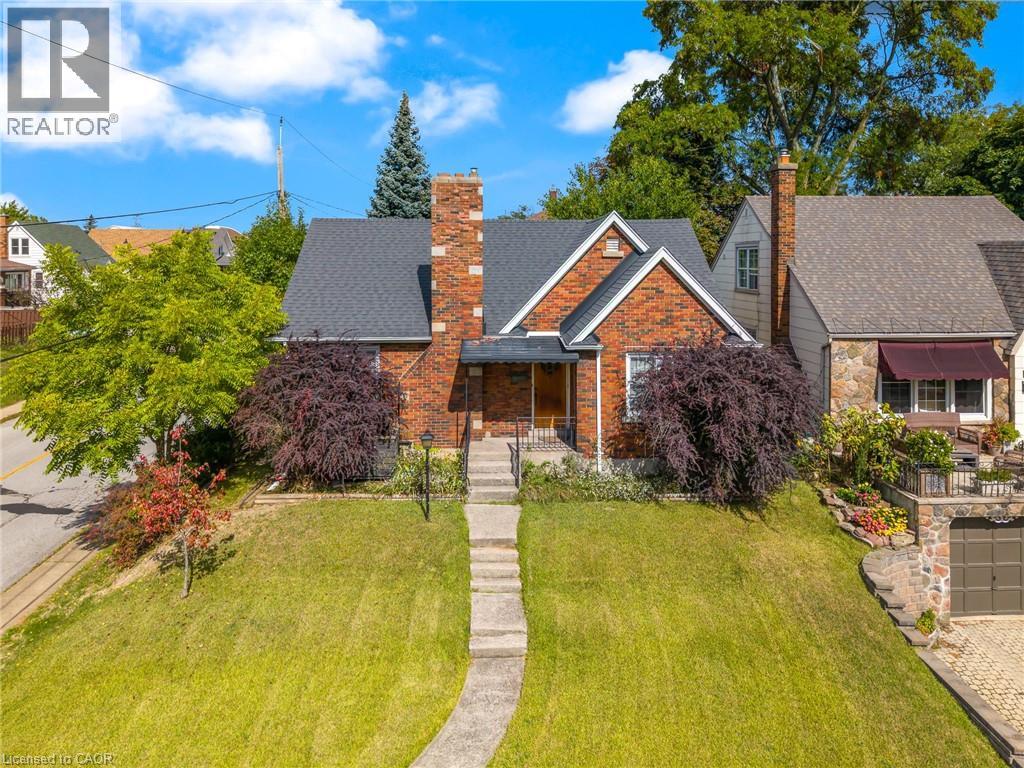
Niagara Falls, Ontario
BE FIRST! to view this stunning, all-brick bungalow in Niagara Falls. You will not find another with all this has to offer! This home has had all the upgrades done. Just move right in. Appealing to different lifestyles. Main floor living plus lower level 1 bedroom apartment for in-laws or extended family. Situated on a gorgeous boulevard, in the quiet part of the neighbourhood. Kitty corner, to a lovely park. Inside on the upper floor, you will find a newer kitchen, stone countertops, built-in appliances, eat-in area, and a large living room with wood burning fireplace as a focal point, lots of windows, neutral tones, and stunning floors throughout. Main bathroom has a huge walk-in shower plus second bedroom on this level. The laundry is perfectly situated with plenty of storage. Lower level is a self-contained 1 bed apartment with large living room, updated kitchen, and bathroom. You must see to experience the possibilities...book your appointment today! (id:60588)
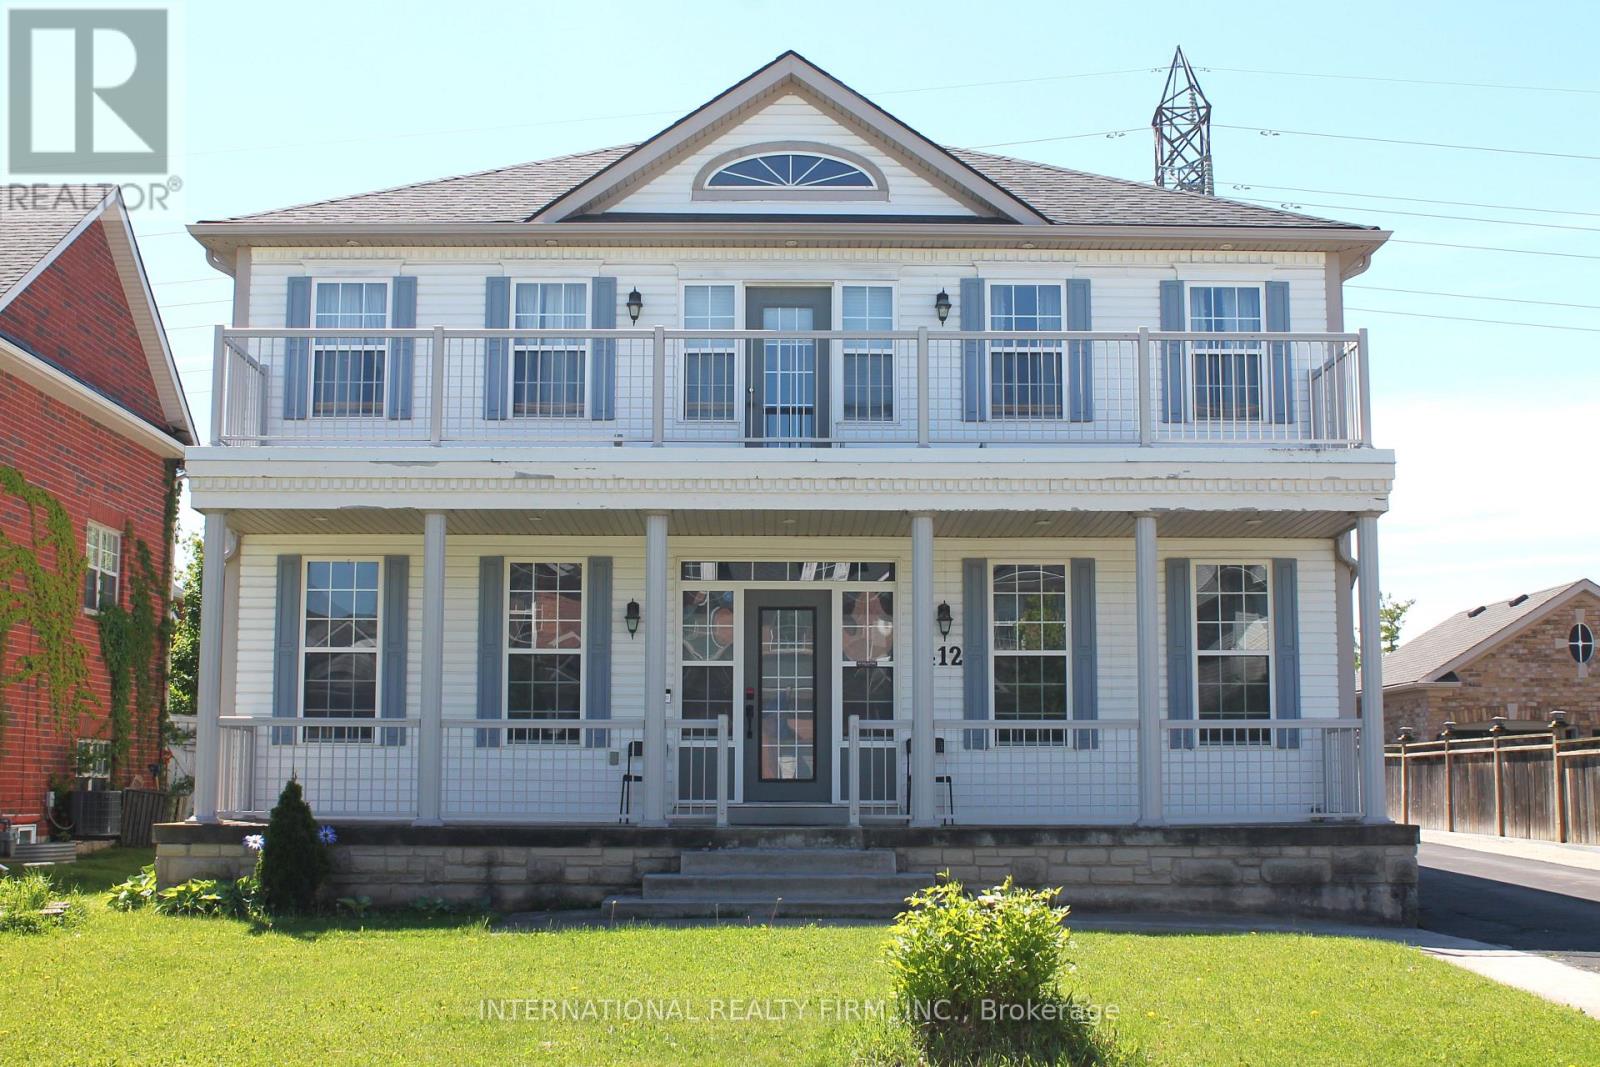
Niagara-On-The-Lake, Ontario
Fabulous detached 2-storey home on a premium 60' x 137' lot backing directly onto the Royal Niagara Golf Course! A grand foyer leads into a light-filled, spacious layout featuring a sunken family room with a fireplace and a gourmet kitchen with abundant cupboard space and a walk-out to the backyard. Enjoy multiple outdoor living areas, including a welcoming front porch and a second-floor terrace. The upper level boasts 4 large bedrooms, highlighted by a primary suite with double doors and a spa-like ensuite. The fully finished lower level offers an ideal in-law suite setup, complete with two additional large bedrooms, a 4-piece bath, and a kitchenette. Incredible location just down the street from the Niagara Outlets, world-class wineries, Niagara Falls, and quick access to the QEW. (id:60588)
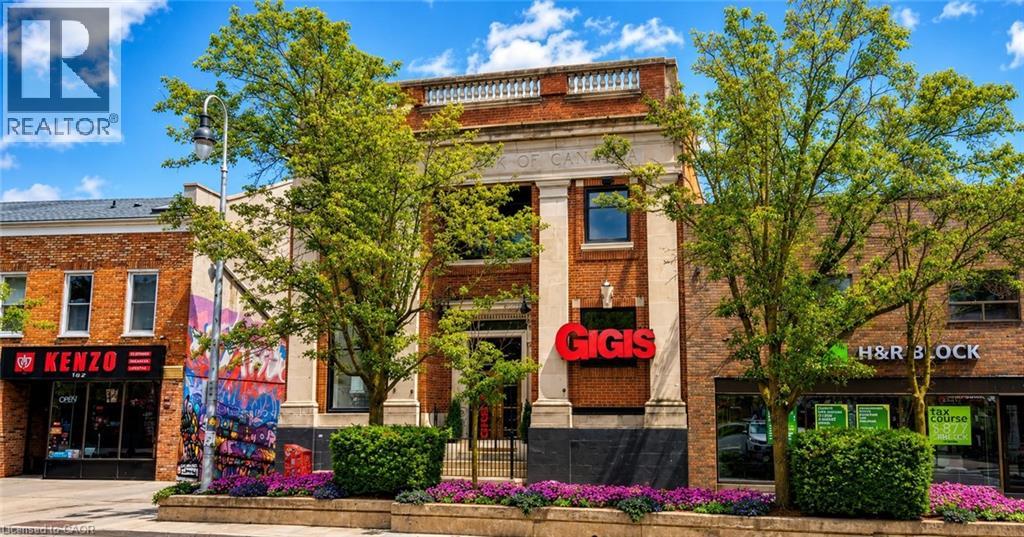
St. Catharines, Ontario
Here is a rare opportunity to own a truly distinctive, well maintained commercial building in the heart of downtown St. Catharines, where location truly matters. This solid two storey, turn of the century former bank offers outstanding street presence and endless commercial possibilities. The main floor features soaring ceilings, an open concept layout, abundant natural light, gas fireplace, bar and island area, ample cabinetry, appliances included, a 2 piece bathroom, and iconic architectural elements including the original bank vault. The building was most recently operated as a food and beverage concept and would be ideal for a wide range of retail, hospitality, office, or service based uses. The second floor offers additional flexible space suitable for office, meeting, or creative use, with two half baths, shower, kitchenette, storage areas, and private rooms. A full basement provides even more functional storage space. One parking space is available at the rear of the building. Steps to the Meridian Centre, Performing Arts Centre, restaurants, and public transit, this is a unique asset in one of Niagara's most walkable downtown cores. Property is also available for lease. (id:60588)
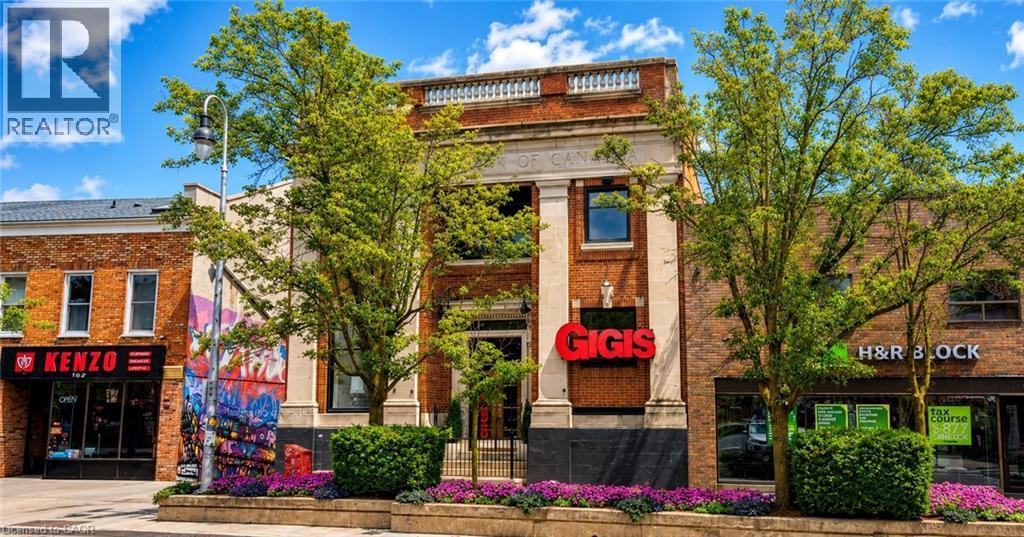
St. Catharines, Ontario
An exceptional leasing opportunity in the heart of downtown St. Catharines, offering unmatched character, visibility, and flexibility in a well-maintained historic two-storey commercial building. Originally constructed as a turn-of-the-century bank, the property features a striking open-concept main floor with high ceilings, excellent natural light, gas fireplace, bar and island area, ample cabinetry, appliances included, a two-piece washroom, and distinctive architectural details including the original bank vault. The space has previously operated as both a café and pizza restaurant and is well suited for food and beverage use, including the potential to open a restaurant or pizzeria, with a wood-burning oven in place and existing furniture such as tables and chairs. The second floor provides additional flexible usable space ideal for offices, meeting rooms, creative or event-style use and includes two two-piece washrooms, a separate shower room with sink, a kitchenette, and multiple storage areas. A full basement offers additional storage and utility space, one parking space is included at the rear, and the property is ideally located just steps from the Meridian Centre, FirstOntario Performing Arts Centre, and the downtown core's shops, restaurants, and amenities. (id:60588)
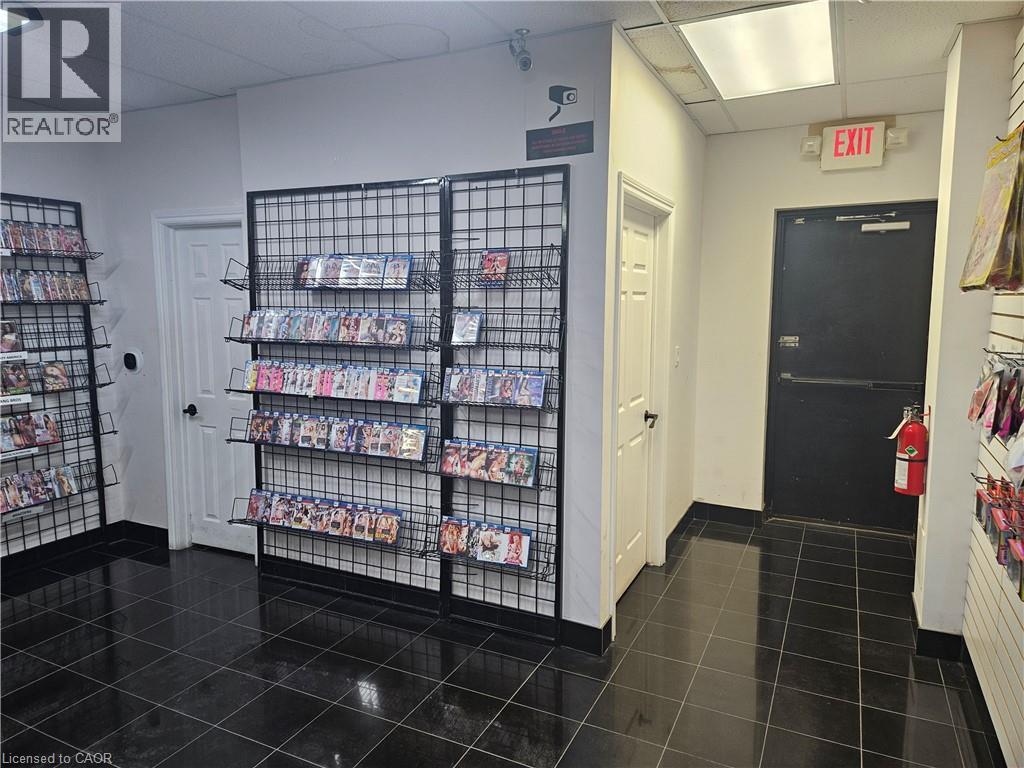
Niagara Falls, Ontario
LOCATION!LOCATION!LOCATION!1200 SQFT UNIT IN HEART OF NIAGARA FALLS AREA.AMPLE PARKING LOTS.PERFECT FOR RETAIL,REATAURANT,LOOKING FOR LONG TERM TENANCY.TMI INCLUDED. TENANTS PAY UTILITIES (id:60588)
Welland, Ontario
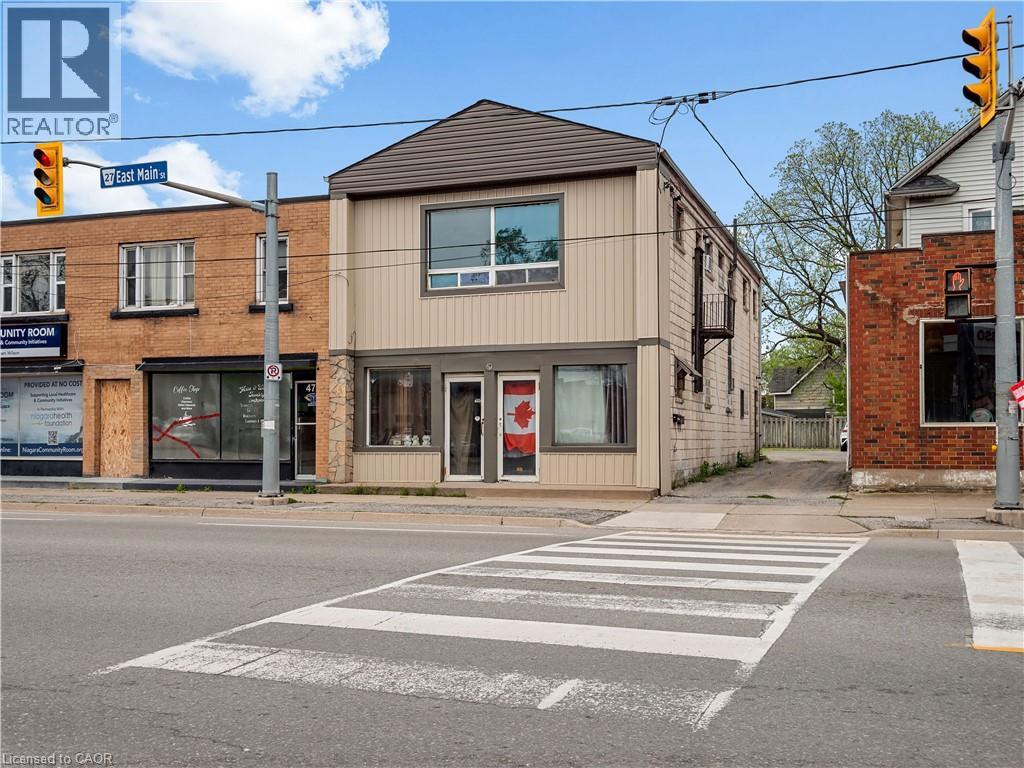
478 East Main Street offers a practical opportunity for investors, owner-occupants, or buyers looking for flexible space in a central Welland location. This approximately 2,000 sq. ft. up/down duplex features a spacious 1-bedroom main-floor unit and a renovated 2-bedroom upper unit, which is currently vacant and ready for its next use. With separate entrances and separate hydro meters, the layout provides clear separation between the two units and supports a variety of ownership options. The property also includes a private rear patio, parking for approximately 3-4 vehicles, and a roof updated in 2020. Located along East Main Street, this address offers convenient access to downtown Welland, shopping, restaurants, everyday amenities, the Welland Canal, Niagara College, and commuter routes throughout Niagara. A functional, well-positioned property with income potential, flexibility, and strong long-term value. (id:60588)
Niagara Falls, Ontario
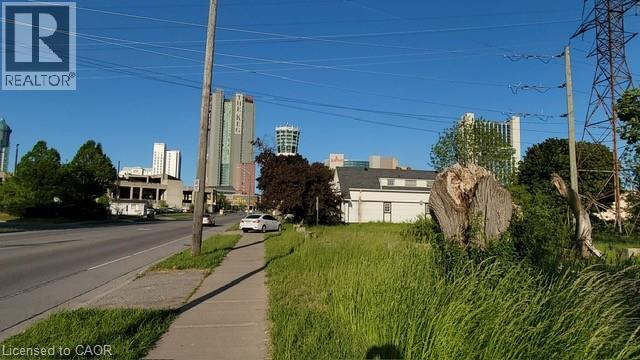
Prime location Rare vacant residential lot available on Dunn Street in the heart of Niagara Falls. Incredible building opportunity for investors, builders, or families looking to design a custom home in an established, high-traffic area. Location is everything—walk or short drive to the Falls view Casino, OLG Stage, Clifton Hill attractions, restaurants, and the stunning Niagara Parkway. Direct public transit access is right at your doorstep, and Niagara College is just minutes away. This cleared lot offers unparalleled potential in a thriving market. All services are available at the road. R4 zoning. Don't miss out on this fantastic investment opportunity, secure your piece of Niagara Falls today. (id:60588)
Niagara-On-The-Lake, Ontario
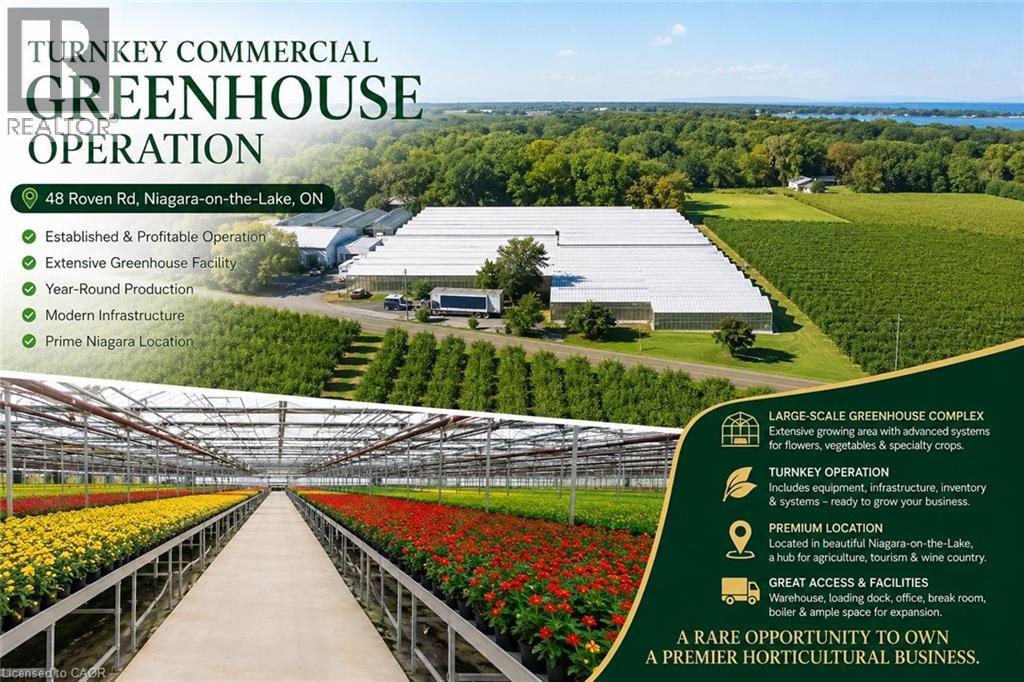
150,000 Sq. Ft. Glass Greenhouses for Lease – Niagara-on-the-Lake Located in prestigious Niagara-on-the-Lake, these state-of-the-art glass greenhouses offer approximately 150,000 sq. ft. of growing space and are available for lease. Ideal for cultivating flowers, vegetables, strawberries, or a wide variety of other crops, the facility is designed for efficient year-round, 24/7 production. Features include: •Advanced greenhouse design •Automated micro-climate control system •3-phase electrical power •Three gas-fired boilers •Two truck loading docks •Spacious packing area •Storage barn •Staff lunchroom •Fully functional office space Lease Rate: $2.00 per sq. ft. per year, plus utilities. Additional Storage Facility Available: A large barn/storage building measuring 120 ft. x 40 ft. with a 16-ft. ceiling height is also available for lease at $5.00 per sq. ft. per year. You just pay rent and No Taxes (property taxes), Maintenance (common area maintenance/CAM), Insurance (TMI) fees. Accommodation ( 5 minus drive from the site) : A 4-bedroom house is available for lease at $2,600 per month, providing convenient accommodation for greenhouse operators or staff. Minimum Lease Term: One year. Don't miss this exceptional opportunity to establish or expand your agricultural operation in one of Ontario's premier growing regions. Application Requirements Applicants must provide: •Completed rental application •Credit and financial verification •Employment letter and recent pay stubs, or other proof of income •References Only qualified applicants will be considered. (id:60588)
Niagara-On-The-Lake, Ontario
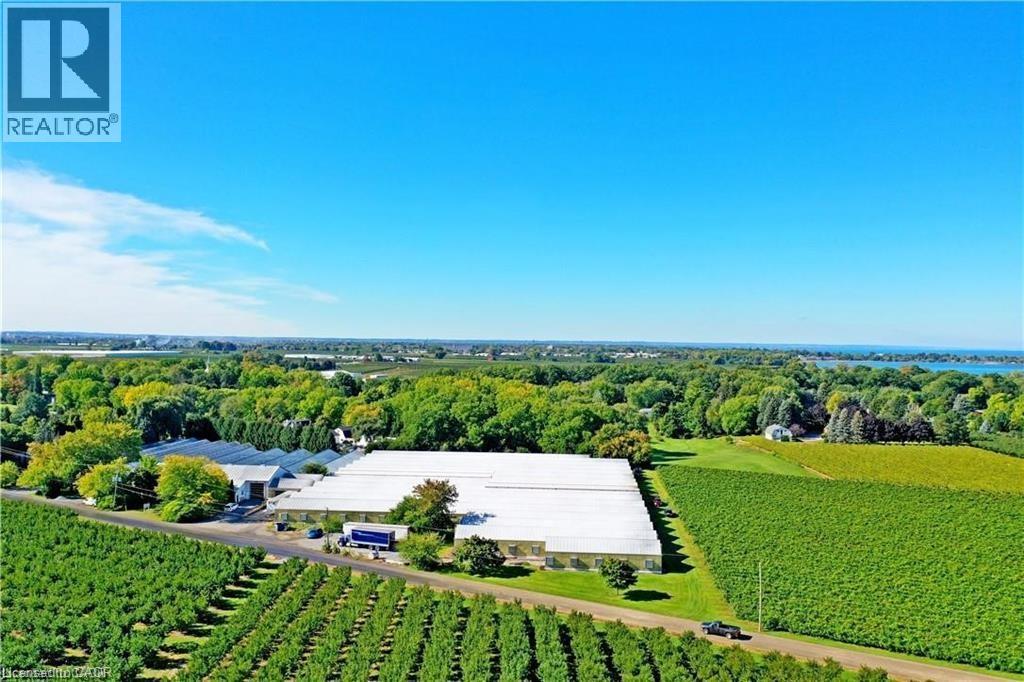
150,000 Sq. Ft. Glass Greenhouses for Lease – Niagara-on-the-Lake Located in prestigious Niagara-on-the-Lake, these state-of-the-art glass greenhouses offer approximately 150,000 sq. ft. of growing space and are available for lease. Ideal for cultivating flowers, vegetables, strawberries, or a wide variety of other crops, the facility is designed for efficient year-round, 24/7 production. Features include: •Advanced greenhouse design •Automated micro-climate control system •3-phase electrical power •Three gas-fired boilers •Two truck loading docks •Spacious packing area •Storage barn •Staff lunchroom •Fully functional office space Lease Rate: $2.00 per sq. ft. per year, plus utilities. Additional Storage Facility Available: A large barn/storage building measuring 120 ft. x 40 ft. with a 16-ft. ceiling height is also available for lease at $5.00 per sq. ft. per year. You just pay rent and No Taxes (property taxes), Maintenance (common area maintenance/CAM), Insurance (TMI) . Accommodation ( 5 minus away from the site) : A 4-bedroom house is available for lease at $2,600 per month, 5 minus drive from the greenhouse, providing convenient accommodation for greenhouse operators or staff. Minimum Lease Term: One year. Don't miss this exceptional opportunity to establish or expand your agricultural operation in one of Ontario's premier growing regions. Application Requirements Applicants must provide: •Completed rental application •Credit and financial verification •Employment letter and recent pay stubs, or other proof of income •References Only qualified applicants will be considered. (id:60588)

Welland, Ontario
Prime Commercial Opportunity: Burkholder Auto Network Seize the rare chance to own a Welland institution with the acquisition of Burkholder Auto Network, located at the high-traffic hub of 180 Fitch Street. Established in October 1999, this turn-key boutique auto repair shop has spent over a quarter-century cultivating a stellar reputation built on a family-first atmosphere and a deeply loyal client base. The facility is meticulously designed for maximum efficiency, featuring three spacious service bays capable of handling a high volume of mechanical repairs, oil changes, tire services, and professional undercoating. The professional front-of-house includes two private offices and a dedicated waiting room, ensuring a premium experience for every customer who walks through the door. What sets this property apart is its unbeatable location and untapped growth potential. Situated in a bustling commercial corridor, the shop is surrounded by major anchor retailers that drive consistent daily traffic to the immediate area, including Rexall, Dollar Tree, and Giant Tiger. The business benefits from the built-in synergy of neighboring professional services like physiotherapists and dozens of busy eateries and local stores, making it a convenient destination for clients to drop off their vehicles while they shop or dine. For the ambitious investor, the upside is significant; the site was previously licensed as a used car lot, offering a turnkey pathway to reinstate vehicle sales and diversify revenue streams. With an expansive Rolodex of repeat clients and decades of established goodwill, this is a well-oiled machine ready for its next chapter. Detailed financial packages are available to qualified buyers upon the execution of a Non-Disclosure Agreement (NDA). We kindly ask that you respect the ongoing operations of the business and refrain from visiting without an appointment. Take the wheel of this thriving Welland legacy (id:60588)
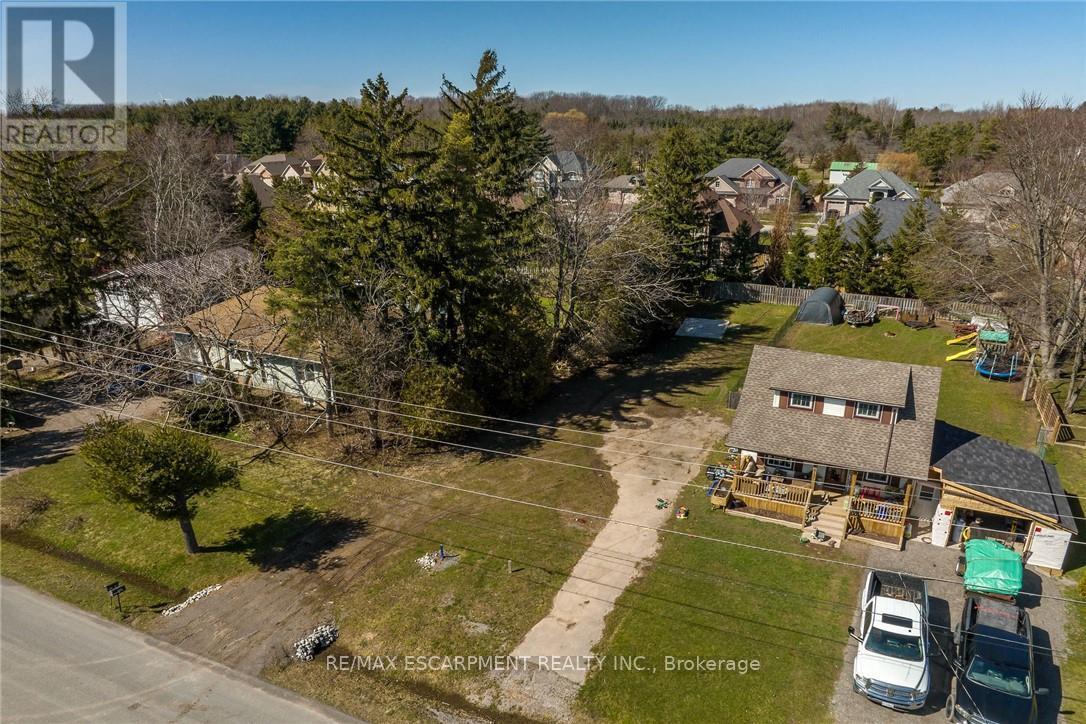
Pelham, Ontario
perfect rural setting to build your dream home. Conveniently located close to popular downtown Fenwick, amenities, shopping, & relaxing commute to Niagara hubs, QEW, & more! Build ready lots rarely come available for sale. Seller will consider vendor take back on mortgage while property is being built- on approved terms. Experience Fenwick & Niagara living at its finest! (id:60588)
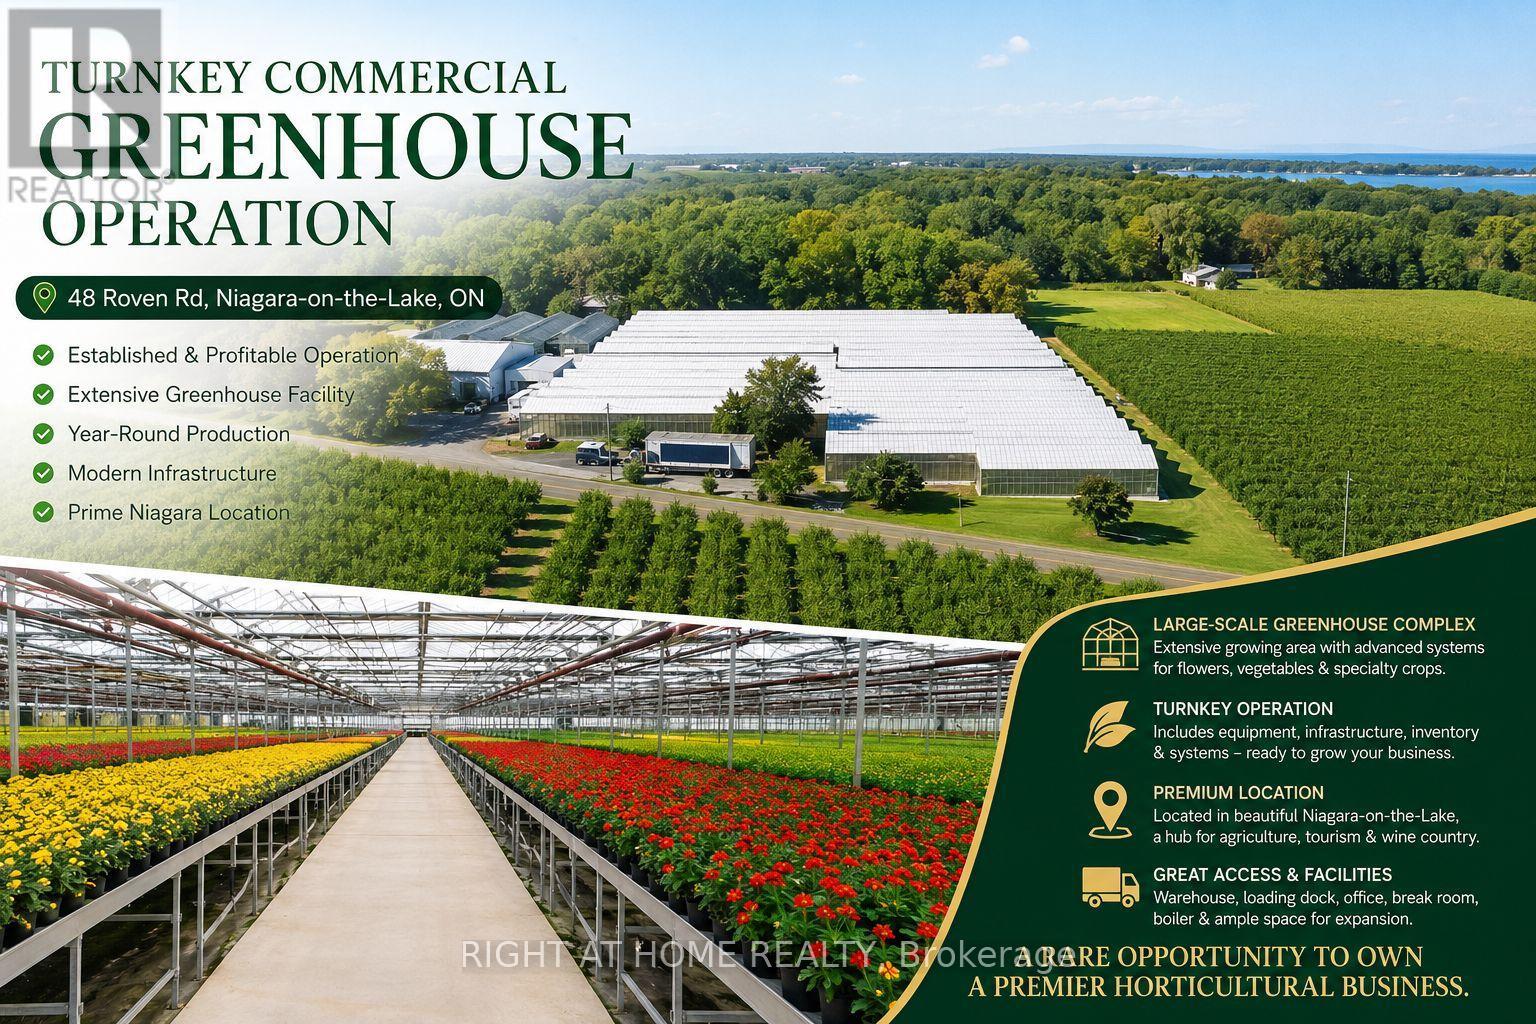
Niagara-On-The-Lake, Ontario
150,000 Sq. Ft. Glass Greenhouses for Lease - Niagara-on-the-Lake Located in prestigious Niagara-on-the-Lake, these state-of-the-art glass greenhouses offer approximately 150,000 sq. ft. of growing space and are available for lease. Ideal for cultivating flowers, vegetables, strawberries, or a wide variety of other crops, the facility is designed for efficient year-round, 24/7 production. Features include: Advanced greenhouse design Automated micro-climate control system3-phase electrical power Three gas-fired boilers Two truck loading docks Spacious packing area Storage barn Staff lunchroom Fully functional office space Lease Rate: $2.00 per sq. ft. per year, plus utilities. Additional Storage Facility Available: A large barn/storage building measuring 120 ft. x 40 ft. with a 16-ft. ceiling height is also available for lease at $5.00 per sq. ft. per year. You just pay rent and No Taxes (property taxes), Maintenance (common area maintenance/CAM), Insurance (TMI) fees. Accommodation: A 4-bedroom house is available for lease at $2,600 per month, 5 minus drive from the greenhouse, providing convenient accommodation for greenhouse operators or staff. Minimum Lease Term: One year. Don't miss this exceptional opportunity to establish or expand your agricultural operation in one of Ontario's premier growing regions. Application Requirements Applicants must provide: Completed rental application Credit and financial verification. Employment letter and recent pay stubs, or other proof of income References Only qualified applicants will be considered. (id:60588)
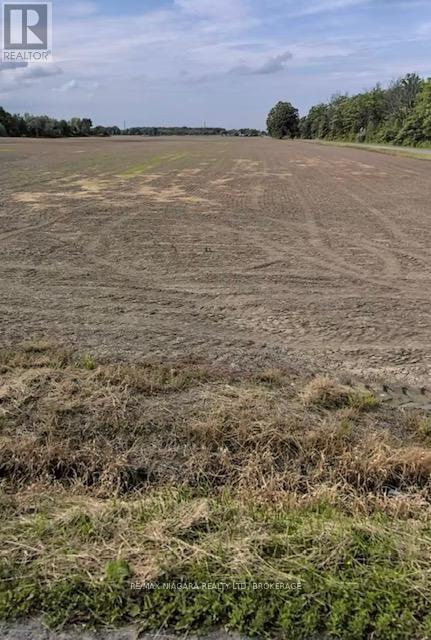
West Lincoln, Ontario
Taxes were from the Niagara Region Tax Calculator. Please attach Schedule B, C & D to all offers. (id:60588)
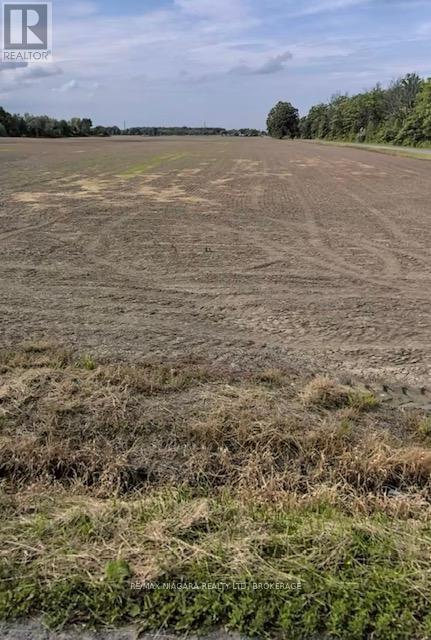
West Lincoln, Ontario
Taxes were calculated from the Niagara Tax Calculator. Please attach Schedule B, C, D & E to all offers. (id:60588)
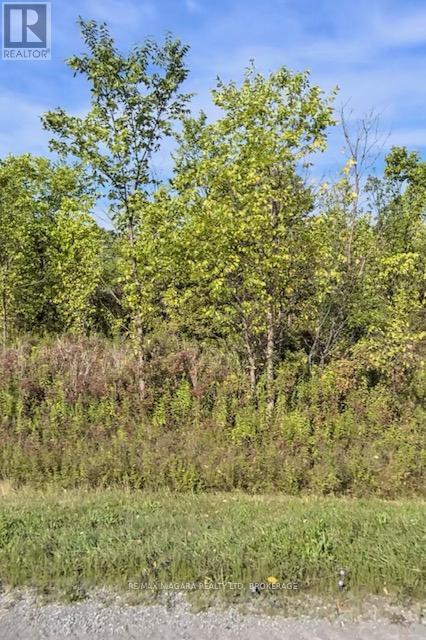
Niagara Falls, Ontario
Taxes were from Niagara Region Tax Calculator. (id:60588)
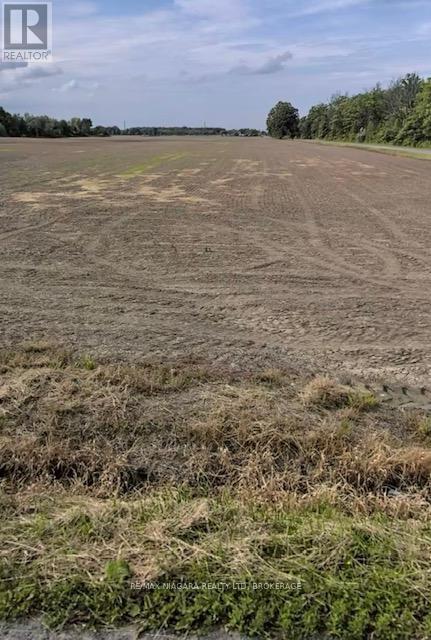
West Lincoln, Ontario
Taxes were calculated from the Niagara Tax Calculator. Please attach Schedule B, C, D & E to all offers. (id:60588)
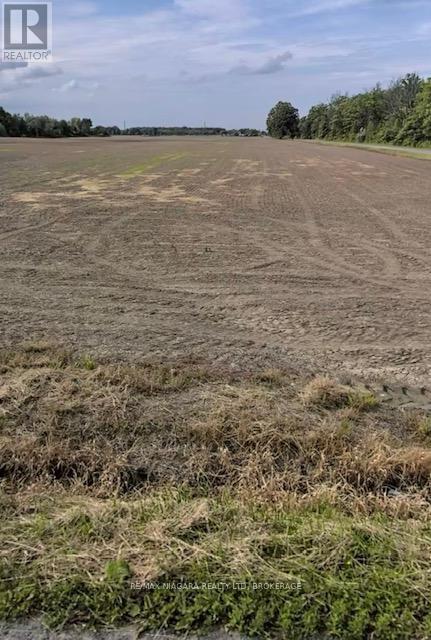
West Lincoln, Ontario
Taxes were calculated from the Niagara Tax Calculator. Please attach Schedule B, C, D & E to all offers. (id:60588)
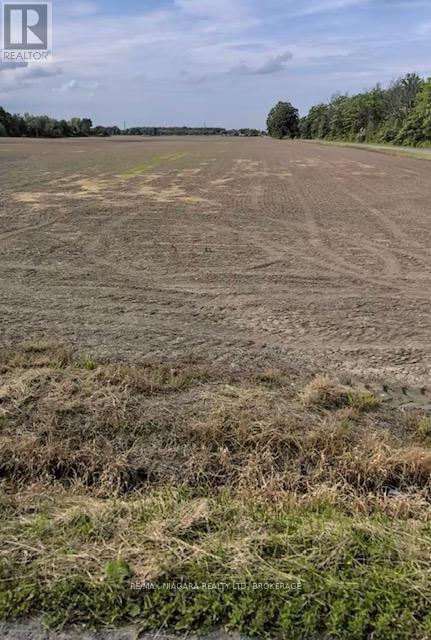
West Lincoln, Ontario
Taxes were calculated from the Niagara Tax Calculator. Please attach Schedule B, C, D & E to all offers. (id:60588)
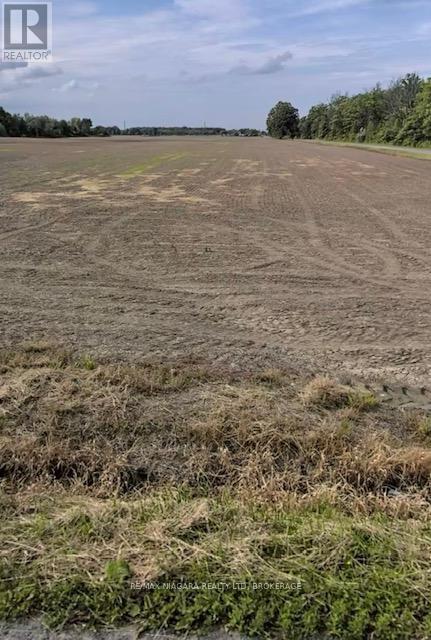
West Lincoln, Ontario
Taxes were calculated from the Niagara Tax Calculator. Please attach Schedule B, C, D & E to all offers. (id:60588)
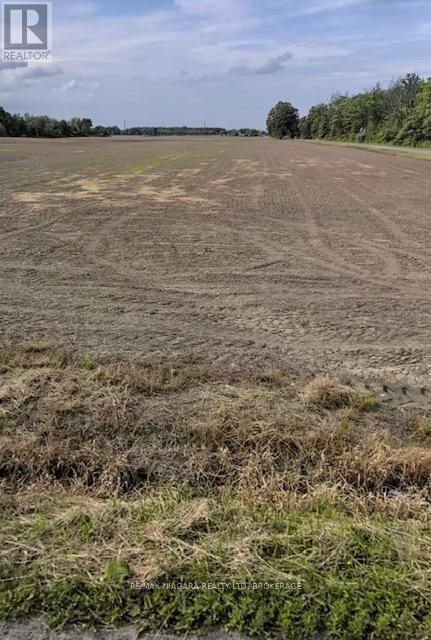
West Lincoln, Ontario
Taxes were from the Niagara Region Tax Calculator. (id:60588)
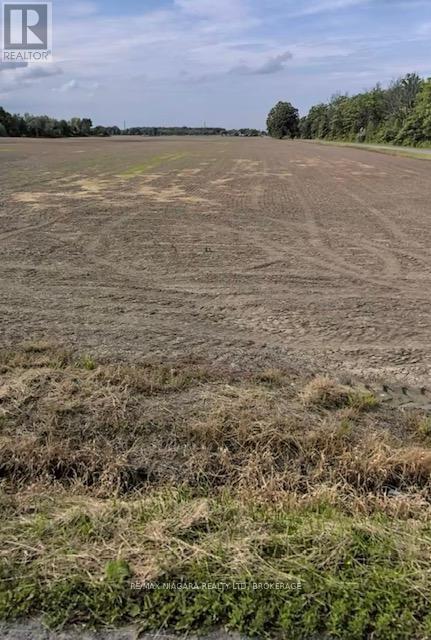
West Lincoln, Ontario
Taxes were calculated from the Niagara Tax Calculator. Please attach Schedule B, C, D & E to all offers. (id:60588)
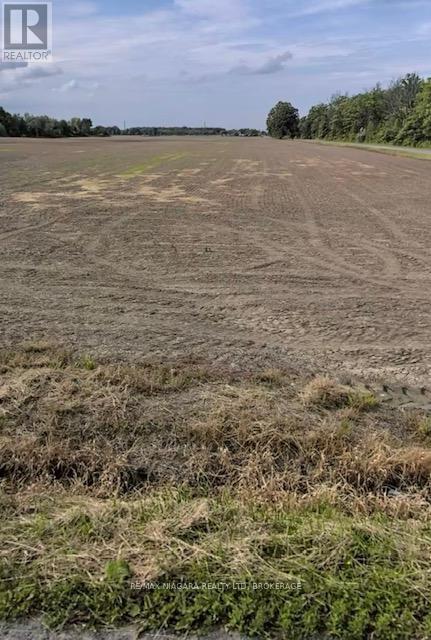
West Lincoln, Ontario
Taxes were calculated from the Niagara Tax Calculator. Please attach Schedule B, C, D & E to all offers. (id:60588)
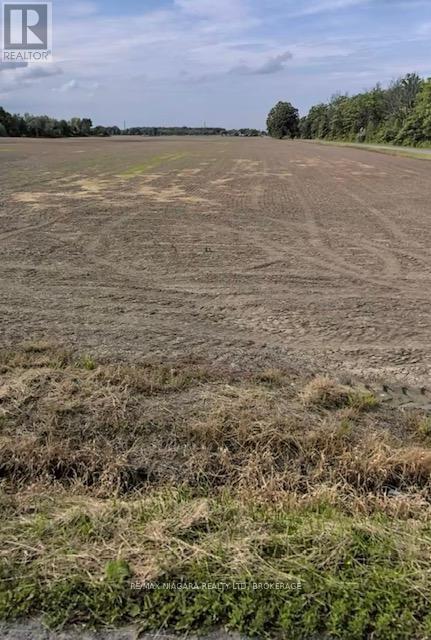
West Lincoln, Ontario
Taxes were calculated from the Niagara Tax Calculator. Please attach Schedule B, C, D & E to all offers. (id:60588)
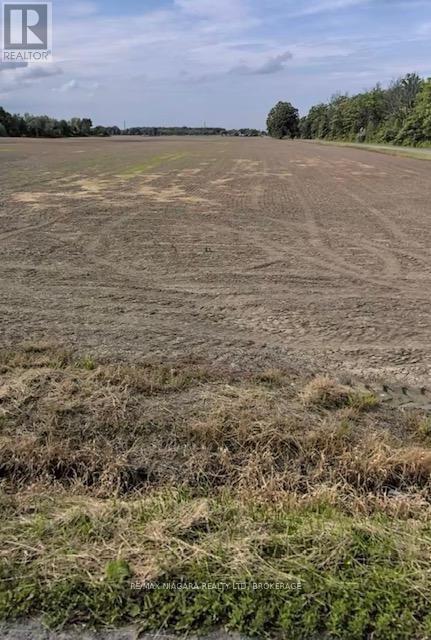
West Lincoln, Ontario
Taxes were calculated from the Niagara Tax Calculator. Please attach Schedule B, C, D & E to all offers. (id:60588)
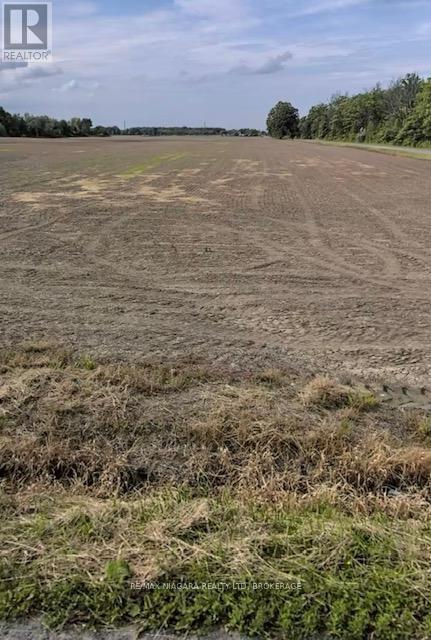
West Lincoln, Ontario
Taxes were calculated from the Niagara Tax Calculator. Please attach Schedule B, C, D & E to all offers. (id:60588)
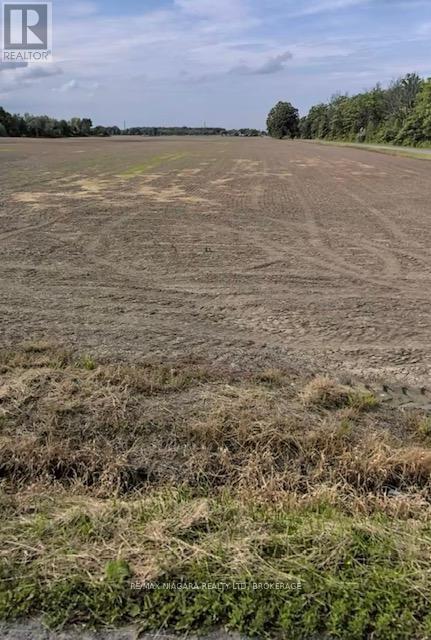
West Lincoln, Ontario
Taxes were calculated from the Niagara Tax Calculator. Please attach Schedule B, C, D & E to all offers. (id:60588)
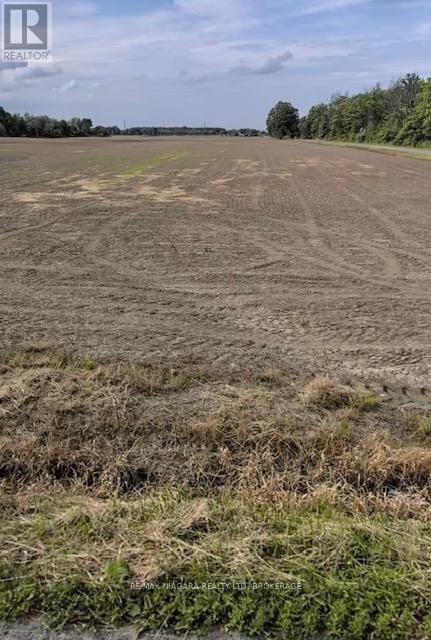
West Lincoln, Ontario
Taxes were calculated from the Niagara Tax Calculator. Please attach Schedule B, C, D & E to all offers. (id:60588)
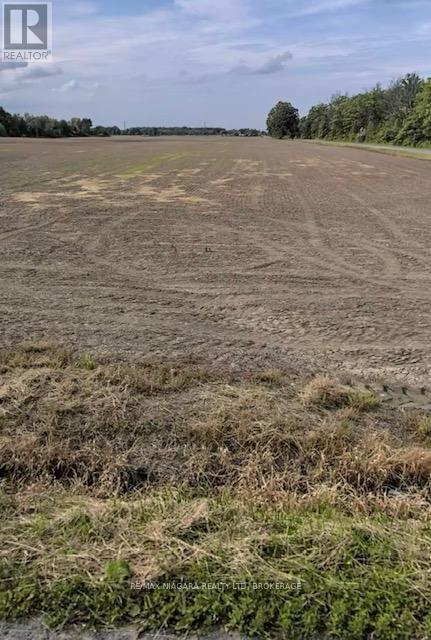
West Lincoln, Ontario
Taxes were calculated from the Niagara Tax Calculator. Please attach Schedule B, C, D & E to all offers. (id:60588)
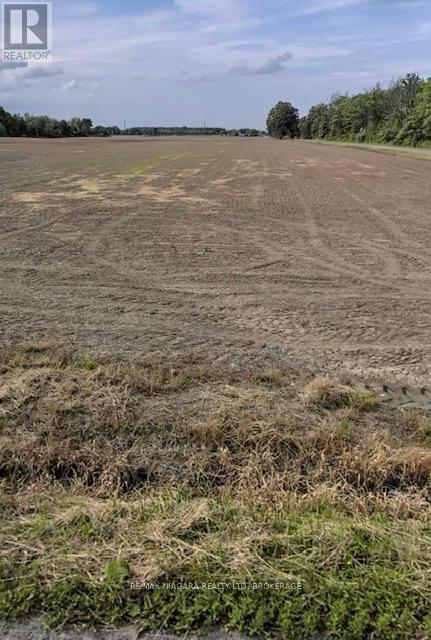
West Lincoln, Ontario
Taxes were calculated from the Niagara Tax Calculator. Please attach Schedule B, C, D & E to all offers. (id:60588)
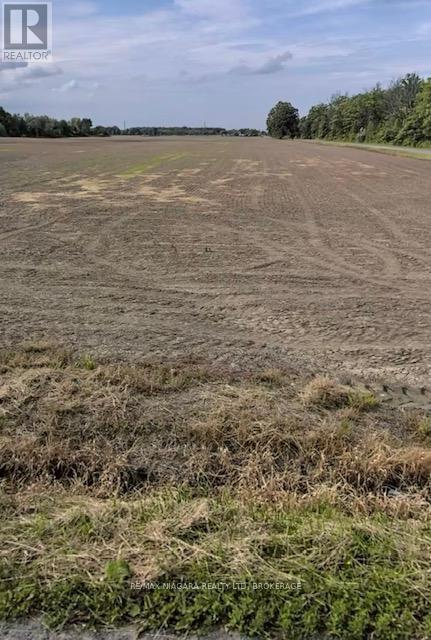
West Lincoln, Ontario
Taxes were calculated from the Niagara Tax Calculator. Please attach Schedule B, C, D & E to all offers. (id:60588)
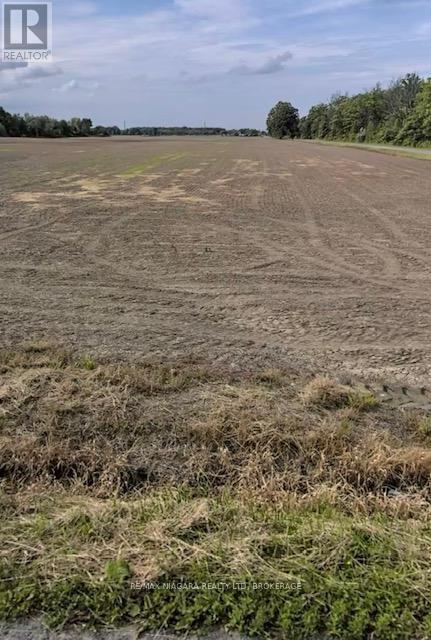
West Lincoln, Ontario
Taxes were calculated from the Niagara Tax Calculator. Please attach Schedule B, C, D & E to all offers. (id:60588)
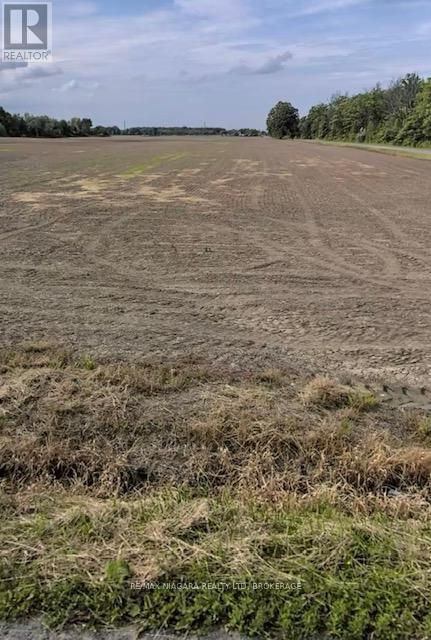
West Lincoln, Ontario
Taxes were calculated from the Niagara Tax Calculator. Please attach Schedule B, C, D & E to all offers. (id:60588)
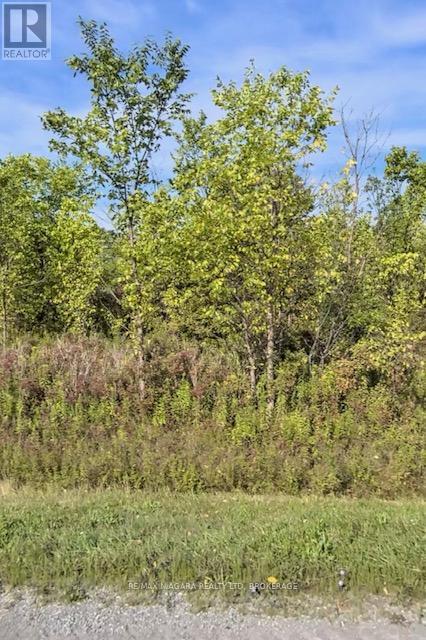
Niagara Falls, Ontario
Taxes were from Niagara Region Tax Calculator. (id:60588)
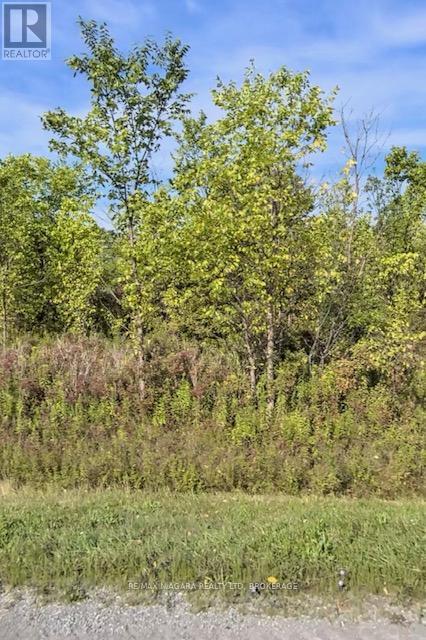
Niagara Falls, Ontario
Taxes were from Niagara Region Tax Calculator. (id:60588)
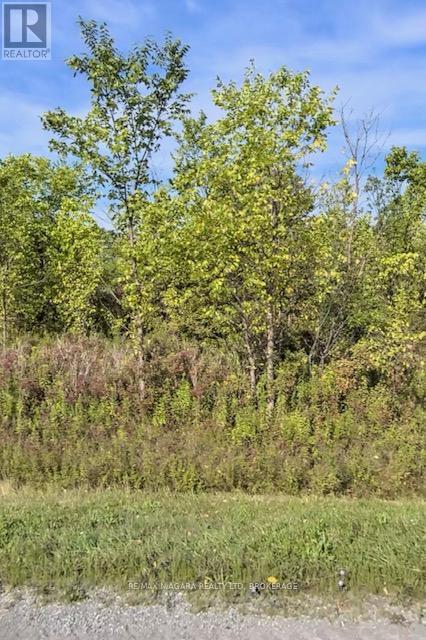
Niagara Falls, Ontario
Taxes were from Niagara Region Tax Calculator. (id:60588)
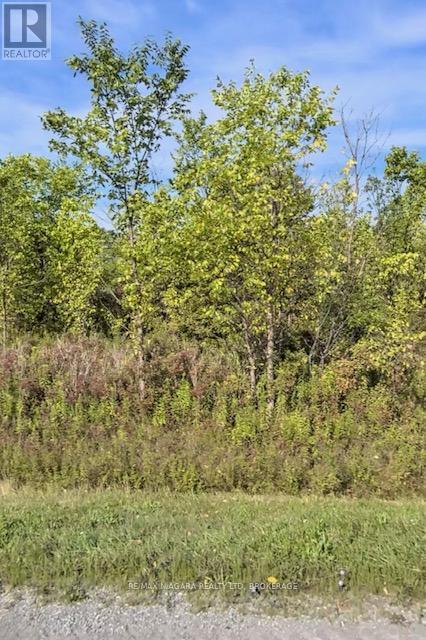
Niagara Falls, Ontario
Taxes were from Niagara Region Tax Calculator. (id:60588)