
Grimsby, Ontario
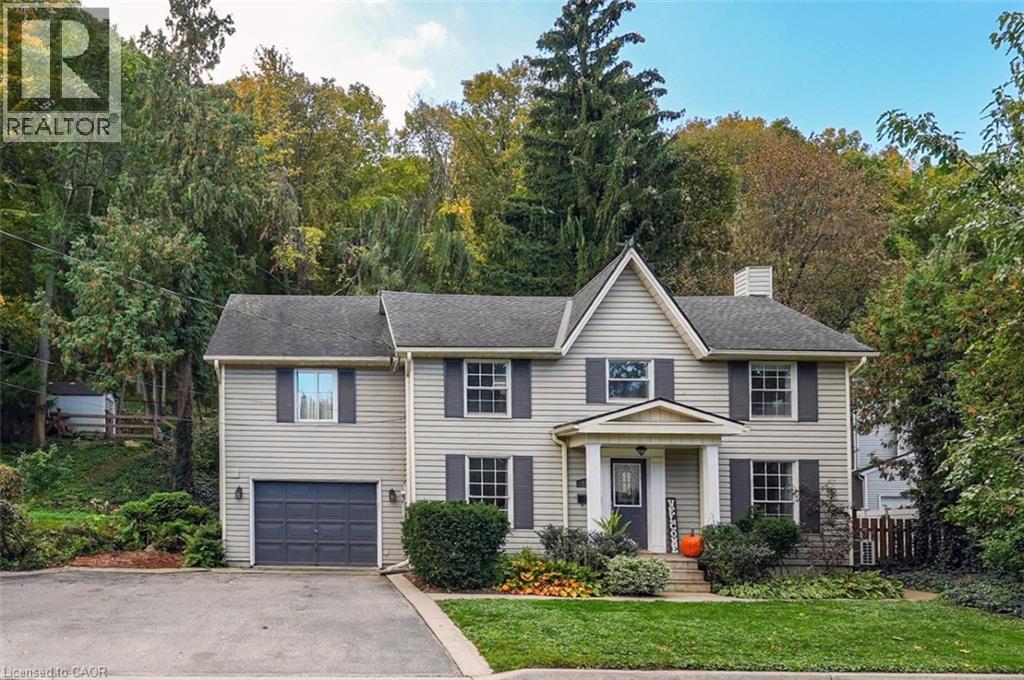
UNIQUE YET DISTINCTIVE -- TUCKED AGAINST THE ESCARPMENT … Backing onto serene green space, life at 173 Main St W, Grimsby brings together inviting spaces, unexpected details and room to make it your own. Step through the foyer into the main level where updated flooring, crown moulding, skylights, potlights, pocket doors, and Juliet balcony add refined finishing touches. In the spacious living room, a VAULTED CEILING & SKYLIGHT create an airy feel, while a GAS FIREPLACE with mantel & stone surround creates a cozy feeling. The dining room is ready for weeknight dinners or special celebrations, with big windows boasting nature views, while connecting to the UPDATED kitchen (2024) - QUARTZ counters and backsplash, new appliances (2025), and a butler pantry that adds handy extra space. The sunken mudroom/laundry with washer & dryer (2023) provides direct garage and yard access along with a 2-pc bath. Step outside to the private, gated patio w/gas BBQ hookup, then up a few steps to a secluded UPPER PATIO, with the gorgeous NIAGARA ESCARPMENT as your backdrop. The upper level features a versatile LOFT area with Murphy Bed that could function as another bedroom area. The SUNKEN PRIMARY BEDROOM suite feels like its own retreat with a WALK-IN CLOSET, thermostat-controlled GAS FIREPLACE and WALK OUT to a private deck. The luxurious ENSUITE turns everyday routines into something special with a HEATED FLOOR, XL soaker TUB, and stand-up shower + pocket door. A second bedroom and 4-pc bath complete the level. Ductless split A/C adds additional comfort, while the unfinished basement provides additional space for storage and future possibilities. XL garage + DOUBLE drive. Located WALKING DISTANCE to everything that makes Grimsby desirable – downtown core, shopping, restaurants, plus easy highway access AND 2 minutes to GO Station! CLICK ON MULTIMEDIA for virtual tour, drone photos, floor plans & more. (id:60588)
Niagara-On-The-Lake, Ontario
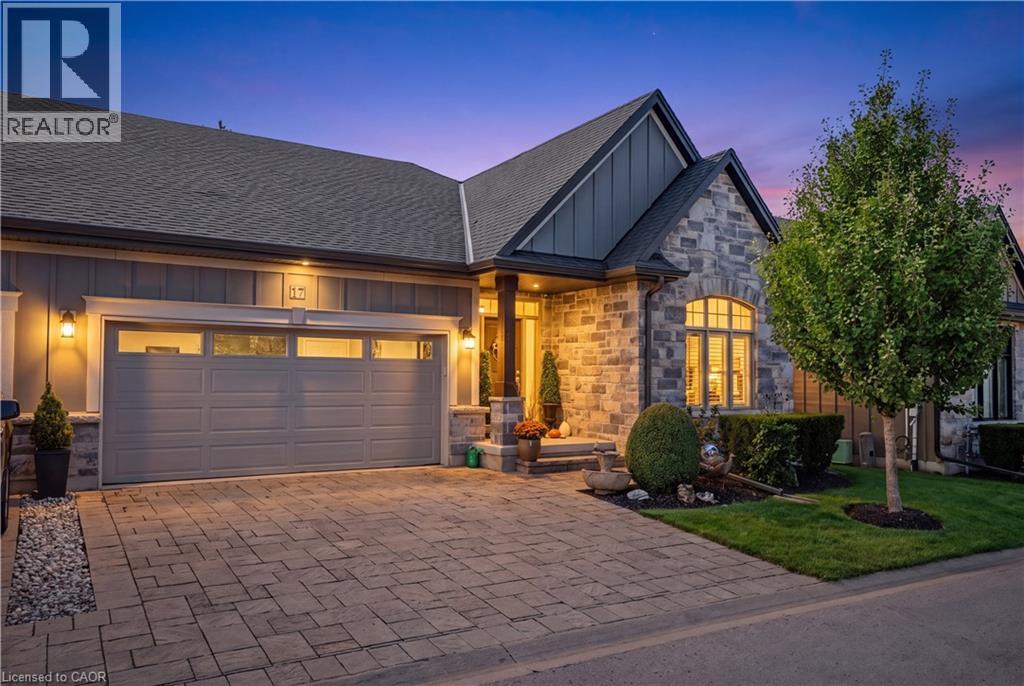
Experience effortless, low-maintenance luxury in prestigious St. Davids with this stunning stone and board-and-batten bungalow townhome, offering over 1,556 sq ft of total finished space on a quiet cul-de-sac just minutes from world-class wineries, golf courses, the Niagara Parkway, and Old Town Niagara-on-the-Lake. The 1,556 sq ft main level boasts rich wide-plank hardwood throughout, a light-filled great room with soaring vaulted ceilings and a cozy gas fireplace, and an open-concept chef’s kitchen featuring an oversized quartz island, stainless steel appliances, and custom cabinetry. Garden doors open to a private, fully fenced, covered patio perfect for outdoor relaxation. The primary suite serves as a spa-inspired retreat with a double vanity and glass walk-in shower, alongside a second main-floor bedroom and full bath. Below, the fully finished lower level expands your options with a third bedroom, a third full bathroom, and a generous [rec room / family room]. Complete with an attached double garage, double driveway, central vac, owned water heater, flexible 30–59 day possession, and a low $436.91 monthly fee covering high-speed internet, TV, lawn care, and snow removal, this turn-key residence seamlessly blends elegance and effortless living. (id:60588)
Port Colborne, Ontario
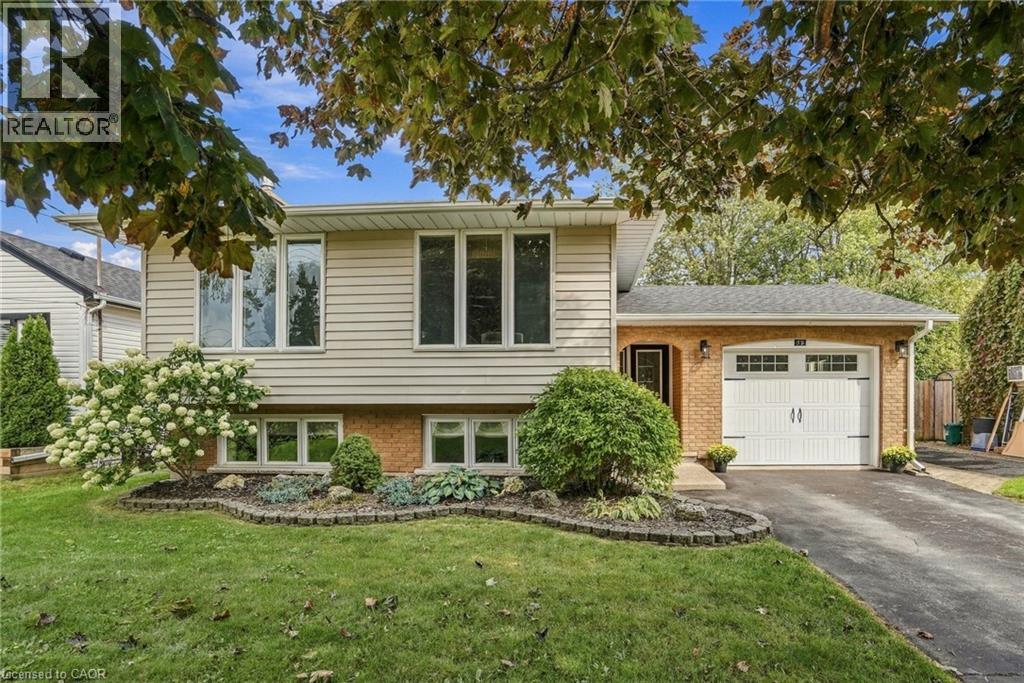
Situated in Port Colborne's coveted Sugarloaf neighbourhood, just blocks from the shores of Lake Erie, 39 Rosemount Avenue is a professionally finished home where every space has been considered. Mature, established trees line the street, lending a sense of permanence and quiet privacy rarely found in newer communities, while the lake, the marina and Sugarloaf's waterfront parks and trails are all within an easy walk. The residence has been extensively updated with premium finishes throughout. At the heart of the home is a professionally designed kitchen anchored by an expansive island and appointed with chef-calibre luxuries: a dedicated pot filler positioned above the cooktop and a sleek, high-performance induction range. It opens seamlessly to the living and dining areas, creating an entertaining space that is as gracious as it is functional. Three well-proportioned bedrooms are served by a newly updated five-piece bathroom. The lower level offers exceptional flexibility and in-law capability, featuring a bright family room with a gas insert fireplace framed by a 150-year-old reclaimed wood mantle, a newly finished bedroom and a full bathroom. Outdoors, the garage has been transformed into a summer kitchen with tiki bar, refrigerator and cabinetry. The large enclosed rear yard provides a cedar shake garden shed, gazebo, patio and generous green space for games or relaxation. Cohesive in design and meticulous in execution, this is a rare offering steps from the water. Don’t be TOO LATE*! *REG TM. RSA. (id:60588)
Grimsby, Ontario
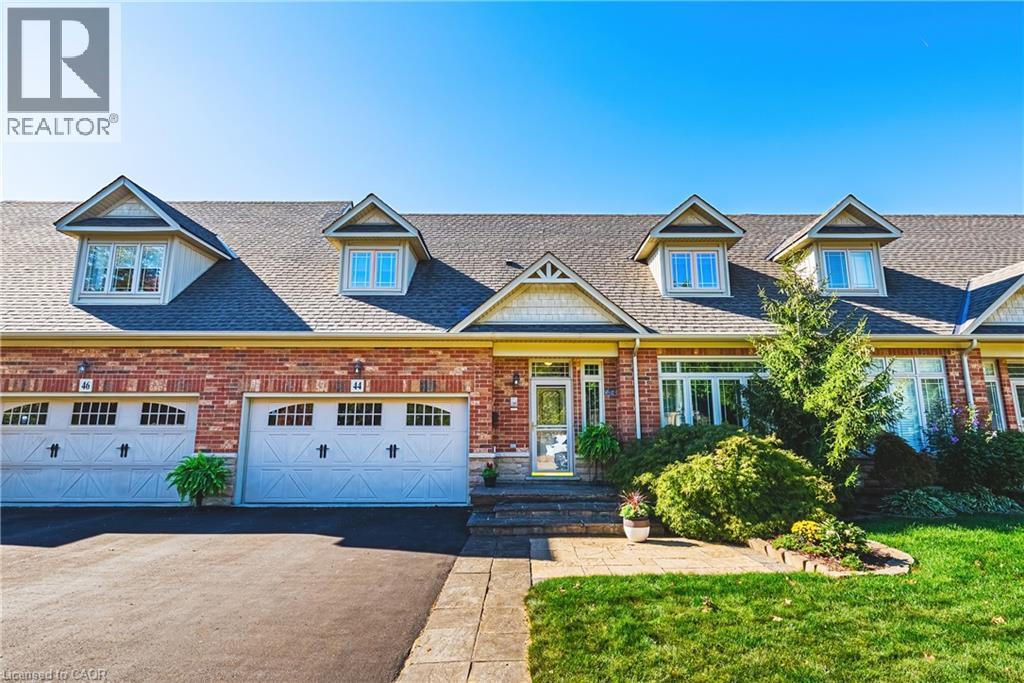
Welcome to 44-31 Book Road, an extremely well-maintained bungalow loft townhome in a quiet Grimsby community. The thoughtfully designed floor plan offers the convenience of a main-floor primary bedroom, making everyday living comfortable and practical. The open living and dining area features hardwood flooring, a gas fireplace and impressive ceiling height, while the kitchen offers ample cabinetry, stainless steel appliances and convenient pantry pull-outs. Upstairs, the spacious loft adds valuable flexibility for overnight guests, a home office, hobbies or a separate sitting area. Outside, enjoy a private patio and gazebo (2026) with room to relax or entertain without the upkeep of a traditional yard. Recent improvements include triple-pane windows (2016), shingles (2022), furnace (2021), A/C (2021) and updated flooring(2021 & 2022). The unfinished basement with bathroom rough-in provides excellent storage today and plenty of potential for the future. An attached garage and low condo fee of approximately $155/month add to the appeal. Ideally located close to everyday shopping, restaurants, healthcare, recreation, the Grimsby waterfront and QEW access. A great opportunity to simplify your home while keeping the space and flexibility you still want. (id:60588)
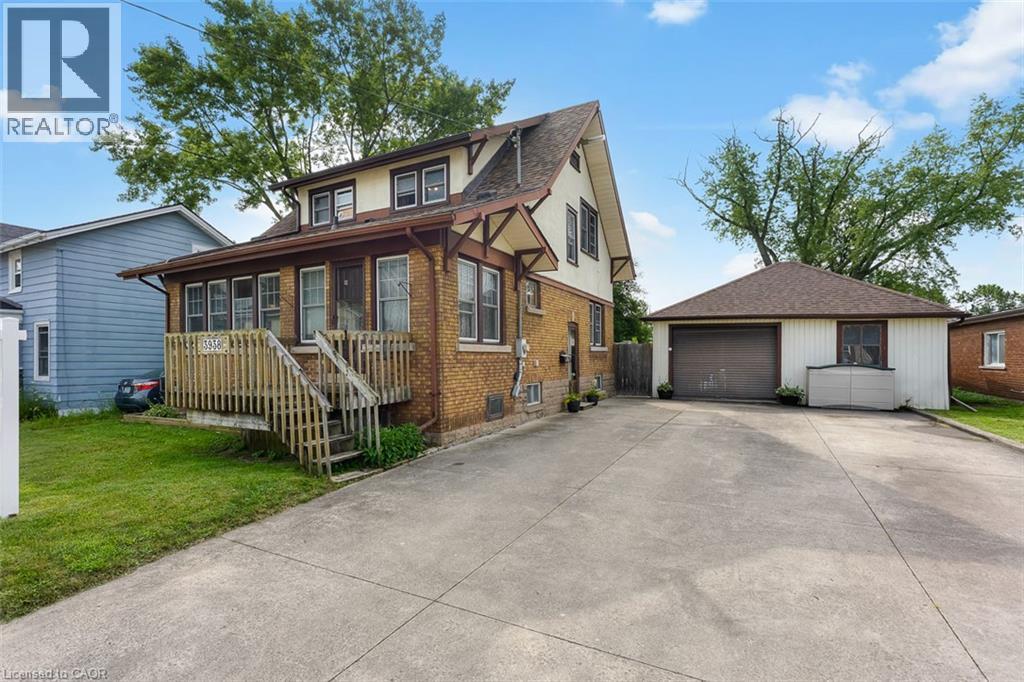
Niagara Falls, Ontario
Experience the charm of historic Chippawa in this beautifully maintained 3-bedroom, 2-bath home on a generous lot in one of Niagara Falls' most established communities. Inside, the inviting main floor features a warm living room with gas fireplace, an updated kitchen with granite countertops, backsplash and added pantry storage, plus functional living spaces that work just as well for everyday life as they do for entertaining. One of the home's standout features is the heated three-season room attached to the garage - the perfect spot to relax, entertain or enjoy your morning coffee well into the cooler months. The home has been meticulously cared for over the years, with updates including roof shingles on both the home and garage, a renovated upper bathroom, widened concrete driveway, upper rear deck, eavestroughs with gutter guards, screen doors and more. The furnace has also been professionally serviced annually, reflecting the level of care that has gone into maintaining the property. Located just minutes from the Welland River, Chippawa Boat Launch, parks, schools, golf courses, restaurants and the heart of the Village of Chippawa, you get the quieter neighbourhood feel Chippawa is known for while still being close to everything Niagara Falls has to offer. If you've been looking for a well-kept, move-in-ready home with character, a great lot and a location that's tough to beat, this one deserves a look. (id:60588)
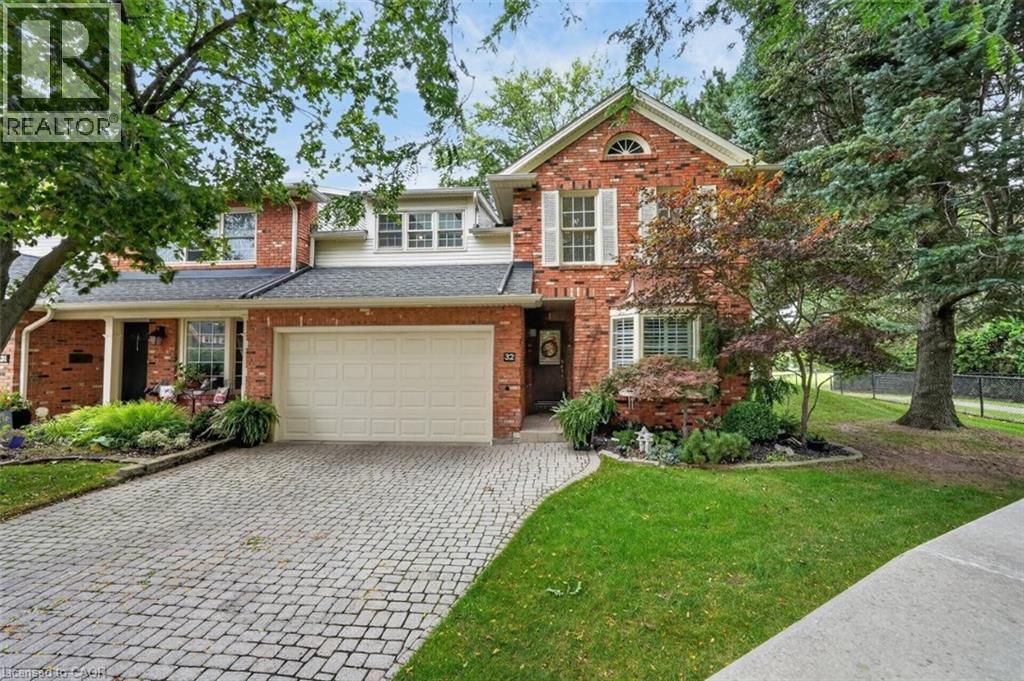
St. Catharines, Ontario
YOUR PRIVATE PARKSIDE ESCAPE…Located in the sought-after Harbour Pointe Community, 32-5 Carn Castle Gate, St. Catharines is found tucked away in a peaceful, quiet enclave. Imagine having LAKE ONTARIO, Lakeside Park Beach, Port Dalhousie Pier Marina, Yacht Club restaurant, harbour, parks, waterfront trails, restaurants, and the unmistakable charm of Port Dalhousie w/all it has to offer, just a short stroll away. This impressive END UNIT boasts LAKE VIEWS, over 2,700 sq ft, 4 bedrooms & 3 baths, giving you exceptional space to live, entertain & unwind. Hardwood flows throughout the main level, where the kitchen features an island, brkfst bar, wall pantry, cooktop, BI oven & microwave, pot lights & undermount lighting. A separate dining area and inviting family room w/GAS FIREPLACE & WET BAR create plenty of room to gather, while a convenient MF BEDROOM (or den), 3-pc bath & laundry room w/inside entry from the attached garage add everyday ease. Updated staircase w/new railings lead to the second level, where you’ll discover even more room to relax - spacious LOFT living room w/wet bar, enclosed SUNROOM w/LAKE VIEWS and overlooking the park, oversized windows providing abundant natural light, plus two updated SKYLIGHTS. Completing the upper level are three bedrooms, including the primary retreat featuring a walk-in closet and 4-pc ensuite w/HEATED FLOOR & towel rack, large WALK-IN shower, along w/an additional 4-pc bath. Downstairs, a generous RECREATION ROOM adds another place to escape, w/workshop and storage space nearby. Outdoors, enjoy a covered rear patio facing the park, plus access to the residents’ private INGROUND POOL area. Condo fees include water, special Cogeco pricing, high speed internet, roof, snow removal & more. Enjoy morning walks by the water, a sunny boat cruise, dinner in the village, and relaxed weekends at the lake as part of everyday life. Some images virtually staged. CLICK ON MULTIMEDIA for video tour, drone photos & more. (id:60588)
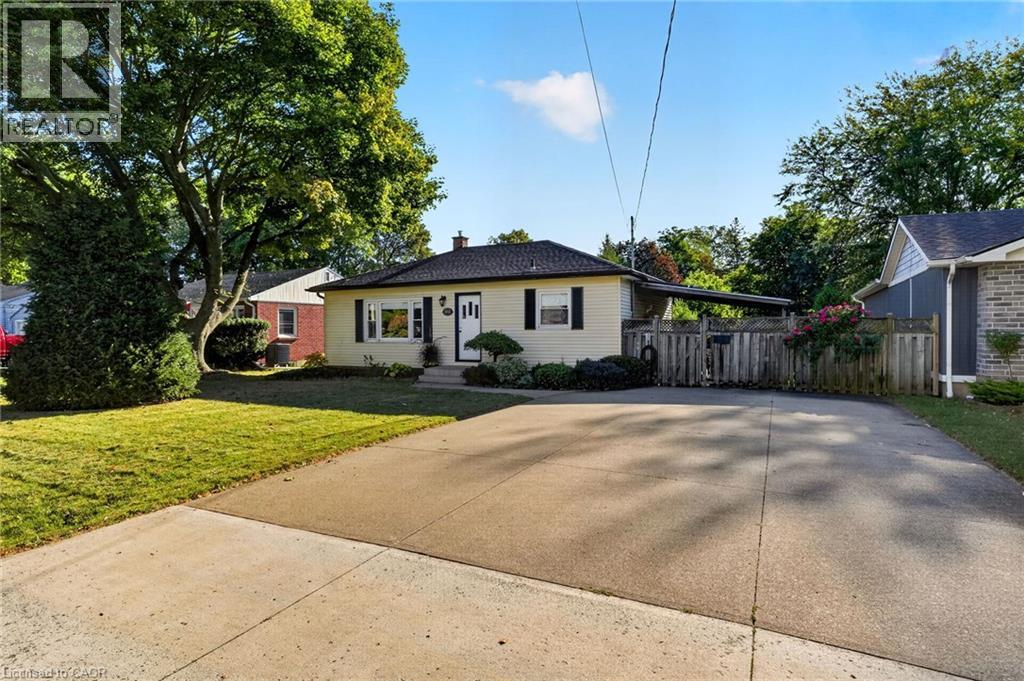
Grimsby, Ontario
Welcome to 416 Bartlett Avenue, ideally situated in Grimsby's sought-after Beach neighbourhood. Just steps from the waterfront and historic Bell Park, this charming 3-bedroom, 2-full-bathroom bungalow offers a wonderful blend of classic 1950s character and thoughtful modern updates. The inviting layout is well suited to families, down sizers, or anyone looking to enjoy the relaxed lifestyle of one of Grimsby's most established neighbourhoods. Tastefully updated while preserving the home's original charm, the property offers comfortable living spaces and a warm, timeless feel. Outside, the impressive 110-foot-deep fenced yard provides plenty of room to relax, entertain, garden, or enjoy with the family. Conveniently located with excellent highway access and close to the new West Niagara Secondary School and Grand Avenue !Public School, this is a home that combines neighbourhood charm with everyday convenience. A wonderful opportunity to live steps from the lake, parks, schools and all that Grimsby Beach has to give. (id:60588)
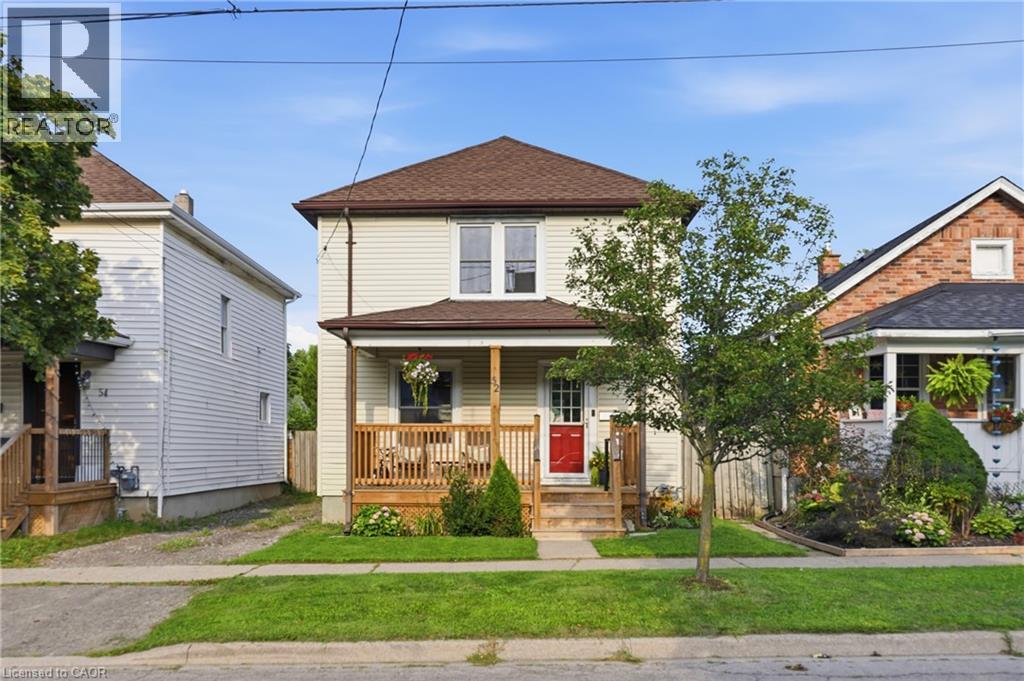
St. Catharines, Ontario
Move-in-ready, detached, three-bedroom home on a large lot, offering numerous updates throughout. The main floor features a comfortable open-concept living and dining area, as well as a stylishly updated kitchen with newer appliances. Upstairs, you’ll find three generously sized bedrooms and an updated four-piece bathroom. The home’s original character has been thoughtfully preserved, highlighted by the beautiful oak staircase and classic architraves surrounding the doorways. The lower level offers laundry facilities and ample storage space. Outside, the charming front porch, spacious backyard, and large deck off the kitchen provide plenty of room for relaxing, entertaining, gardening, and family activities. Recent updates include: Central air conditioning (2018), Furnace (2019), Kitchen renovation and kitchen window replacement (2021), Front porch (2023), Window maintenance (2026), Basement waterproofing (2026), with a transferable lifetime warranty. Ideally located near schools, parks, shopping, transit, and major amenities, this home offers an attractive opportunity for those seeking a move-in-ready detached property. The driveway is currently, and has historically been, used exclusively by the seller to park two vehicles. Shared/mutual driveway on title. (id:60588)
Lincoln, Ontario
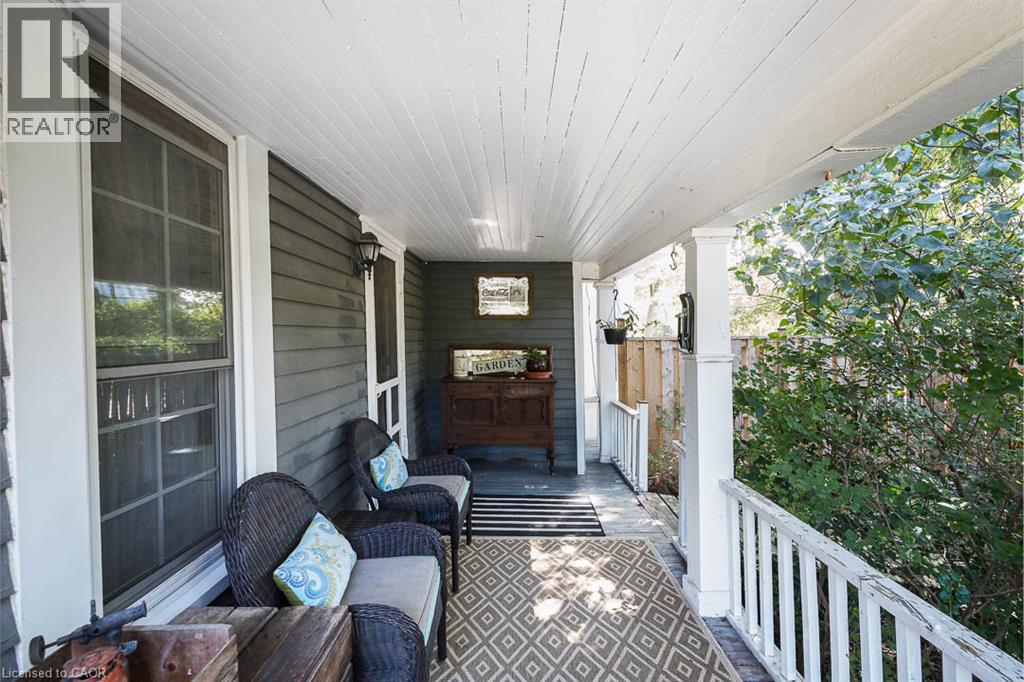
There’s something special about a traditional farmhouse with this much original character. Set on a nearly half-acre private lot with beautiful mature natural landscaping, this Victorian-era home offers the idyllic country setting you're seeking. Located close to Rockway Falls and Conservation Area, wineries, golf and all of the beauty Niagara has to offer, while still keeping you within a short drive of city conveniences and highway access. Much of the original pine plank flooring remains, along with high baseboards, 9' ceilings and two staircases providing access to the upper level. The comfortable main floor family room is a great spot to relax near the cozy woodstove at the end of the day, while also providing great entertaining space, with a natural flow from the kitchen to the outdoor living area through patio doors leading to both front and rear decks. A formal living room and dining room with Butler's pantry could be Fifth Bedroom or home office allowing plenty of space for large family gatherings. Upstairs, four good-sized bedrooms offer lots of room for family, guests, with one bedroom also providing access to generous attic storage. There have been several important updates over the years, including most windows in 2012, electrical updated and ESA certified in 2018, a concrete patio and walkway in 2021, and a Tilcor metal roof with two skylights in 2022. This lovely home with rich history is a great choice for someone who appreciates the character of an older home with the ability to make it their own. (id:60588)
Welland, Ontario
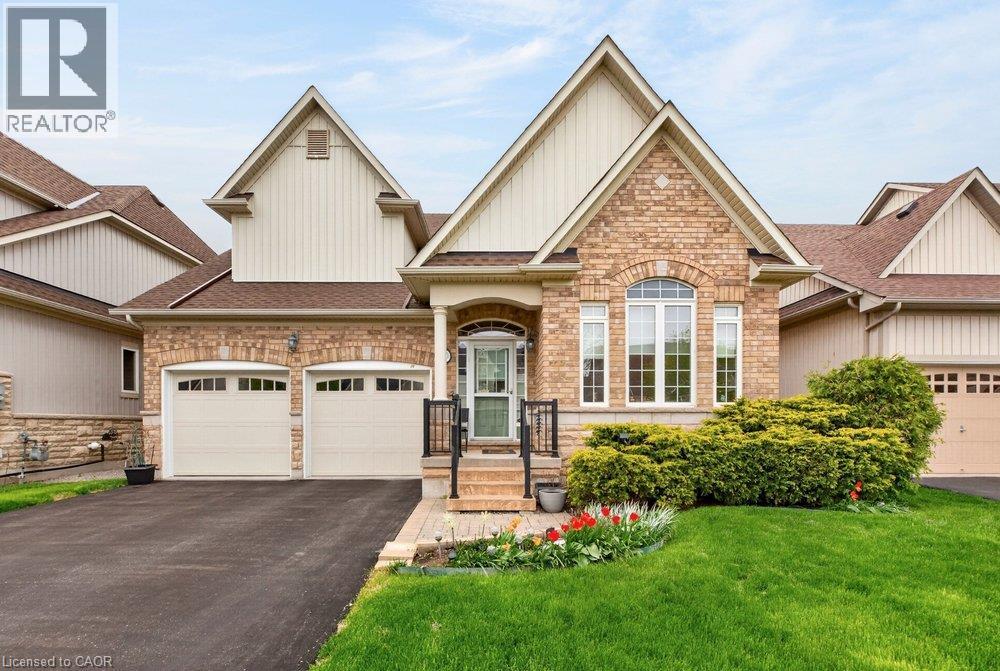
Set within the desirable Hunters Pointe community in north Welland, this well cared for bungalow offers bright, comfortable living in a mature and amenity rich setting. The open concept main floor is filled with natural light, enhanced by three solar tubes and large windows that create a warm and inviting atmosphere throughout. The layout flows seamlessly through the kitchen, dining, and living areas, making it ideal for both everyday living and entertaining. The main floor features two bedrooms and two full bathrooms, including a spacious primary suite with a walk in closet and private ensuite. The second bedroom is well positioned for guests or a home office, with access to a full bathroom nearby. The lower level remains unfinished, offering a clean slate with plenty of space for future development or additional storage. Set on a well maintained lot with attractive curb appeal, the exterior provides a peaceful outdoor setting perfect for relaxing or enjoying time with family and friends . Hunters Pointe is known for its active adult lifestyle, with access to a clubhouse that includes an indoor saltwater pool, fitness centre, tennis and pickleball courts, sauna, hot tub, library, and social spaces, along with a full calendar of activities. Monthly fees include lawn care, snow removal, and monitored security, offering low maintenance living in one of Niagara's most sought after communities. (id:60588)
Niagara-On-The-Lake, Ontario
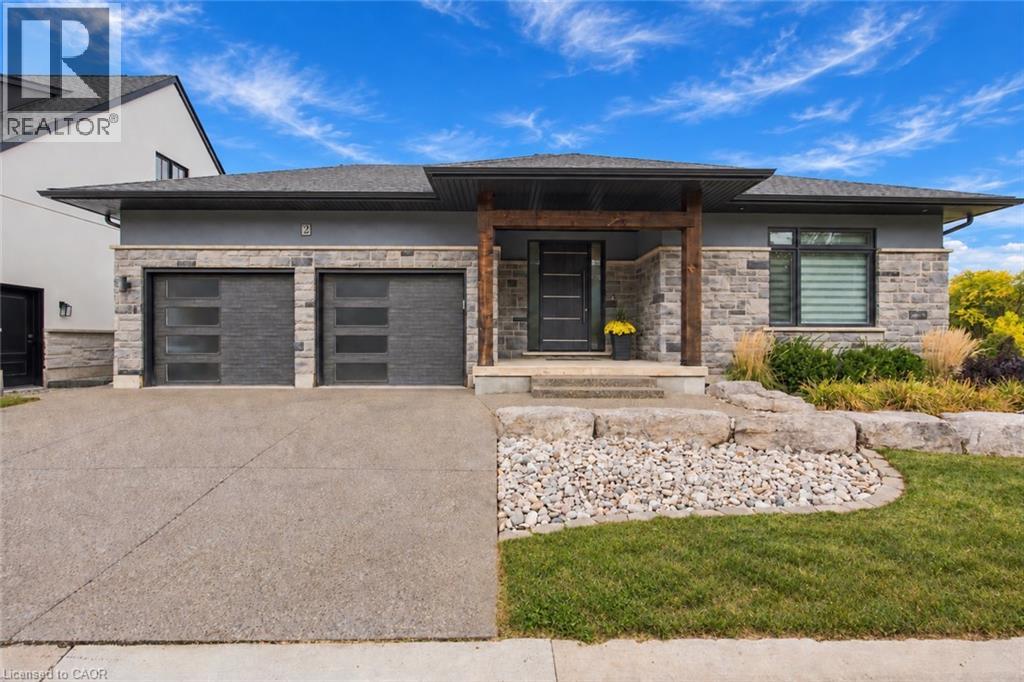
Tucked away on an exclusive cul-de-sac of just nine homes in sought-after St. David's, this spectacular custom bungalow delivers the luxury, design and lifestyle that make Niagara-on-the-Lake such an incredible place to call home. From the moment you arrive, the modern architectural lines, beautifully landscaped property and impressive double garage set the tone for what's inside.The main living space is bright, open and beautifully finished, with soaring ceilings, oversized windows and statement lighting creating an incredible sense of space and natural light. At the heart of the home is a gorgeous chef-inspired kitchen featuring quartz countertops, high-end appliances and a large centre island that naturally becomes the gathering place for family and friends. The kitchen opens effortlessly into the dining and great room areas, with direct access to a covered terrace where you can relax, entertain and take in those beautiful Niagara sunsets.The main level features two generous bedrooms, highlighted by a stunning primary retreat complete with a luxurious spa-like ensuite featuring a freestanding soaker tub, glass shower and double vanity.Downstairs, the fully finished walkout lower level adds another exceptional dimension to the home, offering two additional bedrooms, a full bathroom and incredible recreation space. A dedicated golf simulator and theatre room make this level an entertainer's dream and give you somewhere to enjoy year-round.And the location is hard to beat. You're just steps from The Grist and only minutes from some of Niagara's best wineries, golf courses, walking trails and the shops, restaurants and charm of Old Town Niagara-on-the-Lake.Beautifully designed, exceptionally located and built for both everyday living and entertaining, this is much more than a beautiful home - it's an opportunity to enjoy the Niagara-on-the-Lake lifestyle at its very best. (id:60588)
Grimsby, Ontario
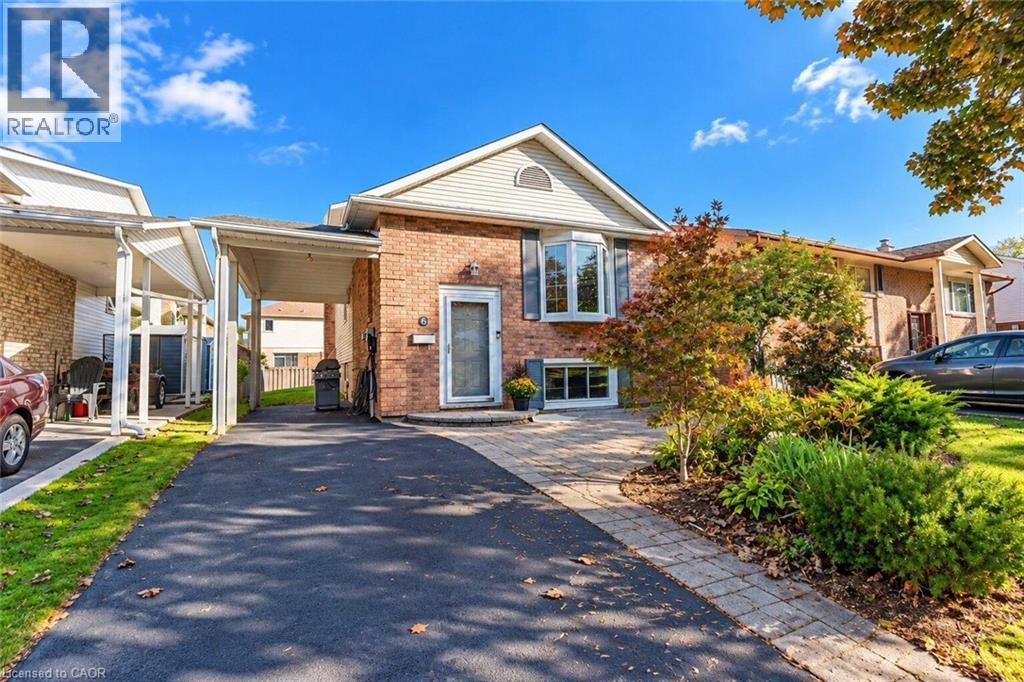
Solid bungalow in a desirable Grimsby location, ideally situated directly across the street from a park and within walking distance to West Lincoln Memorial Hospital and Main St. The updated main floor features a bright, open-concept layout with a modern kitchen, 2 bedrooms and a full bath. The lower level offers an additional bedroom, full bath and excellent in-law suite potential. A great opportunity for young families, first time buyers or those upsizing from a condo in a family-friendly neighbourhood close to parks, schools, shopping and amenities. (id:60588)