3 Bedroom
2 Bathroom
1,500 - 2,000 sqft
Fireplace
Wall Unit, Window Air Conditioner
Other
$489,900
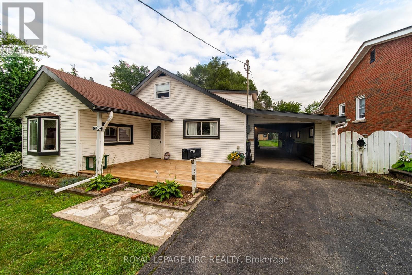
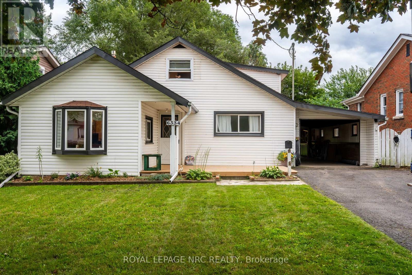
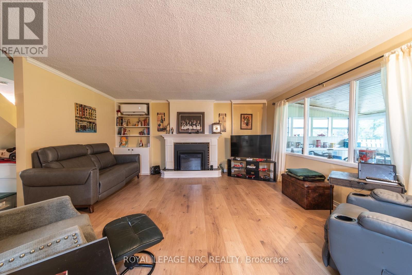
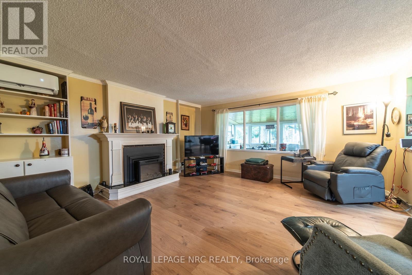
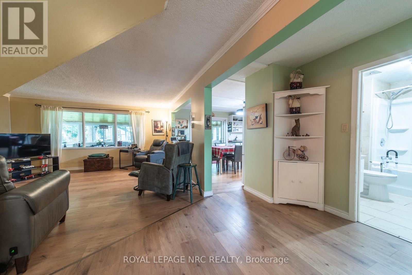
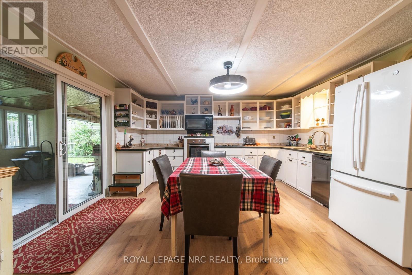
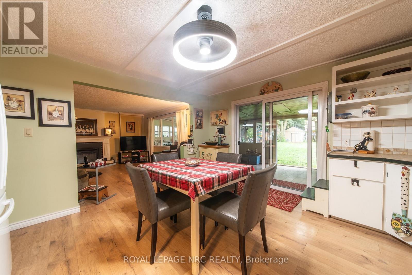
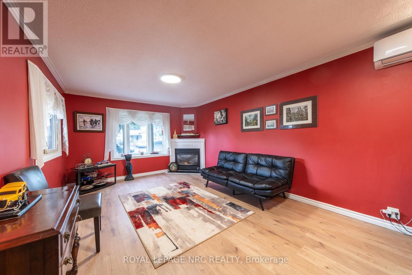
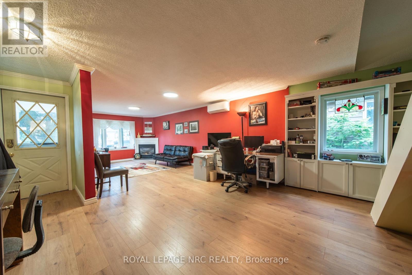
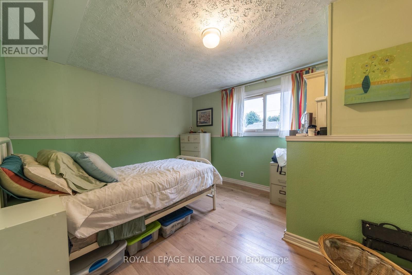
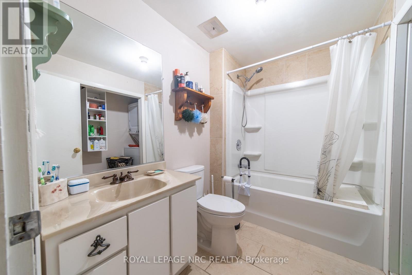
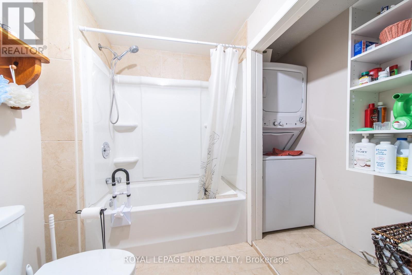
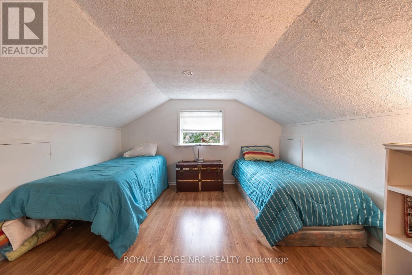
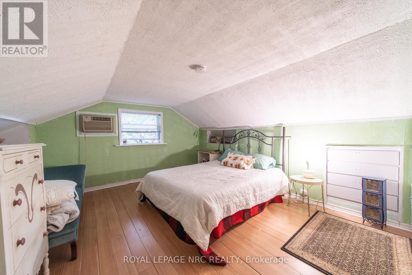
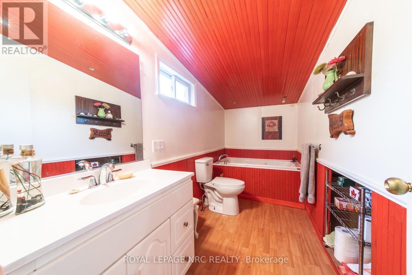
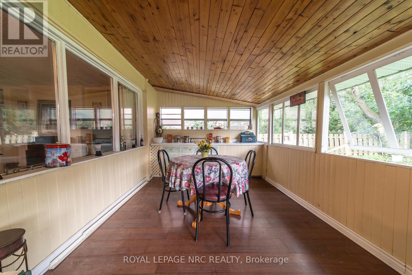
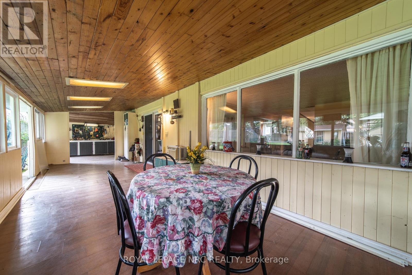
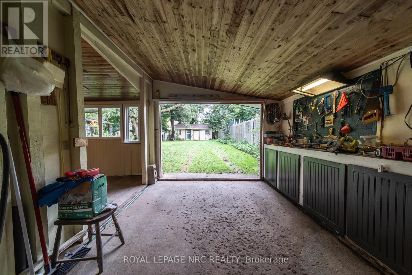
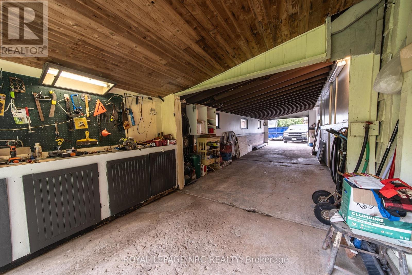
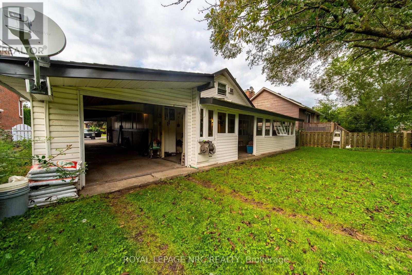
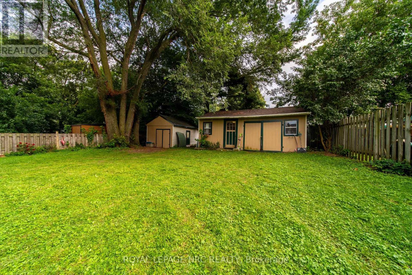
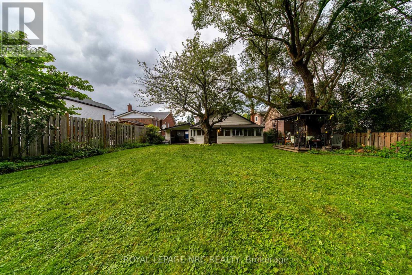
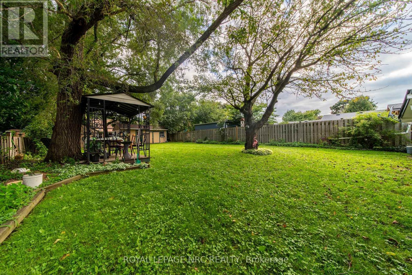
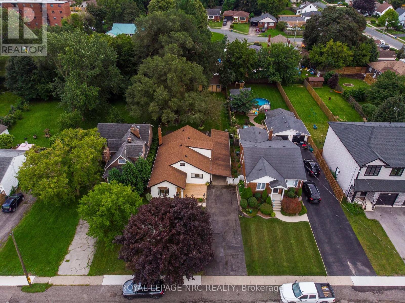
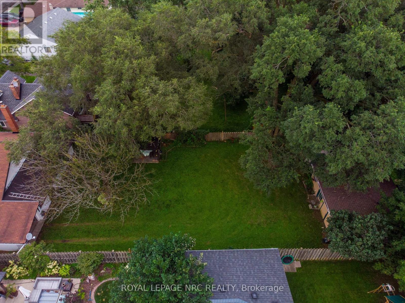
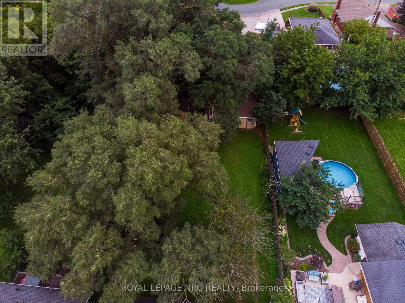
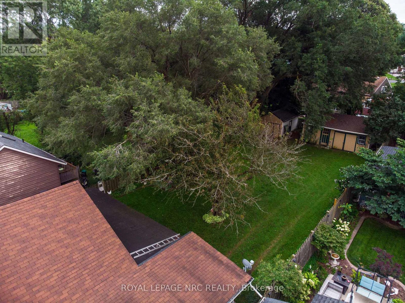
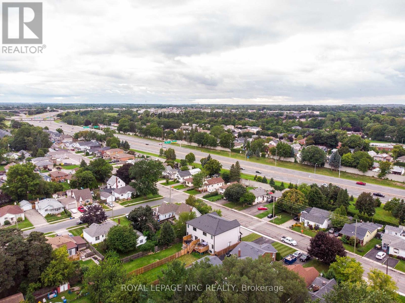
Offering plenty of space inside and out, this 1616 sq ft, 3 bedroom, 2 bath, 1 1/2-storey home features generously sized rooms and a versatile layout. The main floor offers a bedroom, spacious living room, and separate family room, both with gas fireplaces, formal dining room and eat-in kitchen, providing plenty of room for everyday living and entertaining. A sunroom extends the living space and overlooks the impressive 50' x 206' deep lot. The tandem-style single garage leads to an attached workshop, ideal for hobbies, projects or additional storage, while a large backyard shed provides even more space. Conveniently located in an excellent area close to Greater Niagara General Hospital, the QEW, shopping and amenities. Flexible closing available. (id:60588)
Property Details
|
MLS® Number
|
X13713922 |
|
Property Type
|
Single Family |
|
Community Name
|
215 - Hospital |
|
Equipment Type
|
Water Heater |
|
Parking Space Total
|
6 |
|
Rental Equipment Type
|
Water Heater |
|
Structure
|
Shed |
Building
|
Bathroom Total
|
2 |
|
Bedrooms Above Ground
|
3 |
|
Bedrooms Total
|
3 |
|
Amenities
|
Fireplace(s) |
|
Appliances
|
Central Vacuum, Dryer, Stove, Washer, Refrigerator |
|
Basement Development
|
Unfinished |
|
Basement Type
|
N/a (unfinished) |
|
Construction Style Attachment
|
Detached |
|
Cooling Type
|
Wall Unit, Window Air Conditioner |
|
Exterior Finish
|
Vinyl Siding |
|
Fireplace Present
|
Yes |
|
Fireplace Total
|
2 |
|
Foundation Type
|
Concrete |
|
Heating Fuel
|
Natural Gas |
|
Heating Type
|
Other |
|
Stories Total
|
2 |
|
Size Interior
|
1,500 - 2,000 Sqft |
|
Type
|
House |
|
Utility Water
|
Municipal Water |
Parking
Land
|
Acreage
|
No |
|
Sewer
|
Sanitary Sewer |
|
Size Depth
|
206 Ft ,10 In |
|
Size Frontage
|
50 Ft ,1 In |
|
Size Irregular
|
50.1 X 206.9 Ft |
|
Size Total Text
|
50.1 X 206.9 Ft |
Rooms
| Level |
Type |
Length |
Width |
Dimensions |
|
Second Level |
Bedroom 2 |
4.7 m |
3.56 m |
4.7 m x 3.56 m |
|
Second Level |
Bedroom 3 |
3.53 m |
3.91 m |
3.53 m x 3.91 m |
|
Second Level |
Bathroom |
1.55 m |
3.66 m |
1.55 m x 3.66 m |
|
Main Level |
Living Room |
5.18 m |
3.45 m |
5.18 m x 3.45 m |
|
Main Level |
Family Room |
4.72 m |
4.6 m |
4.72 m x 4.6 m |
|
Main Level |
Kitchen |
4.12 m |
4.37 m |
4.12 m x 4.37 m |
|
Main Level |
Bedroom |
3.23 m |
3.56 m |
3.23 m x 3.56 m |
|
Main Level |
Bathroom |
2.59 m |
1.7 m |
2.59 m x 1.7 m |
|
Main Level |
Laundry Room |
0.71 m |
2.62 m |
0.71 m x 2.62 m |
|
Main Level |
Sunroom |
2.95 m |
9.04 m |
2.95 m x 9.04 m |