2 Bedroom
2 Bathroom
1,000 - 1,199 sqft
Central Air Conditioning
Forced Air
$475,000Maintenance, Parking
$244.33 Monthly
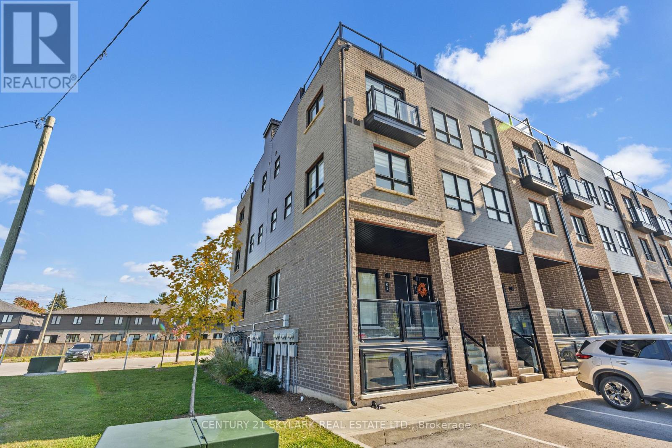
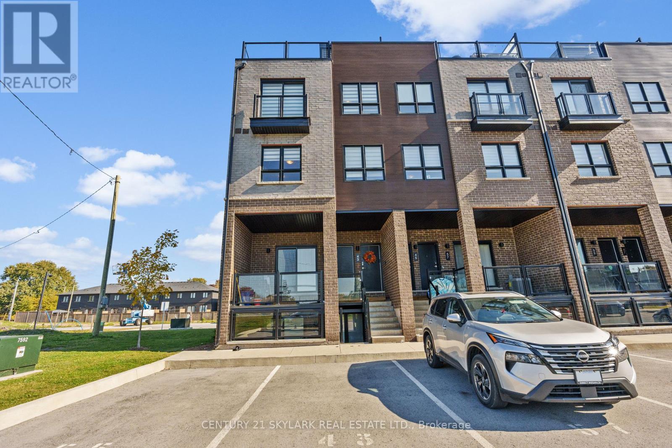
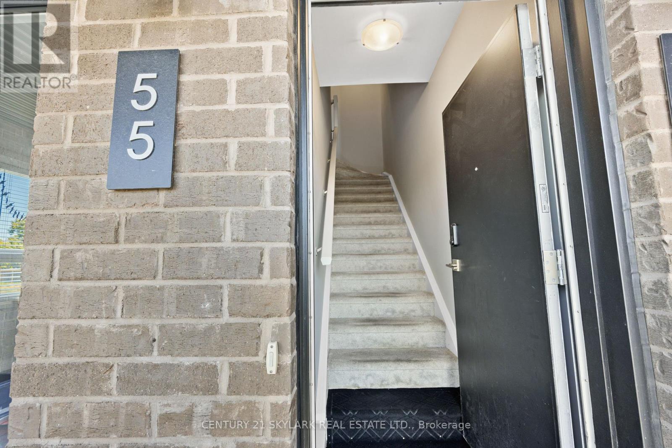
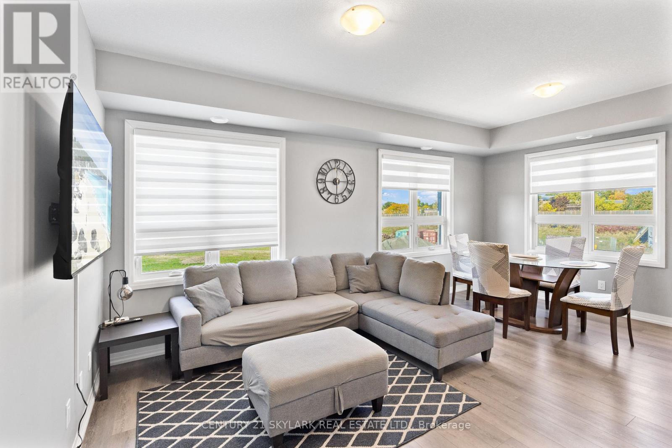
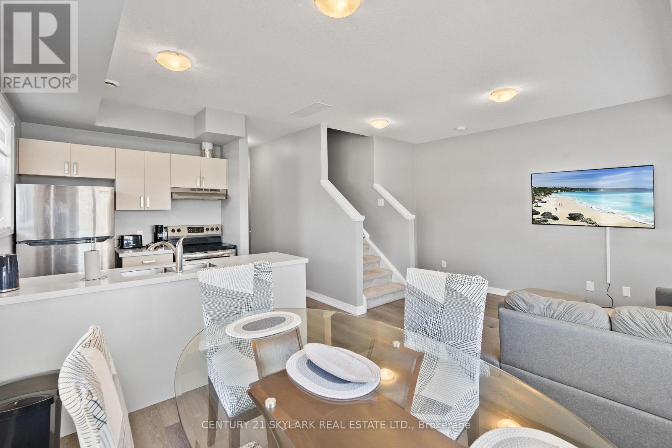
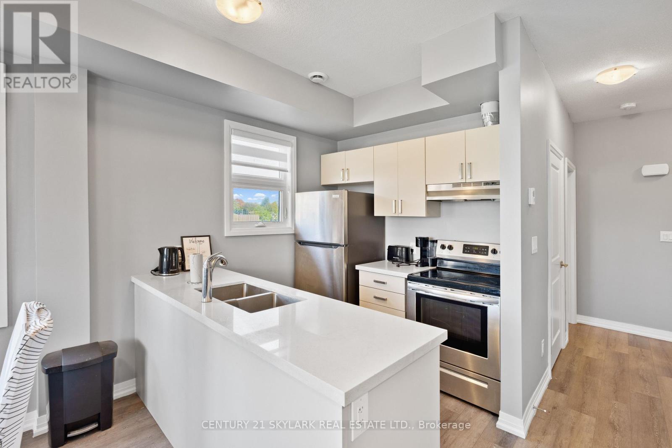
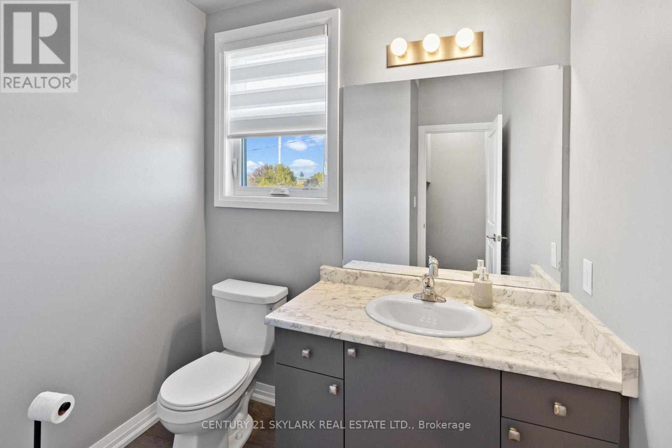
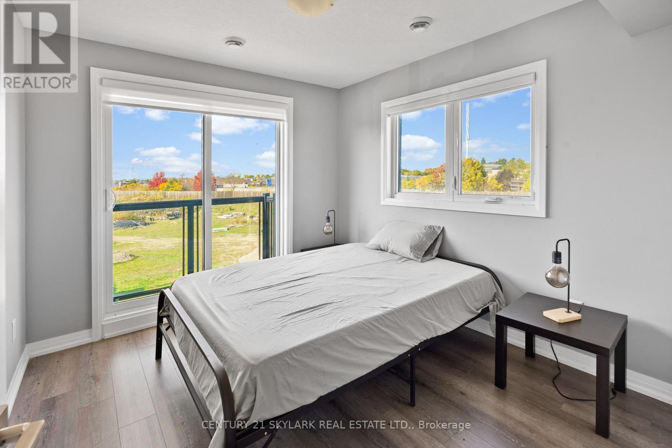
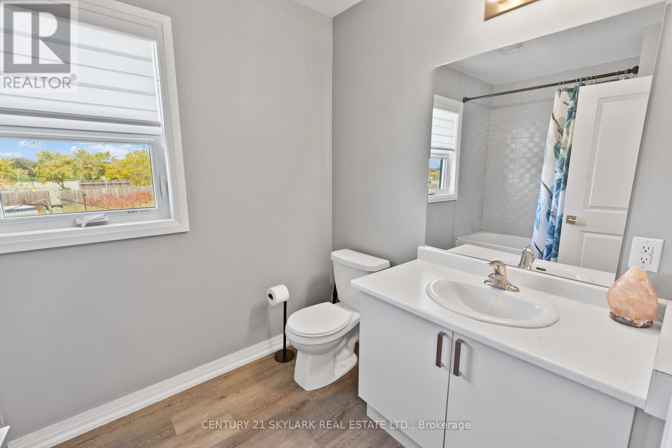
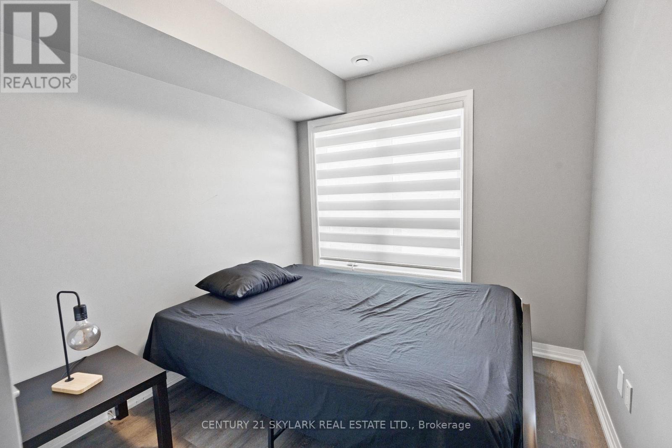
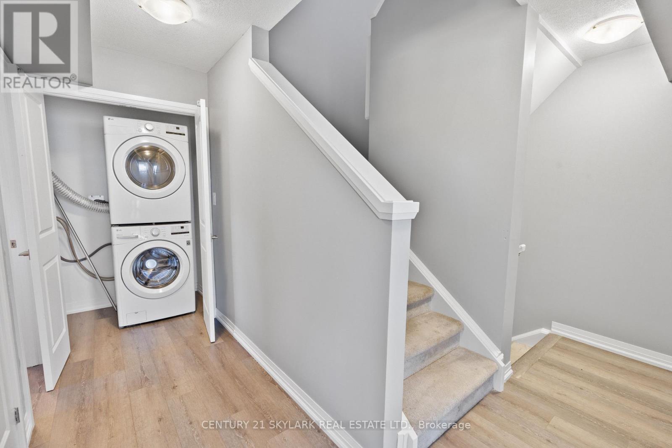
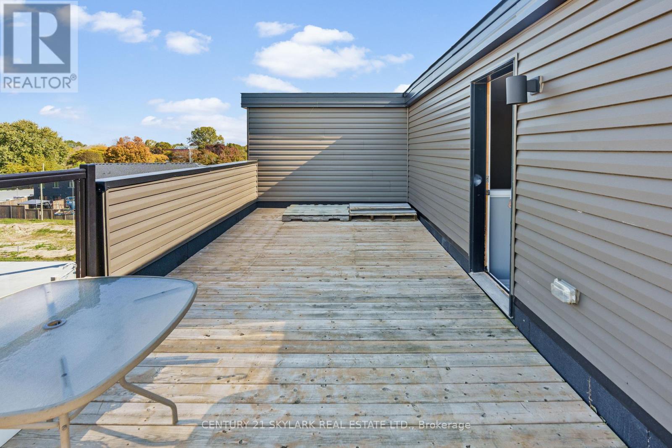
Enjoy Modern City Living At 6705 Cropp Street In Niagara Falls' Desirable Cannery District! Built By Winzen In 2023, This Bright End-Unit Stacked Townhome Offers A Fantastic Lifestyle Just Minutes From The World-Famous Niagara Falls And Close To Restaurants, Groceries, Big-Box Stores, Schools, Parks, And Everyday Amenities. Enjoy Easy QEW Access And Nearby Transit For A Convenient Commute. The Open-Concept Main Floor Features Quartz Countertops And Plenty Of Natural Light. Upstairs Offers Two Bedrooms, A Full Bath, Convenient Laundry, And A Juliet Balcony Off The Primary Bedroom. The Third Level Leads To A Spacious Private Rooftop-Style Deck With Plenty Of Sunshine And Northwesterly Views. Includes One Assigned Above-Ground Parking Space. Three Flights Of Stairs Offer A Little Extra Exercise Every Day! Experience The Perfect Blend Of Comfort, Convenience, And Urban Living Near The Falls. (id:60588)
Property Details
|
MLS® Number
|
X14118010 |
|
Property Type
|
Single Family |
|
Community Name
|
212 - Morrison |
|
Amenities Near By
|
Hospital, Park, Place Of Worship, Public Transit, Schools |
|
Community Features
|
Pets Allowed With Restrictions, School Bus |
|
Equipment Type
|
Water Heater |
|
Features
|
Balcony |
|
Parking Space Total
|
1 |
|
Rental Equipment Type
|
Water Heater |
Building
|
Bathroom Total
|
2 |
|
Bedrooms Above Ground
|
2 |
|
Bedrooms Total
|
2 |
|
Age
|
0 To 5 Years |
|
Appliances
|
Water Heater, Dishwasher, Dryer, Stove, Washer, Refrigerator |
|
Basement Type
|
None |
|
Cooling Type
|
Central Air Conditioning |
|
Exterior Finish
|
Brick |
|
Flooring Type
|
Laminate |
|
Half Bath Total
|
1 |
|
Heating Fuel
|
Natural Gas |
|
Heating Type
|
Forced Air |
|
Size Interior
|
1,000 - 1,199 Sqft |
|
Type
|
Row / Townhouse |
Parking
Land
|
Acreage
|
No |
|
Land Amenities
|
Hospital, Park, Place Of Worship, Public Transit, Schools |
|
Zoning Description
|
R5d-990 |
Rooms
| Level |
Type |
Length |
Width |
Dimensions |
|
Main Level |
Living Room |
4.2 m |
3.96 m |
4.2 m x 3.96 m |
|
Main Level |
Dining Room |
5.49 m |
3.01 m |
5.49 m x 3.01 m |
|
Main Level |
Kitchen |
3.29 m |
2.34 m |
3.29 m x 2.34 m |
|
Upper Level |
Primary Bedroom |
3.2 m |
2.96 m |
3.2 m x 2.96 m |
|
Upper Level |
Bedroom 2 |
3.2 m |
2.45 m |
3.2 m x 2.45 m |