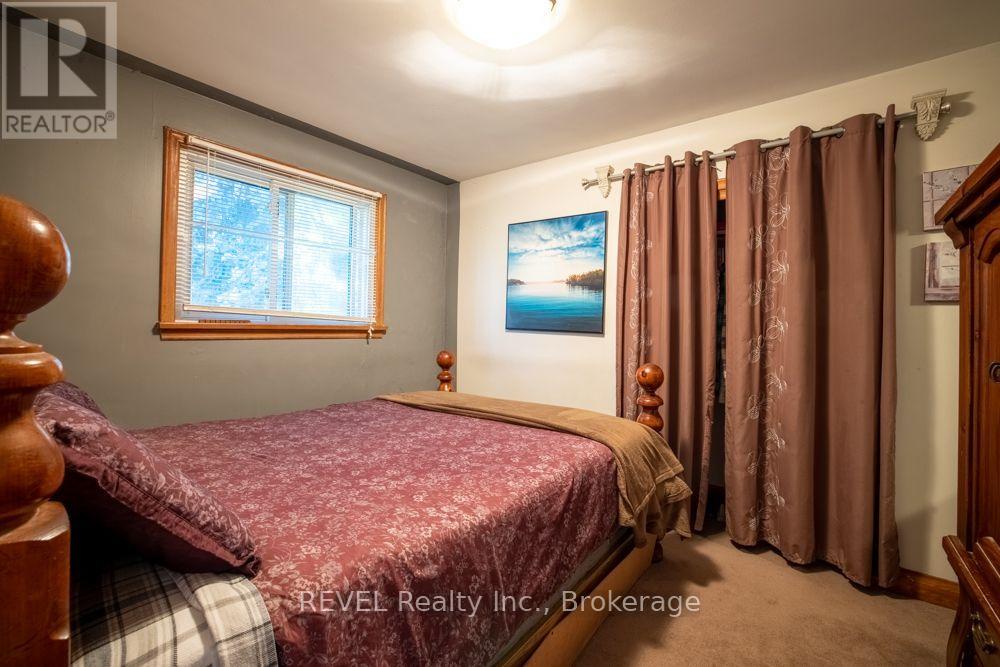
2 Bedroom
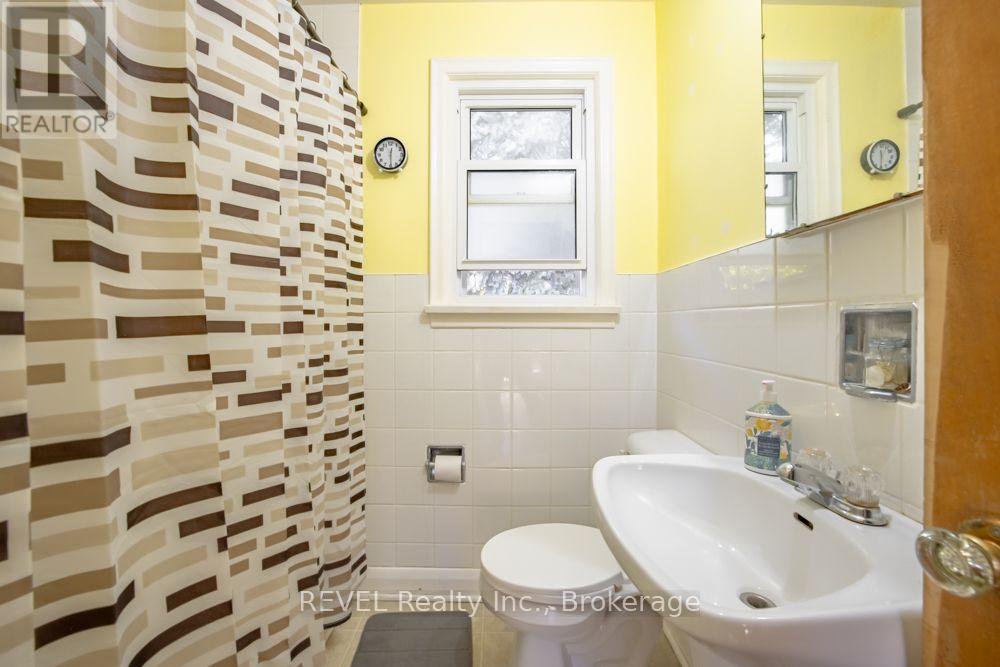
1 Bathroom
0 - 699 sqft
Bungalow
Central Air Conditioning
Forced Air
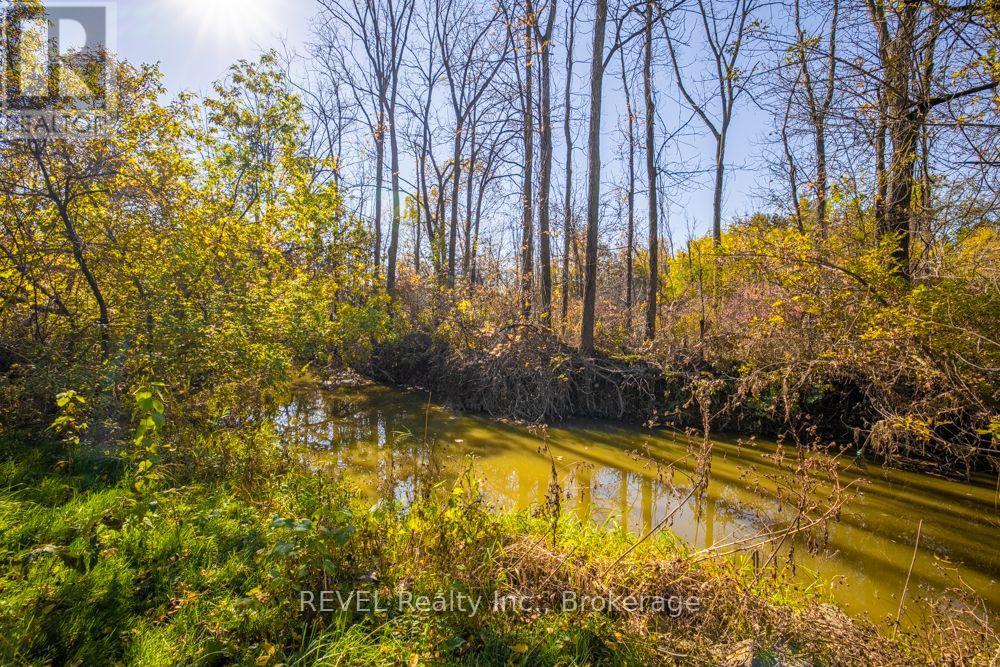
Waterfront On Creek
$599,000
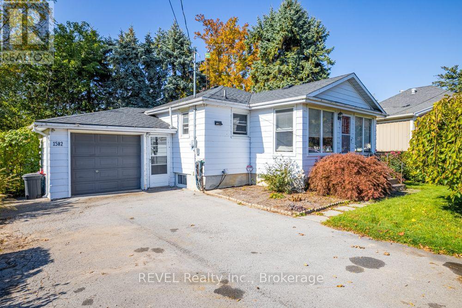
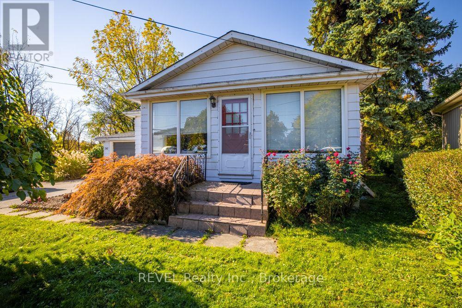
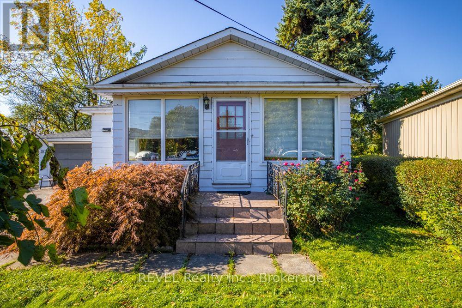
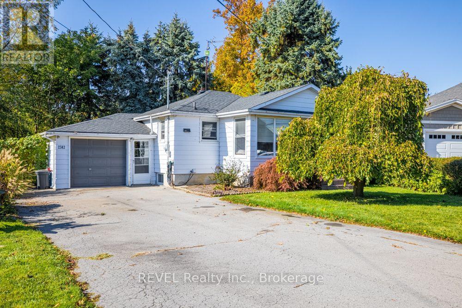
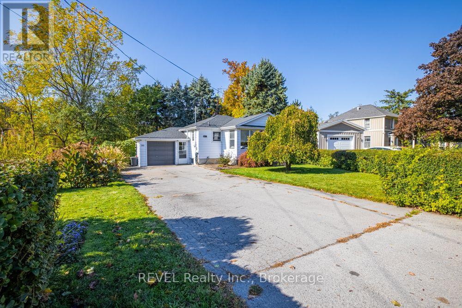
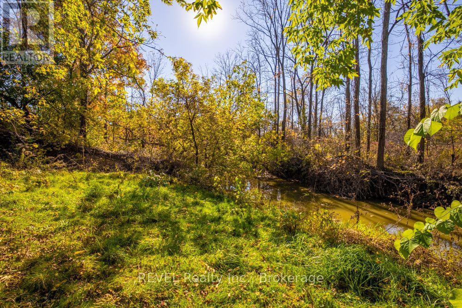
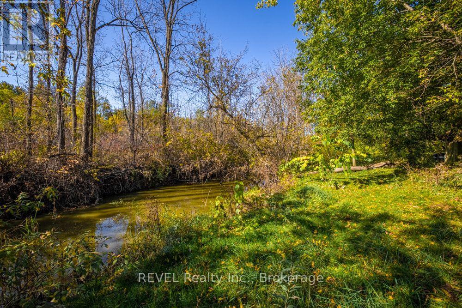
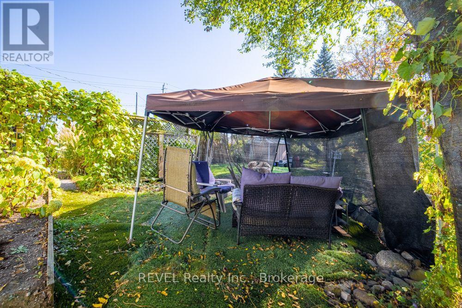
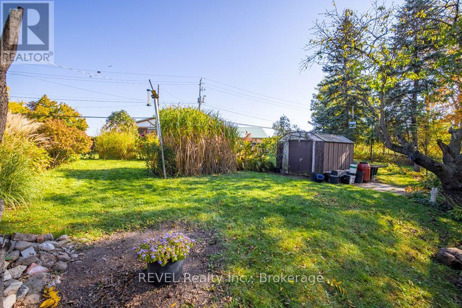
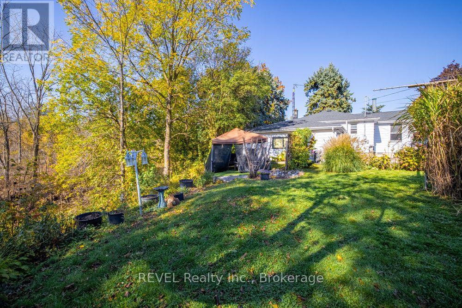
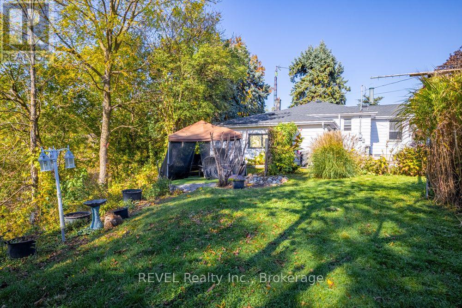
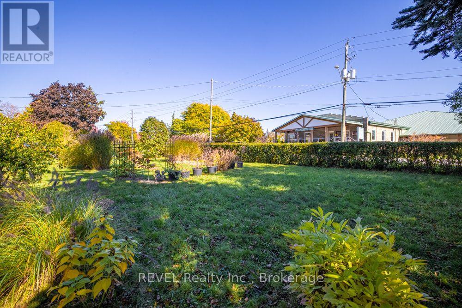
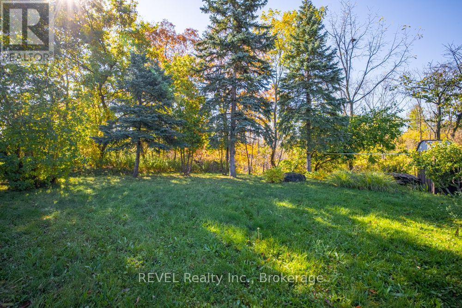
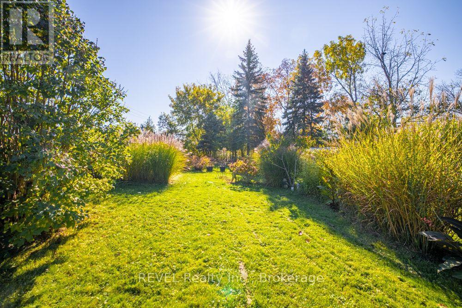
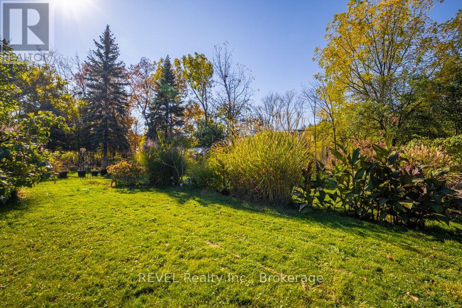
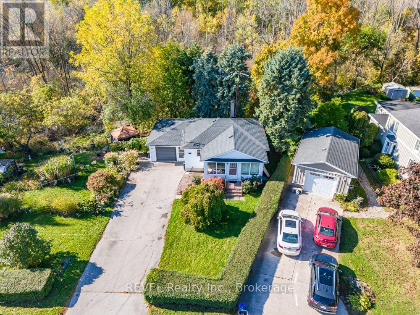
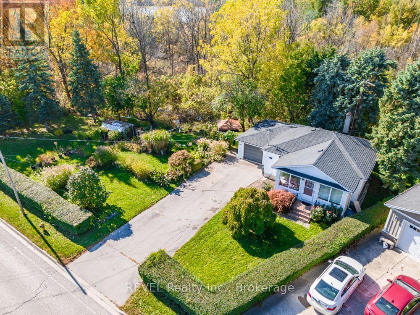
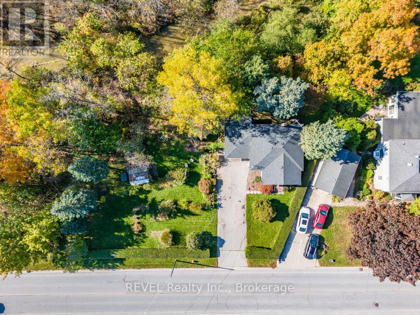
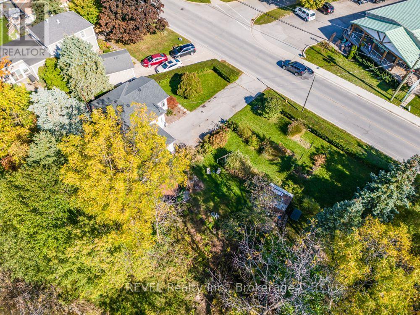
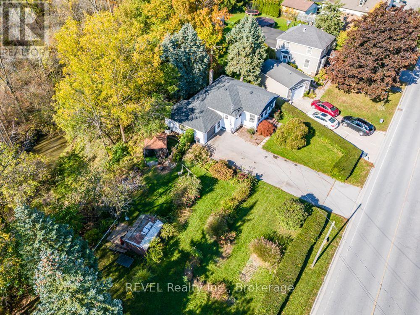
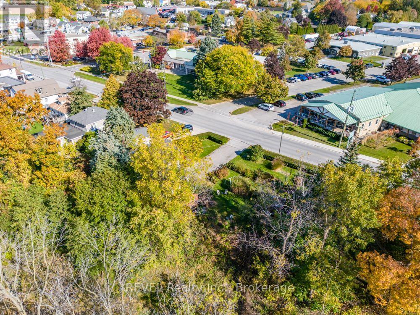
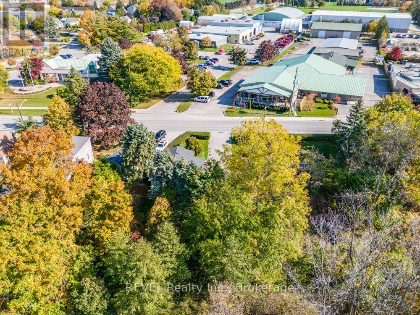
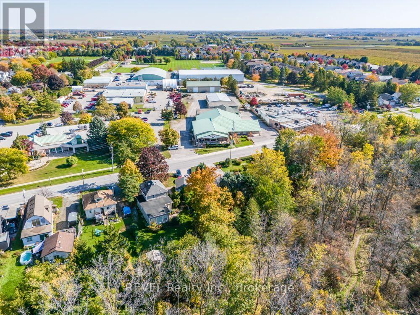
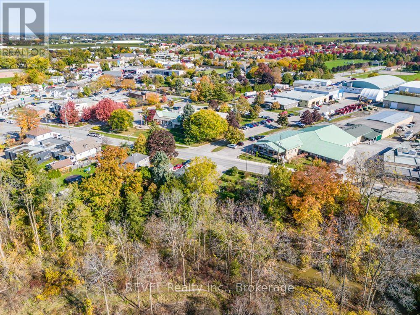
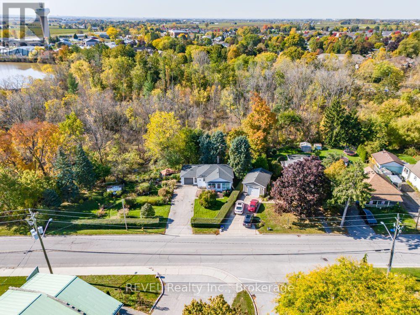
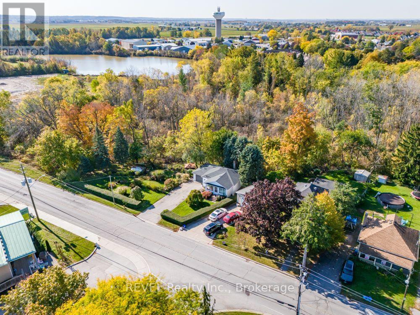
A rare opportunity to embrace the country feeling, enjoy the convenience of town, and envision the possibilities Discover an exciting opportunity at 1582 Four Mile Creek Road, ideally situated in the Village of Virgil, Niagara-on-the-Lake. Offering an impressive 120 feet of frontage by 134.31 feet deep, this spacious property features beautiful, established gardens and a charming setting that captures the peaceful feeling of country living while remaining close to all the conveniences of town. Surrounded by the natural beauty and relaxed atmosphere of Niagara's countryside, the property offers a wonderful sense of space, privacy, and connection to nature. Backing on to the Four Mile Creek adding to its distinctive setting, this is a place where you can enjoy the charm of a country lifestyle without sacrificing everyday convenience. Picture quiet mornings in the garden, the beauty of the changing seasons, and the feeling of being tucked away from the hustle and bustle, all within a welcoming and sought-after community. Centrally located just minutes from local shops, restaurants, parks, schools, renowned wineries, and everyday amenities, this property offers a unique blend of rural charm and urban accessibility. Whether you are an investor, or buyer looking to create a property that reflects your own vision, this is an exceptional opportunity to explore the possibilities in one of Niagara-on-the-Lake's most desirable communities. (id:60588)
Property Details
|
MLS® Number
|
X14117402 |
|
Property Type
|
Single Family |
|
Community Name
|
108 - Virgil |
|
Equipment Type
|
Water Heater |
|
Parking Space Total
|
5 |
|
Rental Equipment Type
|
Water Heater |
|
Water Front Name
|
Four Mile Creek |
|
Water Front Type
|
Waterfront On Creek |
Building
|
Bathroom Total
|
1 |
|
Bedrooms Above Ground
|
2 |
|
Bedrooms Total
|
2 |
|
Age
|
51 To 99 Years |
|
Architectural Style
|
Bungalow |
|
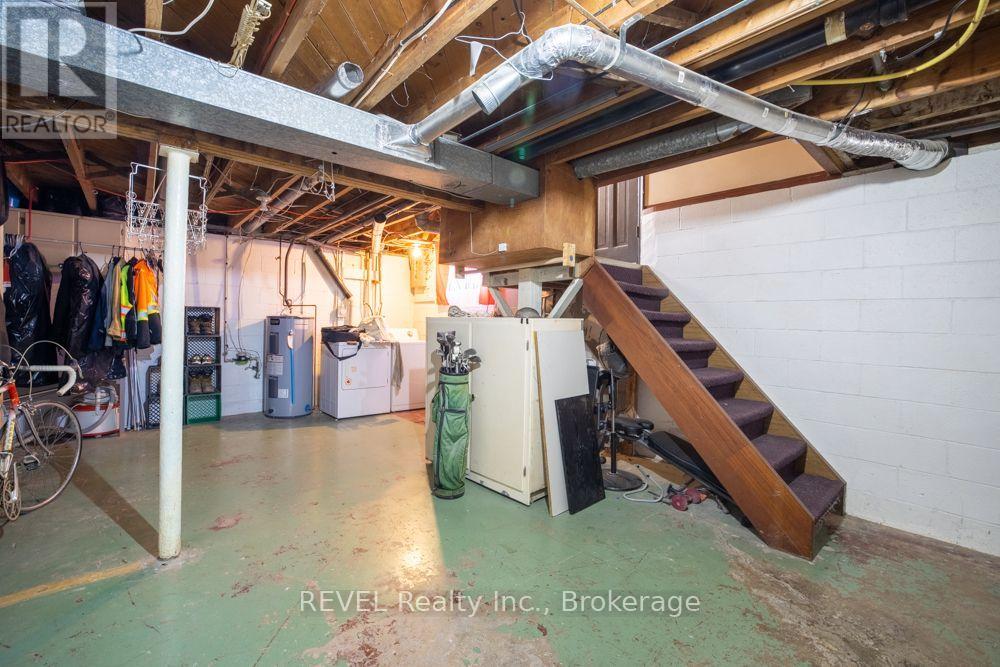
Basement Development
|
Unfinished |
|
Basement Type
|
N/a (unfinished) |
|
Construction Style Attachment
|
Detached |
|
Cooling Type
|
Central Air Conditioning |
|
Foundation Type
|
Block |
|
Heating Fuel
|
Natural Gas |
|
Heating Type
|
Forced Air |
|
Stories Total
|
1 |
|
Size Interior
|
0 - 699 Sqft |
|
Type
|
House |
|
Utility Water
|
Municipal Water |
Parking
Land
|
Access Type
|
Public Road |
|
Acreage
|
No |
|
Sewer
|
Sanitary Sewer |
|
Size Depth
|
134 Ft ,4 In |
|
Size Frontage
|
119 Ft ,8 In |
|
Size Irregular
|
119.7 X 134.4 Ft |
|
Size Total Text
|
119.7 X 134.4 Ft |
Rooms
| Level |
Type |
Length |
Width |
Dimensions |
|
Basement |
Laundry Room |
5.48 m |
6.91 m |
5.48 m x 6.91 m |
|
Main Level |
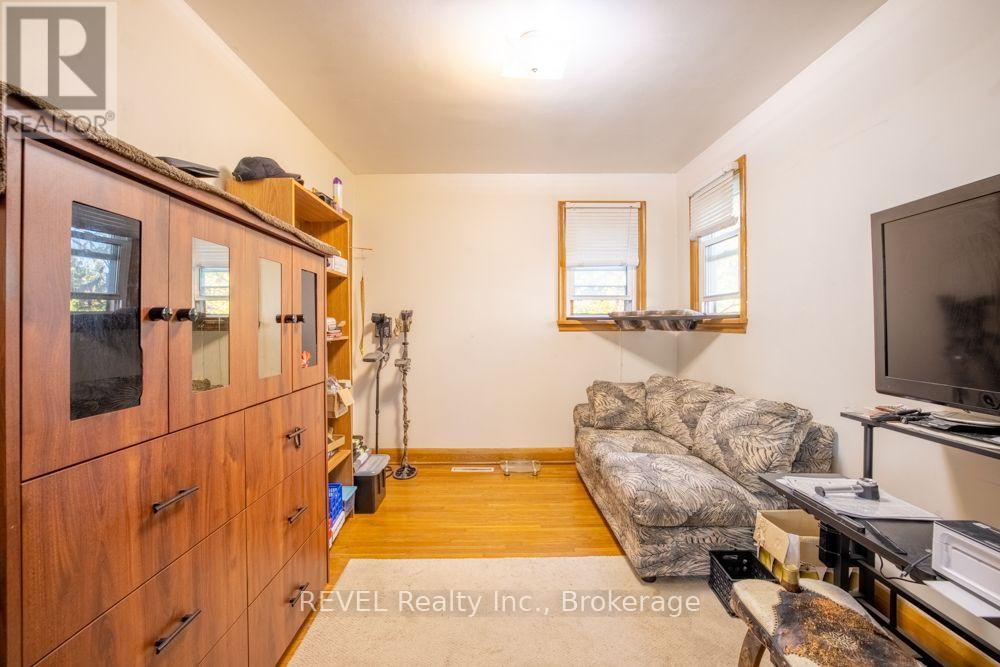
Bedroom |
2.71 m |
3.4 m |
2.71 m x 3.4 m |
|
Main Level |
Bedroom |
2.72 m |
3.4 m |
2.72 m x 3.4 m |
|
Main Level |
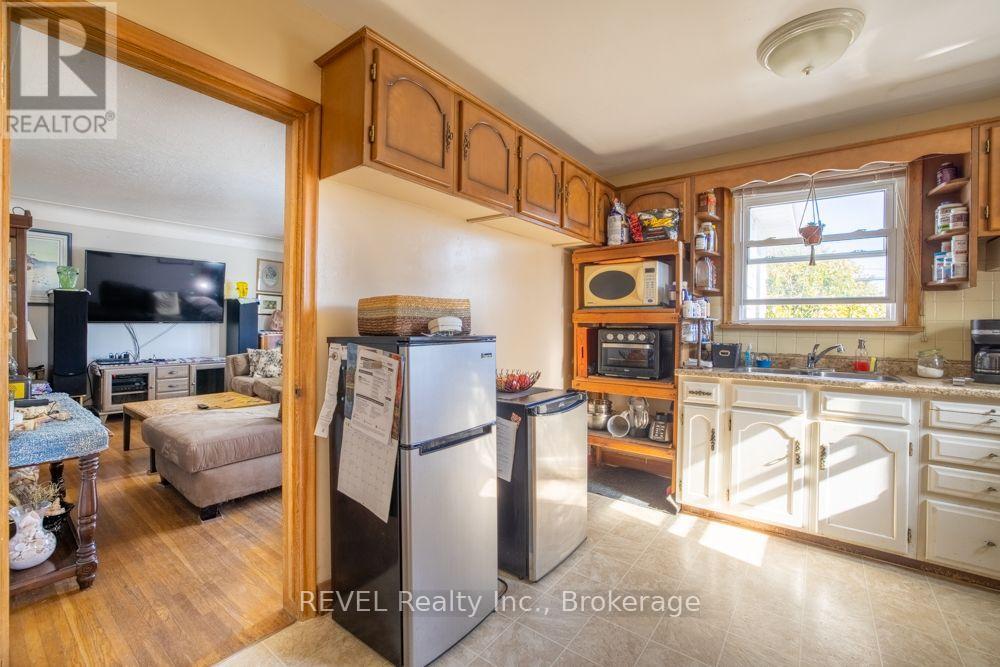
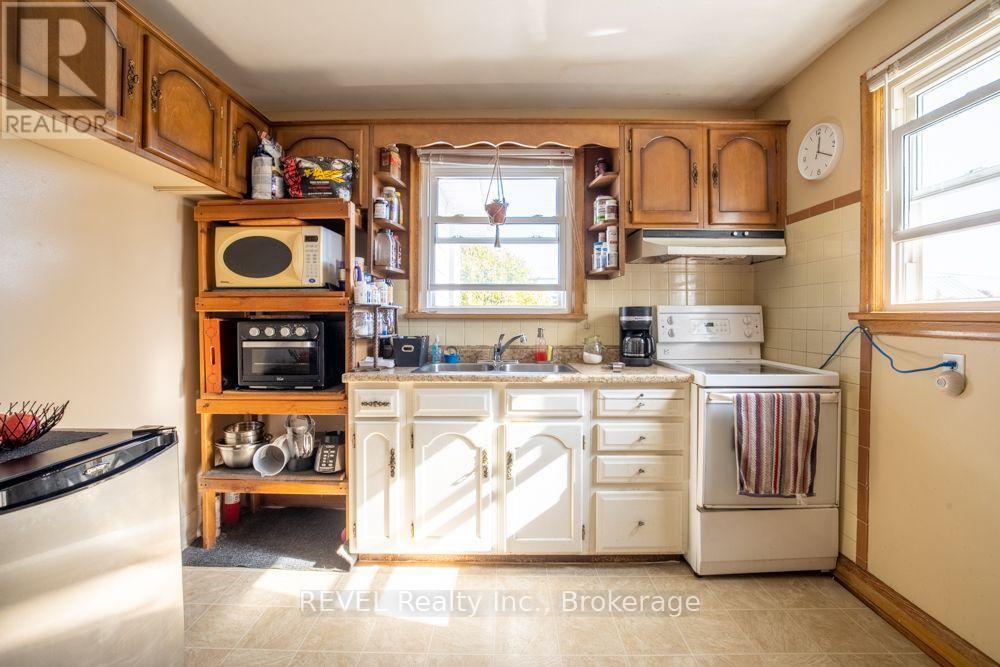
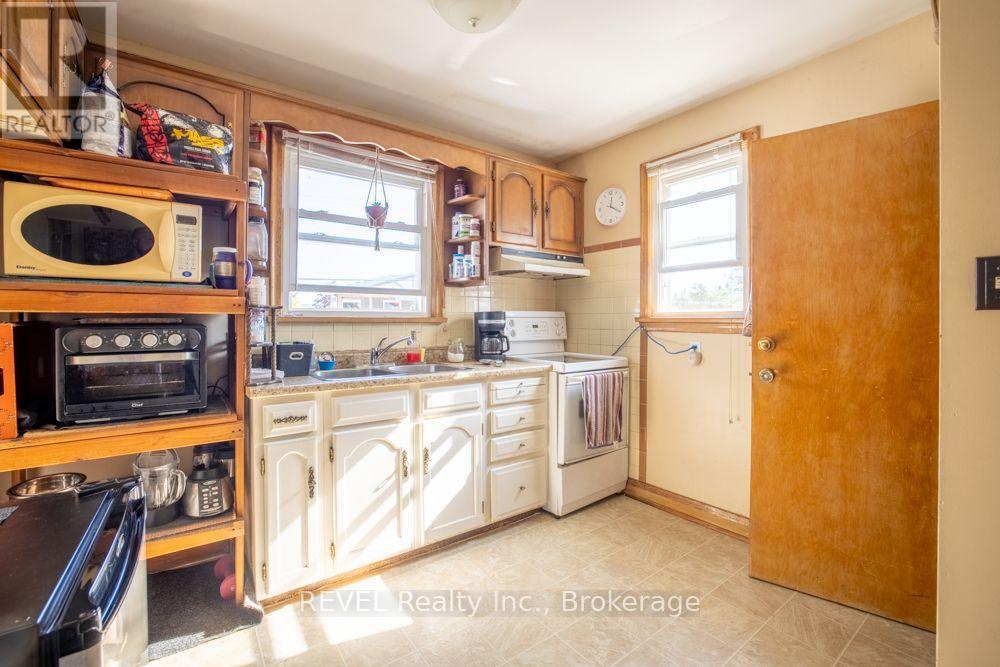
Kitchen |
3.11 m |
3.4 m |
3.11 m x 3.4 m |
|
Main Level |
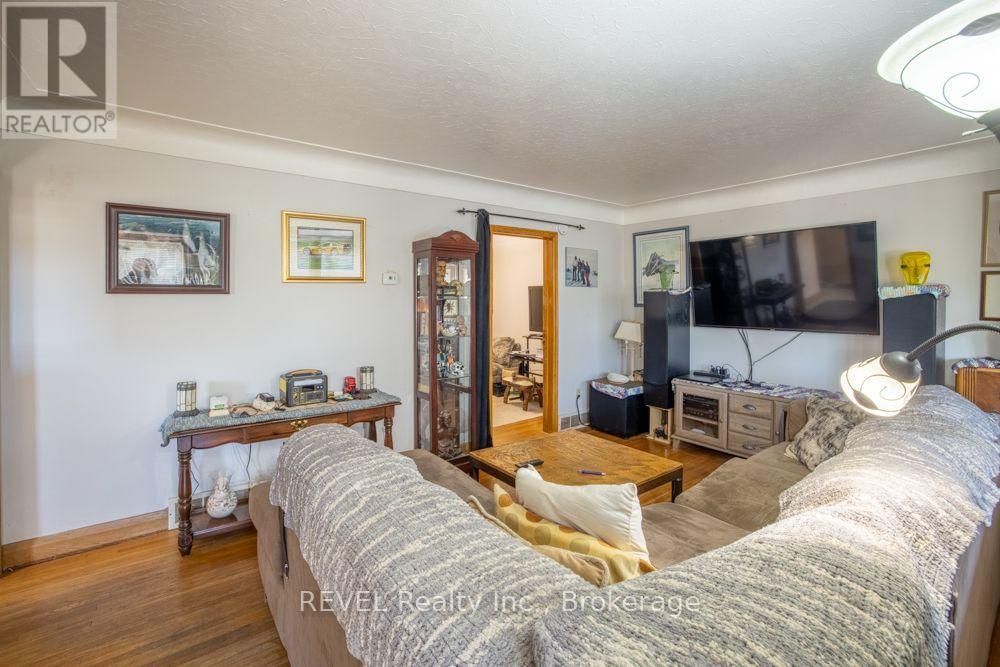
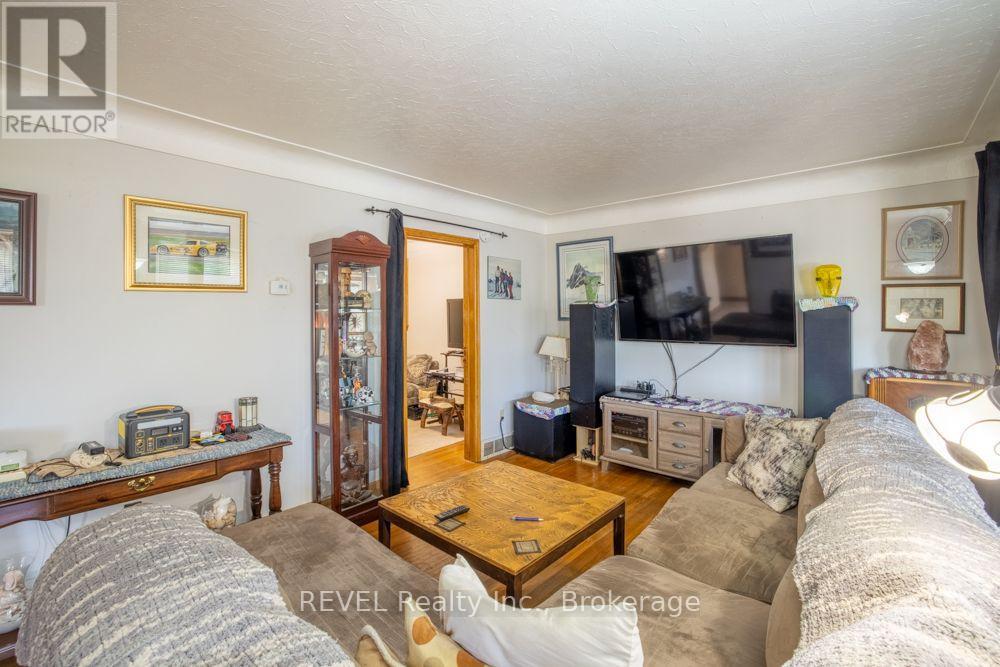
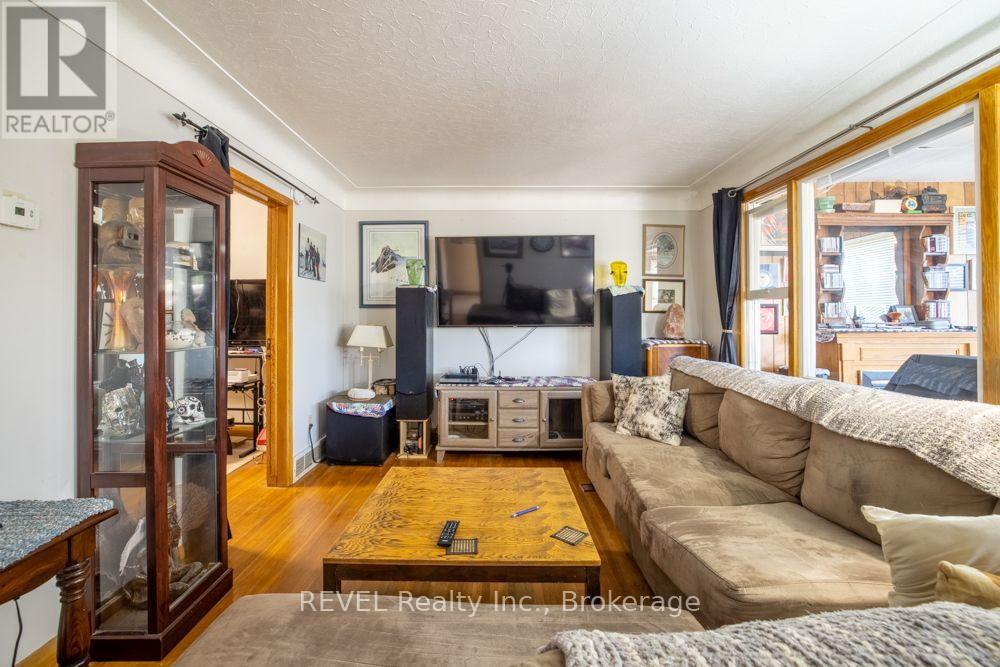
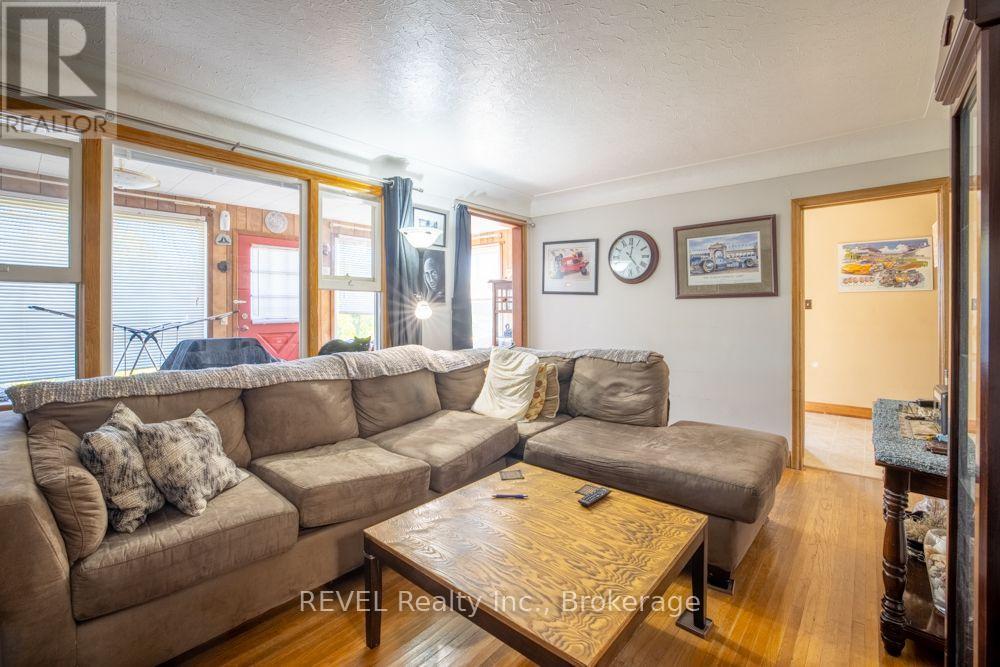
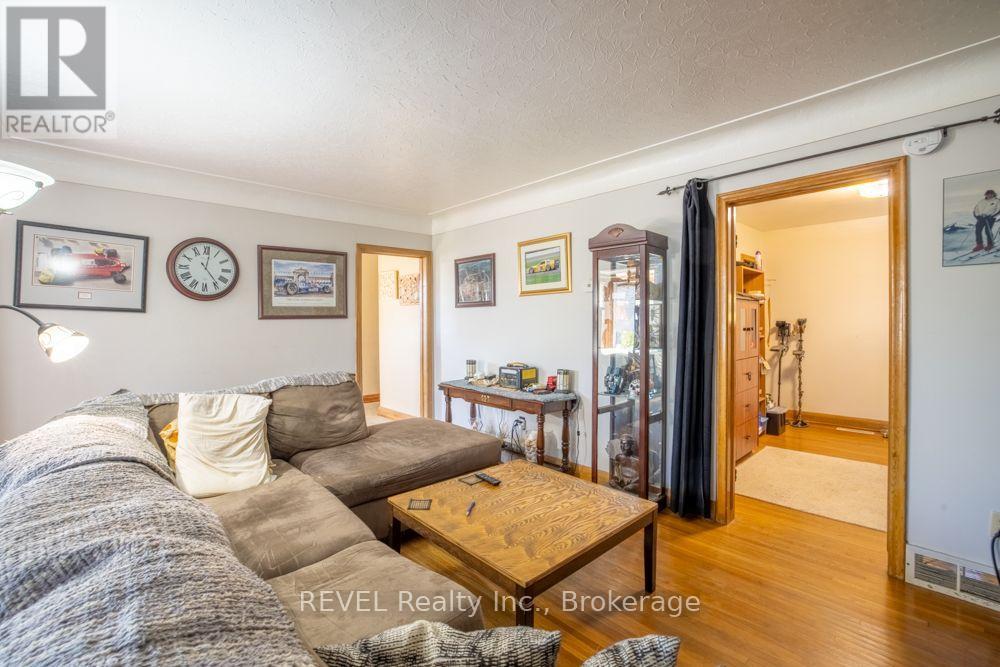
Living Room |
5.09 m |
3.4 m |
5.09 m x 3.4 m |
|
Main Level |
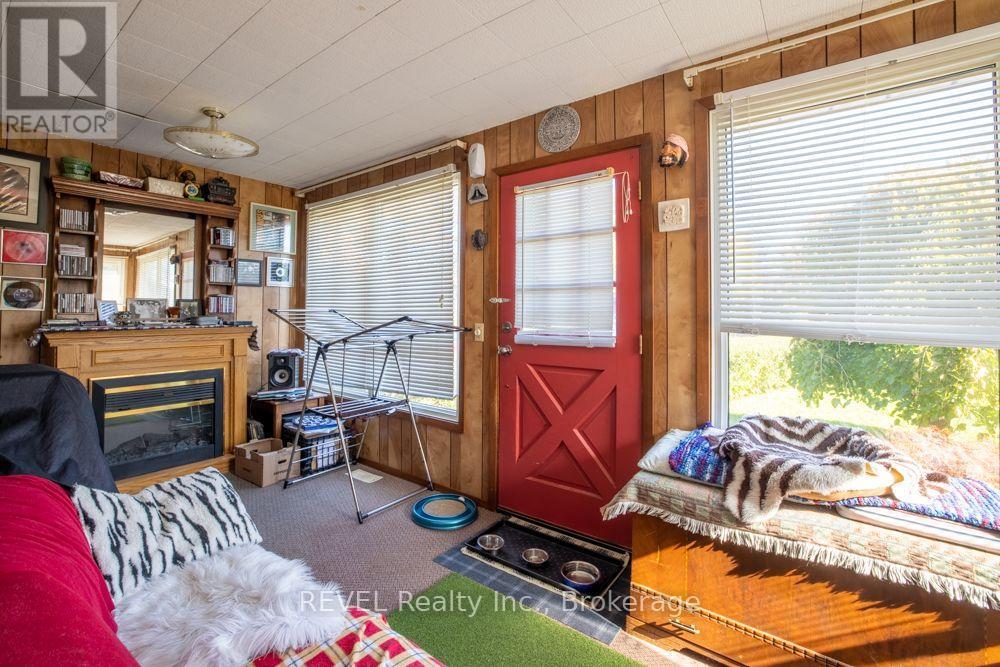
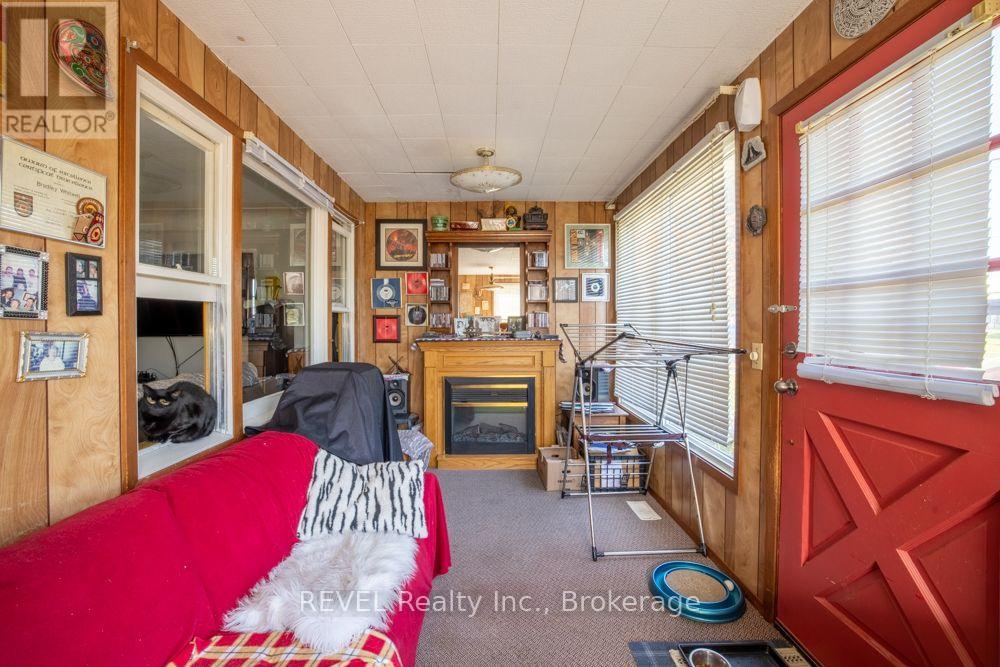
Sunroom |
5.64 m |
2.38 m |
5.64 m x 2.38 m |
|
Main Level |
Bathroom |
2.03 m |
2.07 m |
2.03 m x 2.07 m |