Maintenance, Water, Common Area Maintenance, Parking
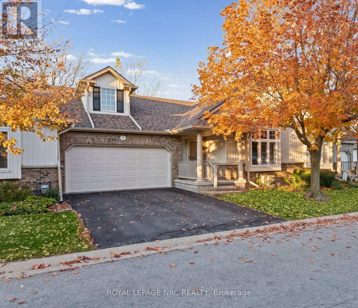
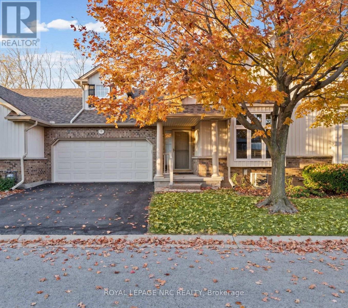
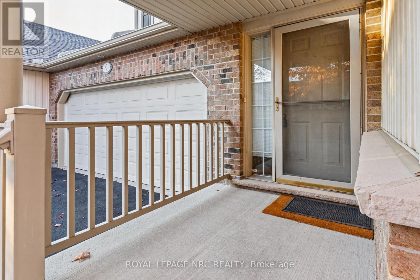
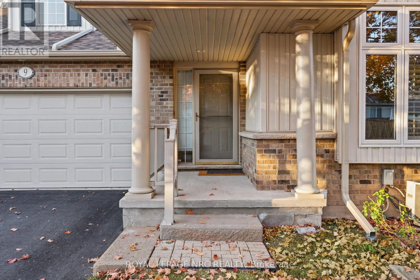
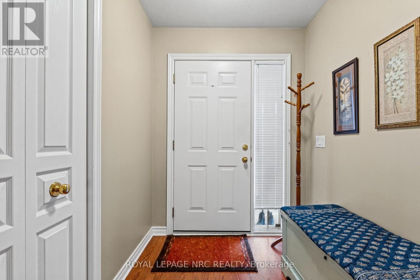
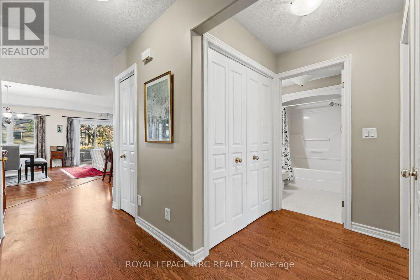
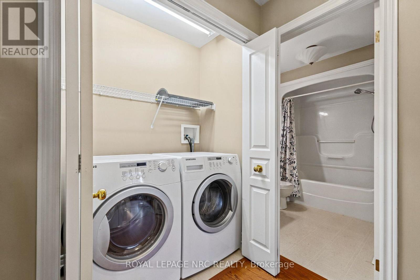
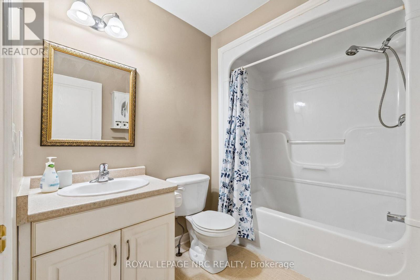
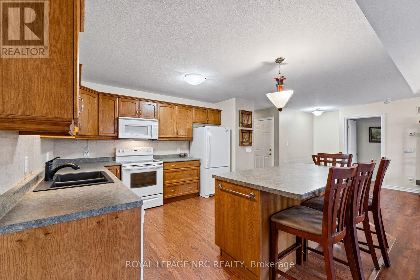
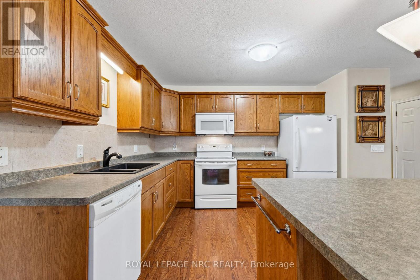
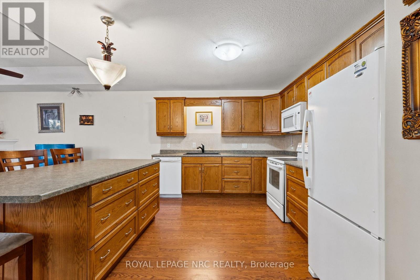
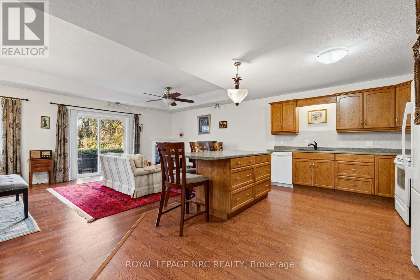
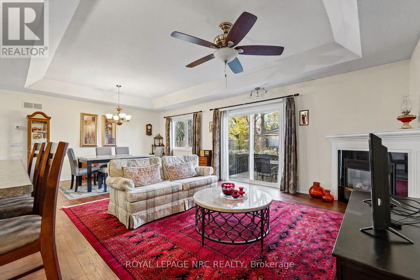
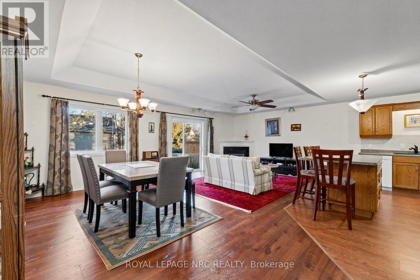
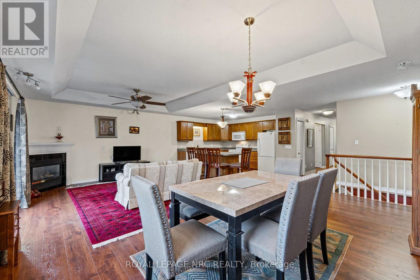
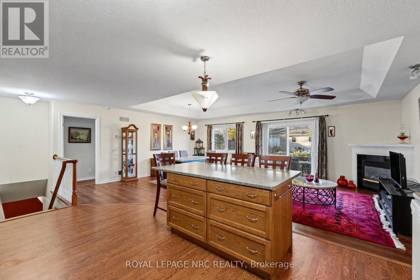
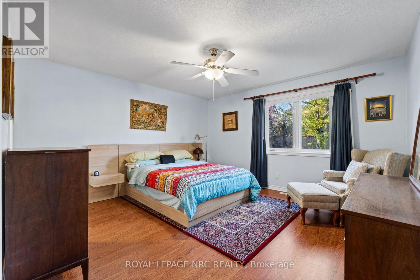
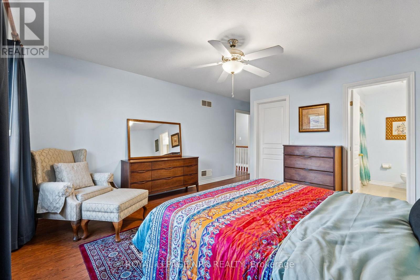
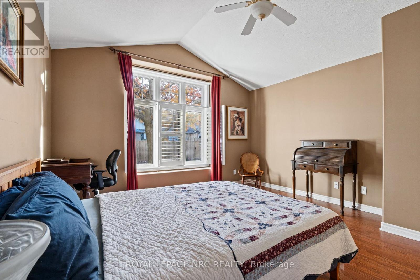
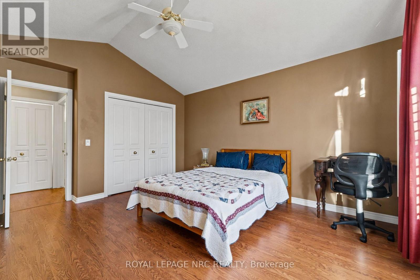
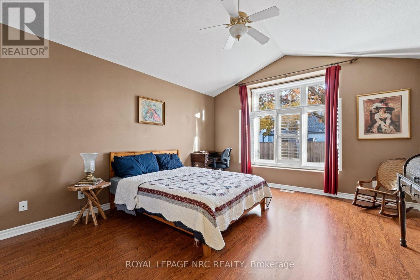
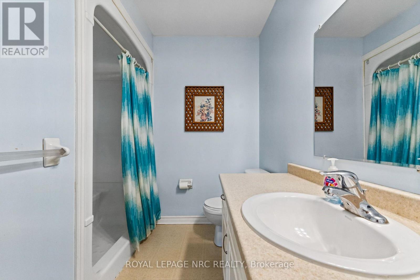
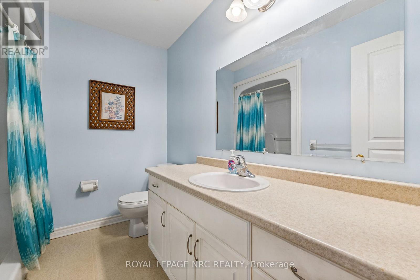
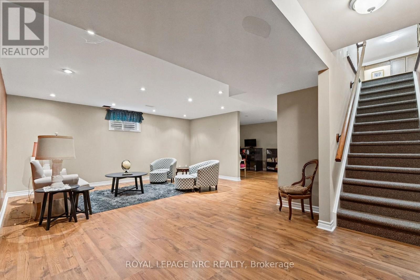
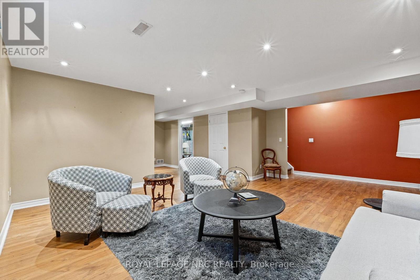
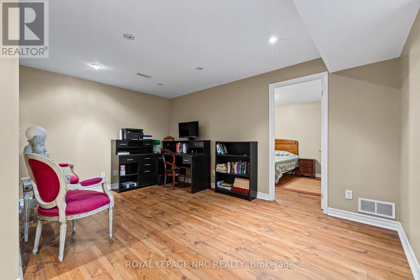
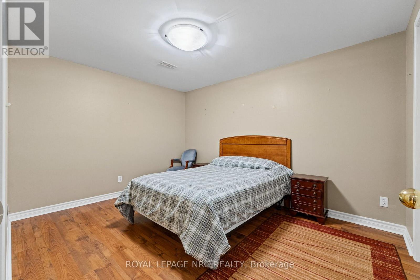
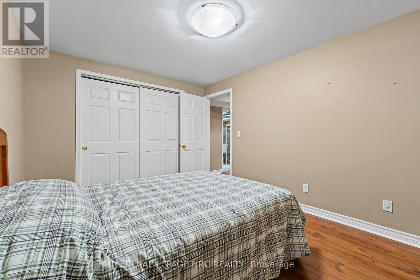
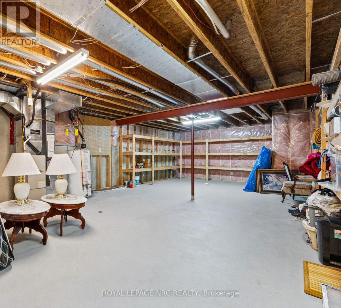
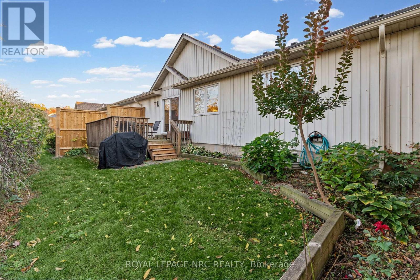
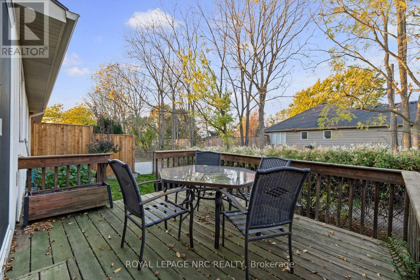
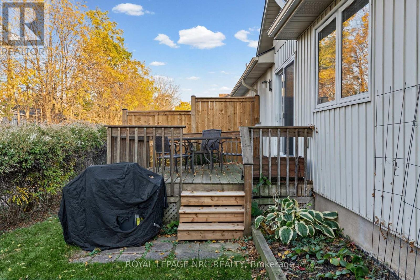
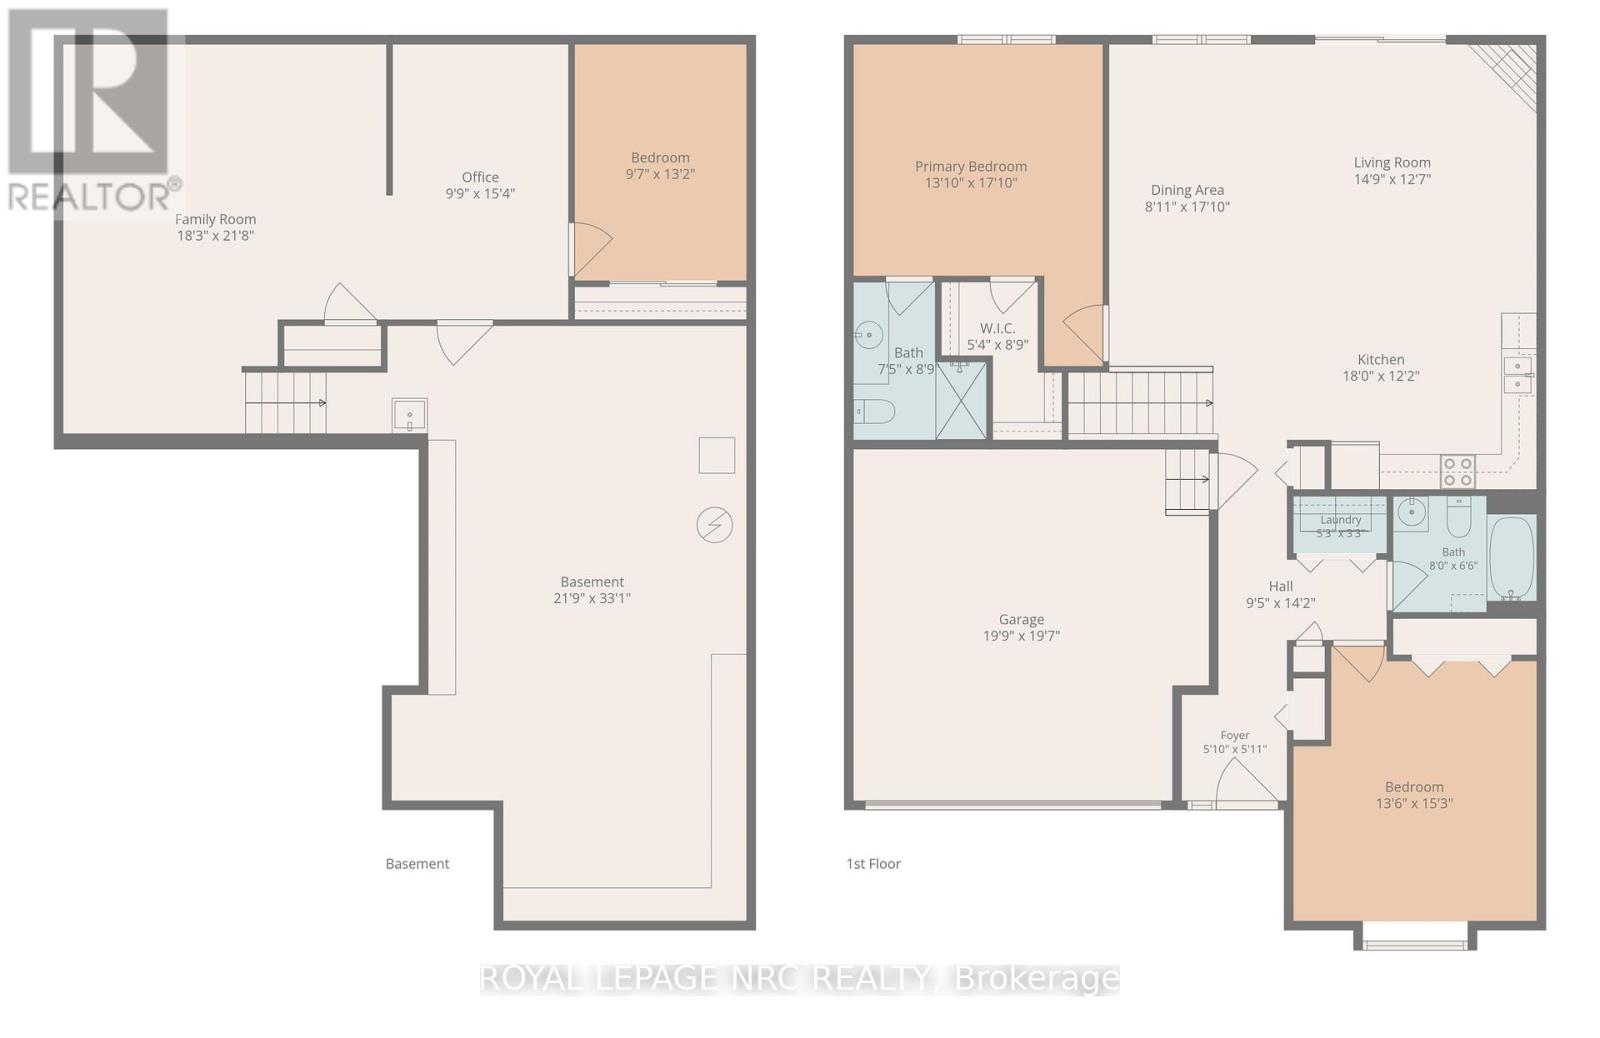
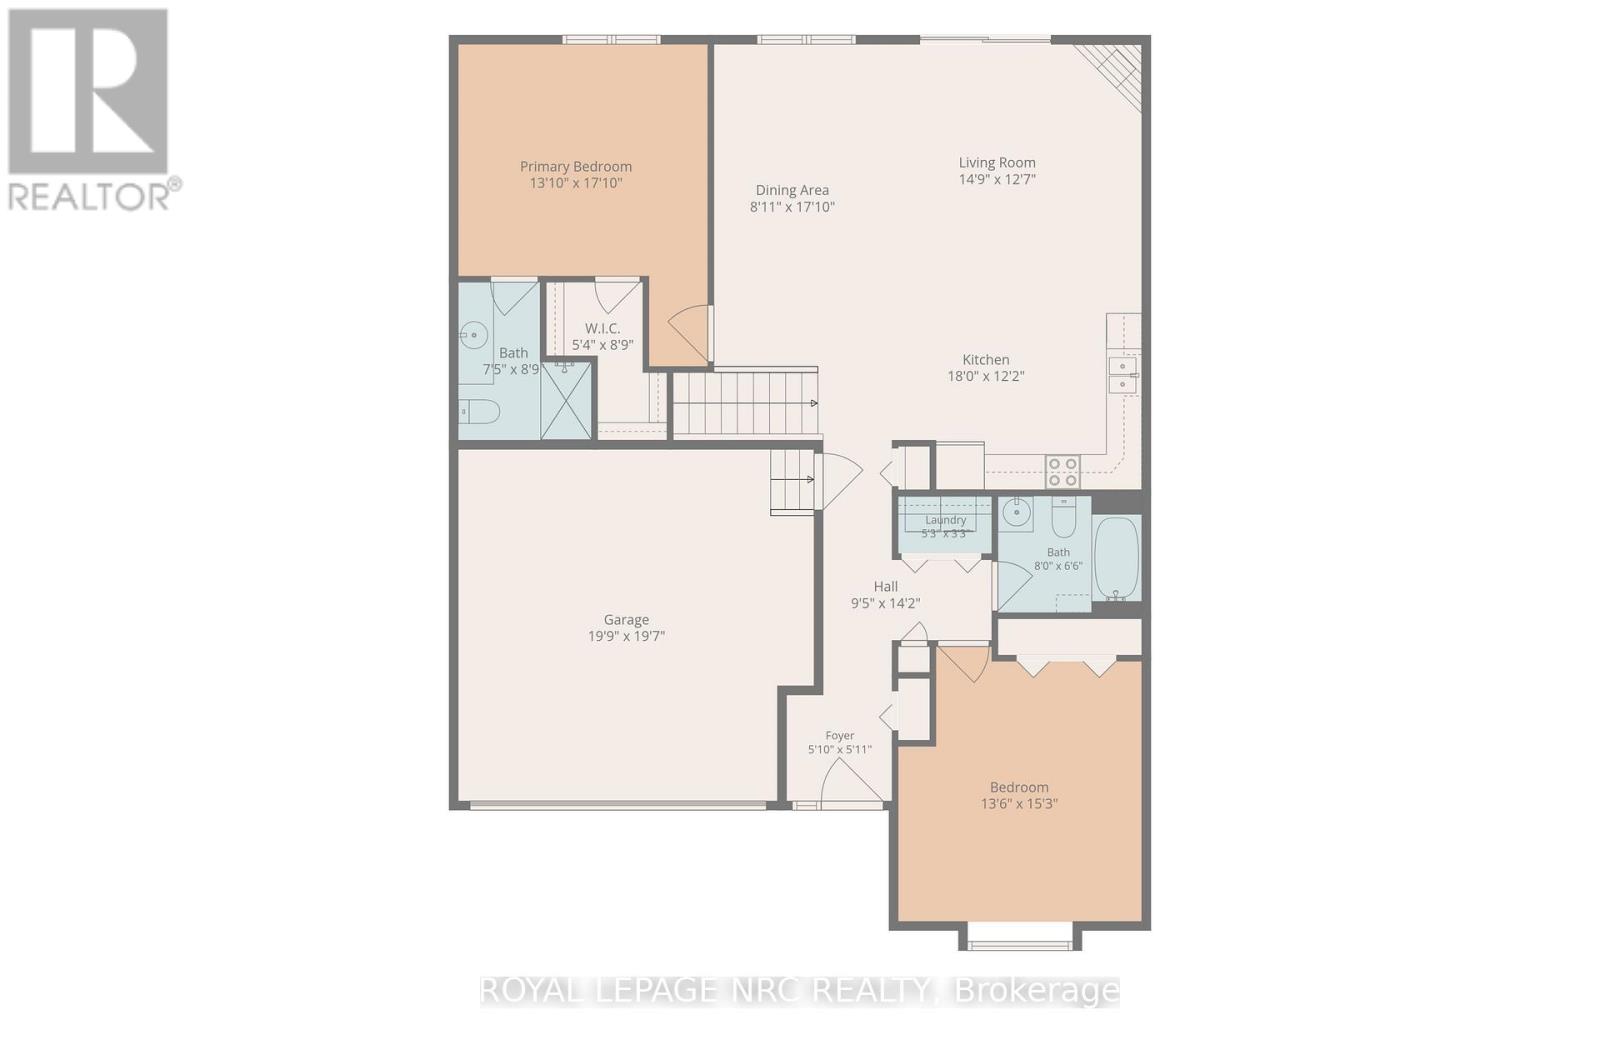
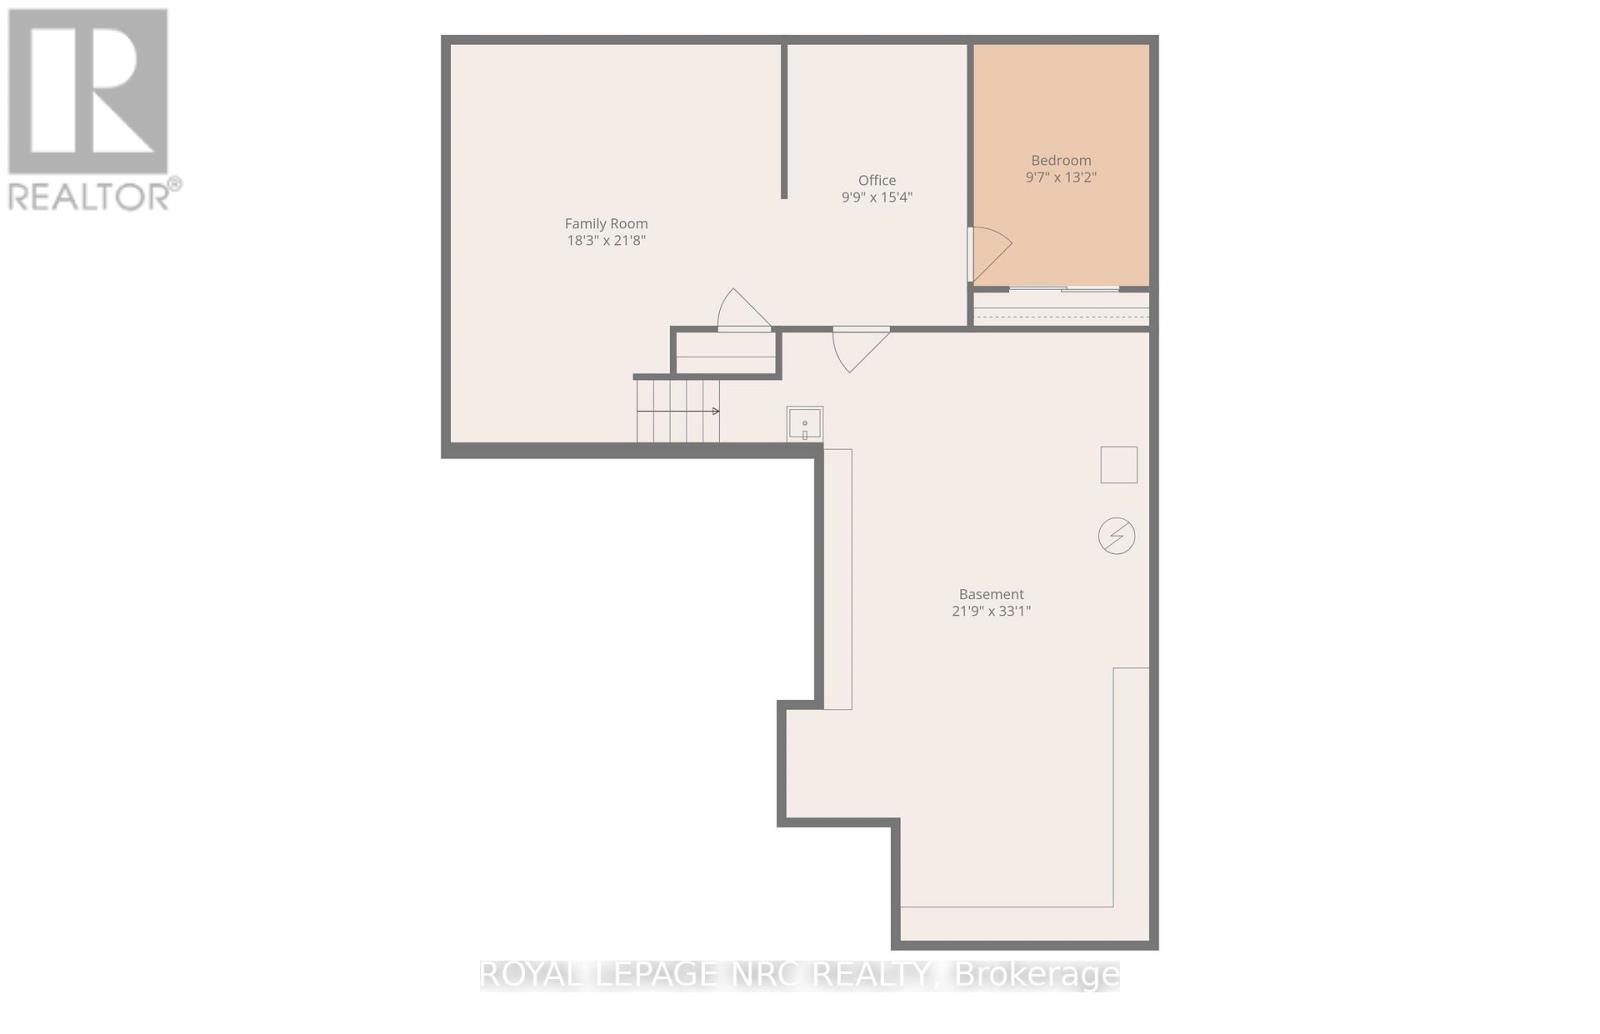
$523.71 MonthlyAre you looking to buy a home without having to worry about the maintenance? This 1400 sq ft bungalow condo features 3 bedrooms, 2 baths and an attached double car garage with inside entry. The master suite features a large living space with ensuite bathroom and walk-in closet. Spacious kitchen with plenty of cupboards for storage and a large island. Open concept to living room featuring cozy gas fireplace. The patio doors lead out to a large deck and the yard backs on to the Friendship Trail for easy accessibility. Convenient main floor laundry. The lower level has extra bedroom for guests, rec room and office area. Large storage/furnace room with built in shelving. Located in the heart of downtown Ridgeway, you can walk to the shops and restaurants of the area. If you are a walker, there is a trail literally right behind you. Many other amenities in the area such as the library, legion, and many shops. Embrace the easy lifestyle! (id:60588)
1:00 pm
Ends at:3:00 pm
| MLS® Number | X14116214 |
| Property Type | Single Family |
| Community Name | 335 - Ridgeway |
| Amenities Near By | Place Of Worship |
| Community Features | Pets Allowed With Restrictions, Community Centre |
| Equipment Type | Water Heater |
| Features | Cul-de-sac, Carpet Free |
| Parking Space Total | 4 |
| Rental Equipment Type | Water Heater |
| Bathroom Total | 2 |
| Bedrooms Above Ground | 2 |
| Bedrooms Below Ground | 1 |
| Bedrooms Total | 3 |
| Age | 16 To 30 Years |
| Amenities | Fireplace(s) |
| Appliances | Garage Door Opener Remote(s), Central Vacuum, Dishwasher, Dryer, Stove, Washer, Window Coverings, Refrigerator |
| Architectural Style | Bungalow |
| Basement Development | Finished |
| Basement Type | Full (finished) |
| Cooling Type | Central Air Conditioning |
| Exterior Finish | Brick |
| Fireplace Present | Yes |
| Foundation Type | Poured Concrete |
| Heating Fuel | Natural Gas |
| Heating Type | Forced Air |
| Stories Total | 1 |
| Size Interior | 1,400 - 1,599 Sqft |
| Type | Row / Townhouse |
| Attached Garage | |
| Garage |
| Acreage | No |
| Fence Type | Fenced Yard |
| Land Amenities | Place Of Worship |
| Zoning Description | Rm1-312 |
| Level | Type | Length | Width | Dimensions |
|---|---|---|---|---|
| Basement | Family Room | 5.58 m | 6.65 m | 5.58 m x 6.65 m |
| Basement | Office | 3.02 m | 0.31 m | 3.02 m x 0.31 m |
| Basement | Bedroom | 2.96 m | 4.02 m | 2.96 m x 4.02 m |
| Basement | Furnace | 6.68 m | 10.09 m | 6.68 m x 10.09 m |
| Main Level | Living Room | 3.99 m | 5.21 m | 3.99 m x 5.21 m |
| Main Level | Dining Room | 2.47 m | 5.21 m | 2.47 m x 5.21 m |
| Main Level | Kitchen | 3.72 m | 5.49 m | 3.72 m x 5.49 m |
| Main Level | Primary Bedroom | 3.99 m | 5.21 m | 3.99 m x 5.21 m |
| Main Level | Bedroom | 4.15 m | 4.66 m | 4.15 m x 4.66 m |

The trademarks REALTOR®, REALTORS®, and the REALTOR® logo are controlled by The Canadian Real Estate Association (CREA) and identify real estate professionals who are members of CREA. The trademarks MLS®, Multiple Listing Service® and the associated logos are owned by The Canadian Real Estate Association (CREA) and identify the quality of services provided by real estate professionals who are members of CREA. The trademark DDF® is owned by The Canadian Real Estate Association (CREA) and identifies CREA's Data Distribution Facility (DDF®)