1 Bedroom
1 Bathroom
700 - 1,100 sqft
Raised Bungalow
Fireplace
Central Air Conditioning
Forced Air
$1,495 Monthly
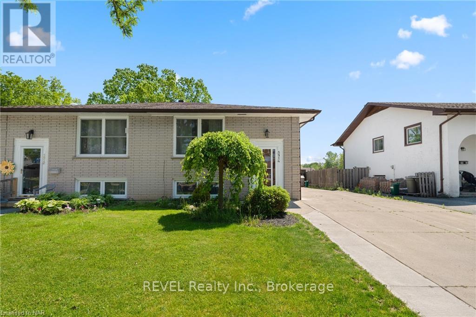
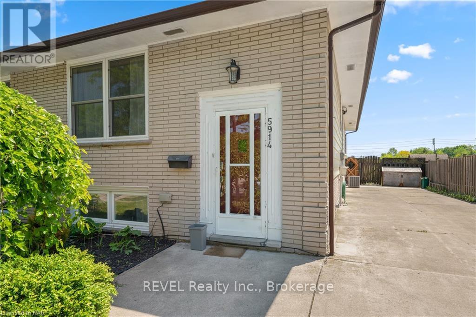
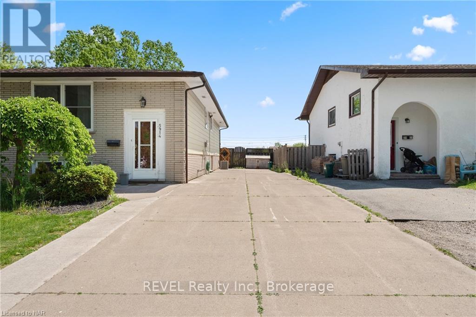
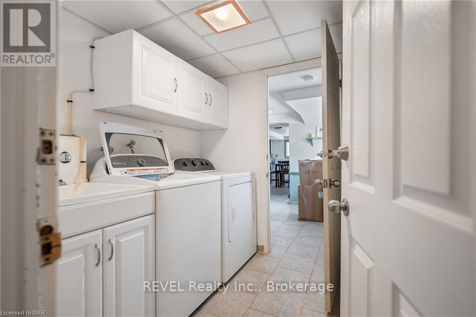
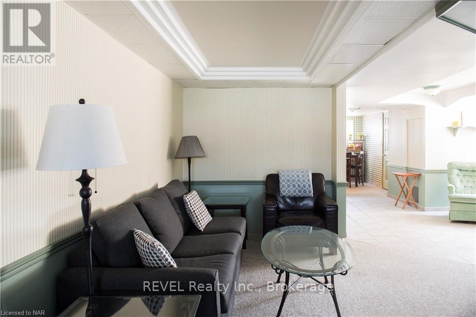
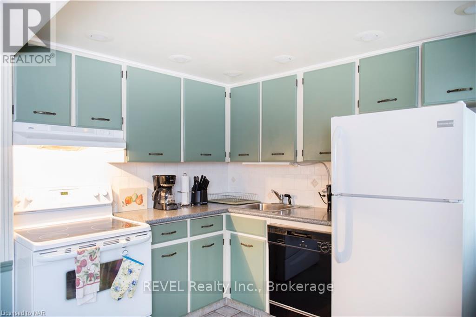
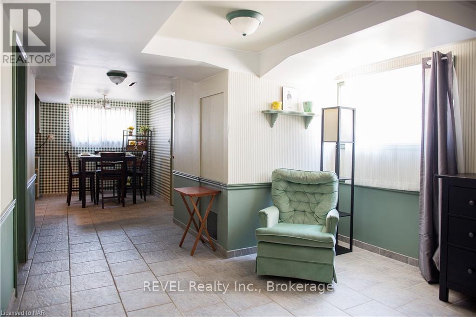
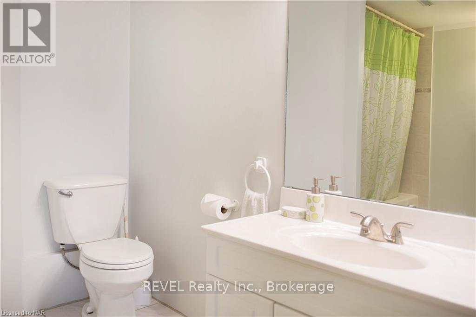
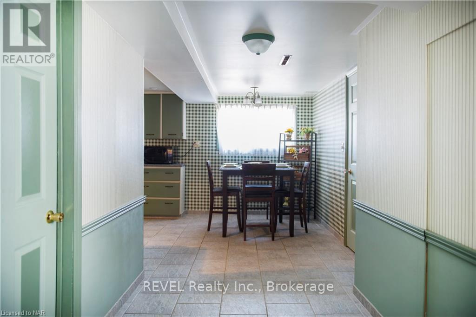
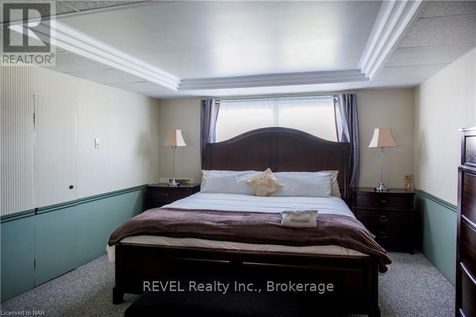
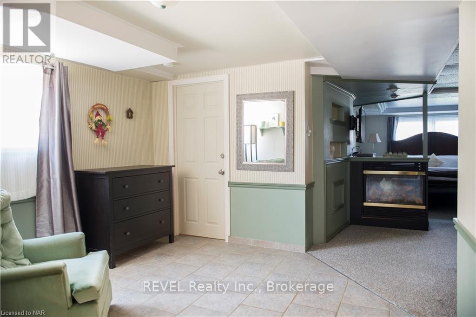
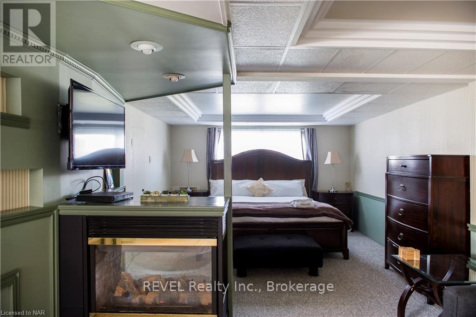
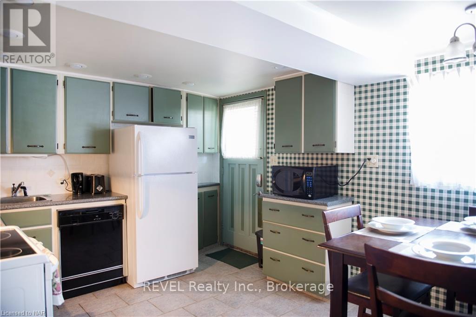
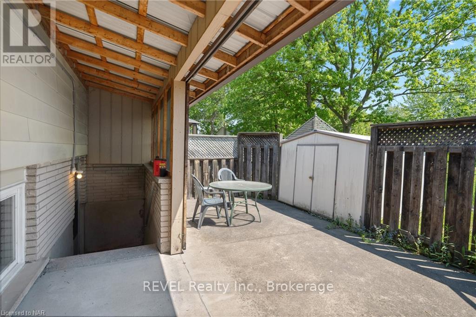
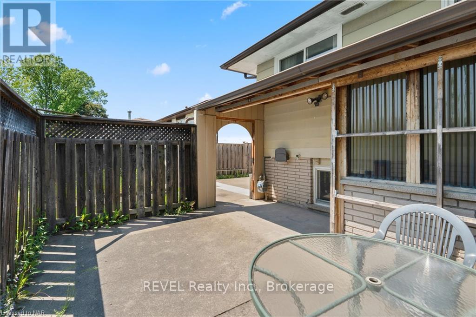
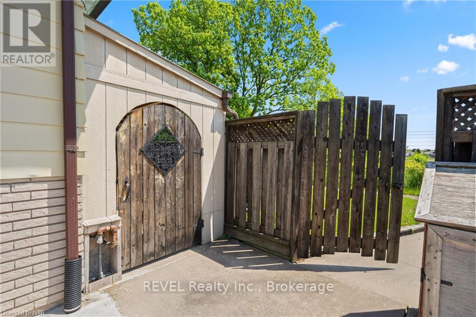
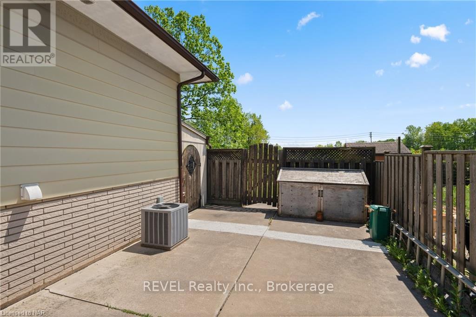
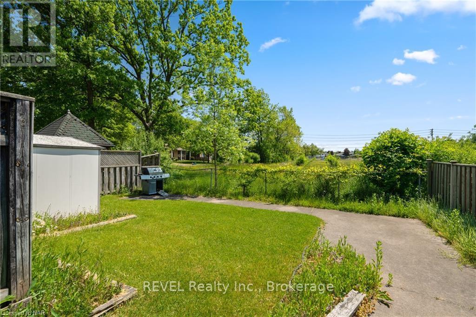
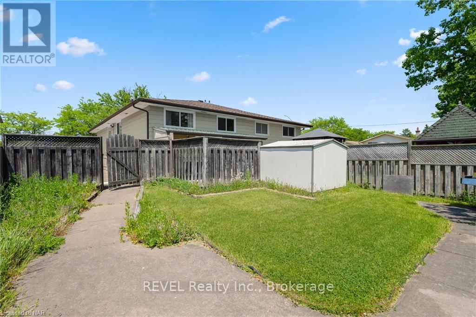
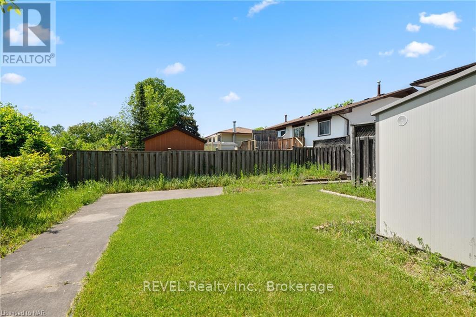
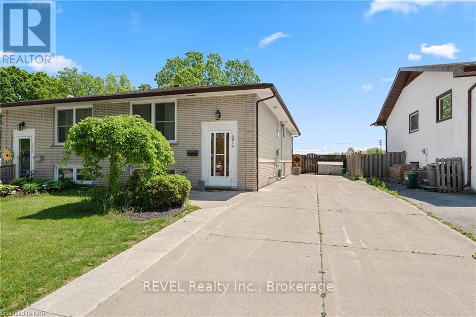
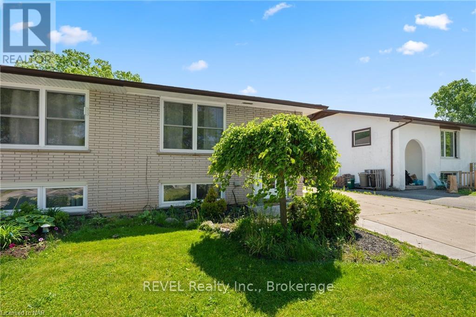
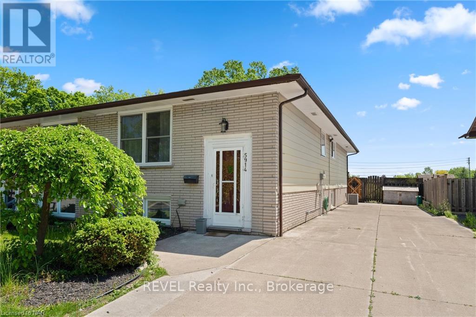
Lower level unit for lease! All inclusive and worry free living! An amazing opportunity awaits you with this well-maintained raised bungalow semi with no rear neighbour. The lower level offers a large studio set up, a family room with a 2-sided gas fireplace, a 4 pc bath, a kitchen, and a separate entrance, a separate fenced-in patio/backyard, access to a shared laundry room. The full brick exterior and huge concrete driveway can accommodate at 2 vehicles for lower unit. Rent includes utilities. Many updates have been done, including a new roof (2019), new windows (2021), a new furnace and AC (2023). Located in a quiet neighbourhood, close to casino, parks, schools, shops, restaurants, falls, and golf courses. (id:60588)
Property Details
|
MLS® Number
|
X14115152 |
|
Property Type
|
Single Family |
|
Community Name
|
217 - Arad/Fallsview |
|
Features
|
Carpet Free |
|
Parking Space Total
|
2 |
Building
|
Bathroom Total
|
1 |
|
Bedrooms Below Ground
|
1 |
|
Bedrooms Total
|
1 |
|
Age
|
31 To 50 Years |
|
Appliances
|
Dryer, Stove, Washer, Refrigerator |
|
Architectural Style
|
Raised Bungalow |
|
Basement Development
|
Finished |
|
Basement Features
|
Walk-up |
|
Basement Type
|
N/a, N/a (finished) |
|
Construction Style Attachment
|
Semi-detached |
|
Cooling Type
|
Central Air Conditioning |
|
Exterior Finish
|
Brick Facing, Aluminum Siding |
|
Fireplace Present
|
Yes |
|
Foundation Type
|
Poured Concrete |
|
Heating Fuel
|
Natural Gas |
|
Heating Type
|
Forced Air |
|
Stories Total
|
1 |
|
Size Interior
|
700 - 1,100 Sqft |
|
Type
|
House |
|
Utility Water
|
Municipal Water, Community Water System |
Parking
Land
|
Acreage
|
No |
|
Sewer
|
Sanitary Sewer |
|
Size Depth
|
120 Ft |
|
Size Frontage
|
35 Ft |
|
Size Irregular
|
35 X 120 Ft |
|
Size Total Text
|
35 X 120 Ft|under 1/2 Acre |
Rooms
| Level |
Type |
Length |
Width |
Dimensions |
|
Lower Level |
Bedroom |
8.05 m |
3.12 m |
8.05 m x 3.12 m |
|
Lower Level |
Kitchen |
3.68 m |
2.64 m |
3.68 m x 2.64 m |