3 Bedroom
1 Bathroom
1,100 - 1,500 sqft
Raised Bungalow
Fireplace
Central Air Conditioning
Forced Air
$2,150 Monthly
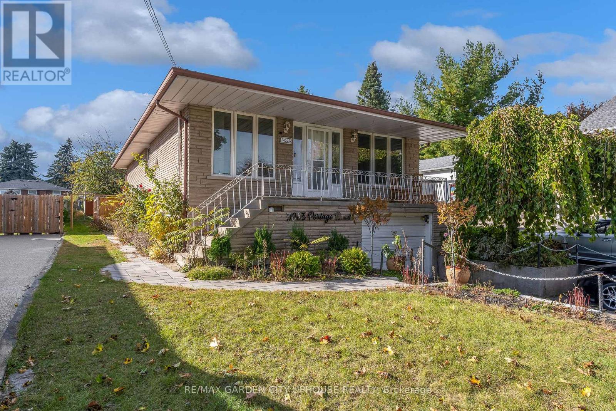
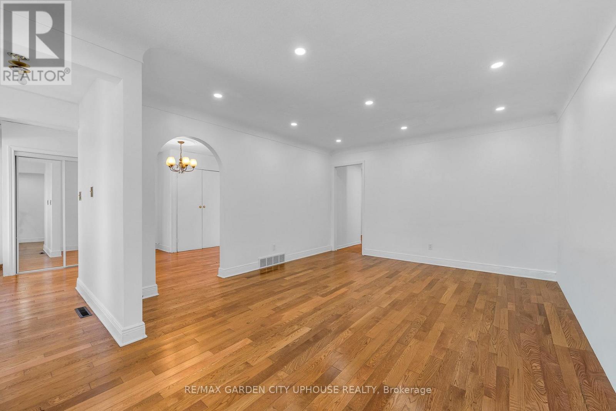
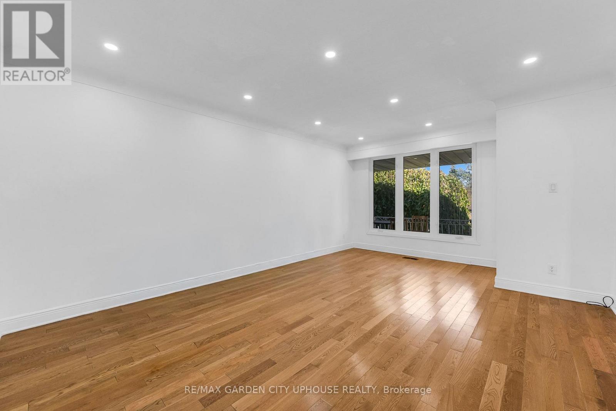
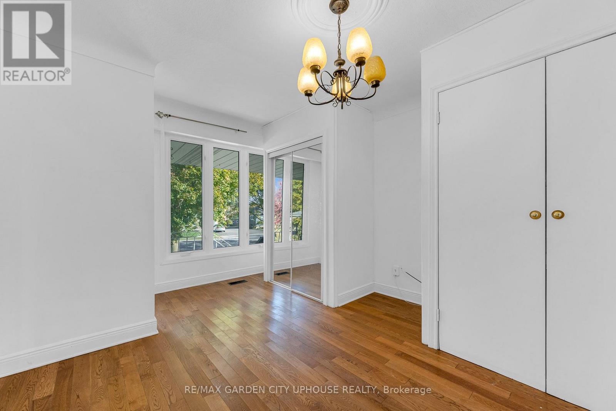
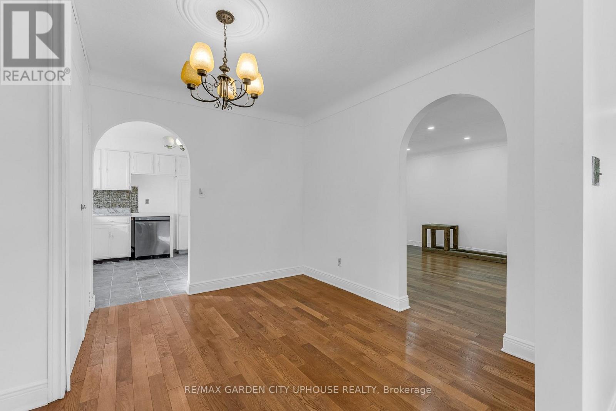
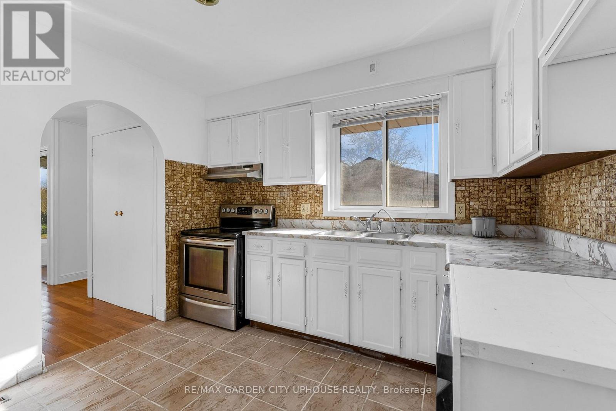
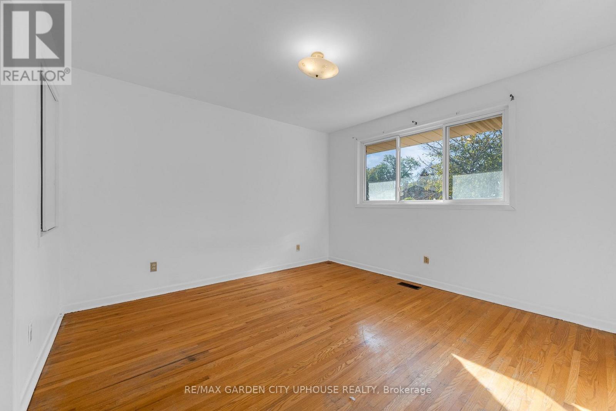
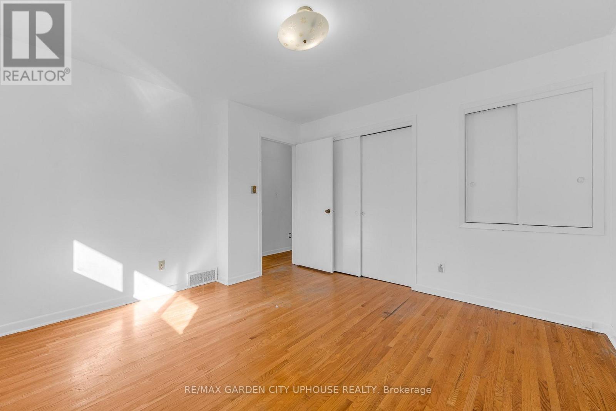
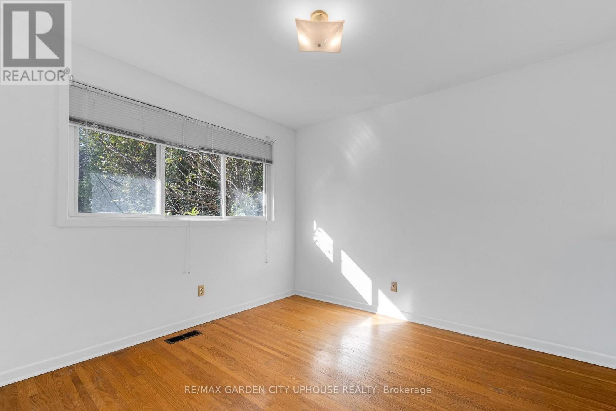
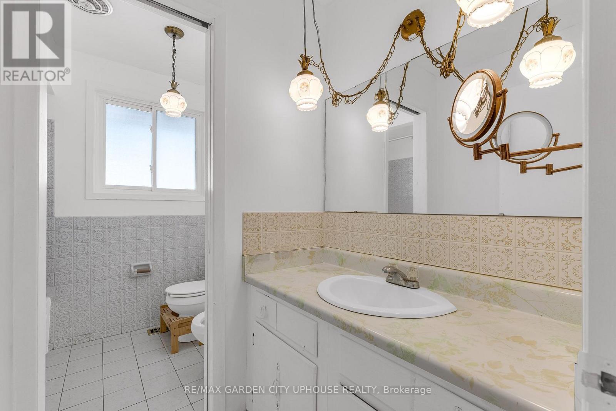
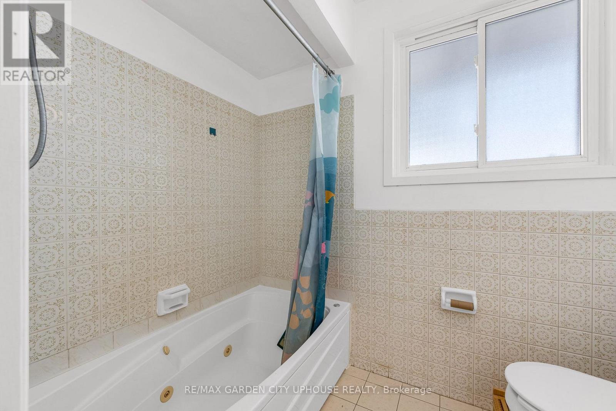
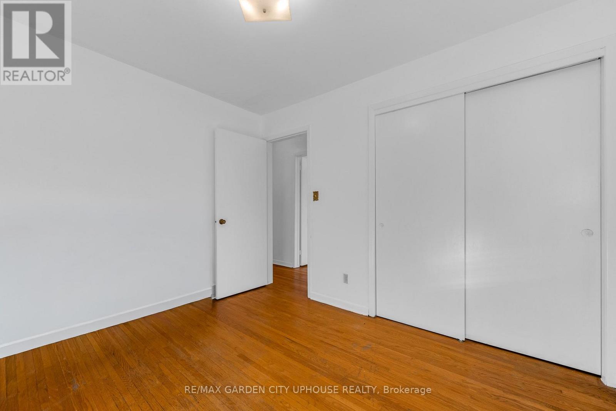
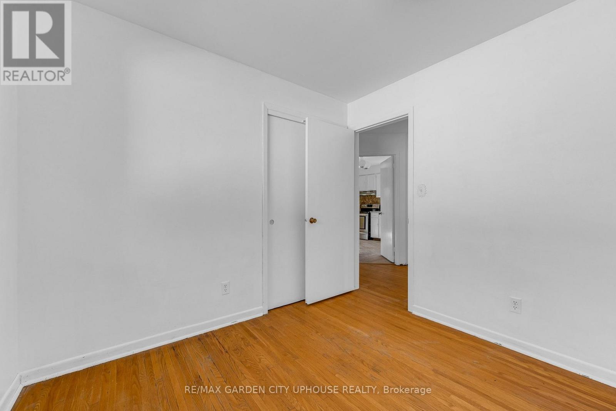
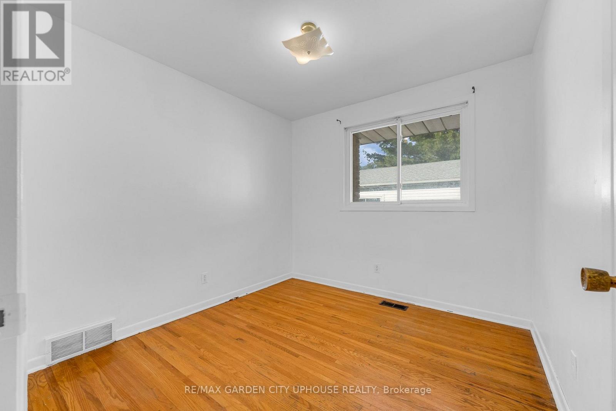
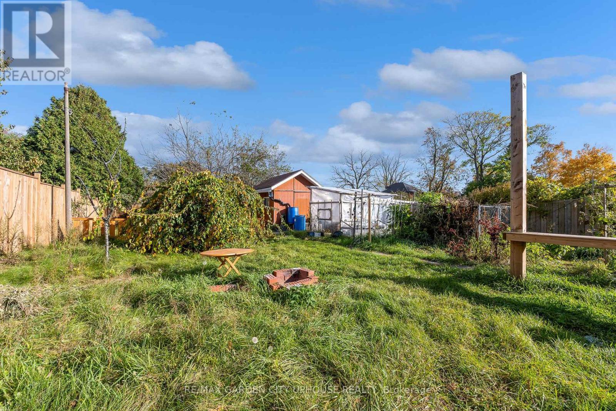
Welcome to this inviting three-bedroom main floor apartment in the desirable Stamford Green community of North End Niagara Falls. Situated in a quiet, family-friendly neighbourhood, this bright and comfortable unit features hardwood flooring throughout, large windows that fill the space with natural light, and the convenience of in-suite laundry. Enjoy the added benefit of two-car parking in the driveway. Ideally located close to great schools, shopping, parks, and a wide variety of everyday amenities, with convenient access to major routes for commuting. An excellent opportunity for families, professionals, or anyone looking for comfortable living in a sought-after residential neighbourhood. (id:60588)
Property Details
|
MLS® Number
|
X14114336 |
|
Property Type
|
Single Family |
|
Community Name
|
205 - Church's Lane |
|
Features
|
In Suite Laundry |
|
Parking Space Total
|
5 |
Building
|
Bathroom Total
|
1 |
|
Bedrooms Above Ground
|
3 |
|
Bedrooms Total
|
3 |
|
Age
|
51 To 99 Years |
|
Appliances
|
Dishwasher, Dryer, Stove, Washer, Refrigerator |
|
Architectural Style
|
Raised Bungalow |
|
Basement Features
|
Separate Entrance |
|
Basement Type
|
N/a |
|
Construction Style Attachment
|
Detached |
|
Cooling Type
|
Central Air Conditioning |
|
Exterior Finish
|
Brick, Concrete |
|
Fireplace Present
|
Yes |
|
Foundation Type
|
Poured Concrete |
|
Heating Fuel
|
Natural Gas |
|
Heating Type
|
Forced Air |
|
Stories Total
|
1 |
|
Size Interior
|
1,100 - 1,500 Sqft |
|
Type
|
House |
|
Utility Water
|
Municipal Water |
Parking
Land
|
Acreage
|
No |
|
Sewer
|
Sanitary Sewer |
|
Size Depth
|
249 Ft ,9 In |
|
Size Frontage
|
42 Ft ,1 In |
|
Size Irregular
|
42.1 X 249.8 Ft |
|
Size Total Text
|
42.1 X 249.8 Ft|under 1/2 Acre |
Rooms
| Level |
Type |
Length |
Width |
Dimensions |
|
Main Level |
Kitchen |
3.15 m |
3.53 m |
3.15 m x 3.53 m |
|
Main Level |
Dining Room |
3.45 m |
4.06 m |
3.45 m x 4.06 m |
|
Main Level |
Primary Bedroom |
3.73 m |
3.68 m |
3.73 m x 3.68 m |
|
Main Level |
Bedroom |
3.28 m |
2.87 m |
3.28 m x 2.87 m |
|
Main Level |
Bedroom |
2.77 m |
2.84 m |
2.77 m x 2.84 m |