2 Bedroom
2 Bathroom
700 - 1,100 sqft
Bungalow
Central Air Conditioning
Forced Air
$459,900
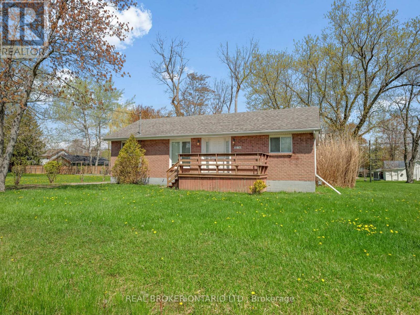
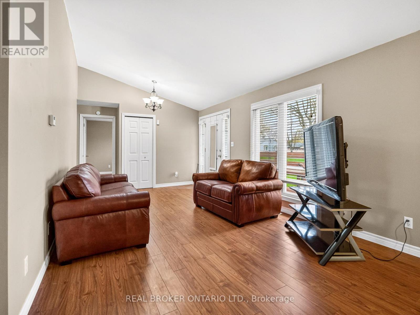
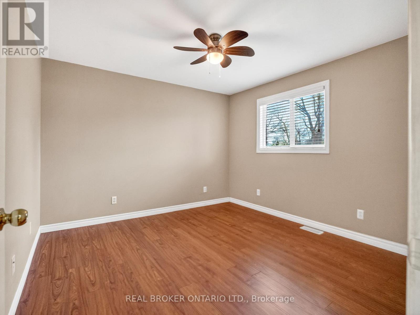
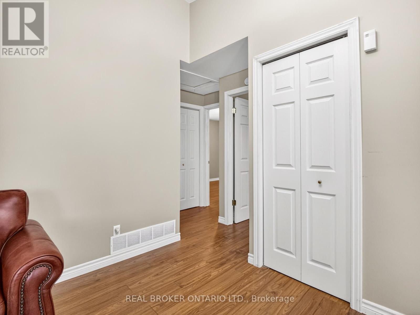
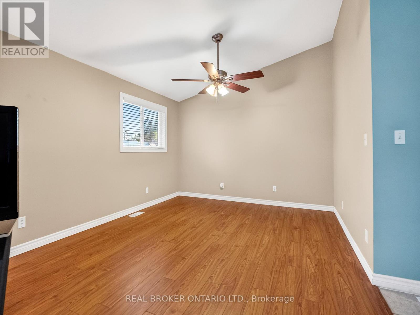
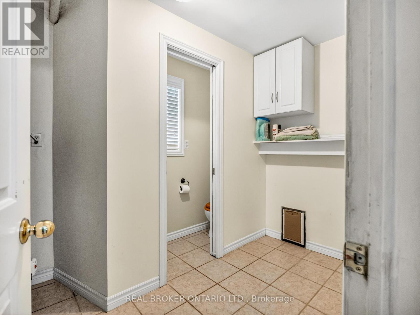
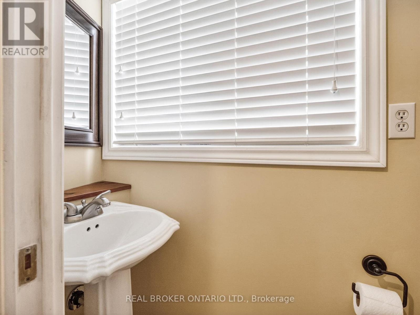
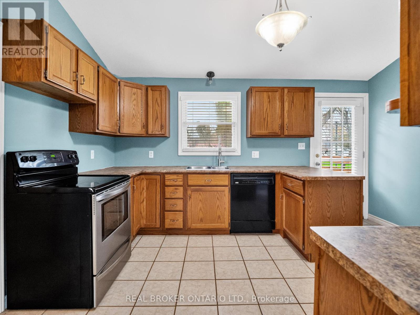
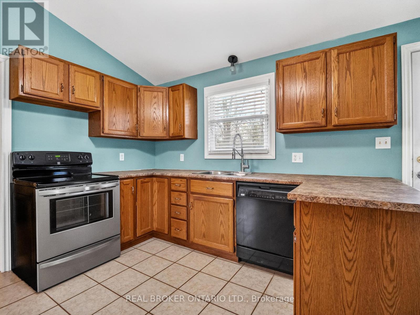
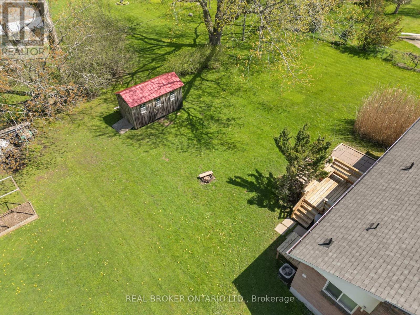
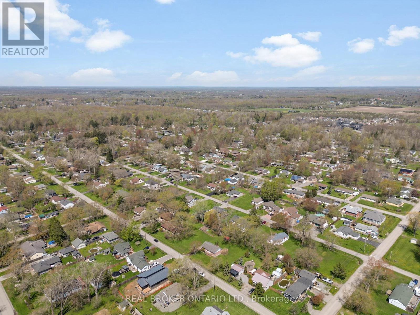
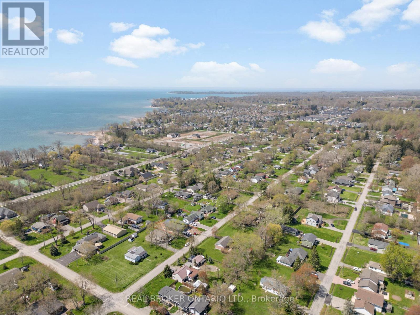
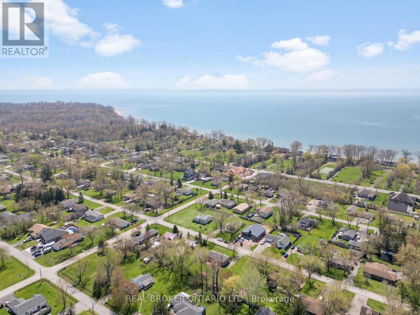
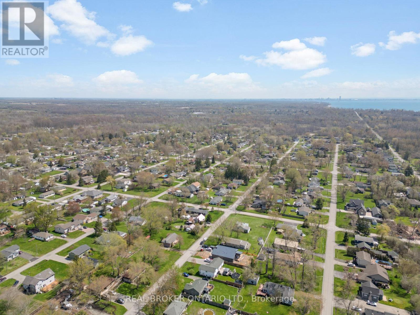
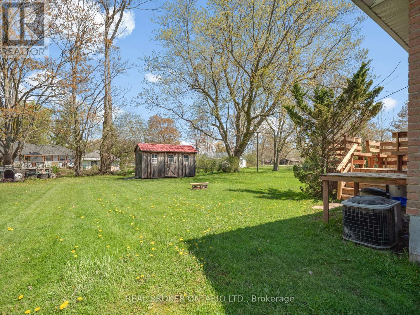
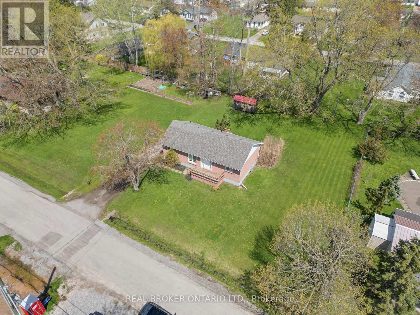
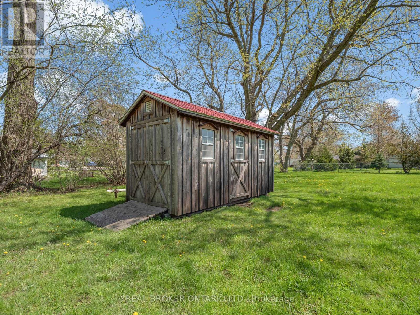
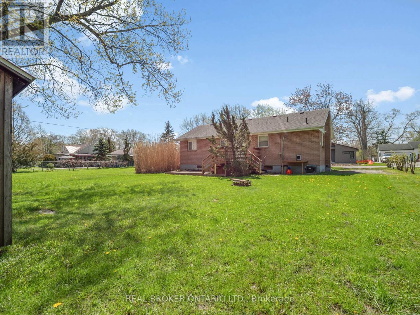
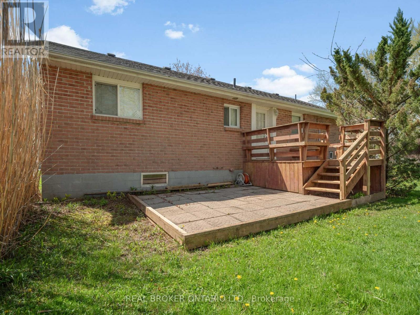
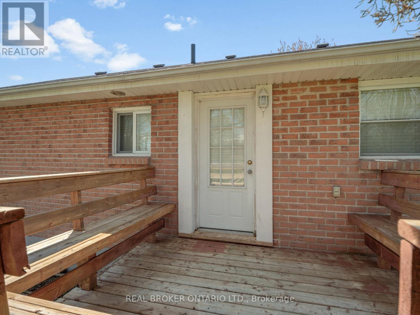
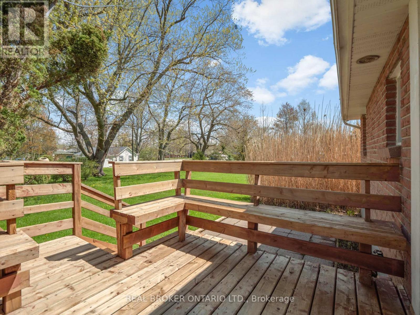
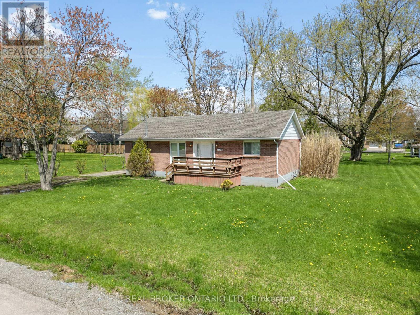
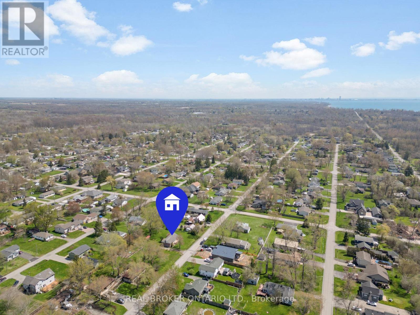
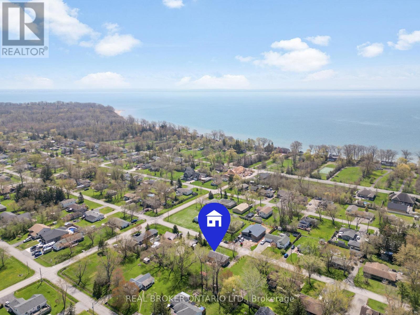
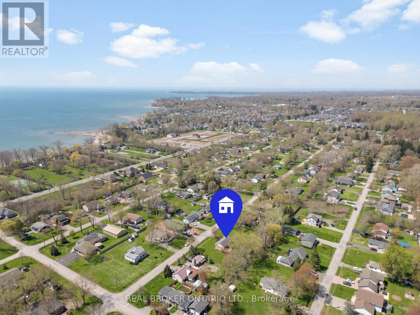
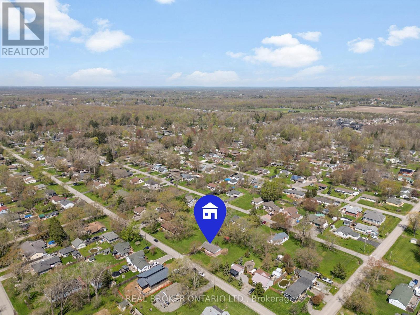
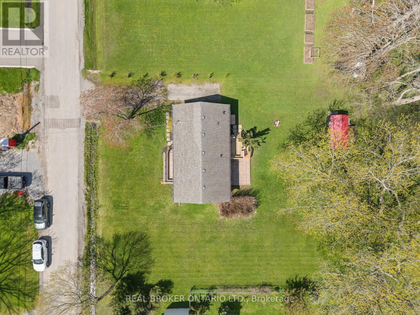
Discover the potential of Ridgeway living! Welcome to 3176 Evadere Avenue, a charming two-bedroom, two-bathroom brick bungalow situated on a large lot with a ton of potential! Whether you're looking to downsize, invest, or create a home that reflects your own style, this property offers an exciting opportunity to make it your own. Enjoy the best of the Ridgeway lifestyle, with the beach within walking distance, along with nearby parks, local shops, and restaurants. Spend your days enjoying the beautiful Lake Erie shoreline and all that this sought-after Niagara community has to offer. Featuring a classic brick exterior and a generous lot with endless possibilities. An exciting opportunity to create your dream home in a fantastic location! This is property is being sold "as is where is". (id:60588)
Property Details
|
MLS® Number
|
X14113148 |
|
Property Type
|
Single Family |
|
Community Name
|
335 - Ridgeway |
|
Features
|
Carpet Free |
|
Parking Space Total
|
2 |
|
Structure
|
Patio(s) |
Building
|
Bathroom Total
|
2 |
|
Bedrooms Above Ground
|
2 |
|
Bedrooms Total
|
2 |
|
Age
|
51 To 99 Years |
|
Appliances
|
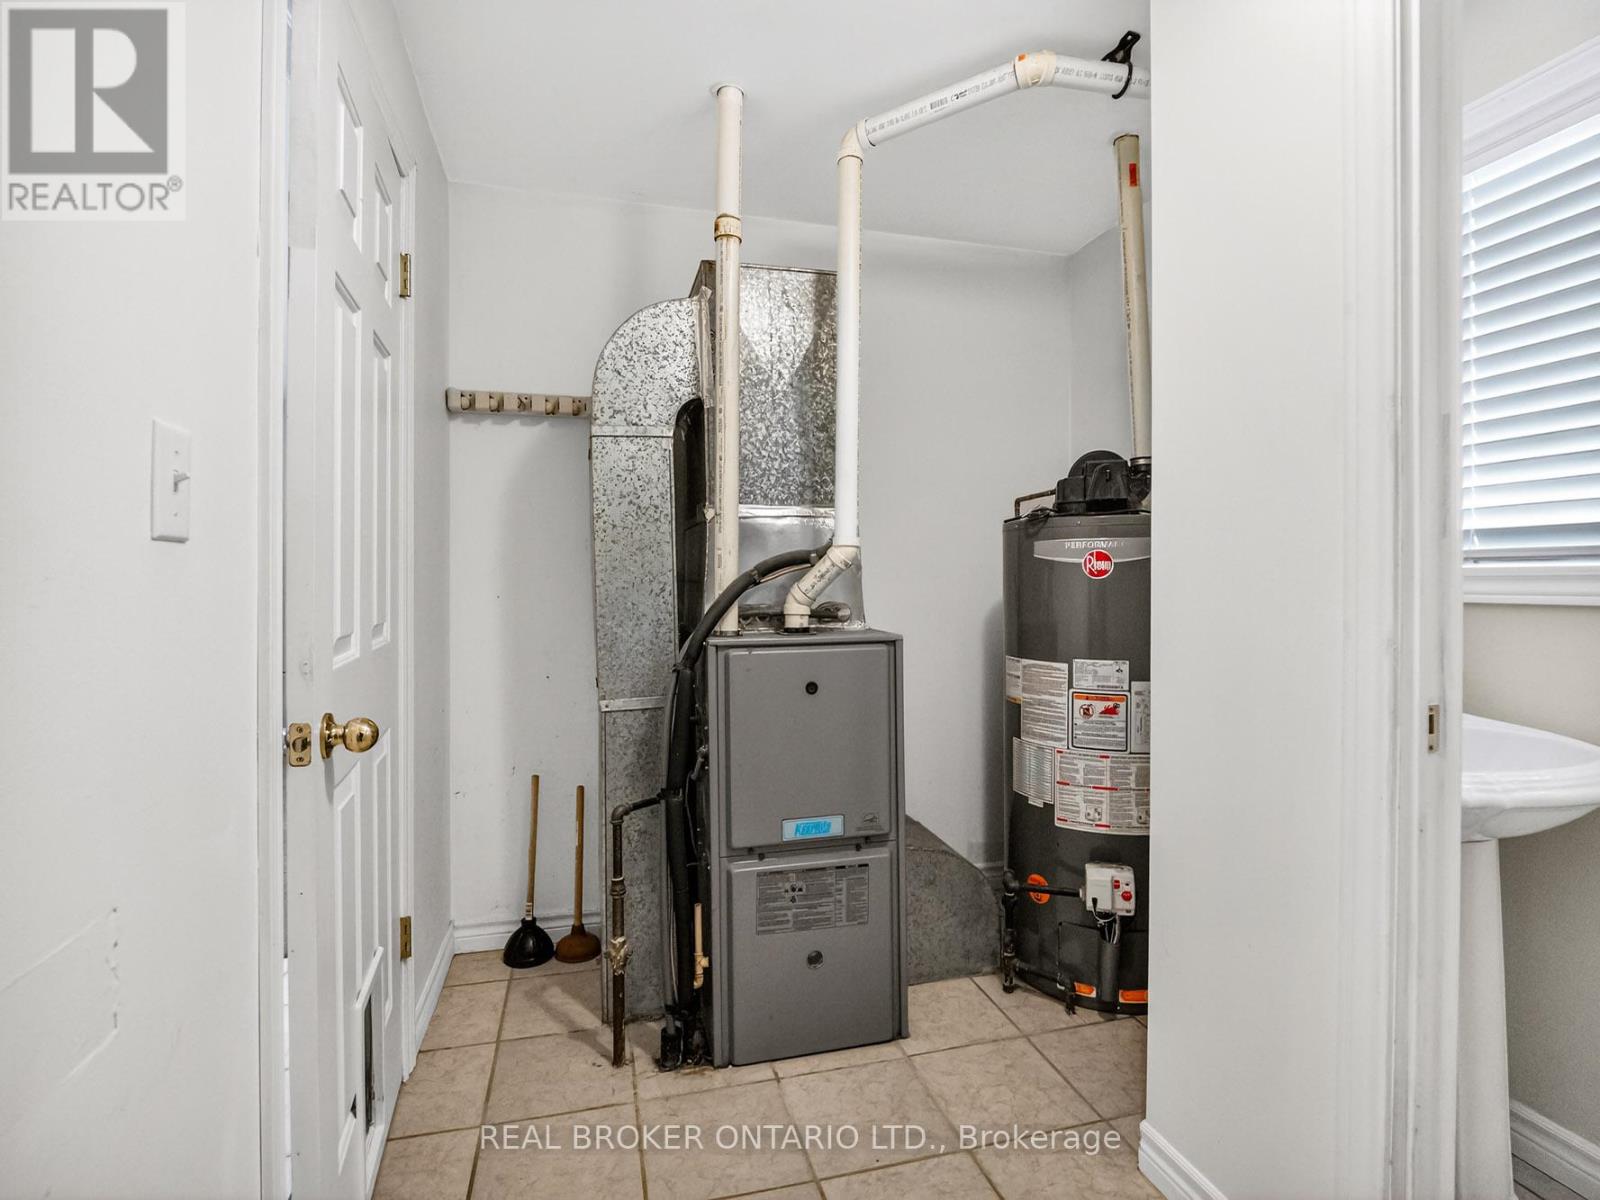
Dishwasher, Stove, Window Coverings |
|
Architectural Style
|
Bungalow |
|
Basement Type
|
Crawl Space |
|
Construction Style Attachment
|
Detached |
|
Cooling Type
|
Central Air Conditioning |
|
Exterior Finish
|
Brick |
|
Foundation Type
|
Block |
|
Half Bath Total
|
1 |
|
Heating Fuel
|
Natural Gas |
|
Heating Type
|
Forced Air |
|
Stories Total
|
1 |
|
Size Interior
|
700 - 1,100 Sqft |
|
Type
|
House |
|
Utility Water
|
Municipal Water |
Parking
Land
|
Acreage
|
No |
|
Sewer
|
Sanitary Sewer |
|
Size Depth
|
125 Ft |
|
Size Frontage
|
105 Ft |
|
Size Irregular
|
105 X 125 Ft |
|
Size Total Text
|
105 X 125 Ft |
|
Zoning Description
|
R1 |
Rooms
| Level |
Type |
Length |
Width |
Dimensions |
|
Main Level |
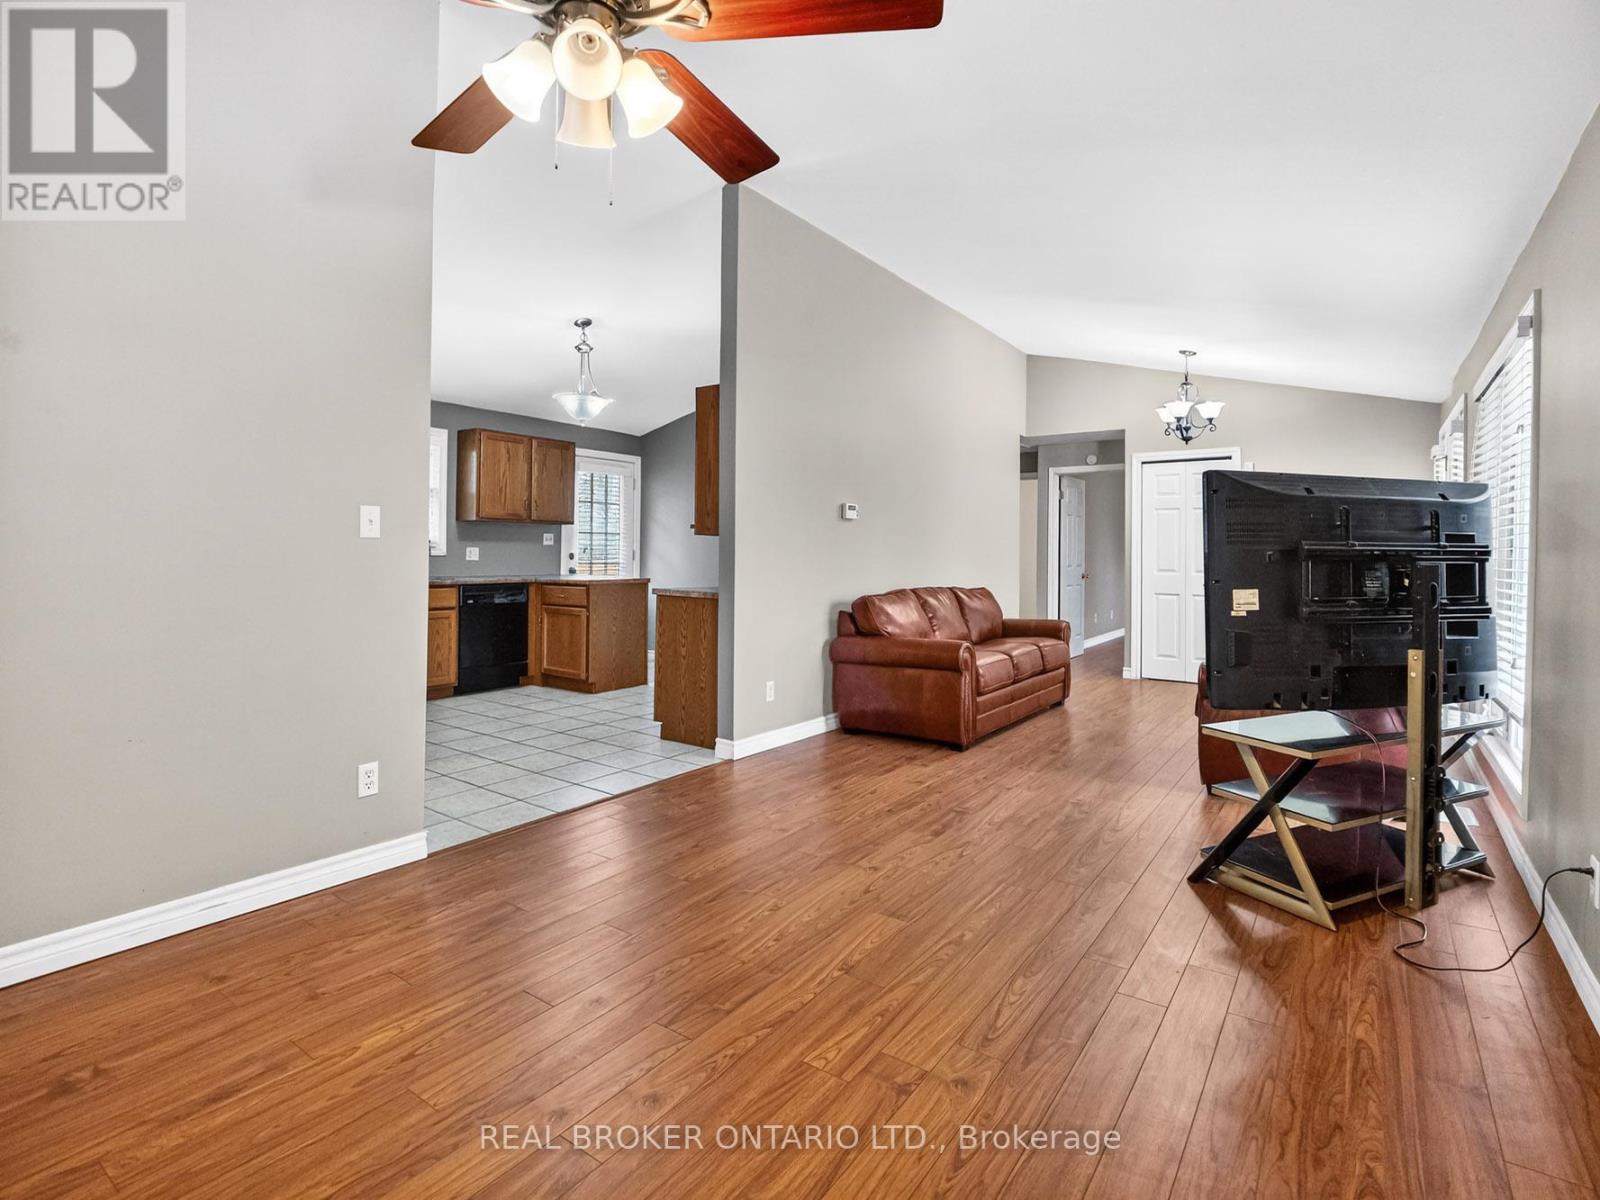
Living Room |
8.53 m |
3.09 m |
8.53 m x 3.09 m |
|
Main Level |
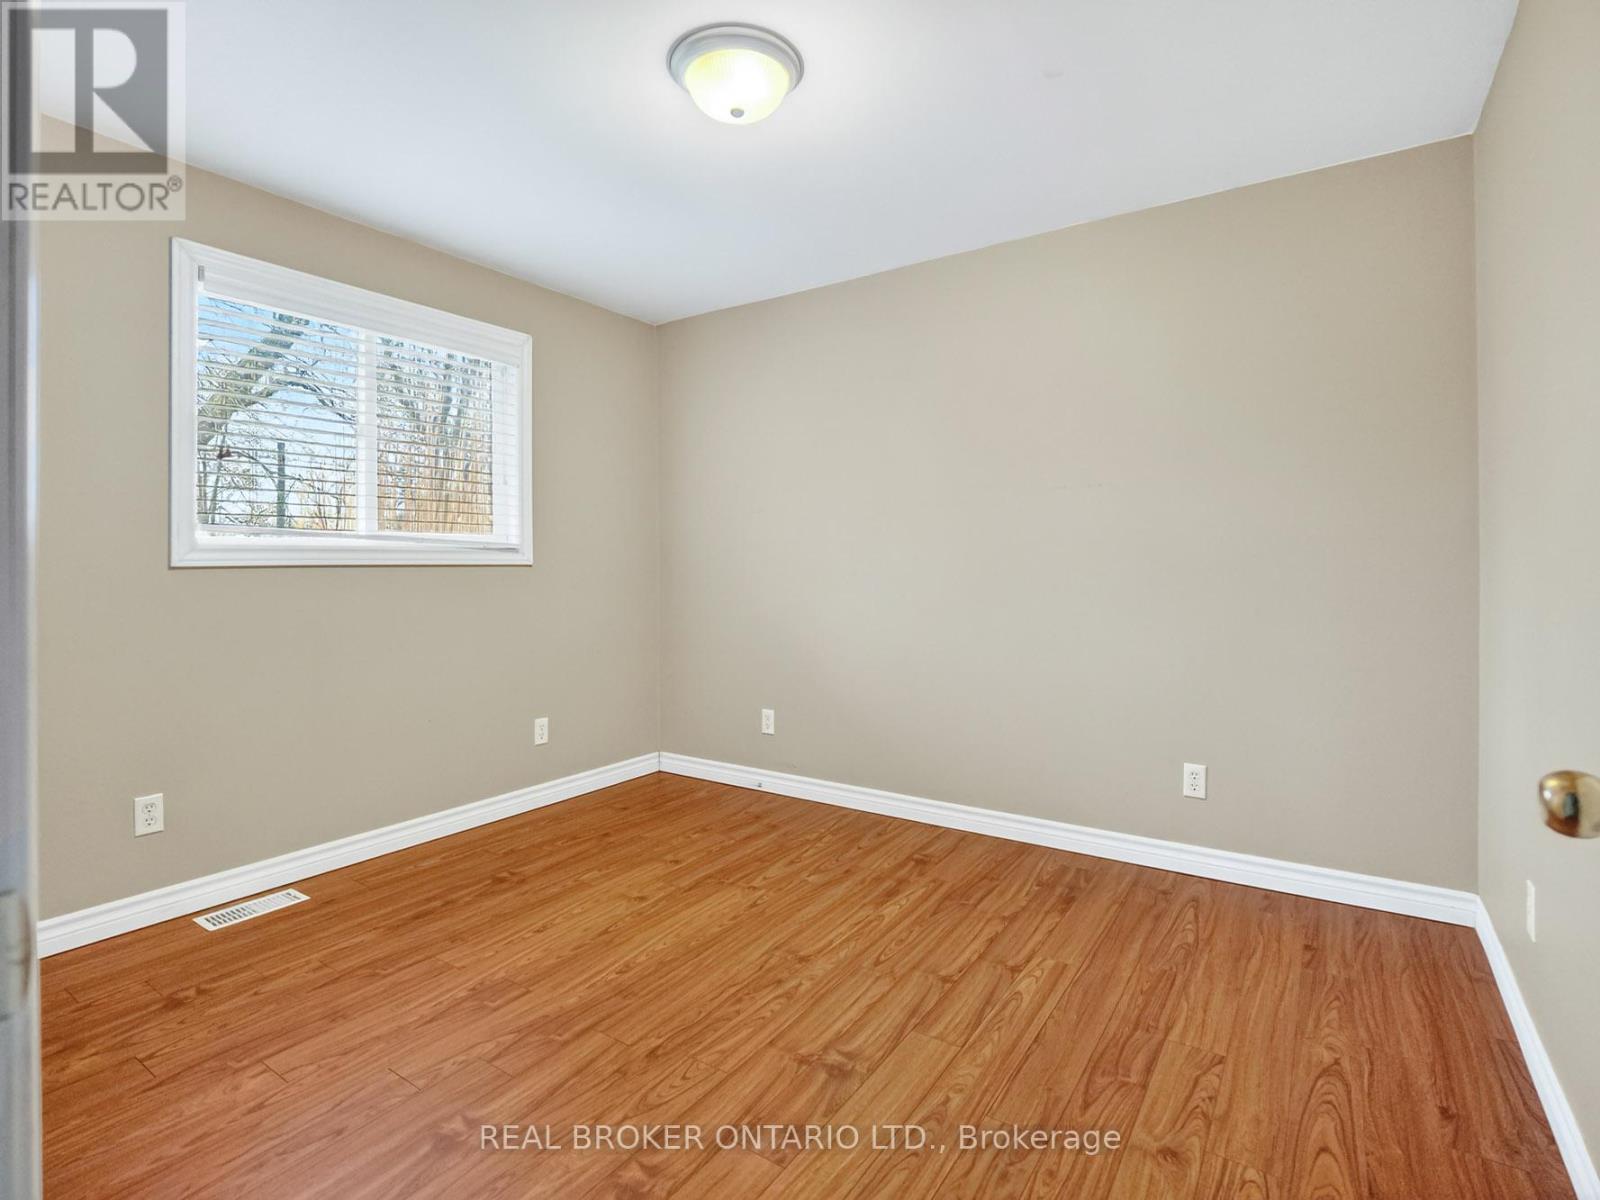
Primary Bedroom |
3.09 m |
3.14 m |
3.09 m x 3.14 m |
|
Main Level |
Bedroom 2 |
2.9 m |
3.09 m |
2.9 m x 3.09 m |
|
Main Level |
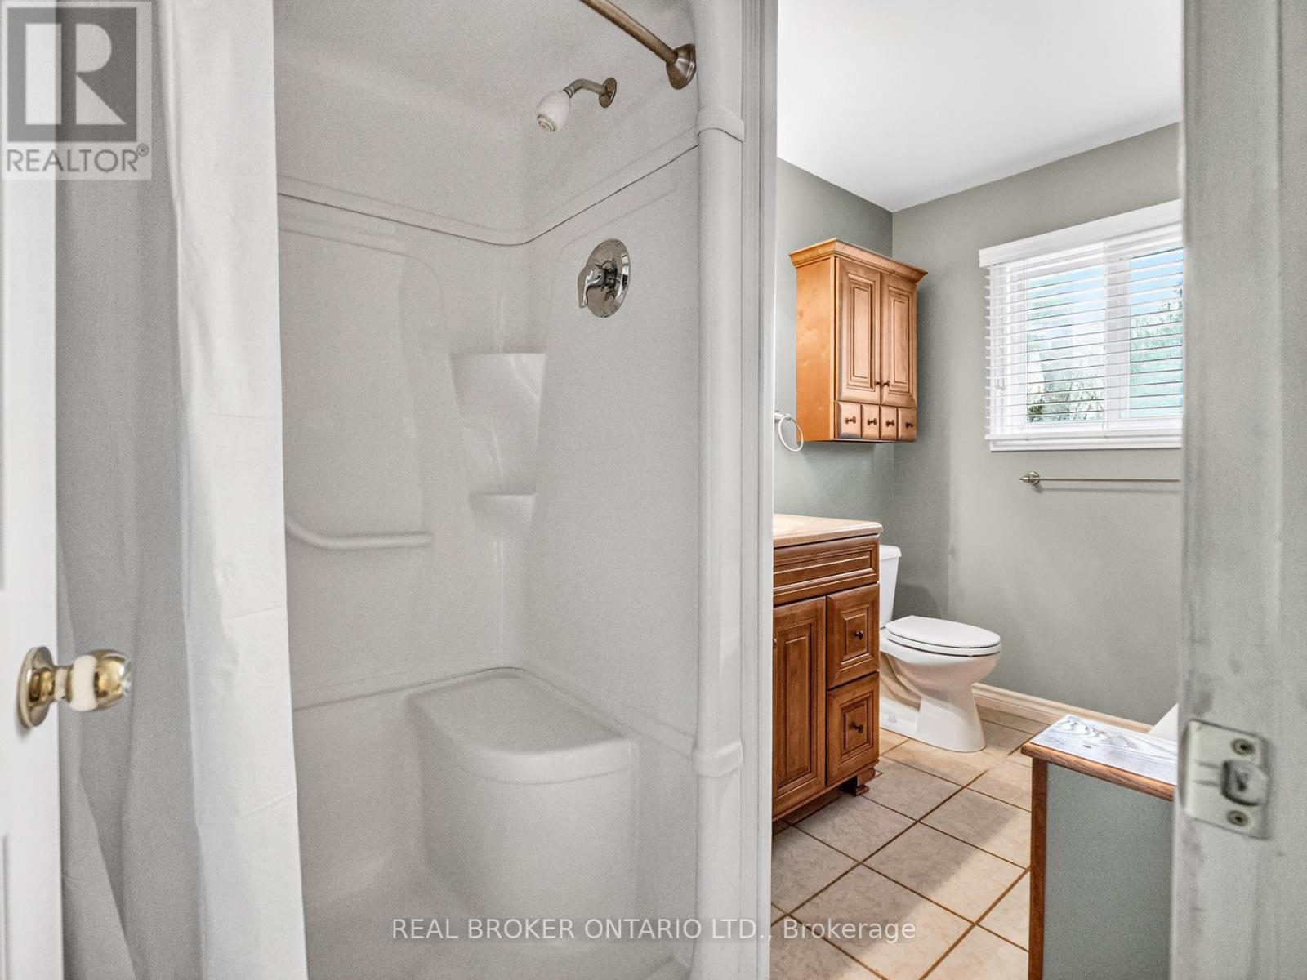
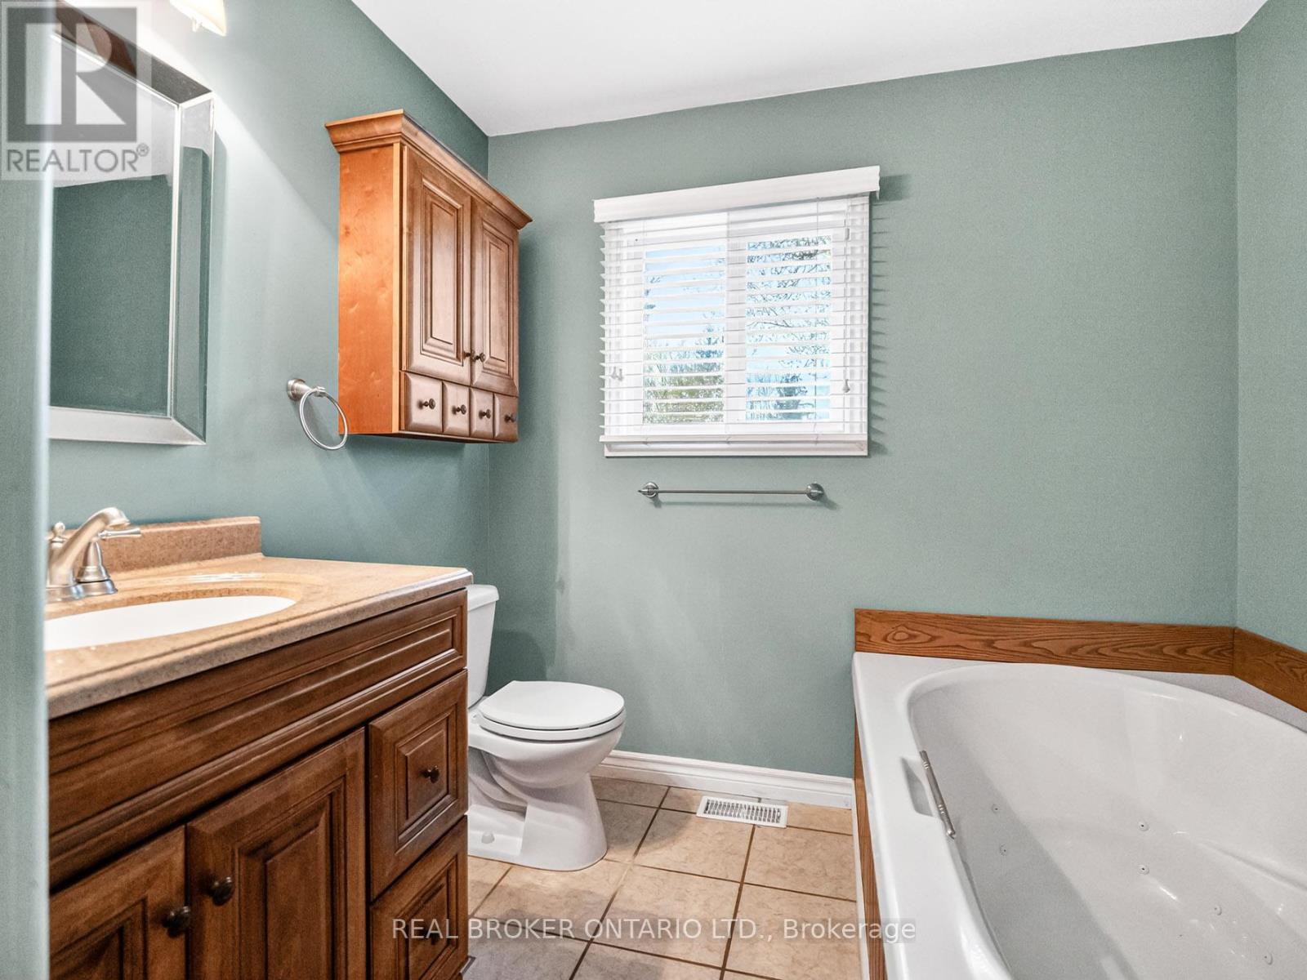
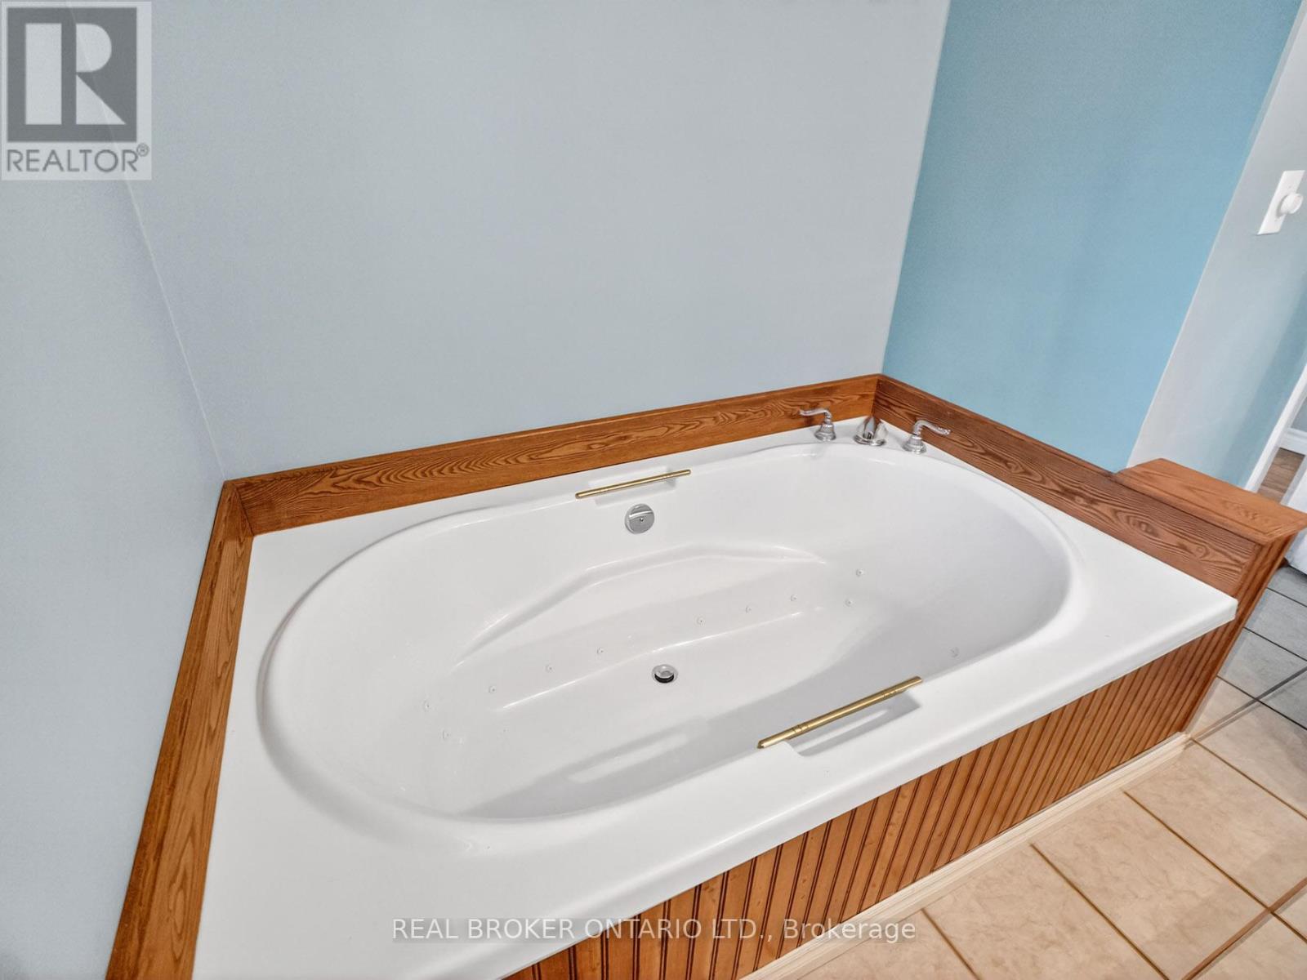
Bathroom |
3.05 m |
2.44 m |
3.05 m x 2.44 m |
|
Main Level |
Bathroom |
2.07 m |
0.67 m |
2.07 m x 0.67 m |
|
Main Level |
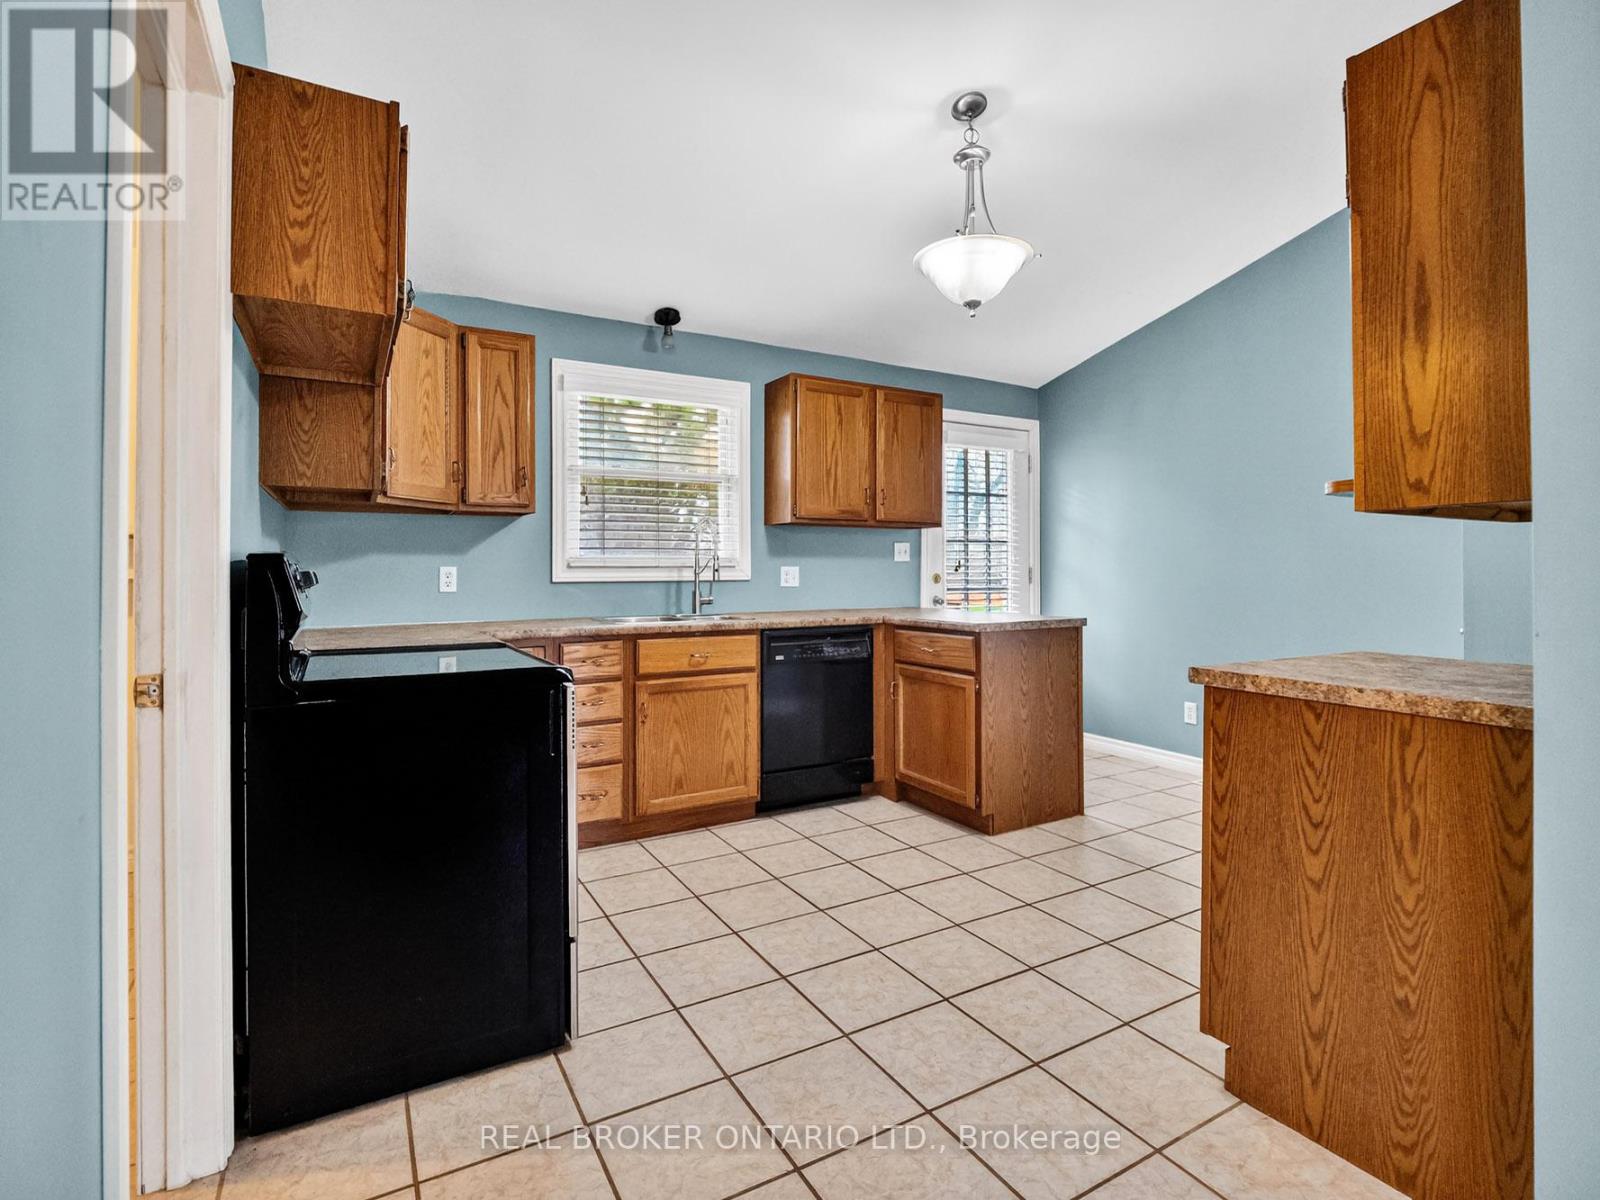
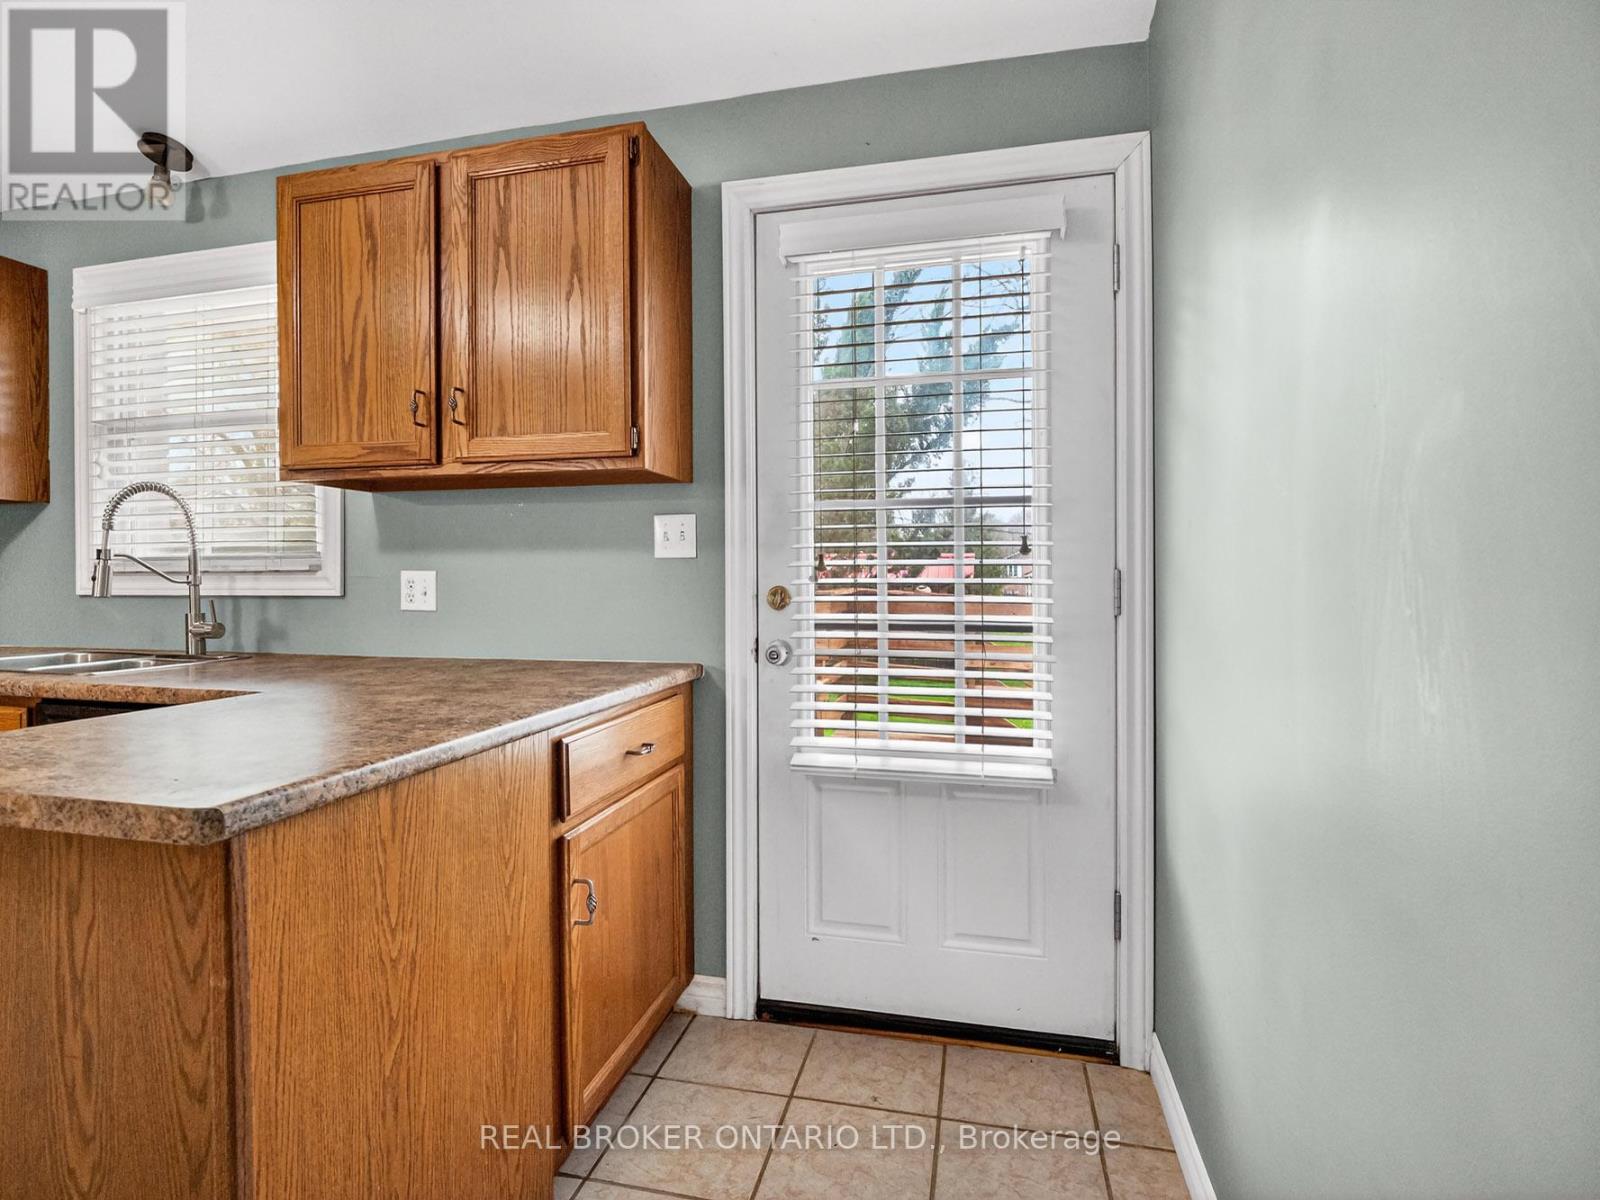
Kitchen |
4.27 m |
3.35 m |
4.27 m x 3.35 m |
|
Main Level |
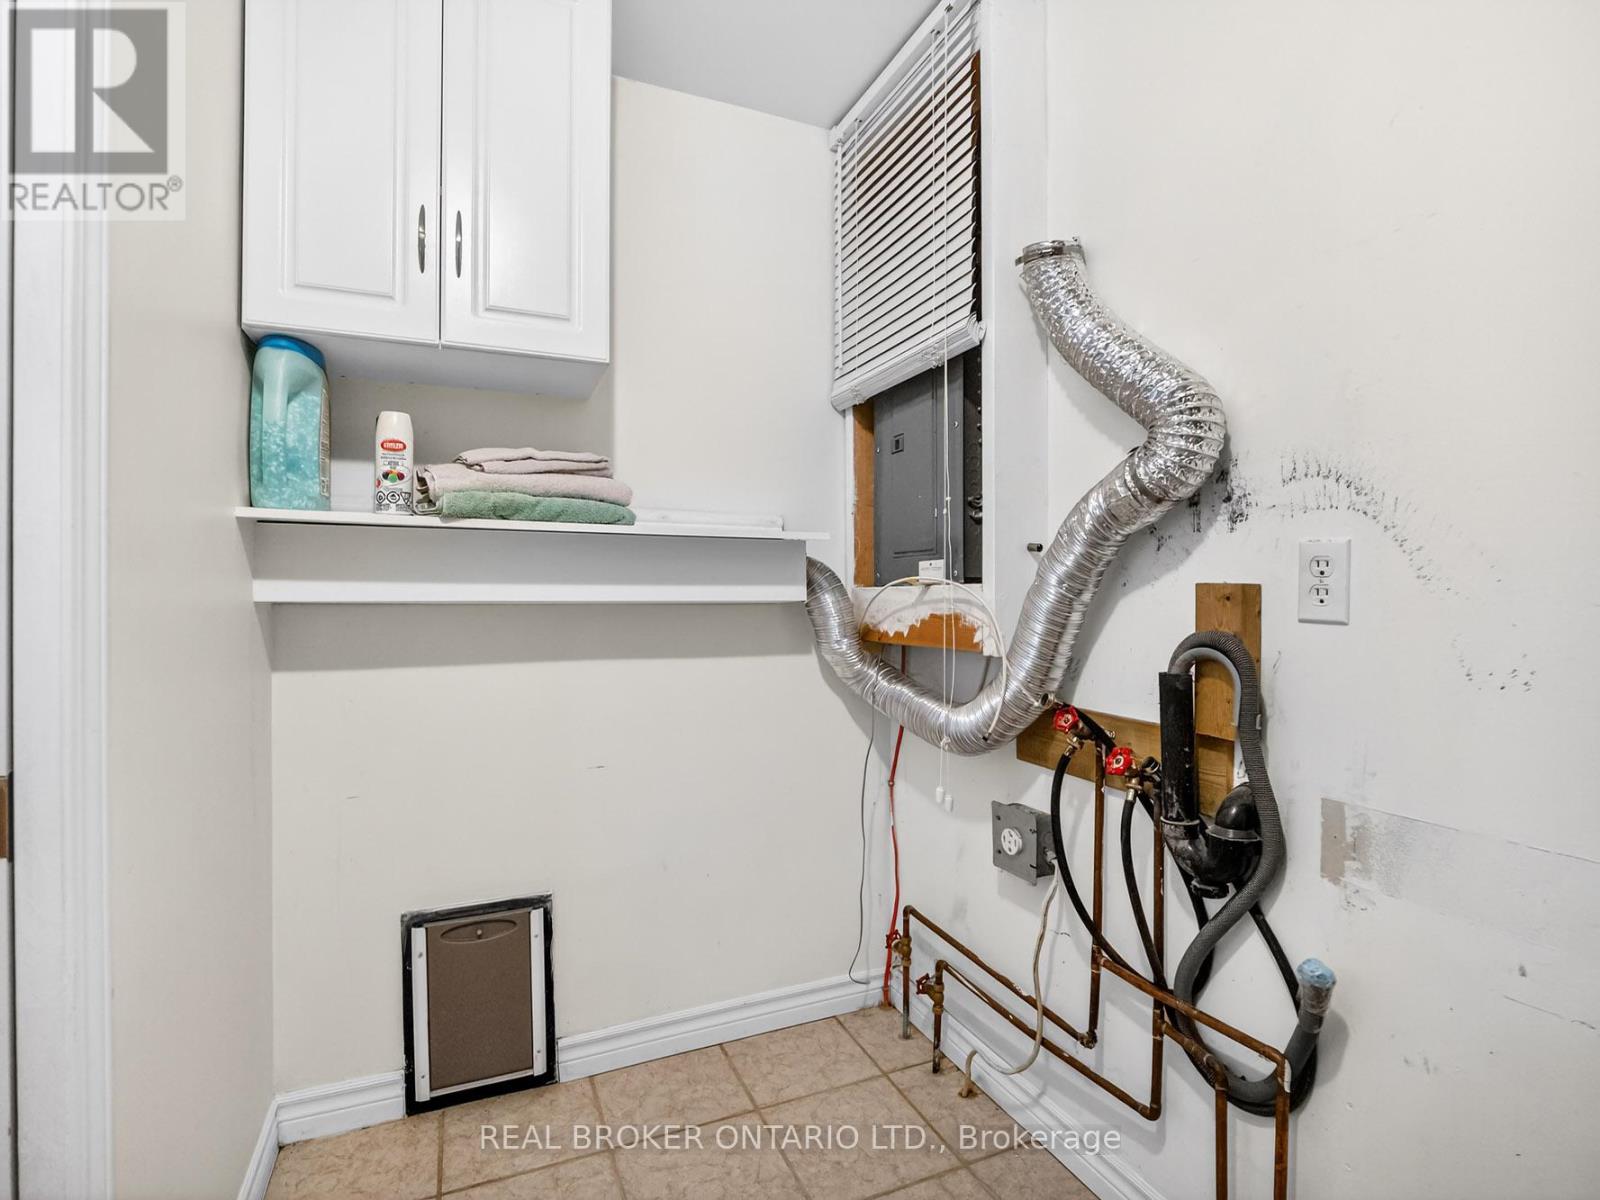
Laundry Room |
3.09 m |
1.39 m |
3.09 m x 1.39 m |