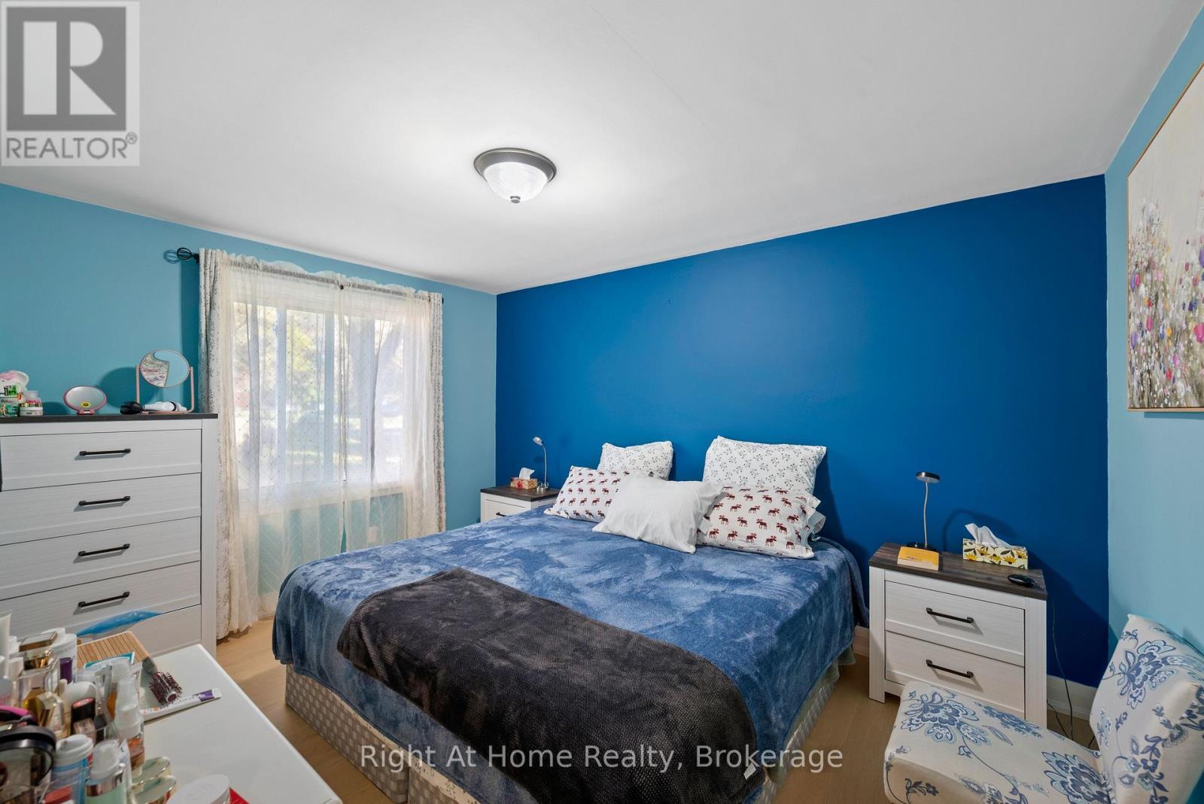
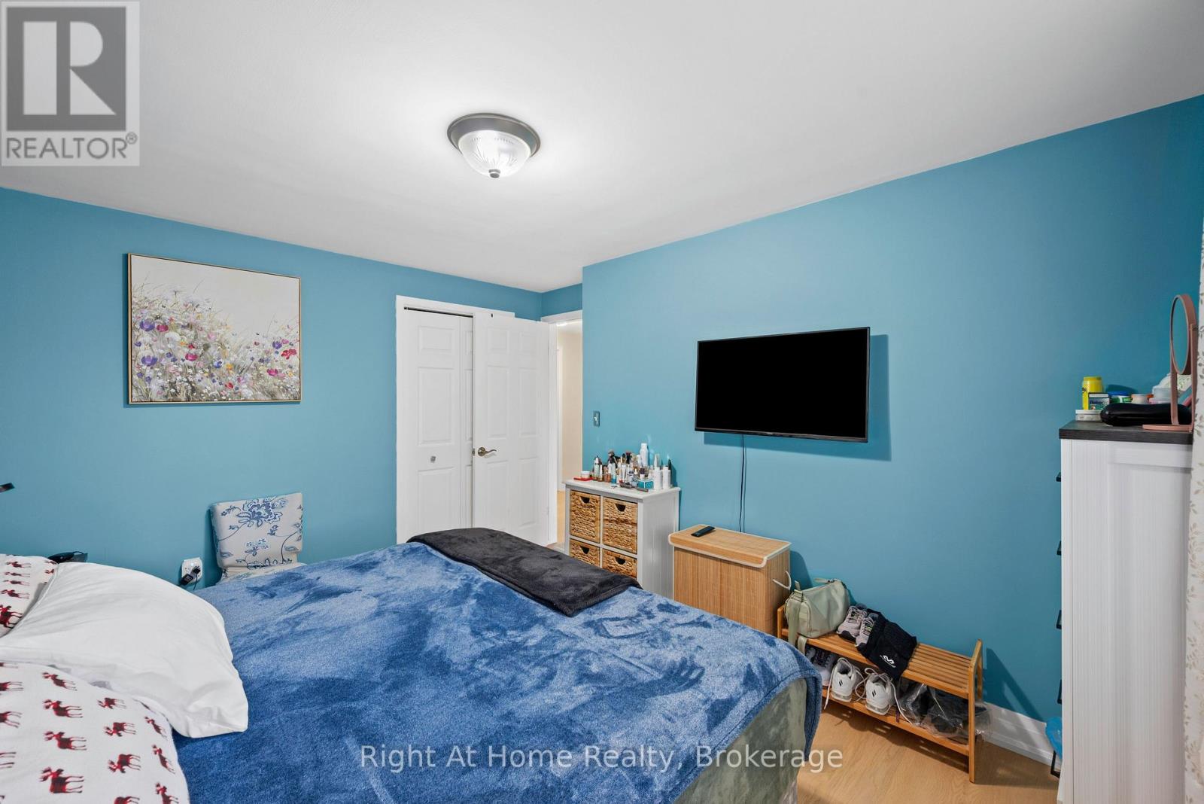
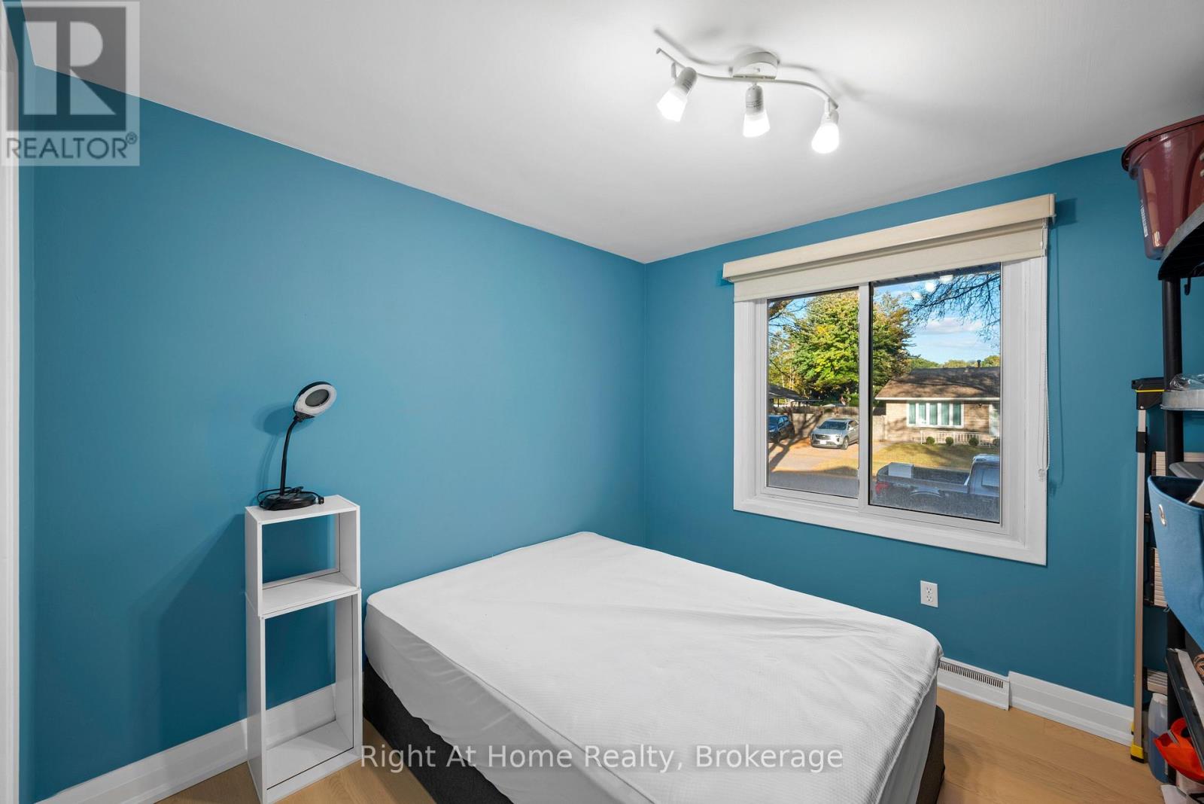
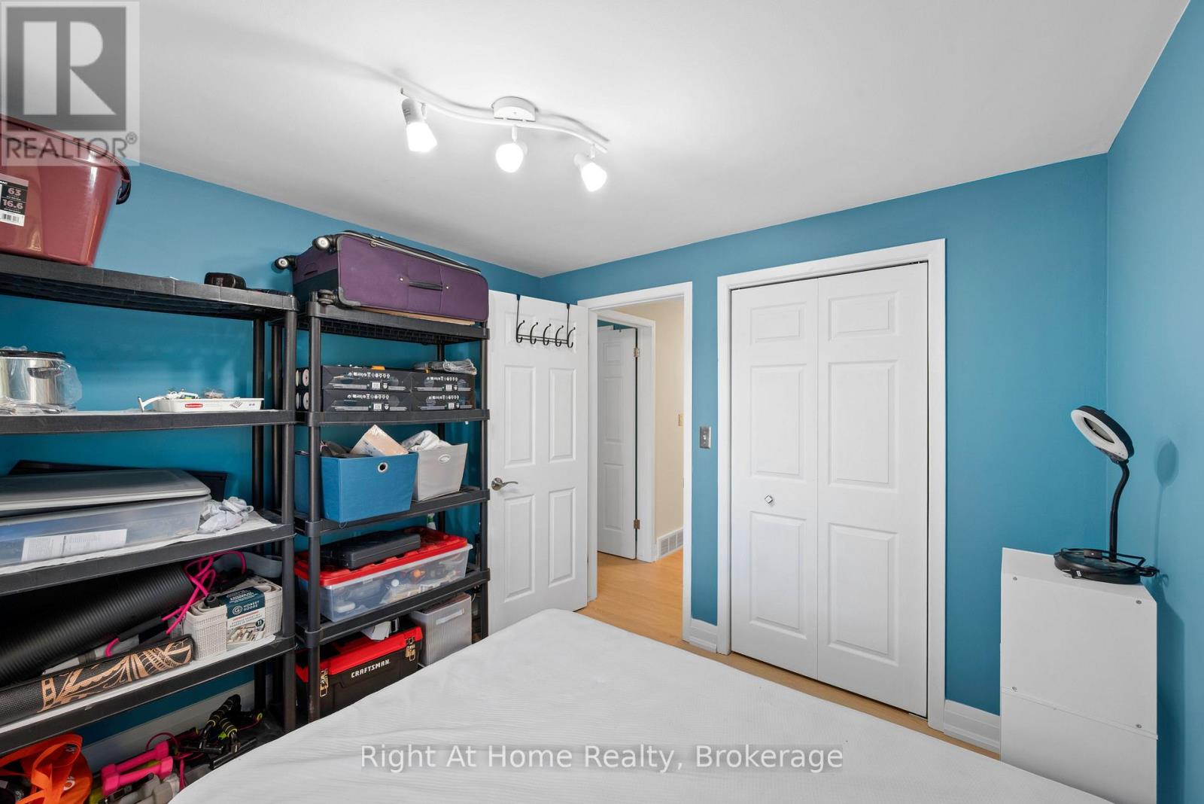
3 Bedroom
2 Bathroom
1,100 - 1,500 sqft
Central Air Conditioning
Forced Air
$2,600 Monthly
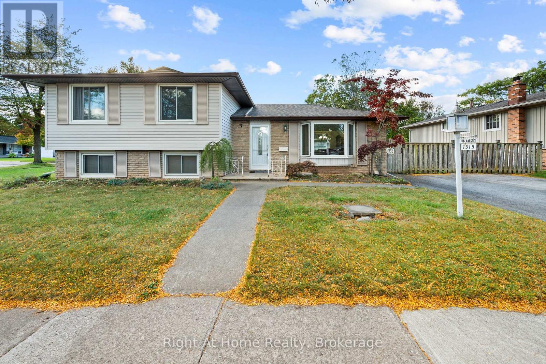
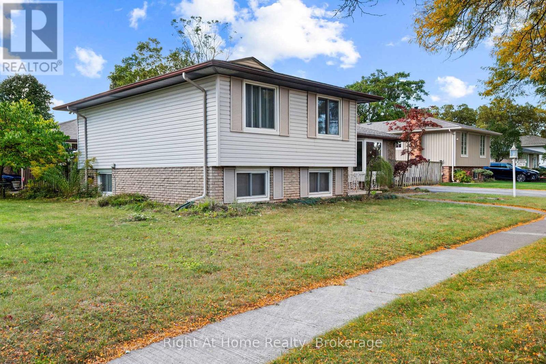
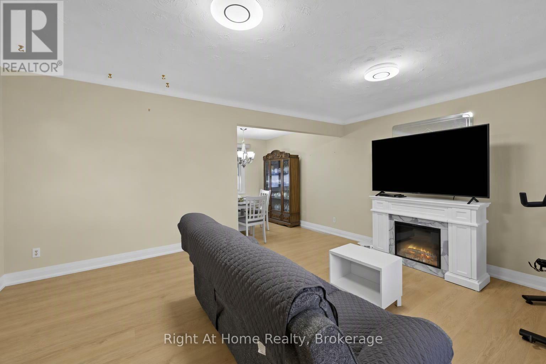
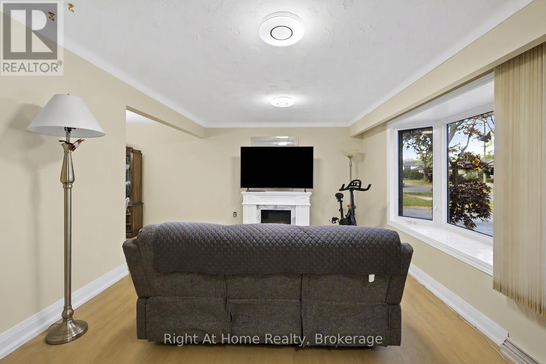
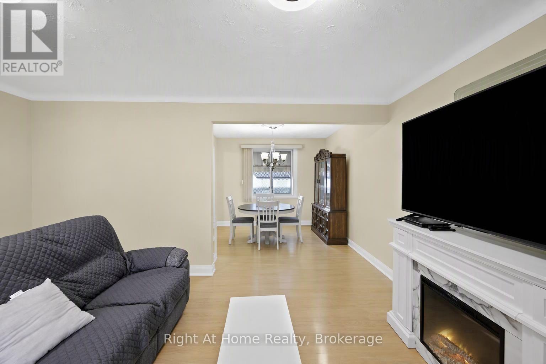
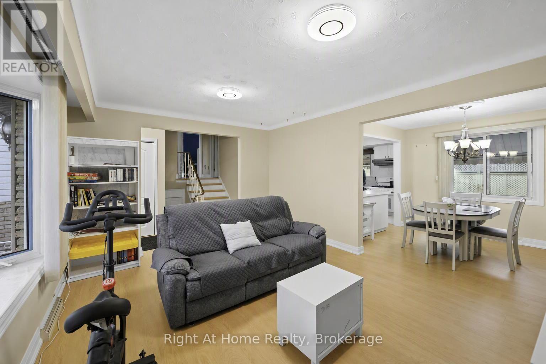
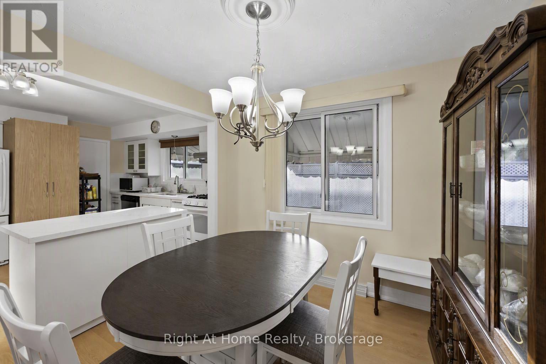
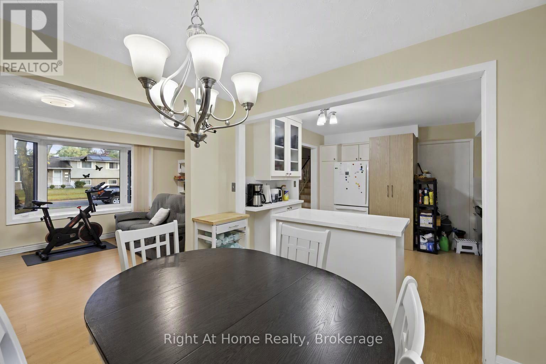
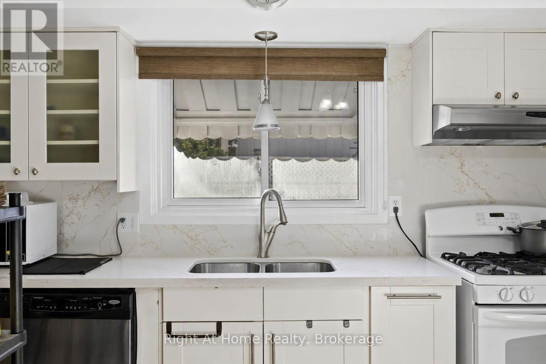
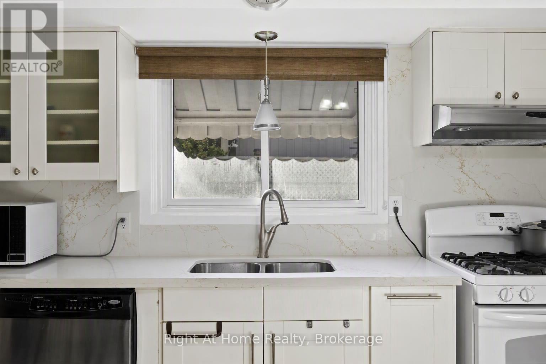
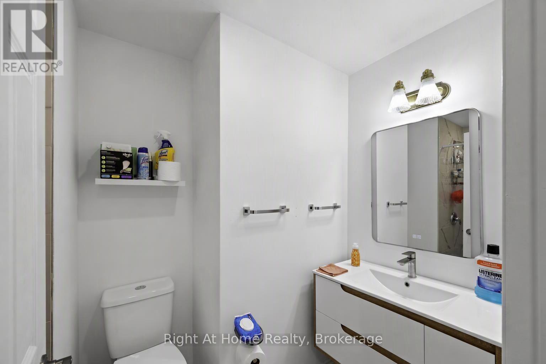
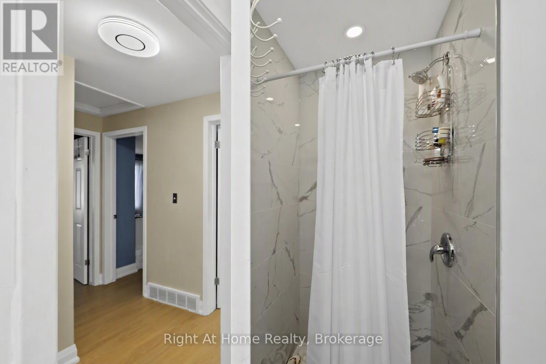
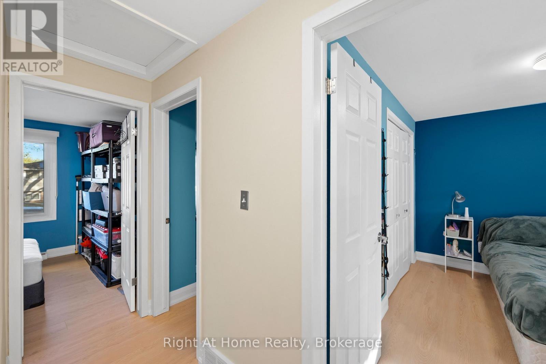
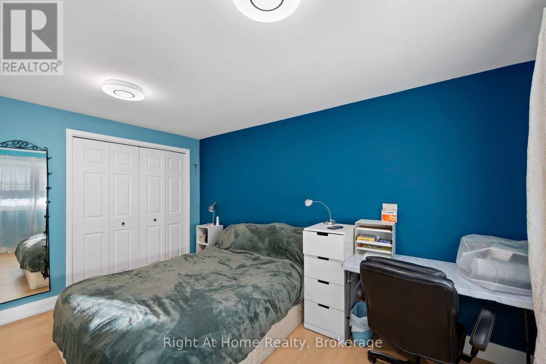
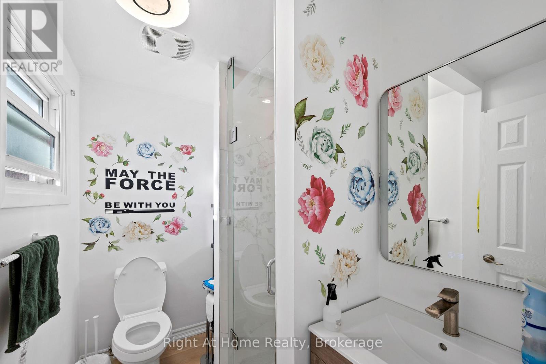
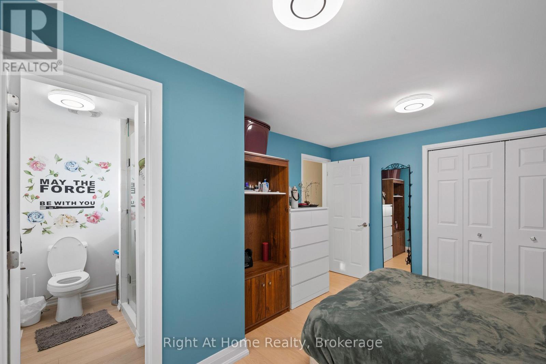
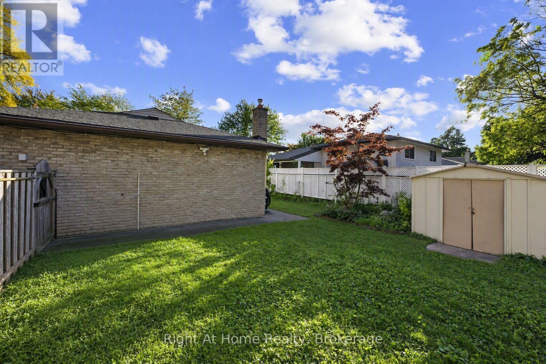
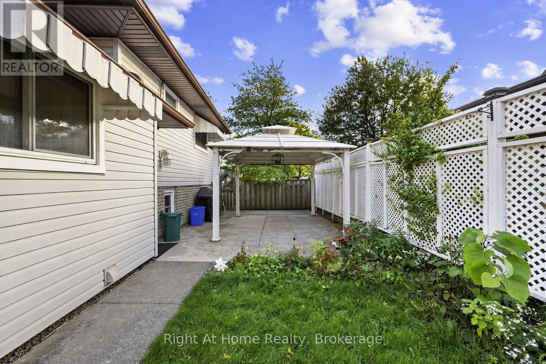
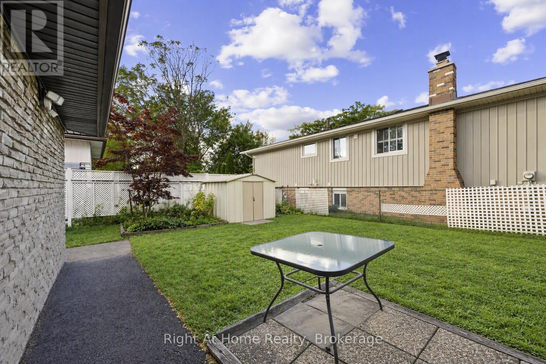
Welcome to this well-maintained home in Niagara's desirable north end! Available for lease, the main and second level offer a comfortable family-friendly layout close to quality schools, shopping, and everyday amenities. The main floor features a bright living and dining area with hardwood flooring, along with a beautiful updated kitchen. The second level features three bedrooms and 2 full bathrooms. (id:60588)
Property Details
|
MLS® Number
|
X14114158 |
|
Property Type
|
Single Family |
|
Community Name
|
212 - Morrison |
|
Equipment Type
|
Water Heater |
|
Parking Space Total
|
2 |
|
Rental Equipment Type
|
Water Heater |
Building
|
Bathroom Total
|
2 |
|
Bedrooms Above Ground
|
3 |
|
Bedrooms Total
|
3 |
|
Age
|
51 To 99 Years |
|
Appliances
|
Dishwasher, Dryer, Hood Fan, Stove, Washer, Window Coverings, Refrigerator |
|
Basement Type
|
None |
|
Construction Style Attachment
|
Detached |
|
Cooling Type
|
Central Air Conditioning |
|
Exterior Finish
|
Vinyl Siding, Brick |
|
Foundation Type
|
Poured Concrete |
|
Heating Fuel
|
Natural Gas |
|
Heating Type
|
Forced Air |
|
Size Interior
|
1,100 - 1,500 Sqft |
|
Type
|
House |
|
Utility Water
|
Municipal Water |
Parking
Land
|
Acreage
|
No |
|
Sewer
|
Sanitary Sewer |
|
Size Depth
|
100 Ft |
|
Size Frontage
|
69 Ft |
|
Size Irregular
|
69 X 100 Ft |
|
Size Total Text
|
69 X 100 Ft|under 1/2 Acre |
Rooms
| Level |
Type |
Length |
Width |
Dimensions |
|
Second Level |
Primary Bedroom |
4.11 m |
3.33 m |
4.11 m x 3.33 m |
|
Second Level |
Bedroom |
3.66 m |
2.97 m |
3.66 m x 2.97 m |
|
Second Level |
Bedroom |
2.95 m |
2.87 m |
2.95 m x 2.87 m |
|
Main Level |
Living Room |
4.67 m |
3.56 m |
4.67 m x 3.56 m |
|
Main Level |
Dining Room |
3.02 m |
2.77 m |
3.02 m x 2.77 m |
|
Main Level |
Kitchen |
3.53 m |
3.4 m |
3.53 m x 3.4 m |