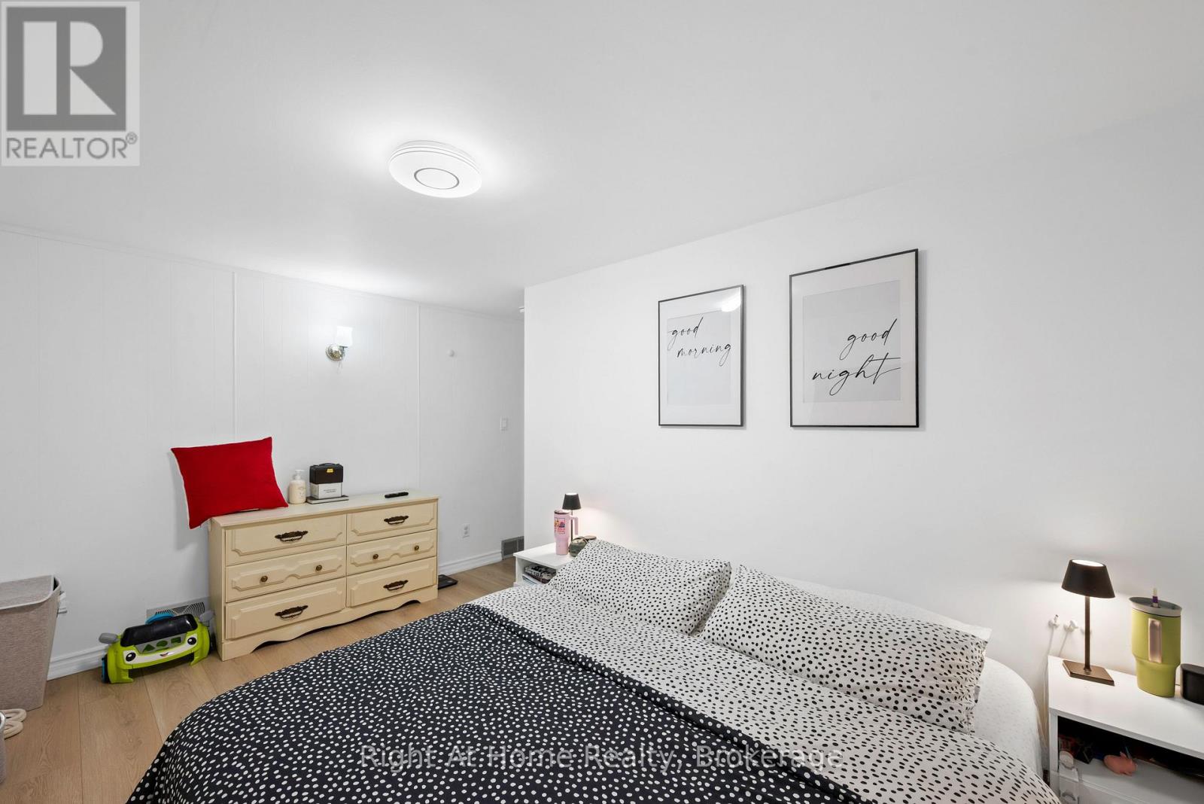
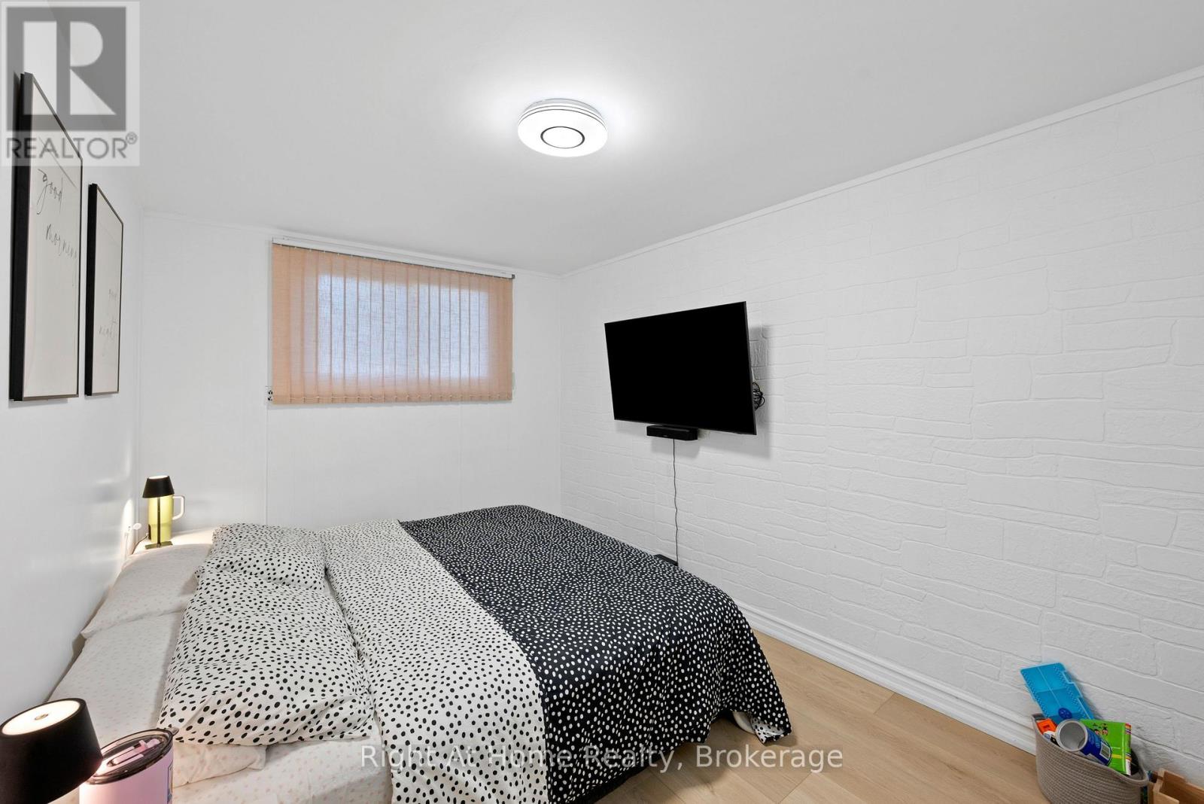
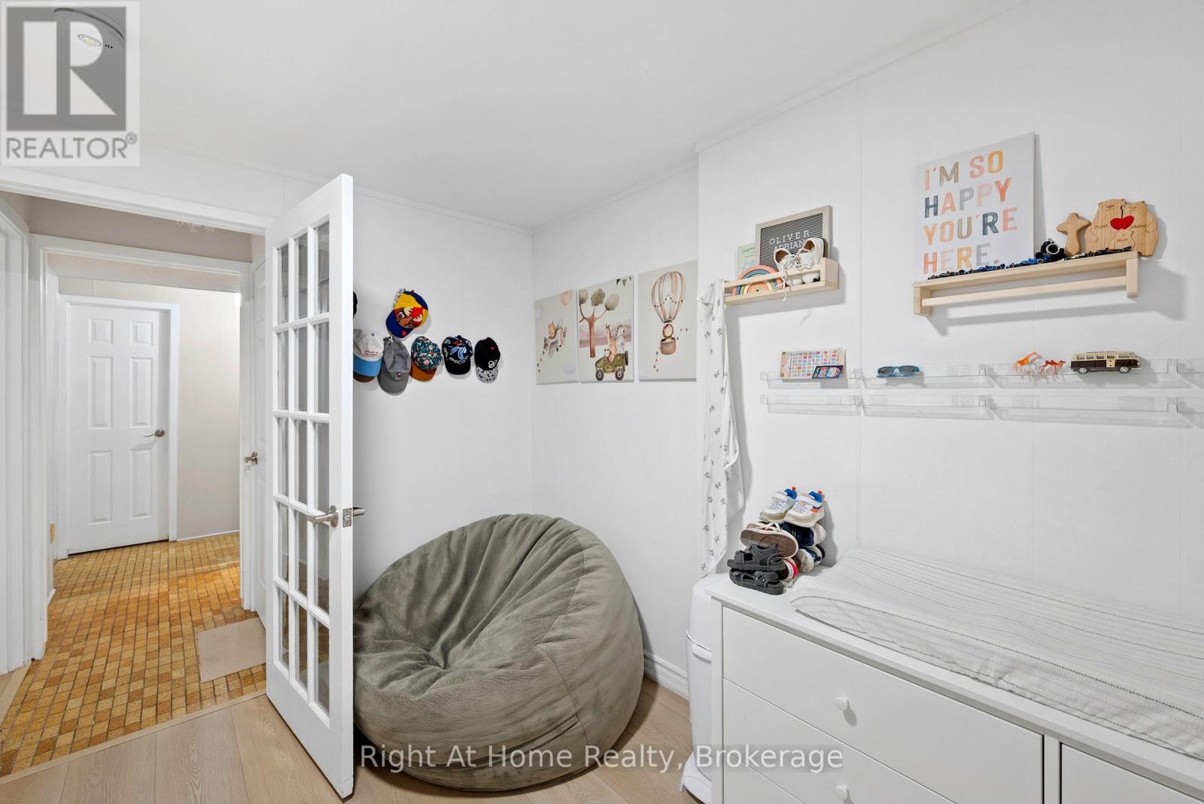
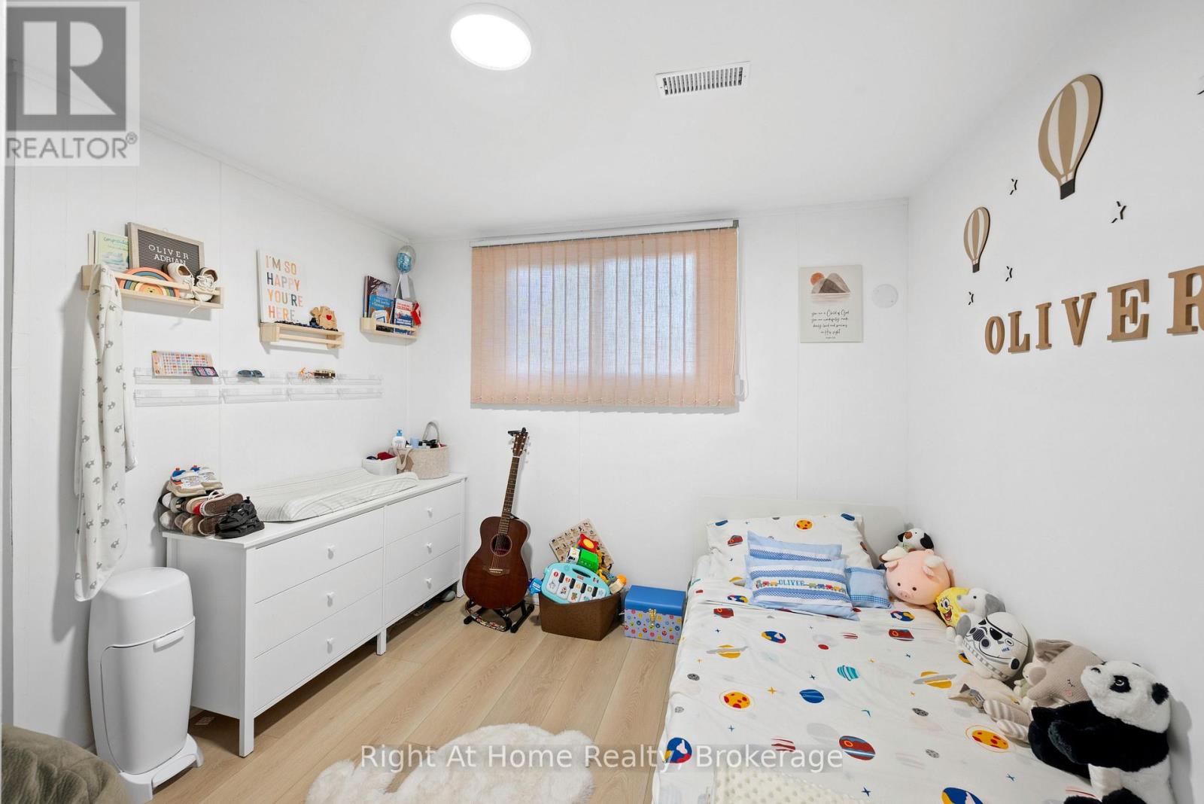
3 Bedroom
2 Bathroom
0 - 699 sqft
Central Air Conditioning
Forced Air
$2,000 Monthly
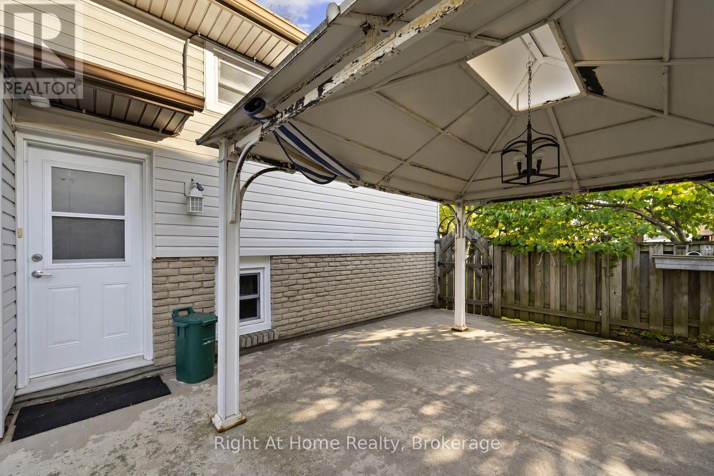
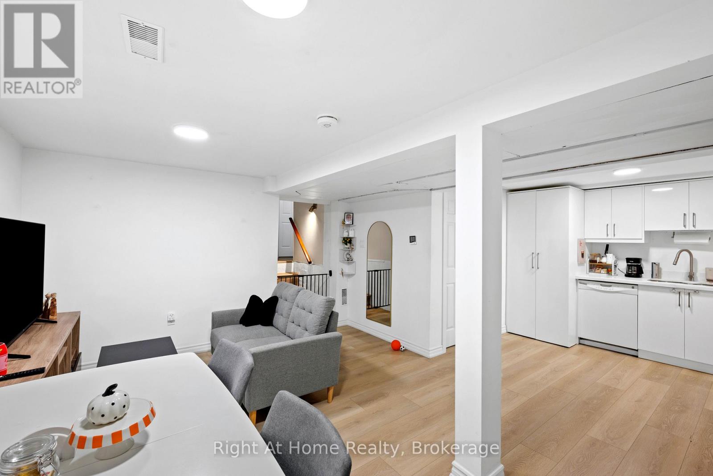
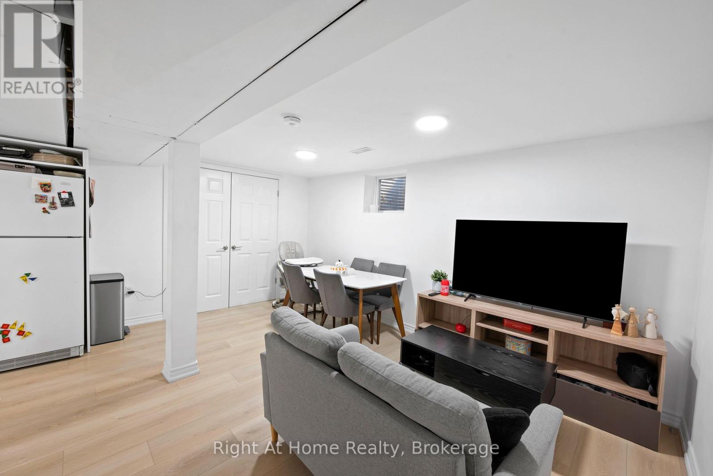
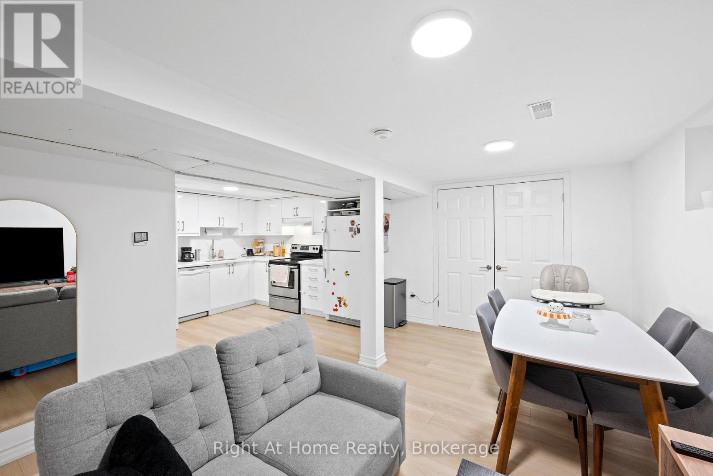
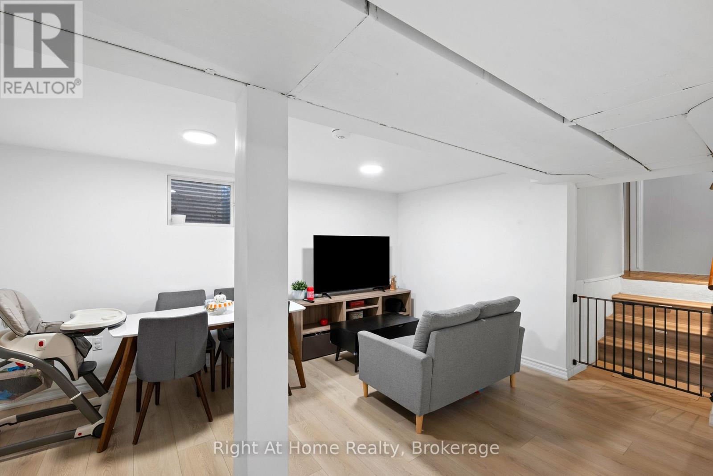
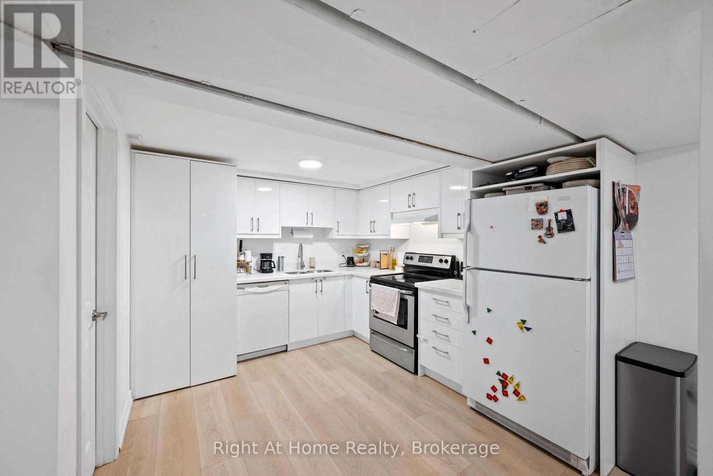
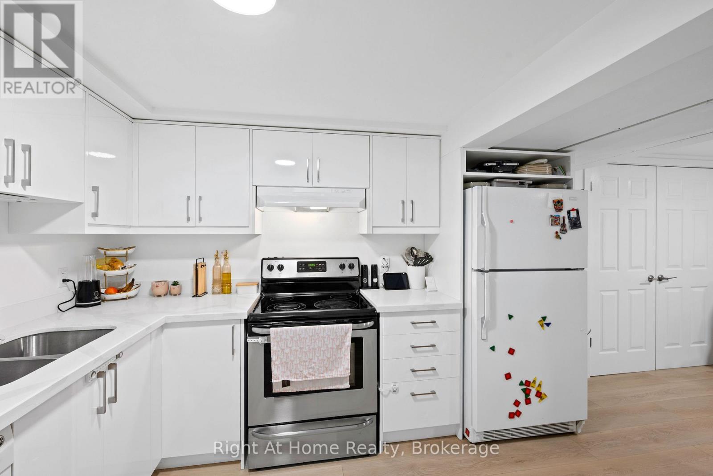
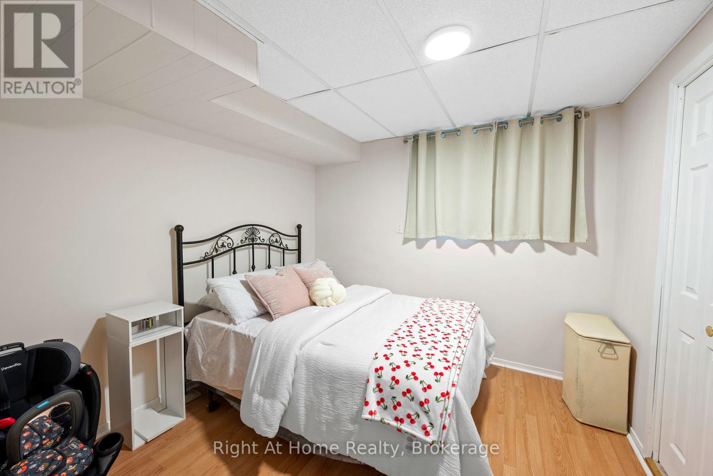
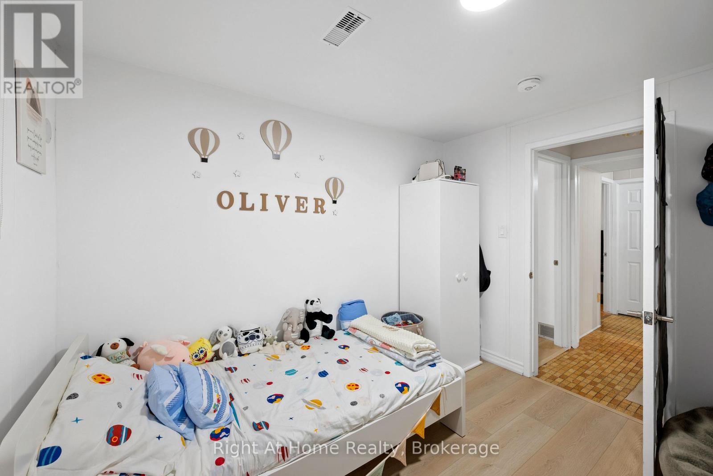
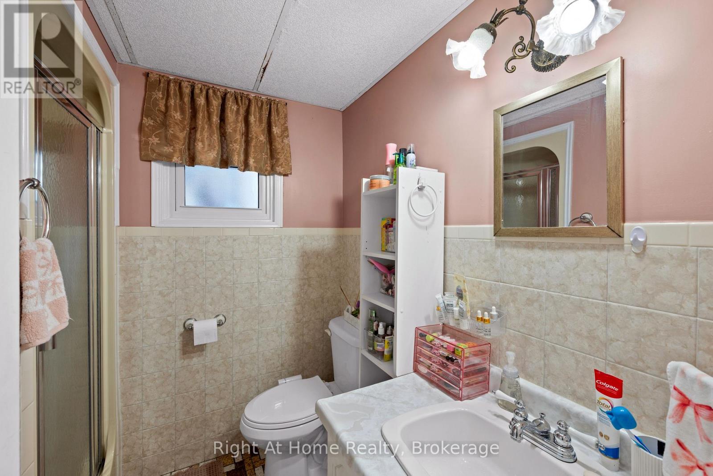
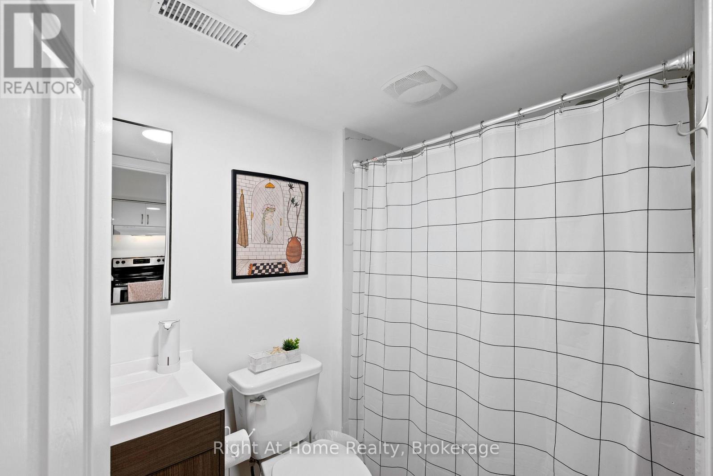
Spacious and bright open-concept basement available for lease, featuring a generous living area and a nice kitchen. This unit offers three bedrooms, two full bathrooms, a dedicated storage room, and convenient in-suite laundry. Good-sized windows throughout provide plenty of natural light, creating a comfortable and welcoming living space. An excellent option for families seeking space, functionality, and comfort in a convenient Niagara location. (id:60588)
Property Details
|
MLS® Number
|
X14114170 |
|
Property Type
|
Single Family |
|
Community Name
|
212 - Morrison |
|
Equipment Type
|
Water Heater |
|
Parking Space Total
|
2 |
|
Rental Equipment Type
|
Water Heater |
Building
|
Bathroom Total
|
2 |
|
Bedrooms Above Ground
|
3 |
|
Bedrooms Total
|
3 |
|
Age
|
51 To 99 Years |
|
Appliances
|
Dishwasher, Dryer, Hood Fan, Stove, Washer, Window Coverings, Refrigerator |
|
Basement Features
|
Separate Entrance |
|
Basement Type
|
N/a |
|
Cooling Type
|
Central Air Conditioning |
|
Exterior Finish
|
Vinyl Siding, Brick |
|
Foundation Type
|
Poured Concrete |
|
Heating Fuel
|
Natural Gas |
|
Heating Type
|
Forced Air |
|
Size Interior
|
0 - 699 Sqft |
|
Type
|
Other |
|
Utility Water
|
Municipal Water |
Parking
Land
|
Acreage
|
No |
|
Sewer
|
Sanitary Sewer |
|
Size Depth
|
100 Ft |
|
Size Frontage
|
69 Ft |
|
Size Irregular
|
69 X 100 Ft |
|
Size Total Text
|
69 X 100 Ft|under 1/2 Acre |
Rooms
| Level |
Type |
Length |
Width |
Dimensions |
|
Basement |
Living Room |
4.62 m |
2.29 m |
4.62 m x 2.29 m |
|
Basement |
Kitchen |
2.97 m |
10.9 m |
2.97 m x 10.9 m |
|
Basement |
Bedroom |
4.23 m |
2.69 m |
4.23 m x 2.69 m |
|
Basement |
Bedroom 2 |
3 m |
2.7 m |
3 m x 2.7 m |
|
Basement |
Bedroom 3 |
3.42 m |
2.95 m |
3.42 m x 2.95 m |