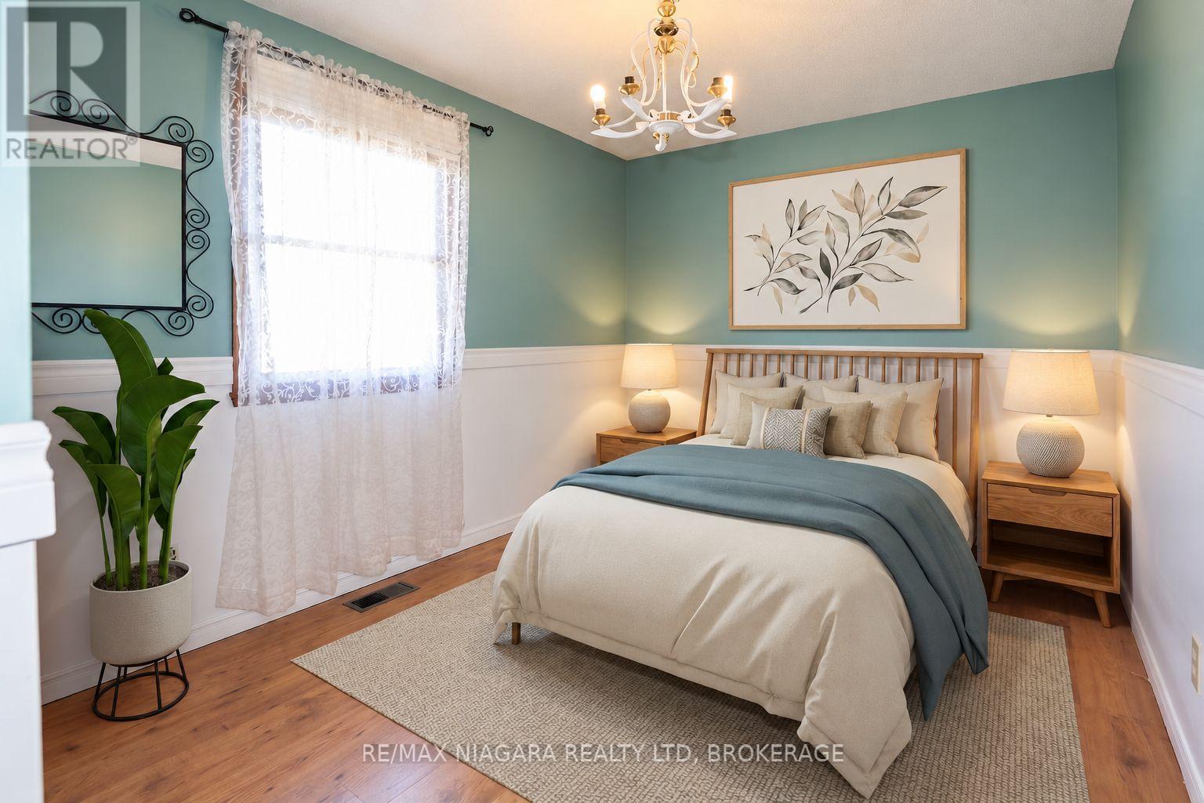
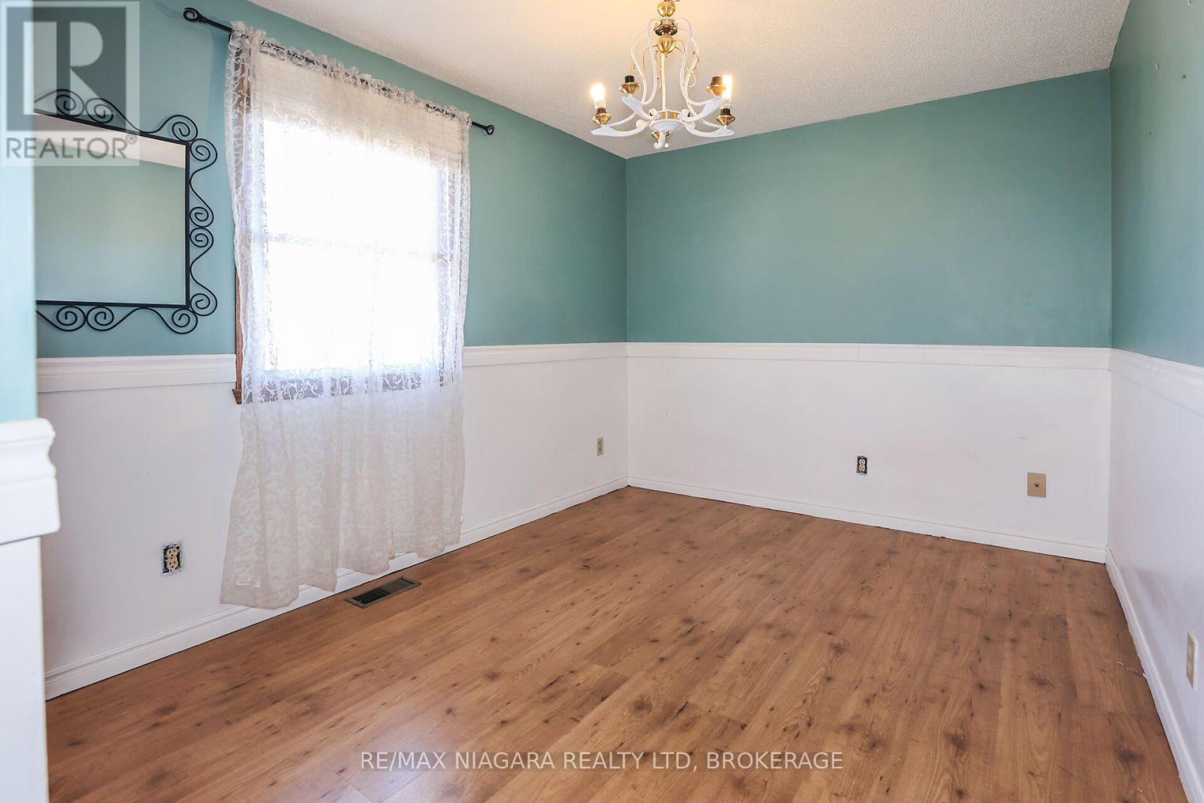
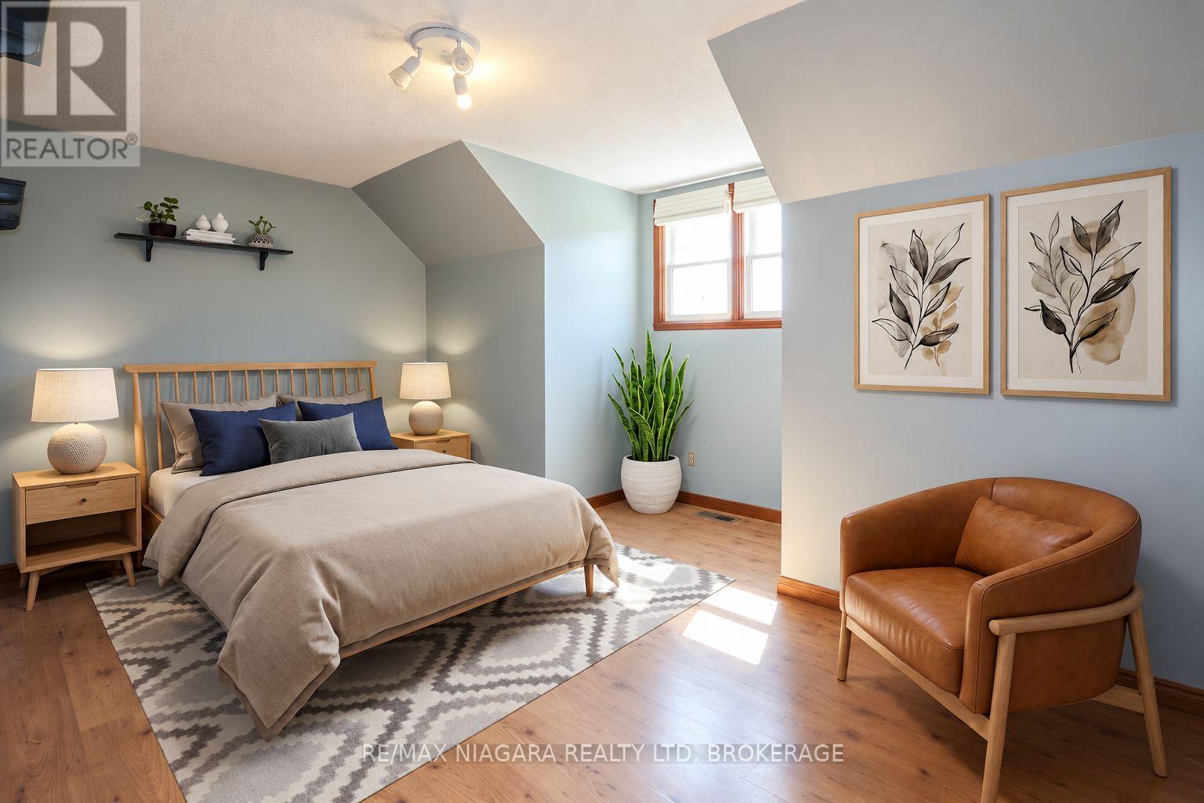
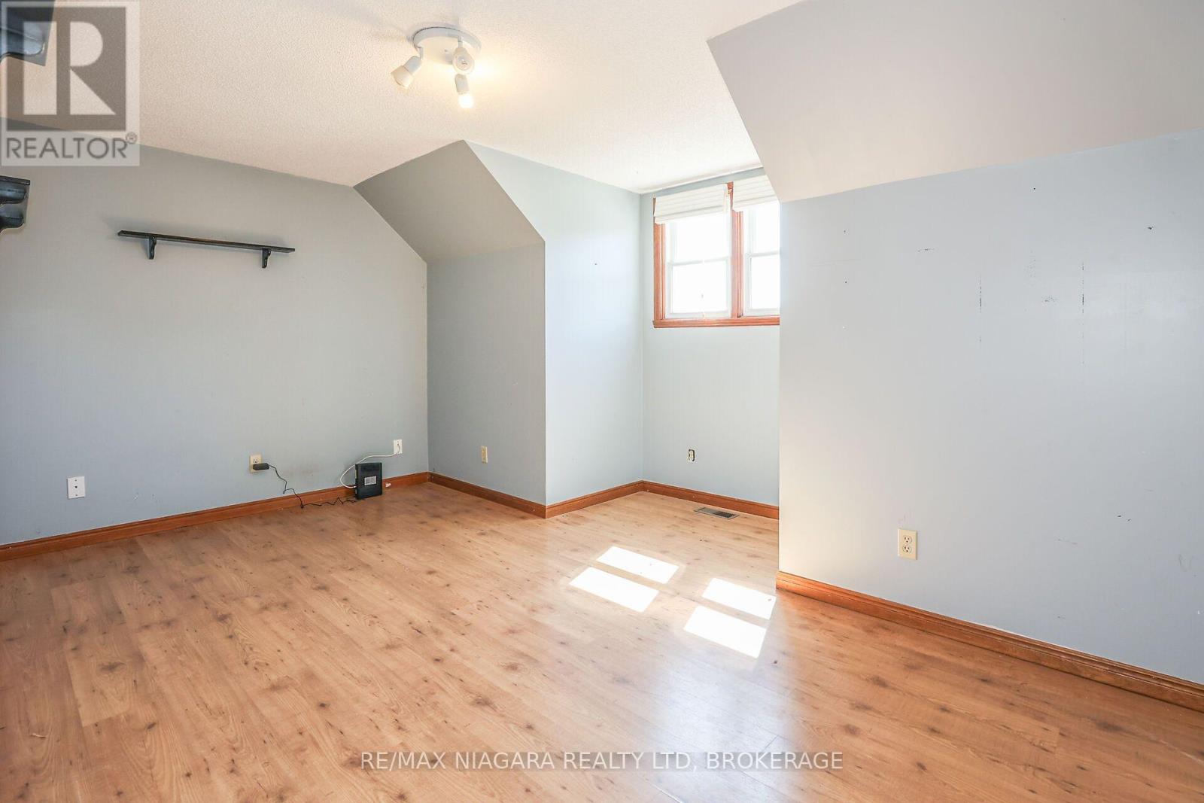
3 Bedroom
2 Bathroom
1,500 - 2,000 sqft
Central Air Conditioning
Forced Air
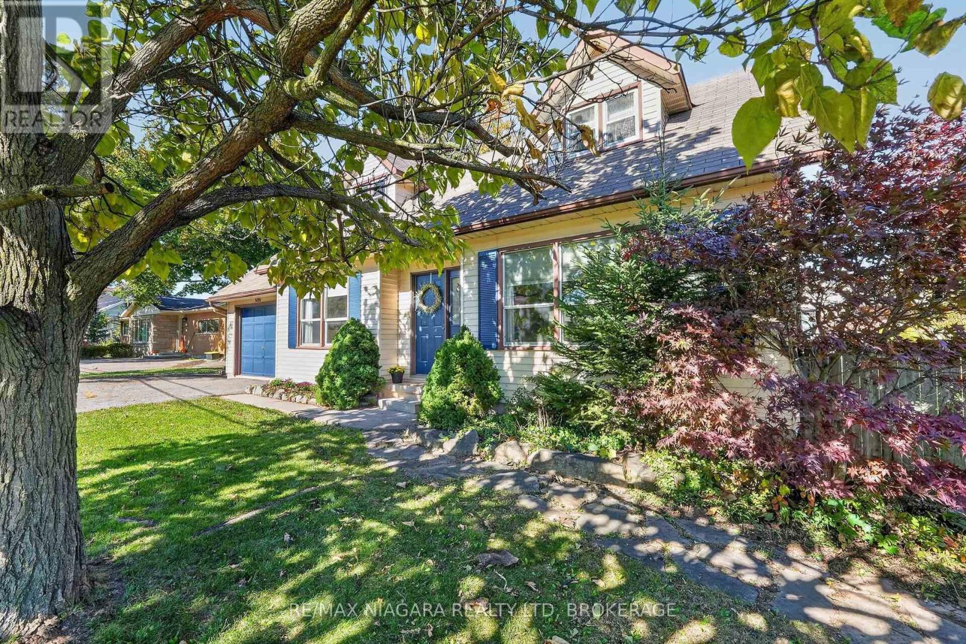
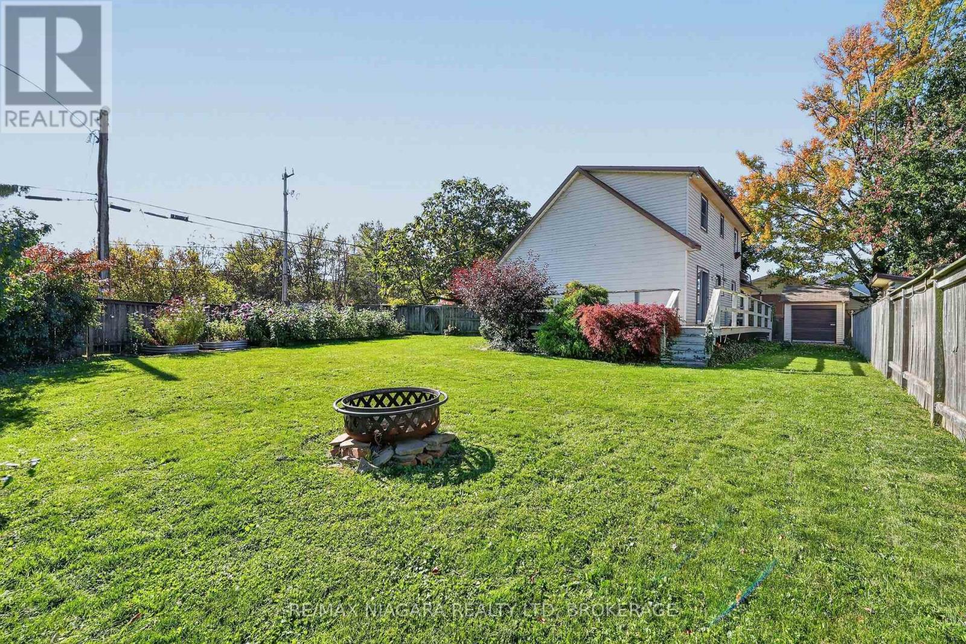
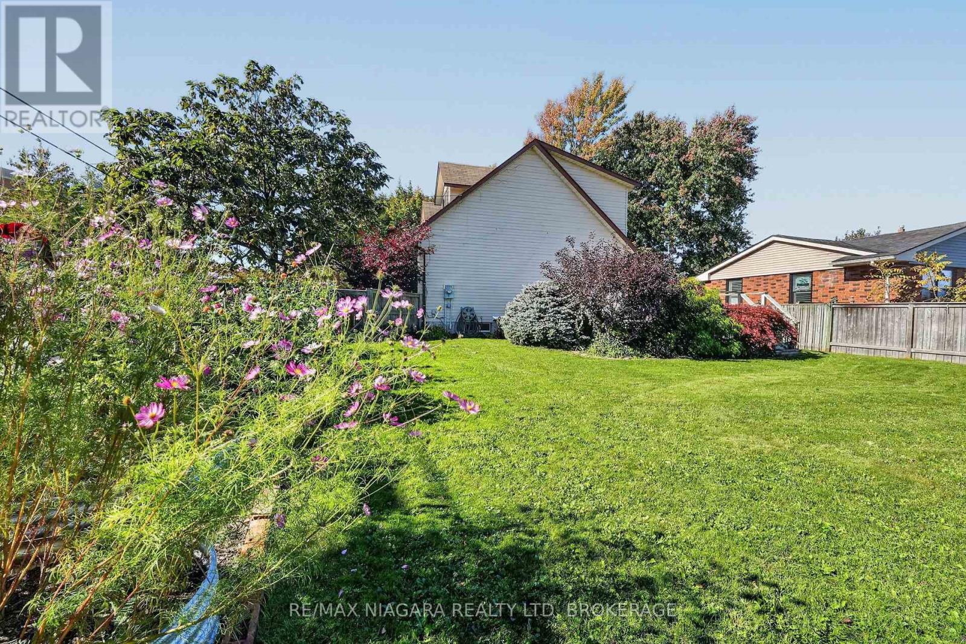
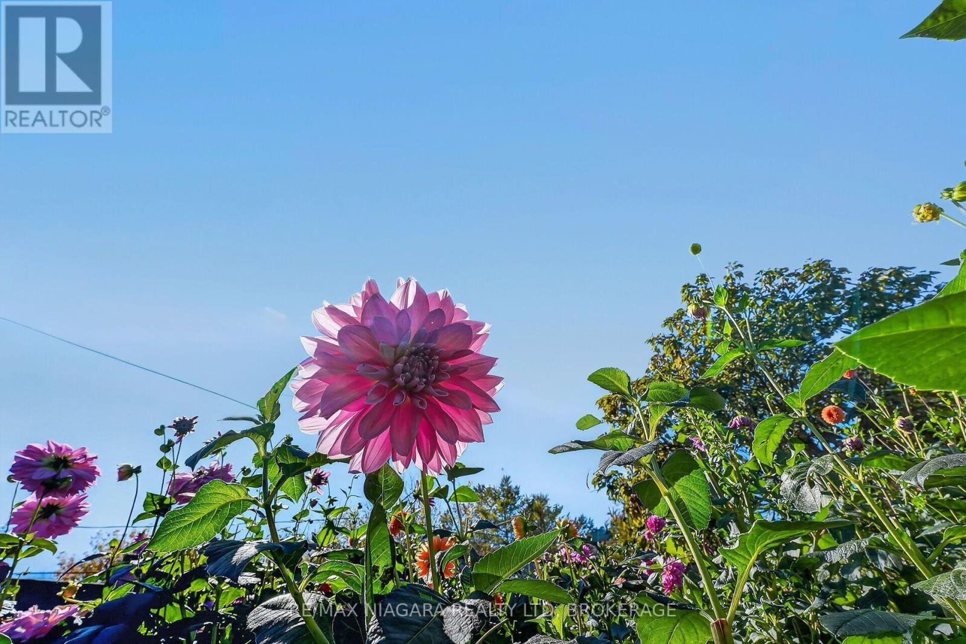
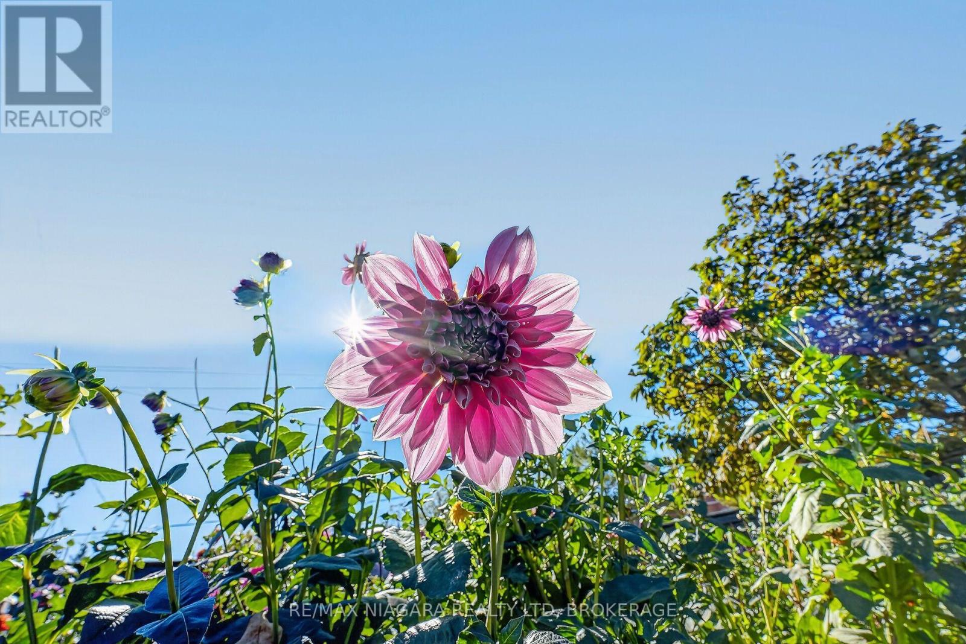
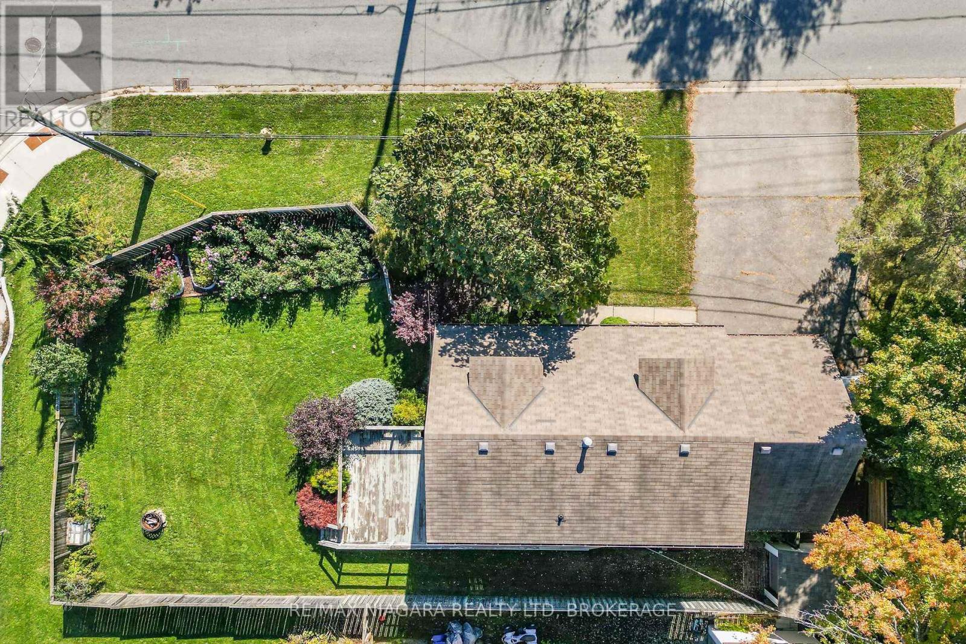
Landscaped
$699,900
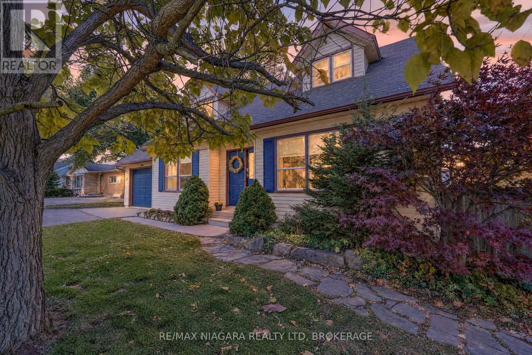
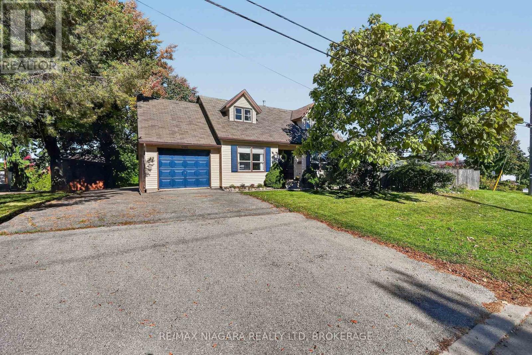
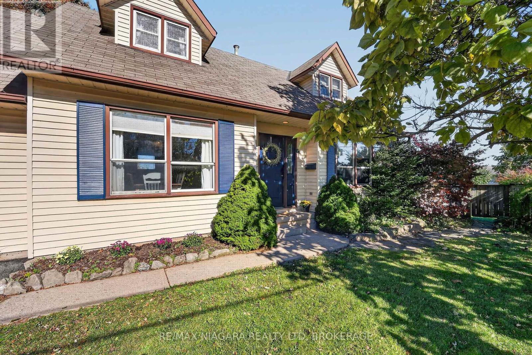
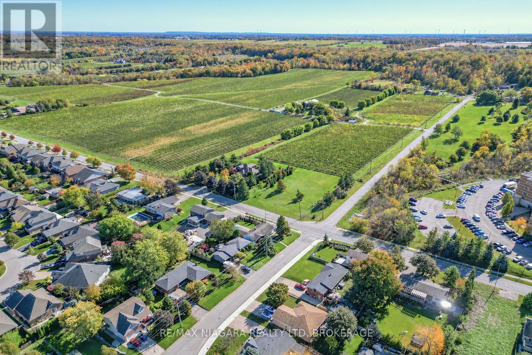
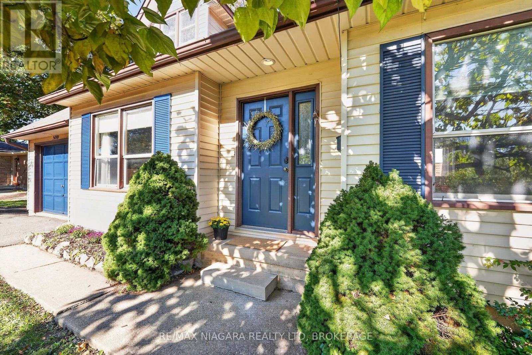
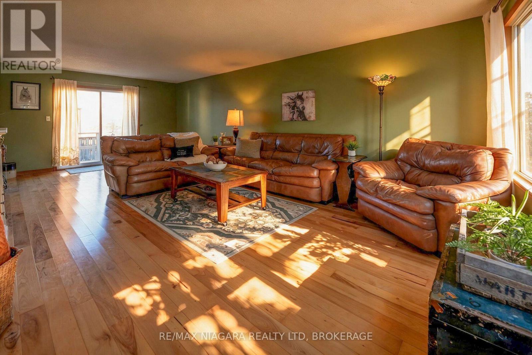
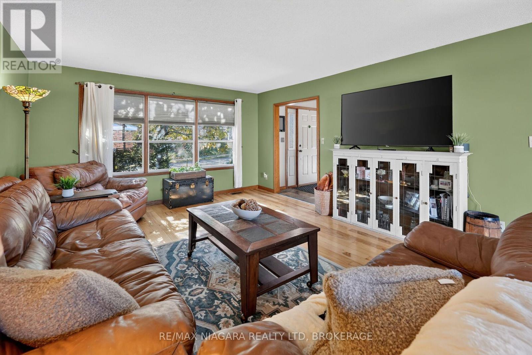
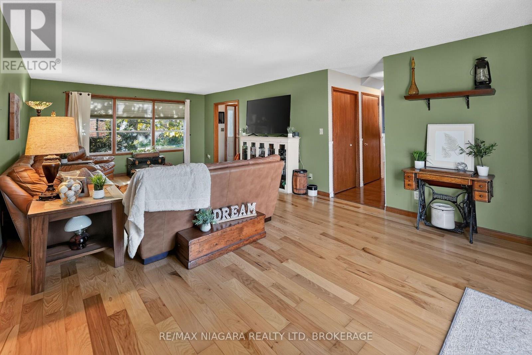
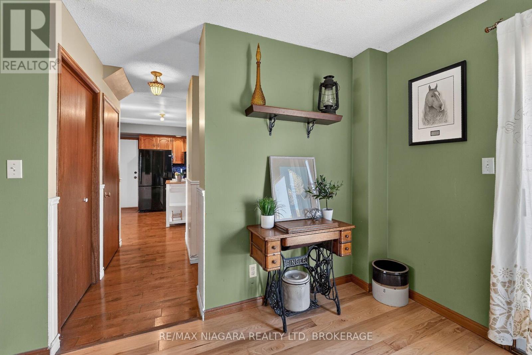
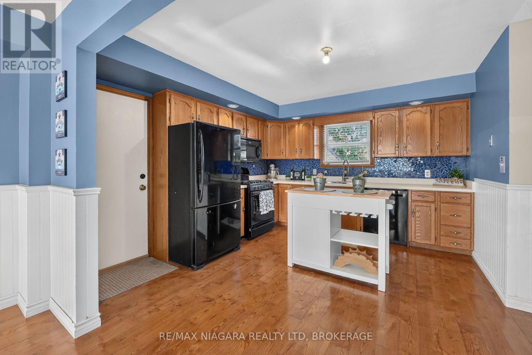
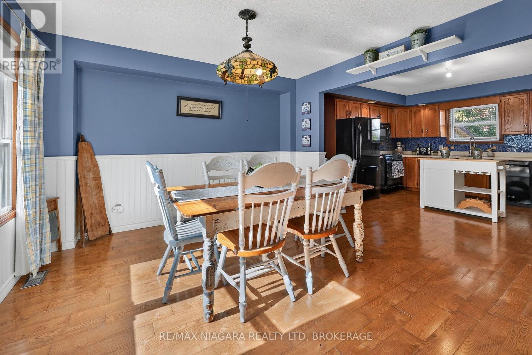
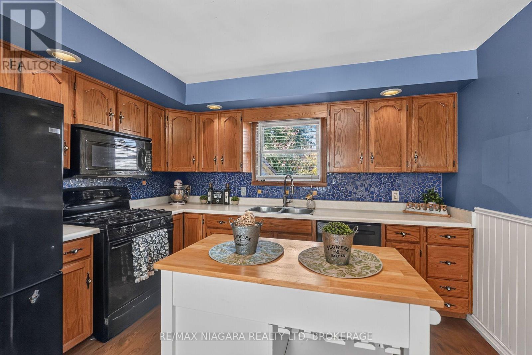
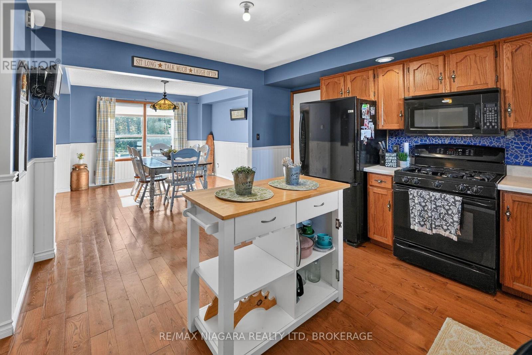
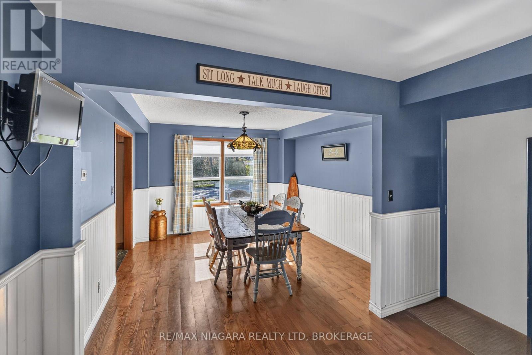
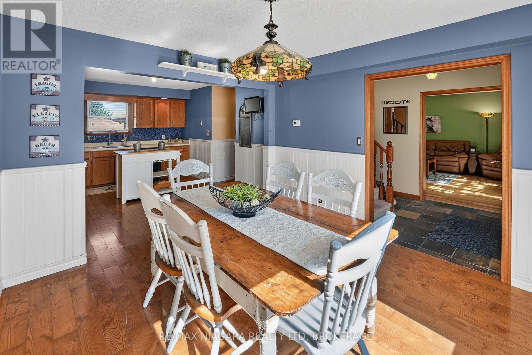
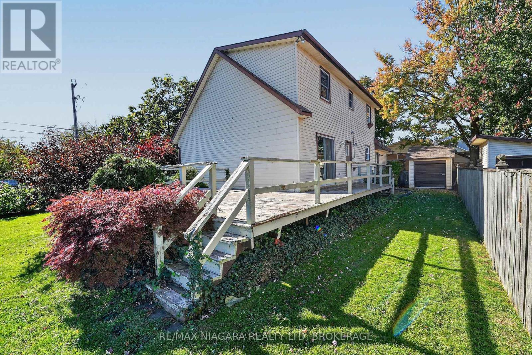
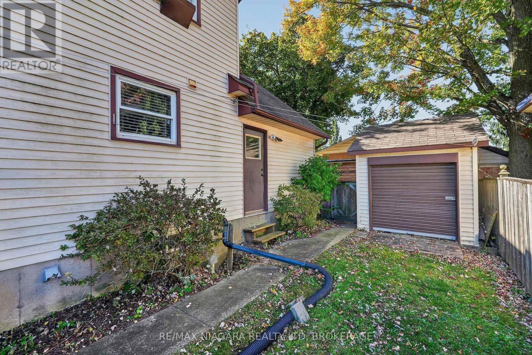
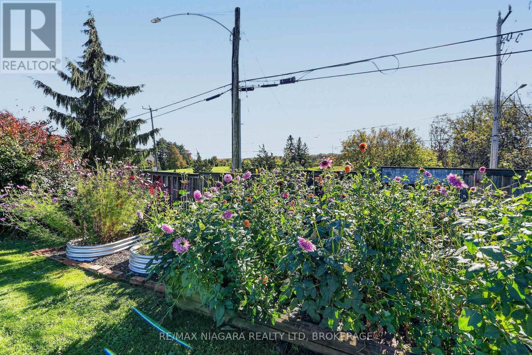
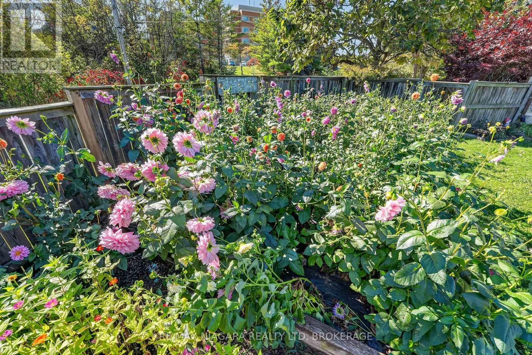
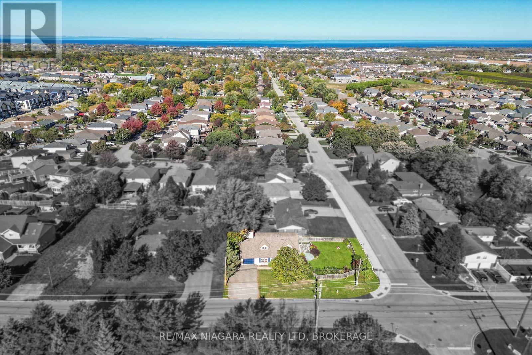
Welcome to 5001 Hillside Drive, Beamsville nestled alongside the renowned Beamsville Bench! Surrounded by rolling picturesque vineyards, rolling green spaces, and the timeless beauty of the Niagara Escarpment. This detached 3-bedroom, 1.5-bathroom home with 1,742 sq. ft. of inviting living space plus a full unfinished basement brimming with opportunity to expand and customize to your lifestyle. Enjoy countryside tranquility with horse farms and the Bruce Trail just moments away, while staying effortlessly connected to local schools, parks, Beamsville amenities, and easy highway access. A rare and uplifting blend of scenic charm, vibrant community, and inspiring potential! (id:60588)
Property Details
|
MLS® Number
|
X14107390 |
|
Property Type
|
Single Family |
|
Community Name
|
982 - Beamsville |
|
Amenities Near By
|
Schools |
|
Community Features
|
Community Centre, School Bus |
|
Equipment Type
|
Water Heater - Gas, Water Heater |
|
Features
|
Sloping, Flat Site |
|
Parking Space Total
|
6 |
|
Rental Equipment Type
|
Water Heater - Gas, Water Heater |
|
Structure
|
Shed |
Building
|
Bathroom Total
|
2 |
|
Bedrooms Above Ground
|
3 |
|
Bedrooms Total
|
3 |
|
Age
|
31 To 50 Years |
|
Appliances
|
Water Heater, Water Meter |
|
Basement Development
|
Unfinished |
|
Basement Type
|
N/a (unfinished) |
|
Construction Style Attachment
|
Detached |
|
Cooling Type
|
Central Air Conditioning |
|
Exterior Finish
|
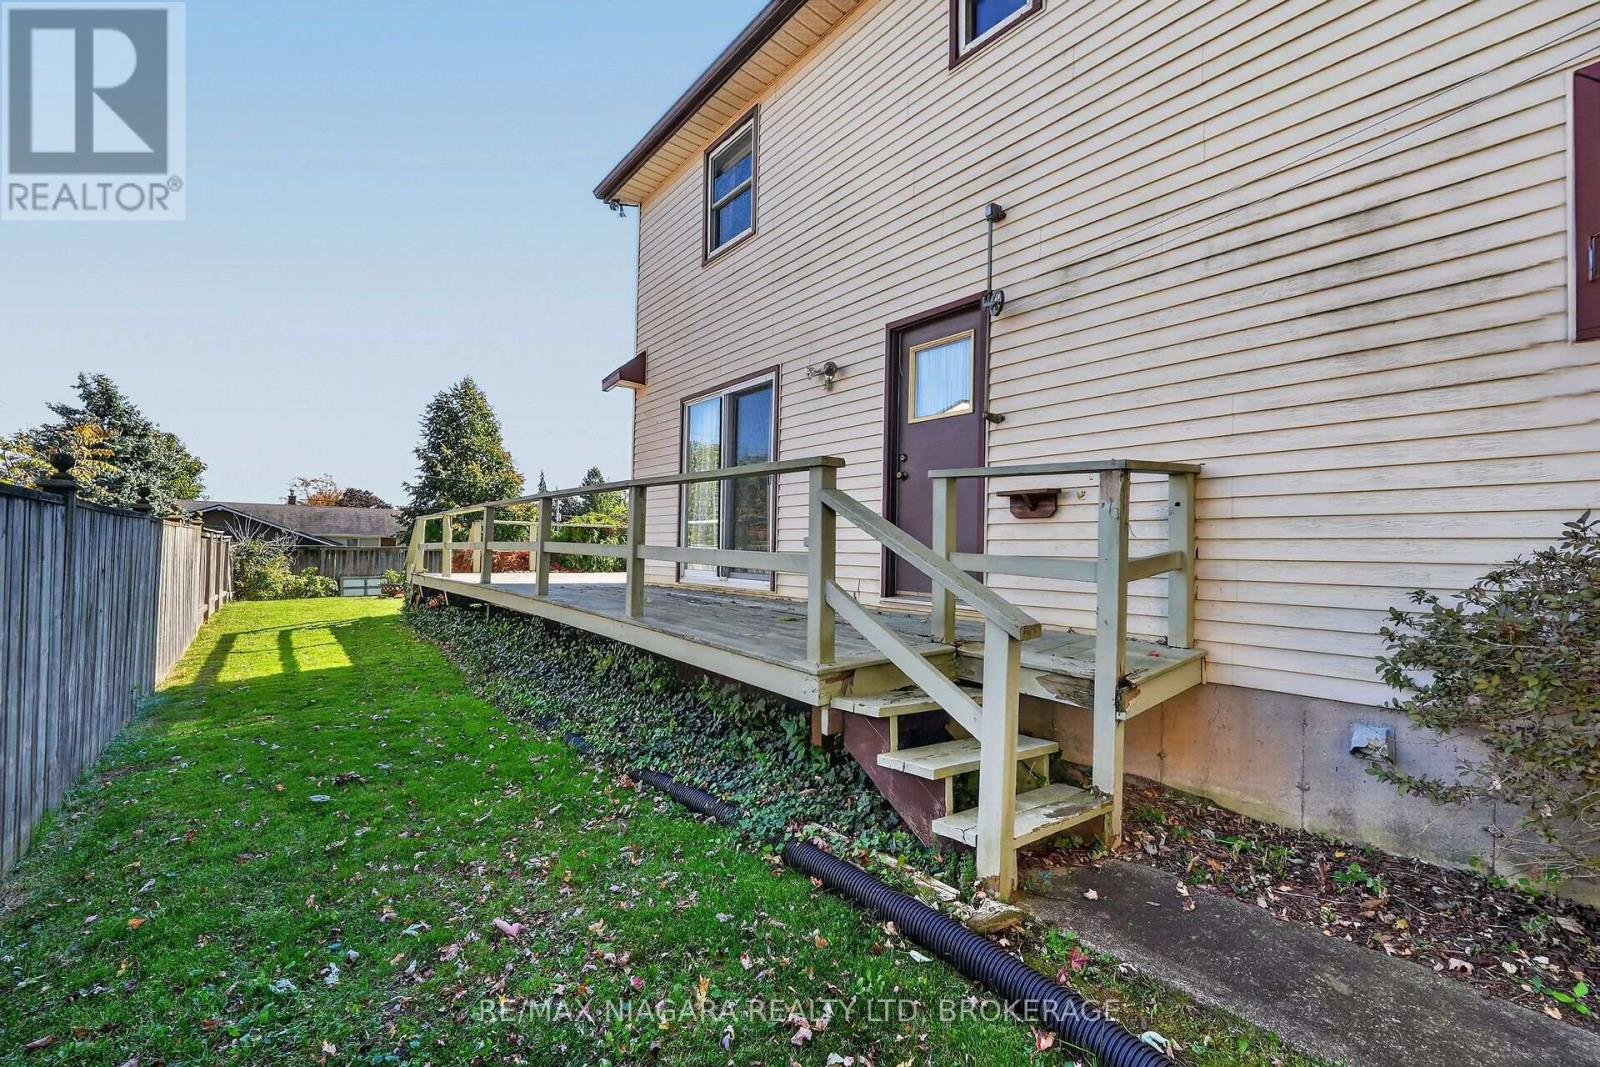
Aluminum Siding, Vinyl Siding |
|
Fire Protection
|
Smoke Detectors |
|
Foundation Type
|
Poured Concrete |
|
Half Bath Total
|
1 |
|
Heating Fuel
|
Natural Gas |
|
Heating Type
|
Forced Air |
|
Stories Total
|
2 |
|
Size Interior
|
1,500 - 2,000 Sqft |
|
Type
|
House |
|
Utility Water
|
Municipal Water |
Parking
|
Attached Garage
|
|
|
Garage
|
|
|
Inside Entry
|
|
Land
|
Acreage
|
No |
|
Land Amenities
|
Schools |
|
Landscape Features
|
Landscaped |
|
Sewer
|
Sanitary Sewer |
|
Size Depth
|
60 Ft ,1 In |
|
Size Frontage
|
107 Ft ,7 In |
|
Size Irregular
|
107.6 X 60.1 Ft |
|
Size Total Text
|
107.6 X 60.1 Ft |
|
Soil Type
|
Clay |
Rooms
| Level |
Type |
Length |
Width |
Dimensions |
|
Second Level |
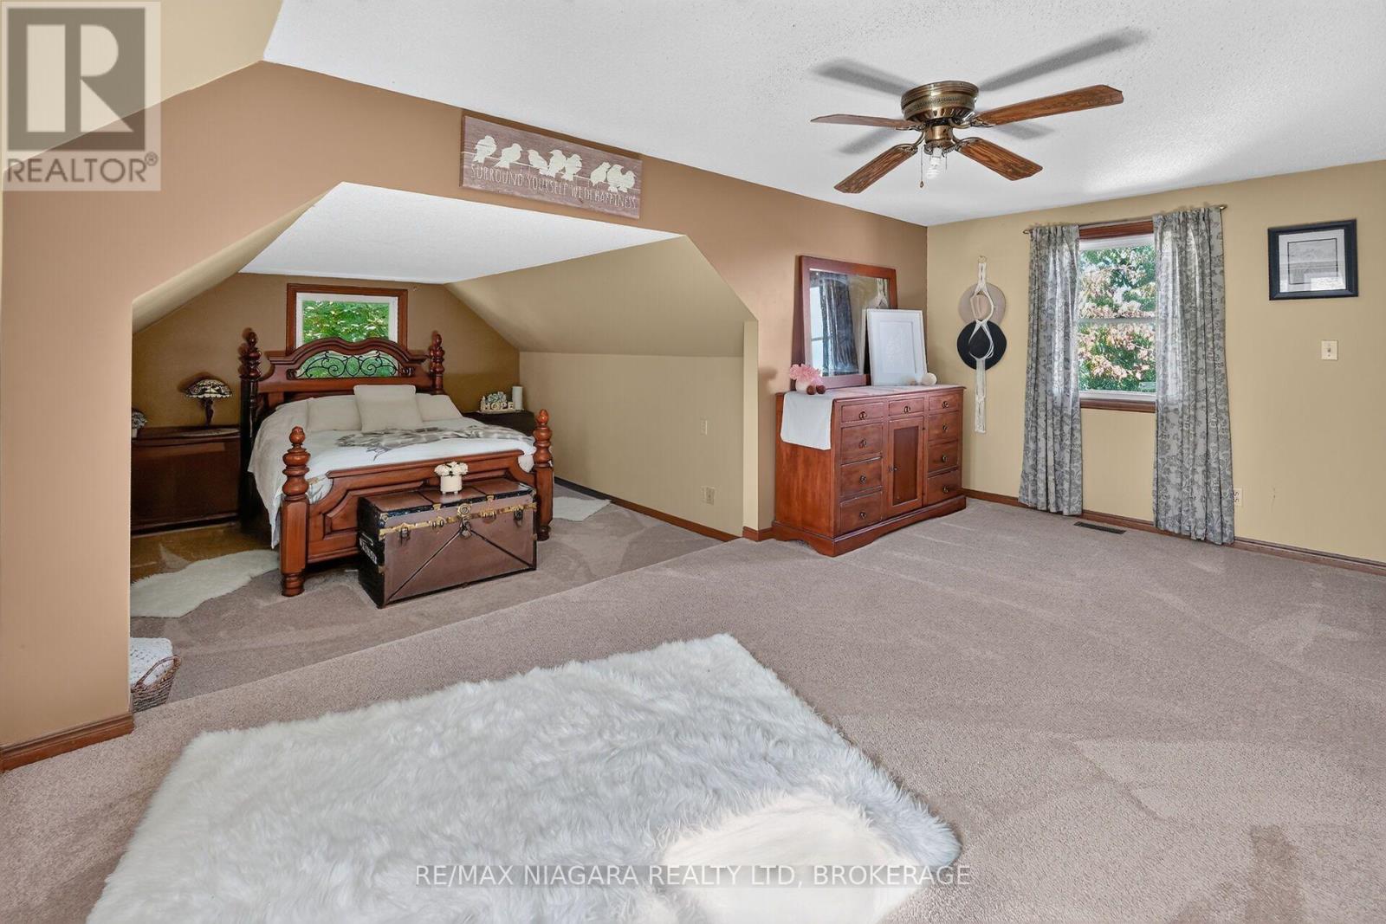
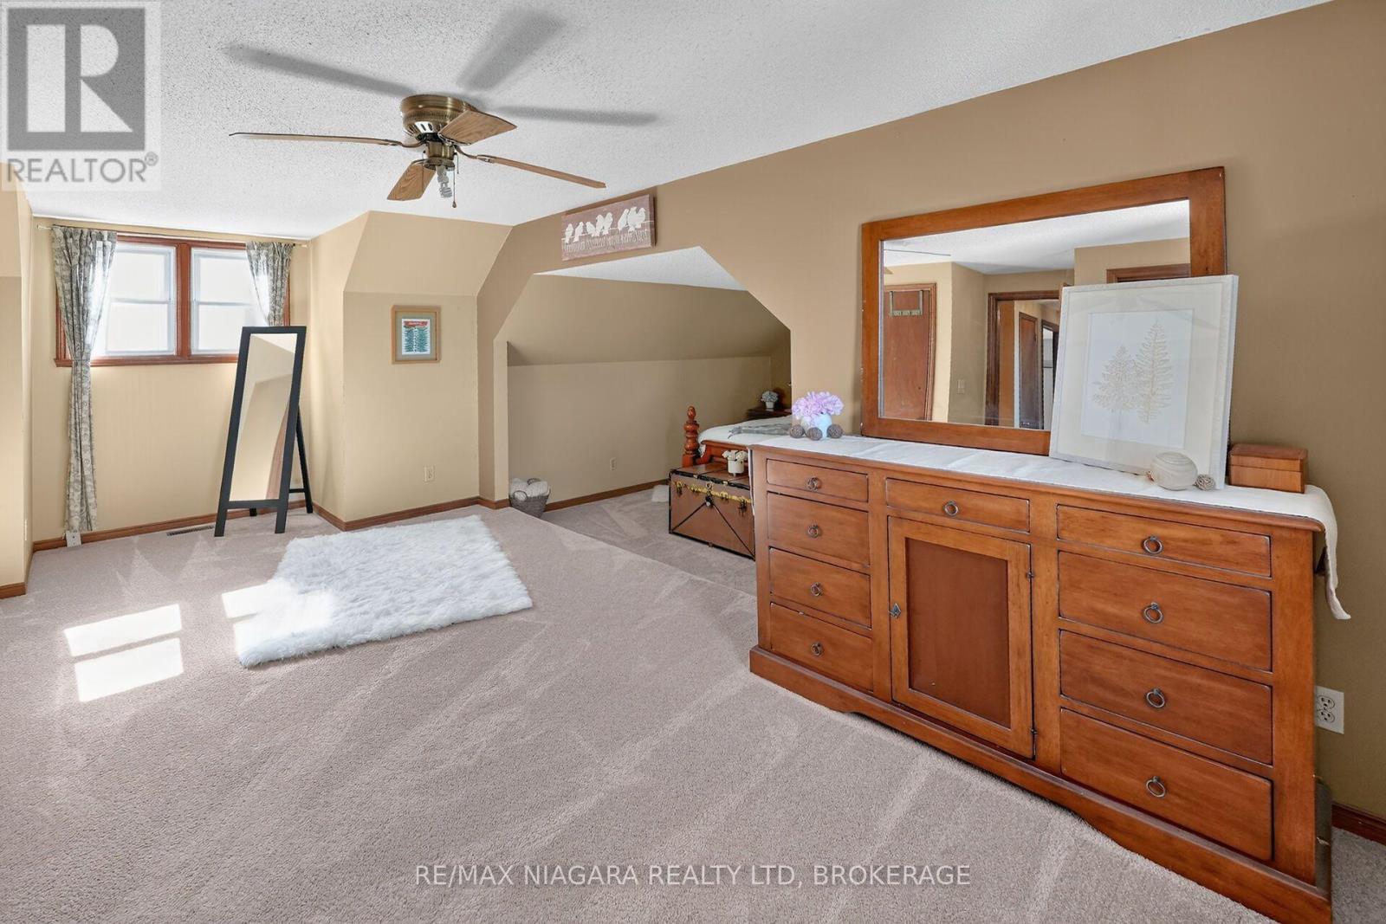
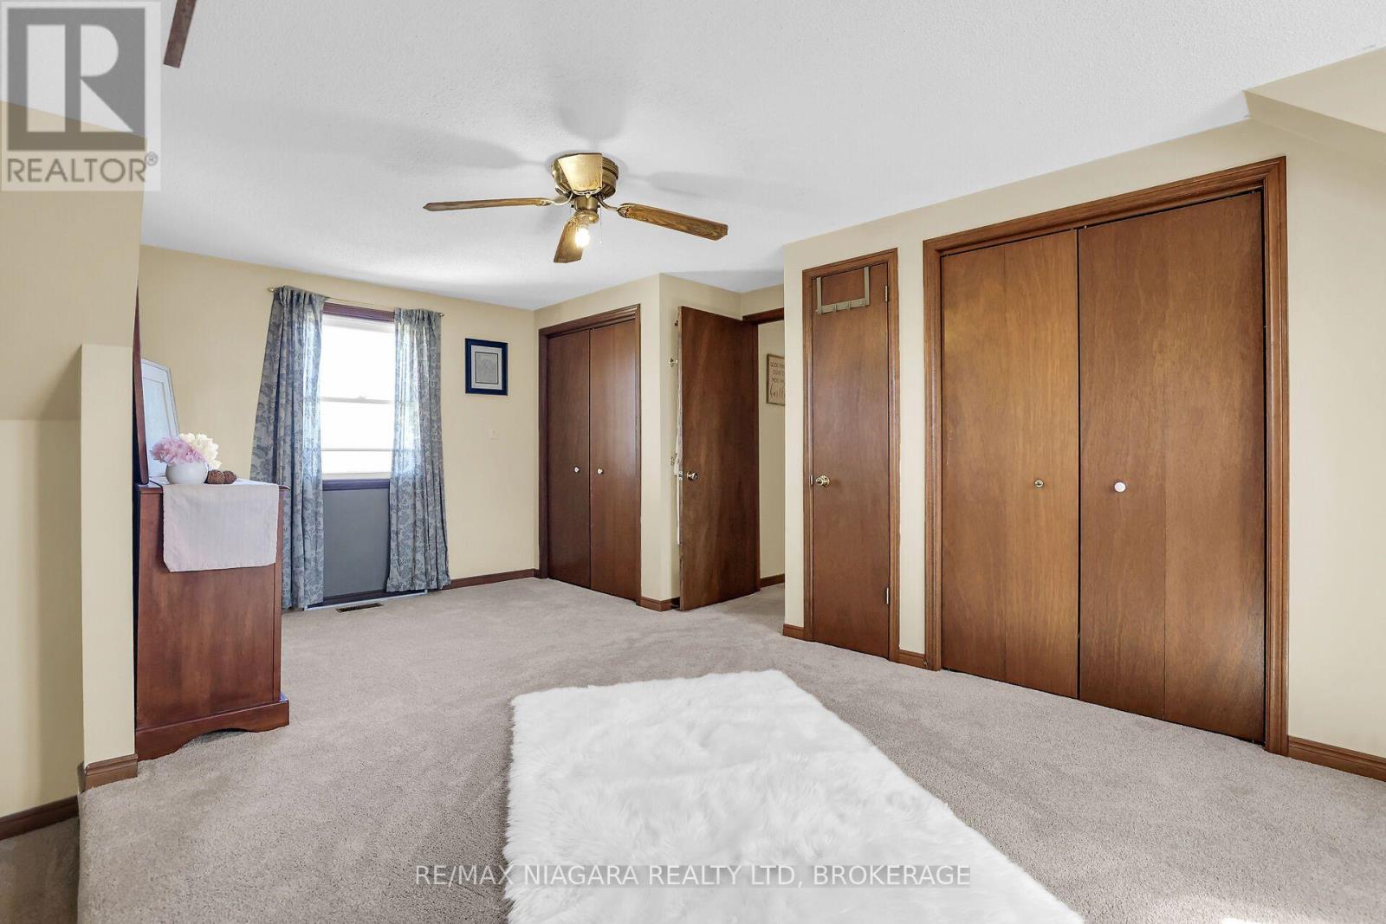
Primary Bedroom |
6.22 m |
6.81 m |
6.22 m x 6.81 m |
|
Second Level |
Bedroom 2 |
3.48 m |
4.57 m |
3.48 m x 4.57 m |
|
Second Level |
Bedroom 3 |
2.64 m |
3.48 m |
2.64 m x 3.48 m |
|
Second Level |
Bathroom |
|
|
Measurements not available |
|
Basement |
Laundry Room |
3.05 m |
3.56 m |
3.05 m x 3.56 m |
|
Main Level |
Living Room |
7.57 m |
4.17 m |
7.57 m x 4.17 m |
|
Main Level |
Dining Room |
3.58 m |
3.58 m |
3.58 m x 3.58 m |
|
Main Level |
Kitchen |
3.84 m |
3.58 m |
3.84 m x 3.58 m |
|
Main Level |
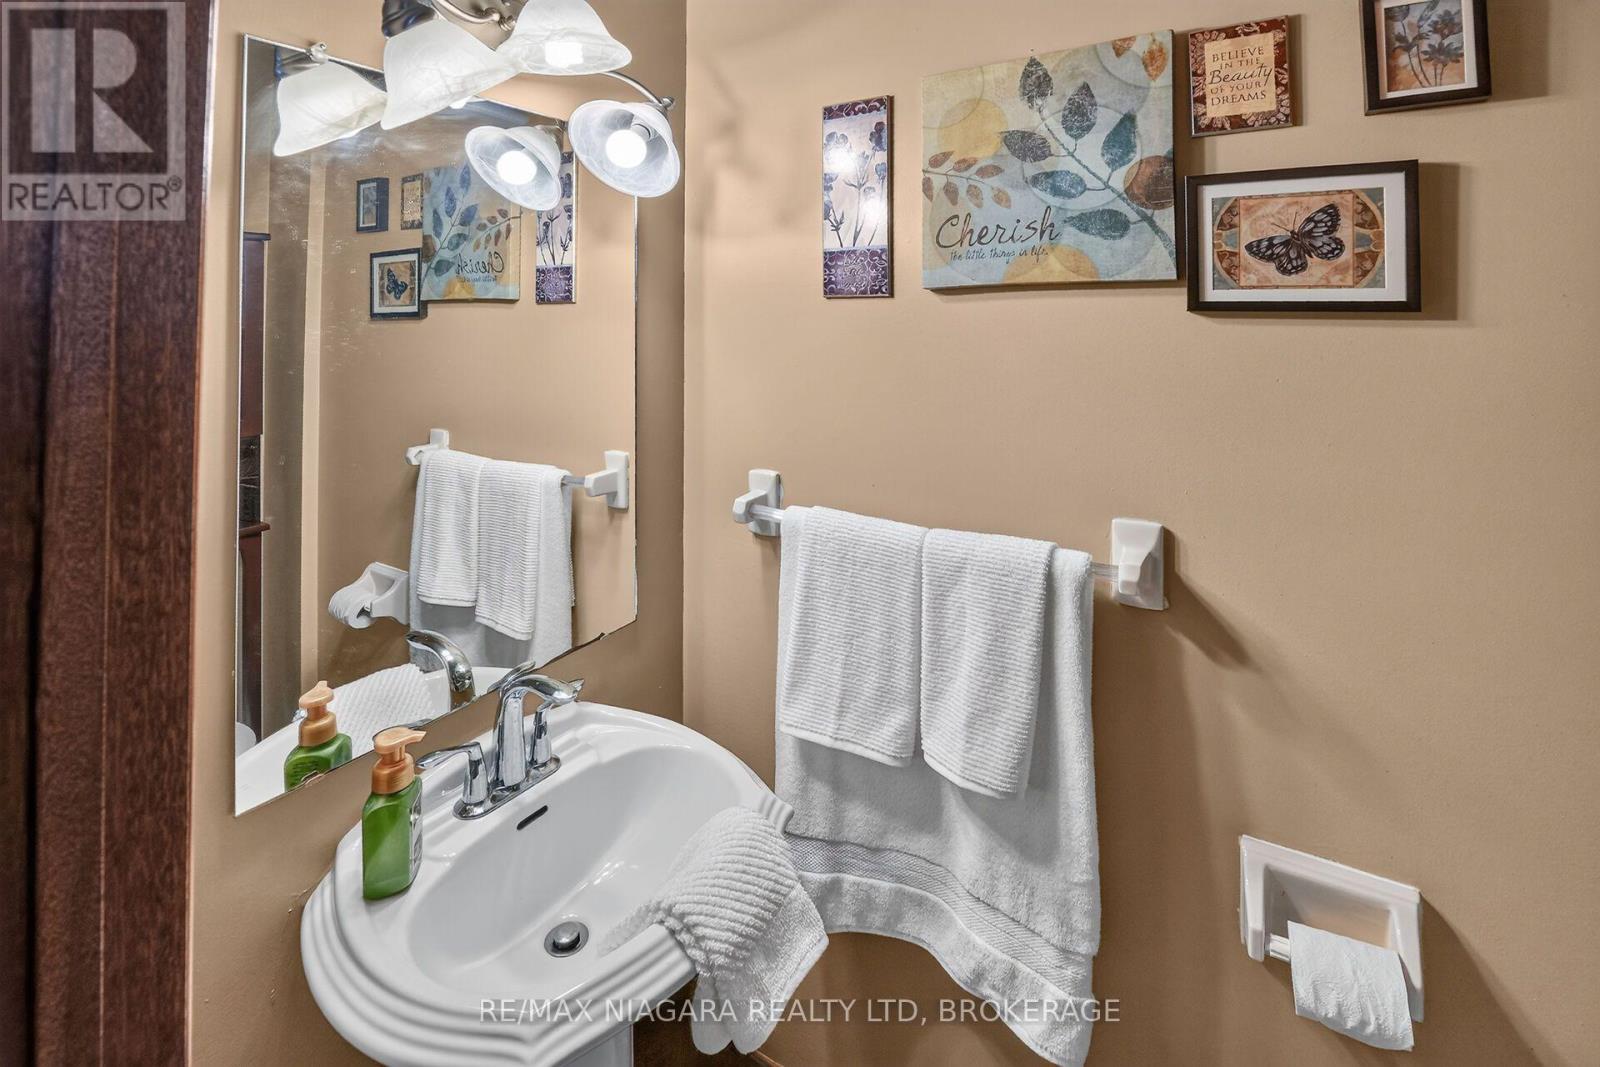
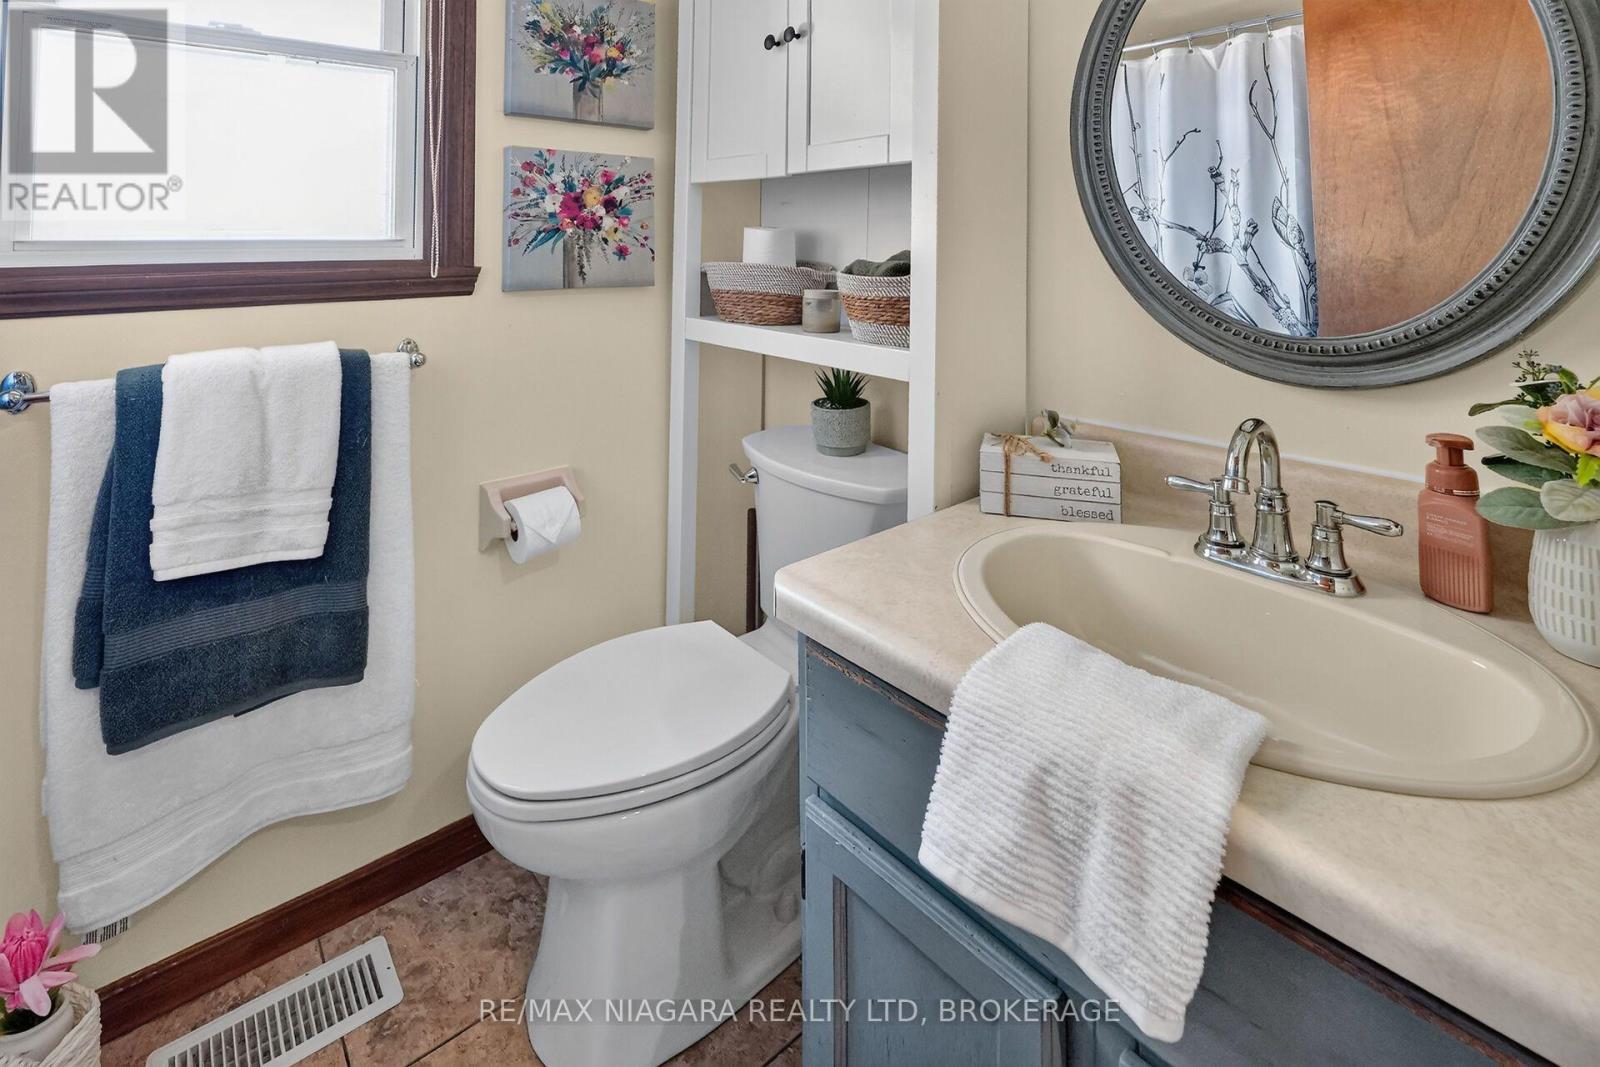
Bathroom |
|
|
Measurements not available |
Utilities
|
Cable
|
Installed |
|
Electricity
|
Installed |
|
Sewer
|
Installed |