5 Bedroom
2 Bathroom
1,100 - 1,500 sqft
Fireplace
Central Air Conditioning
Forced Air
$649,000
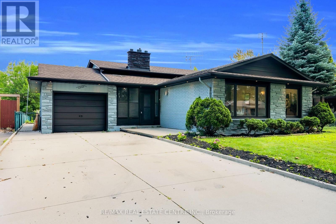
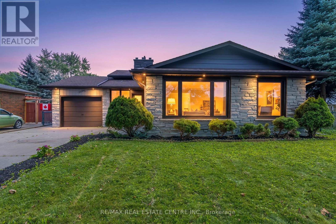
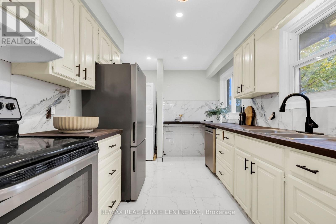
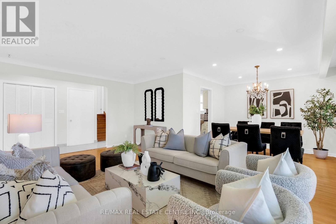
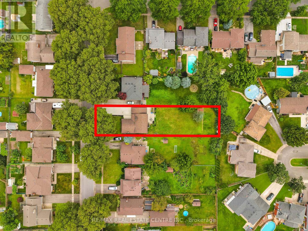
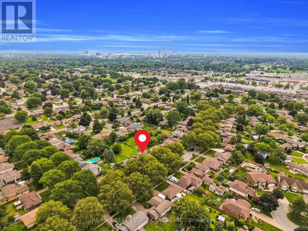
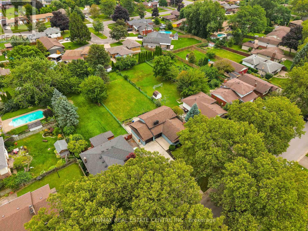
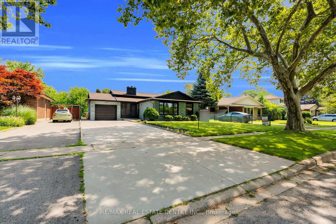
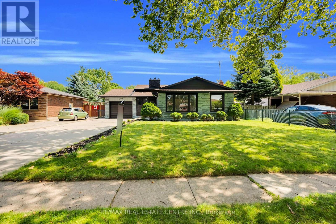
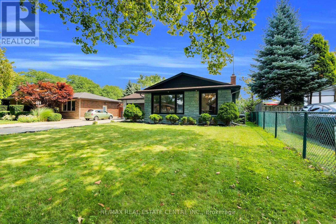
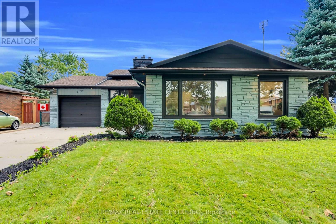
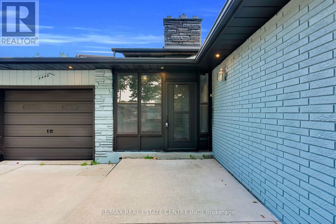
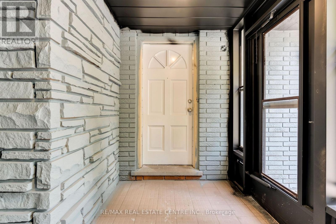
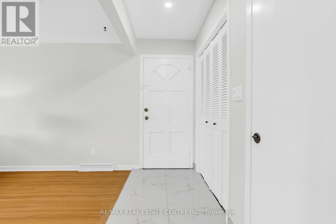
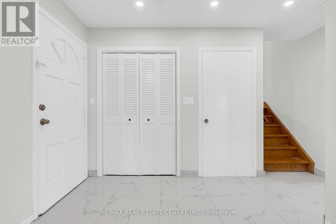
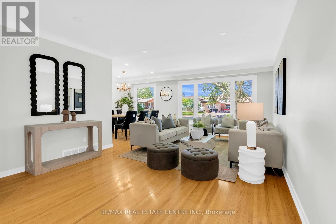
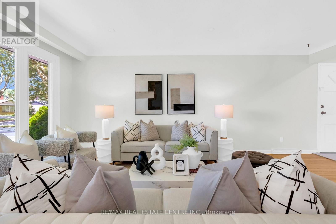
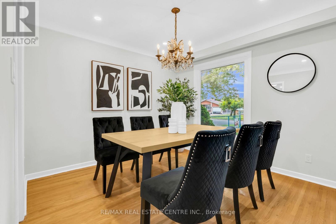
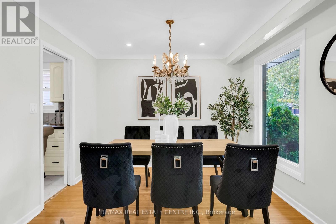
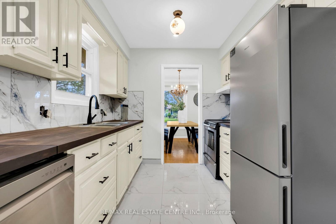
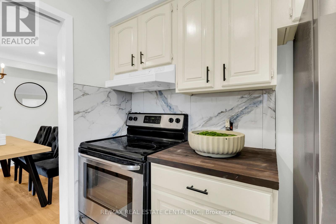
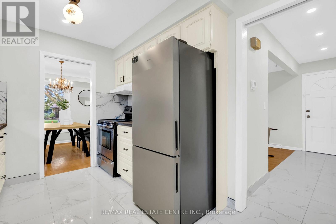
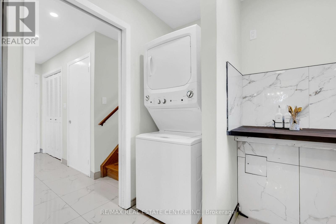
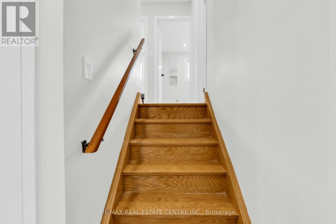
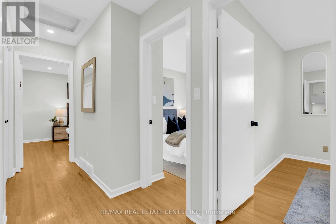
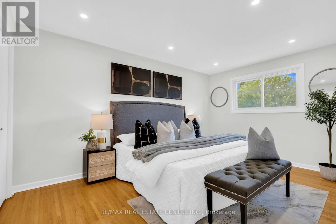
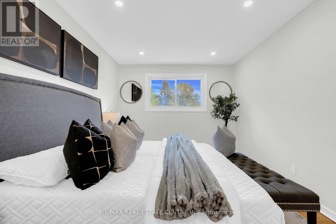
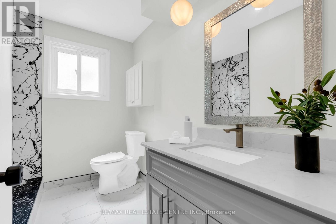
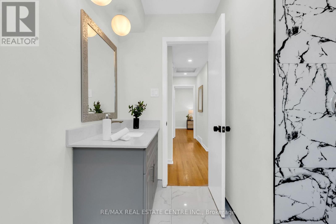
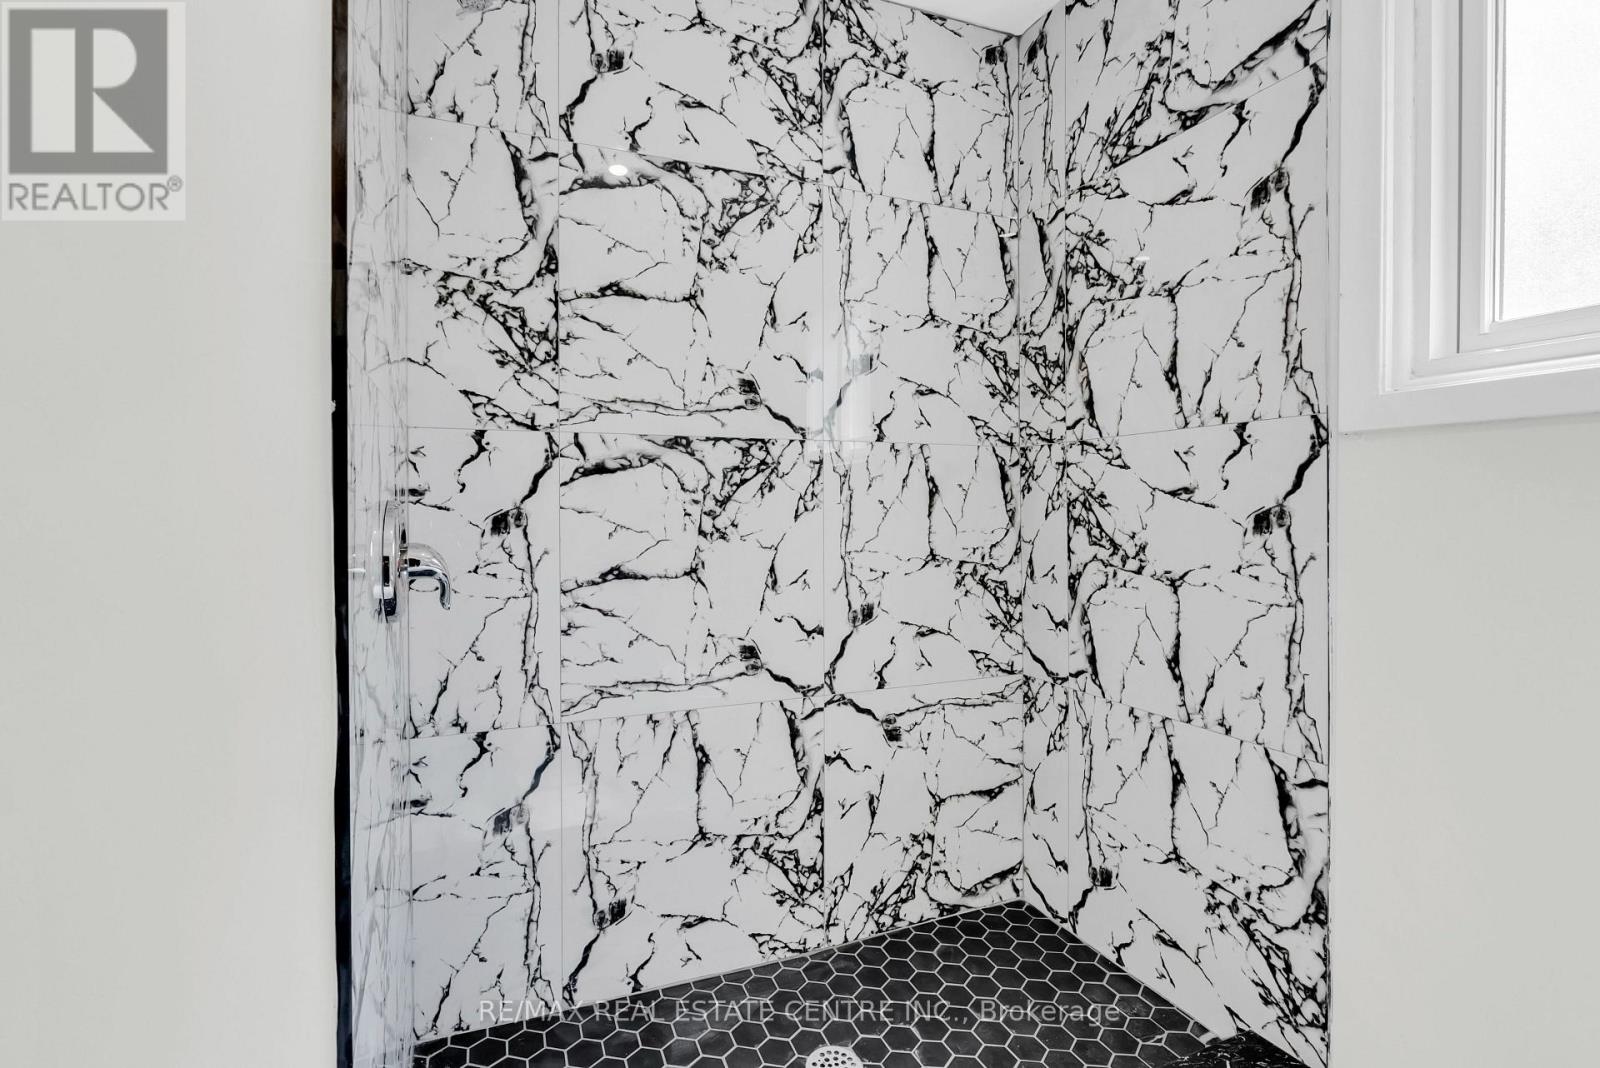
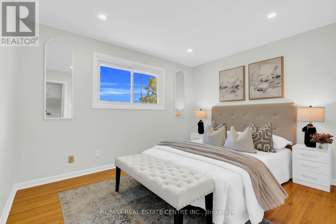
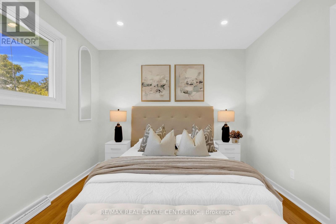
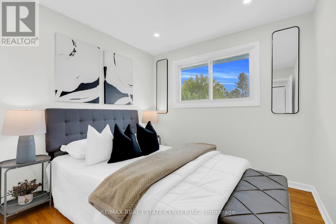
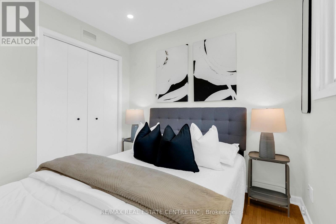
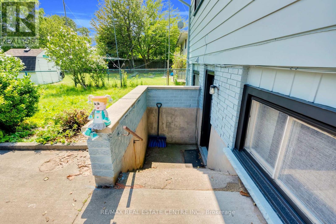
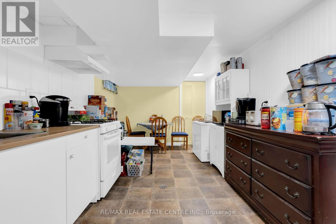
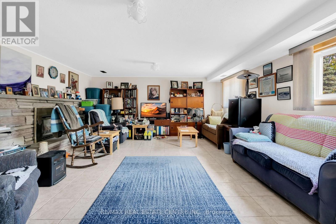
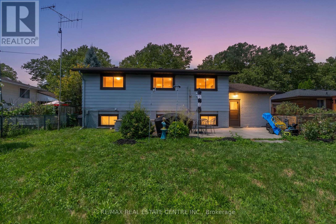
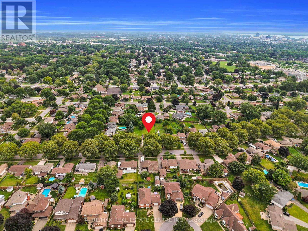
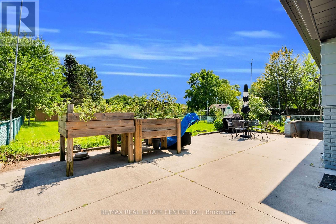
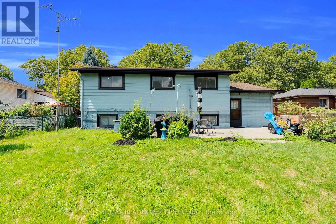
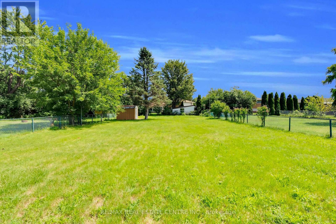
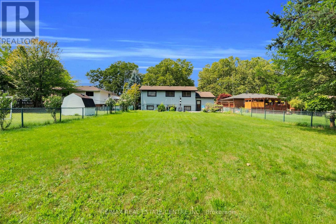
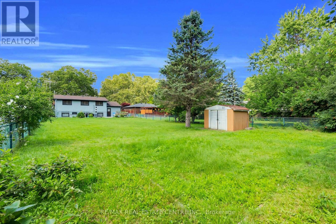
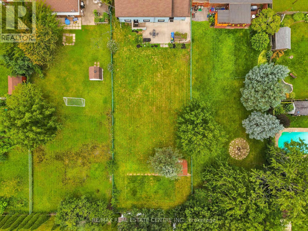
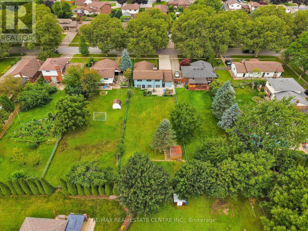
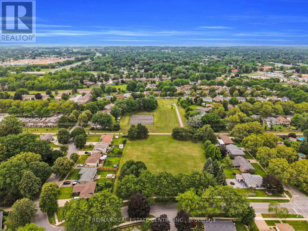
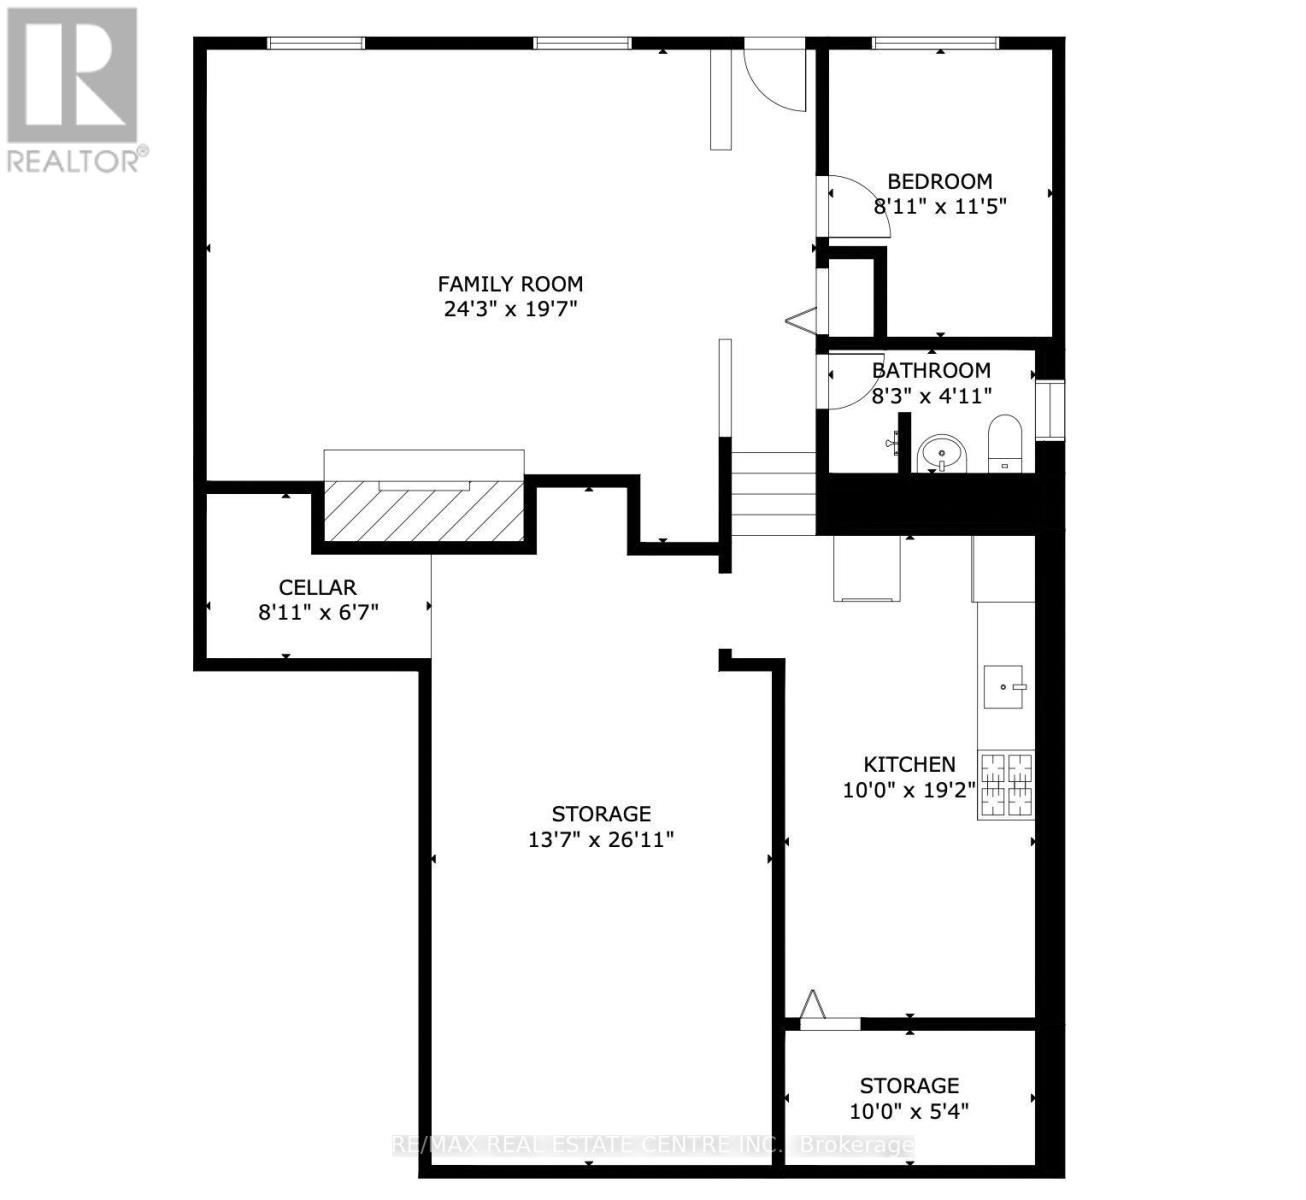
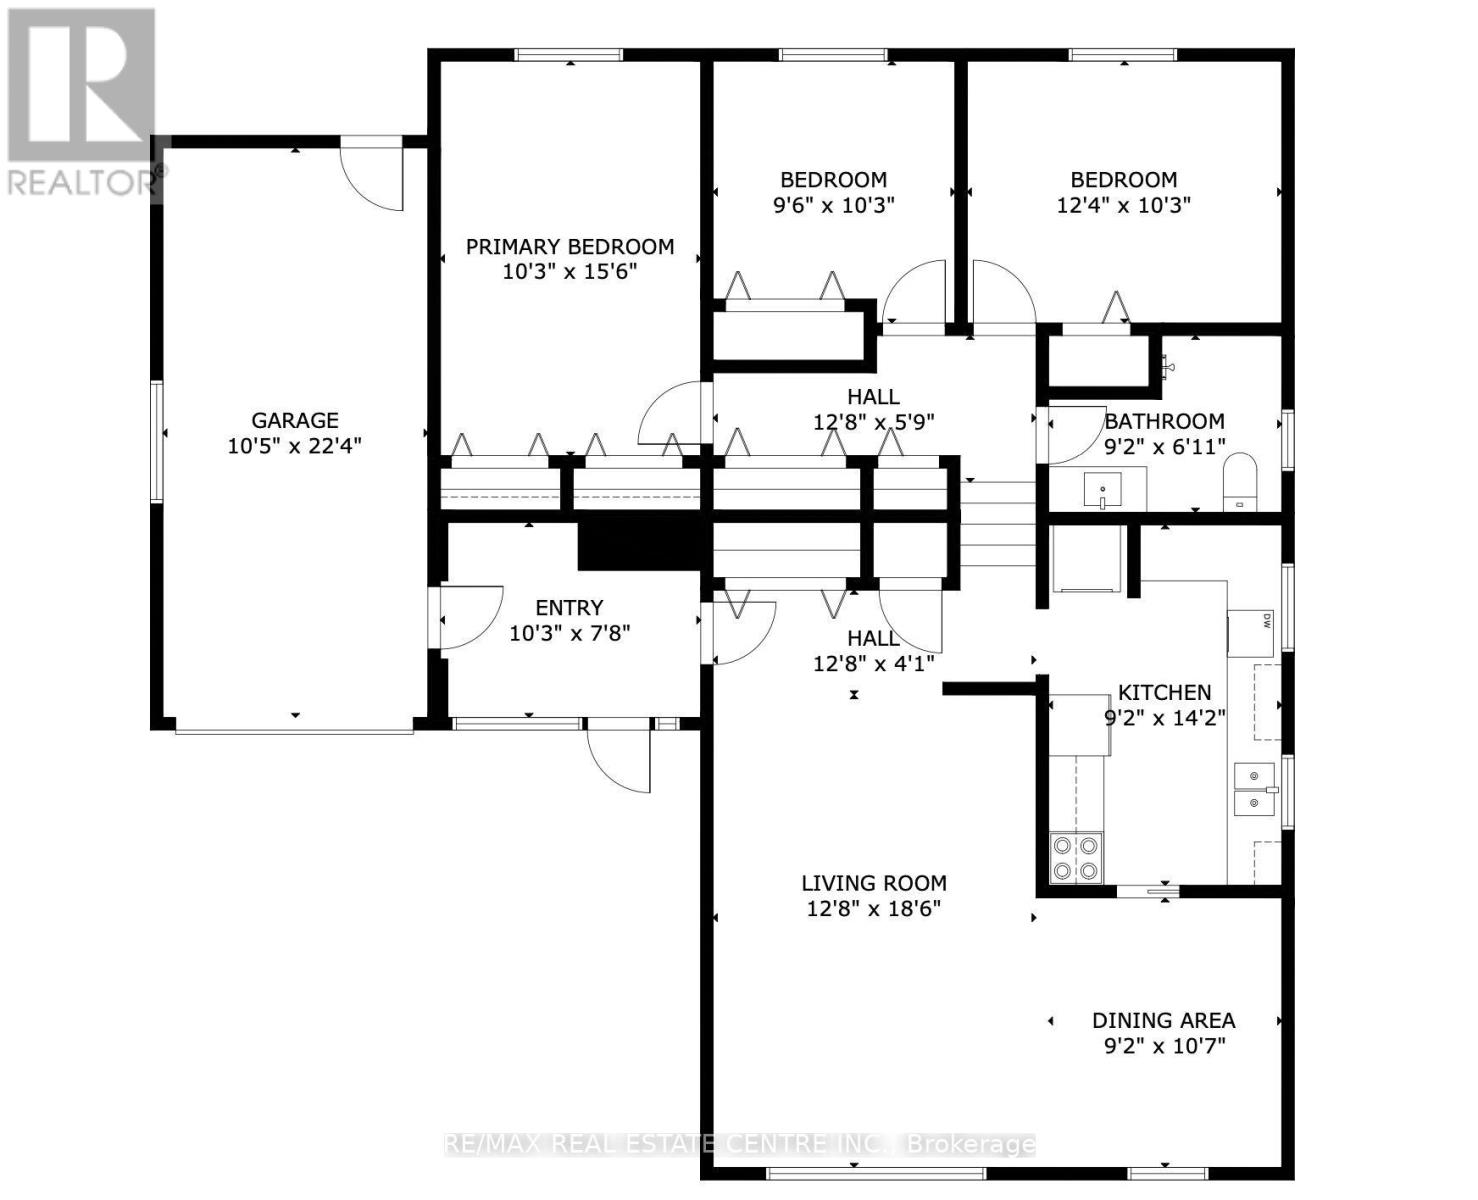
Welcome to this beautifully updated 3-bedroom backsplit bungalow situated on an impressive 206-ft deep lot-a rare opportunity offering exceptional outdoor space and plenty of possibilities! The bright and spacious upper level has been freshly painted and features numerous pot lights throughout, a newly renovated kitchen and washroom, and a functional layout perfect for family living. The home also offers a two-level basement apartment complete with a separate kitchen and separate laundry, providing excellent additional living space. Enjoy a huge backyard ideal for entertaining, gardening, or family gatherings, along with plenty of driveway parking. Additional pot lights around the exterior enhance the home's curb appeal and evening ambiance. A fantastic property combining an oversized lot, updated interiors, flexible living space, and ample parking-an opportunity you don't want to miss! (id:60588)
Property Details
|
MLS® Number
|
X14098756 |
|
Property Type
|
Single Family |
|
Community Name
|
212 - Morrison |
|
Features
|
Carpet Free, Guest Suite, Sump Pump |
|
Parking Space Total
|
7 |
Building
|
Bathroom Total
|
2 |
|
Bedrooms Above Ground
|
3 |
|
Bedrooms Below Ground
|
2 |
|
Bedrooms Total
|
5 |
|
Appliances
|
Water Heater, Water Meter, Dryer, Washer |
|
Basement Features
|
Apartment In Basement, Separate Entrance |
|
Basement Type
|
N/a, N/a |
|
Construction Style Attachment
|
Detached |
|
Construction Style Split Level
|
Backsplit |
|
Cooling Type
|
Central Air Conditioning |
|
Exterior Finish
|
Aluminum Siding, Brick |
|
Fireplace Present
|
Yes |
|
Foundation Type
|
Concrete |
|
Heating Fuel
|
Natural Gas |
|
Heating Type
|
Forced Air |
|
Size Interior
|
1,100 - 1,500 Sqft |
|
Type
|
House |
|
Utility Water
|
Municipal Water |
Parking
Land
|
Acreage
|
No |
|
Sewer
|
Sanitary Sewer |
|
Size Depth
|
206 Ft ,8 In |
|
Size Frontage
|
55 Ft ,1 In |
|
Size Irregular
|
55.1 X 206.7 Ft |
|
Size Total Text
|
55.1 X 206.7 Ft |
Rooms
| Level |
Type |
Length |
Width |
Dimensions |
|
Basement |
Bedroom |
2.72 m |
3.48 m |
2.72 m x 3.48 m |
|
Basement |
Bathroom |
2.51 m |
1.5 m |
2.51 m x 1.5 m |
|
Basement |
Cold Room |
2.72 m |
2.01 m |
2.72 m x 2.01 m |
|
Basement |
Utility Room |
4.14 m |
8.2 m |
4.14 m x 8.2 m |
|
Basement |
Utility Room |
3.05 m |
1.63 m |
3.05 m x 1.63 m |
|
Basement |
Family Room |
7.39 m |
5.97 m |
7.39 m x 5.97 m |
|
Basement |
Kitchen |
3.05 m |
5.84 m |
3.05 m x 5.84 m |
|
Main Level |
Living Room |
3.86 m |
5.64 m |
3.86 m x 5.64 m |
|
Main Level |
Dining Room |
2.79 m |
3.23 m |
2.79 m x 3.23 m |
|
Main Level |
Kitchen |
2.79 m |
4.32 m |
2.79 m x 4.32 m |
|
Main Level |
Primary Bedroom |
3.12 m |
4.72 m |
3.12 m x 4.72 m |
|
Main Level |
Bedroom |
3.12 m |
4.72 m |
3.12 m x 4.72 m |
|
Main Level |
Bedroom |
3.76 m |
3.12 m |
3.76 m x 3.12 m |
|
Main Level |
Bathroom |
2.79 m |
2.11 m |
2.79 m x 2.11 m |
|
Main Level |
Foyer |
3.12 m |
2.34 m |
3.12 m x 2.34 m |