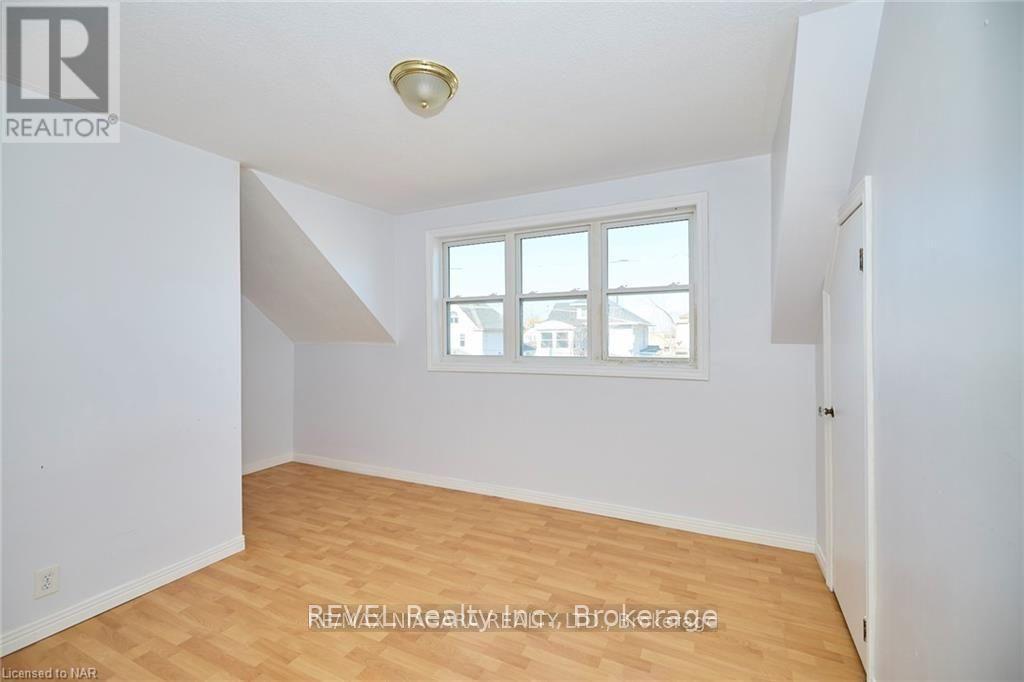
3 Bedroom
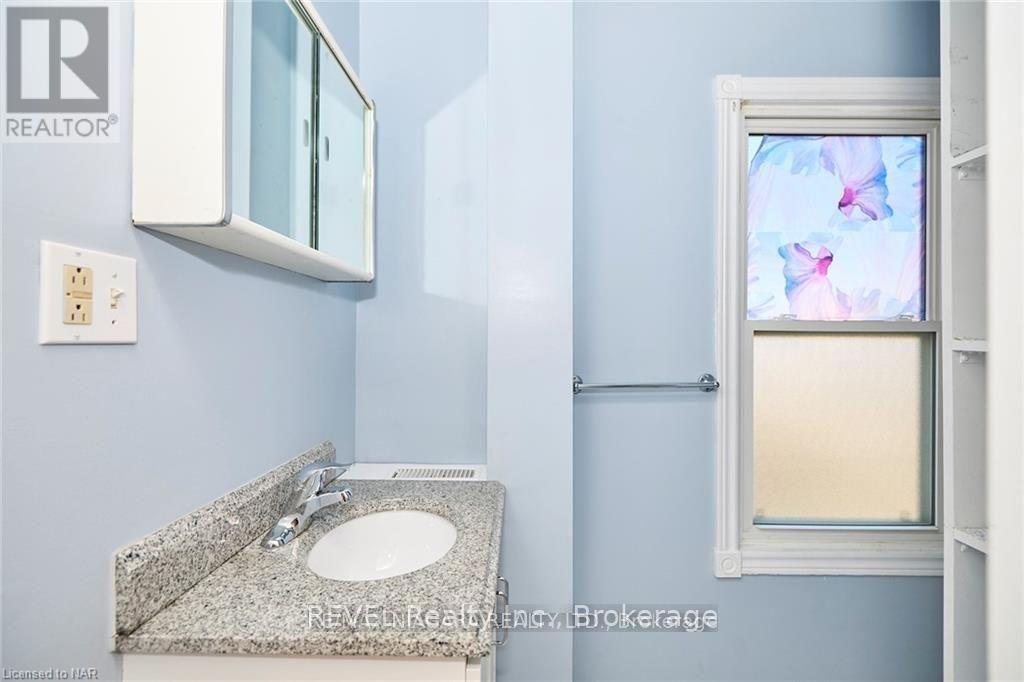
2 Bathroom
1,100 - 1,500 sqft
Window Air Conditioner
Forced Air
$449,900
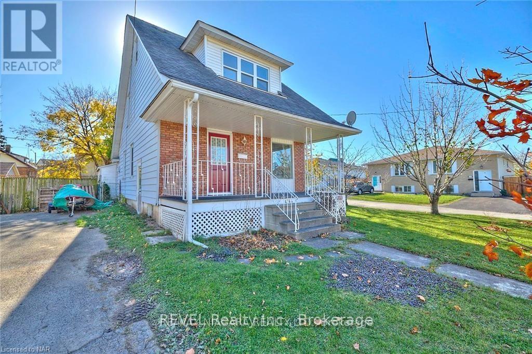
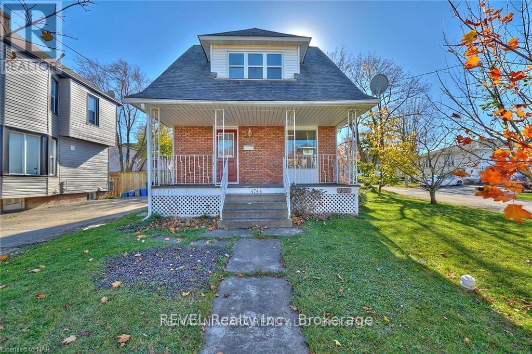
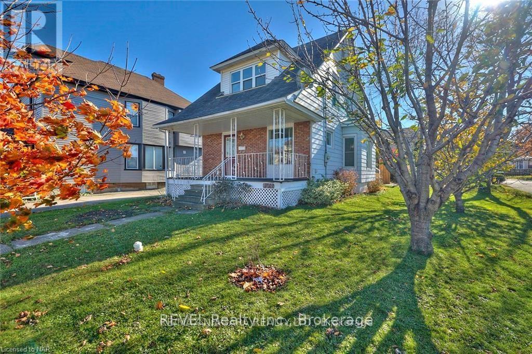
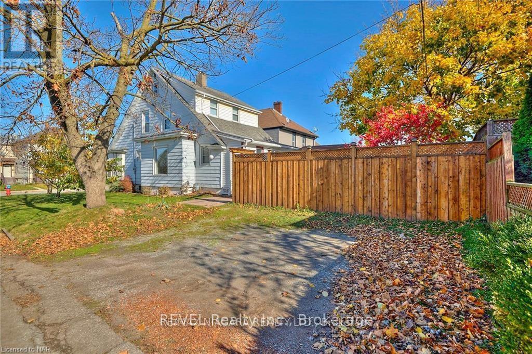
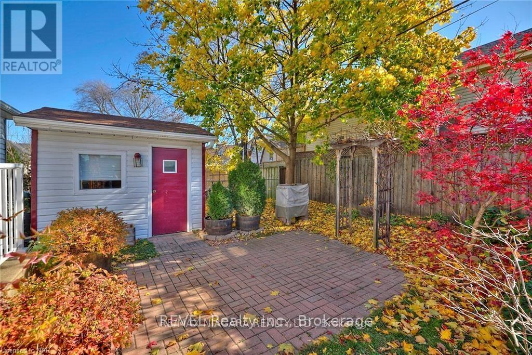
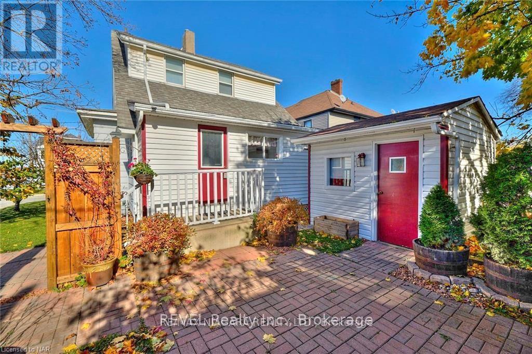
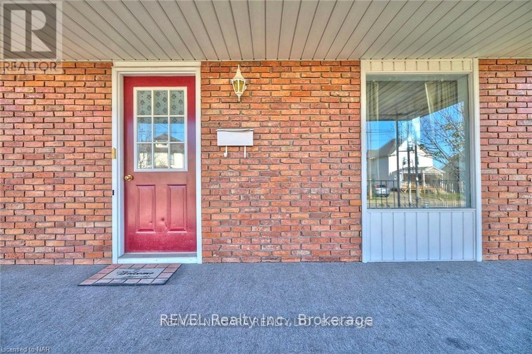
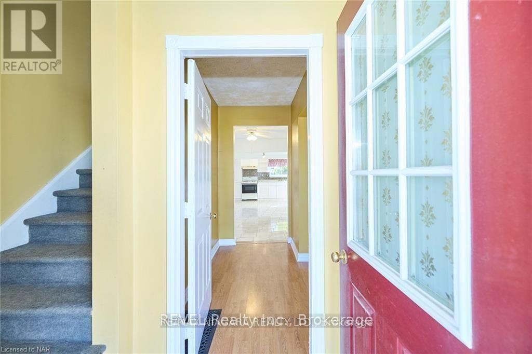
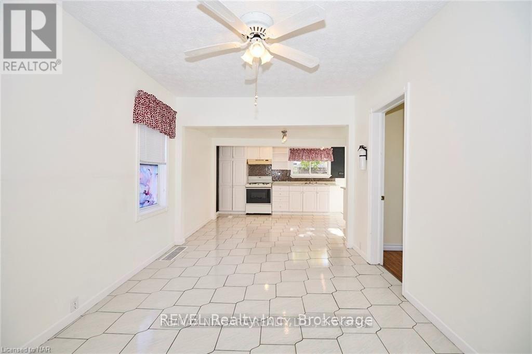
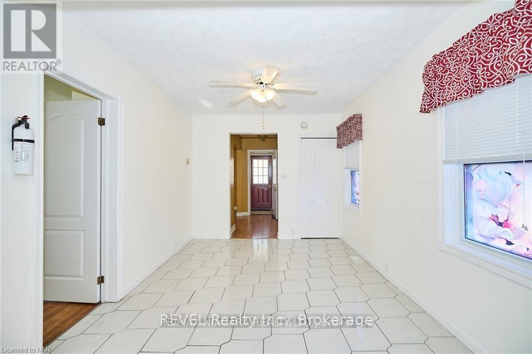
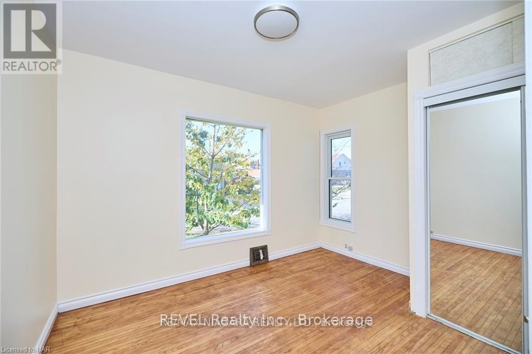
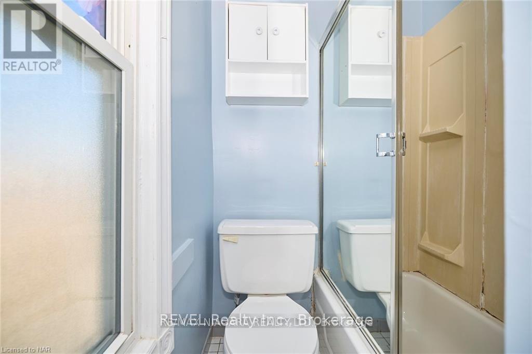
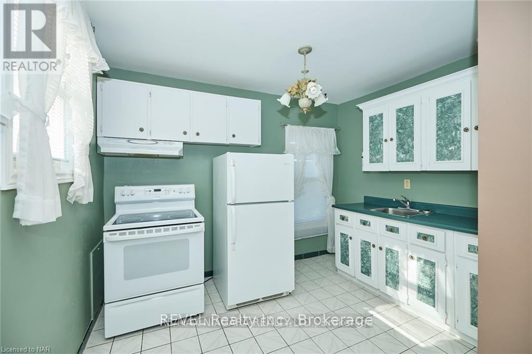
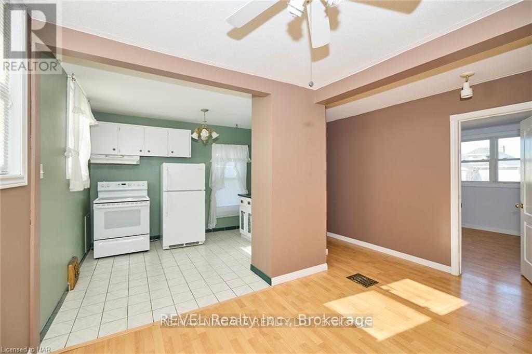
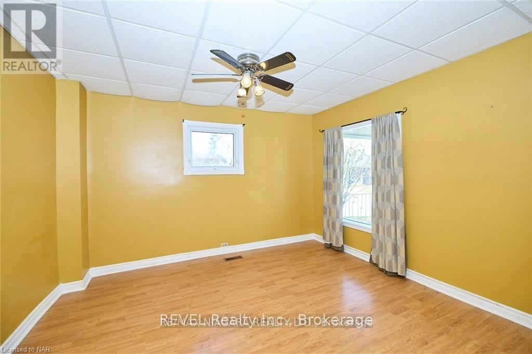
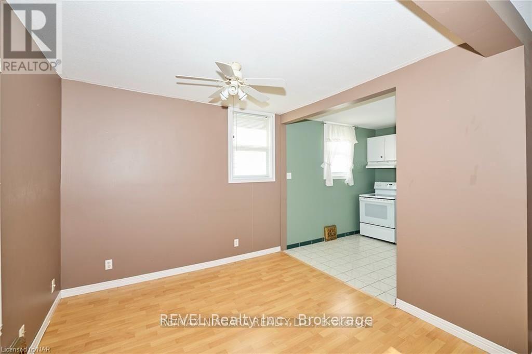
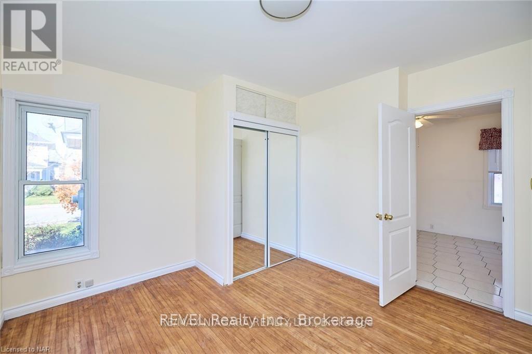
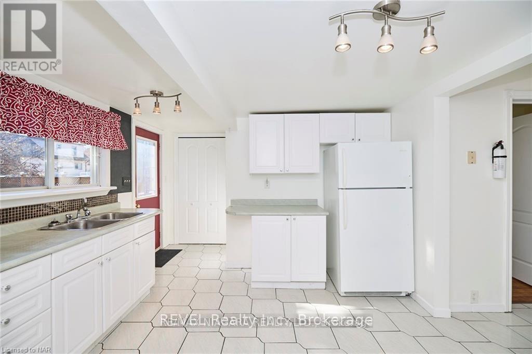
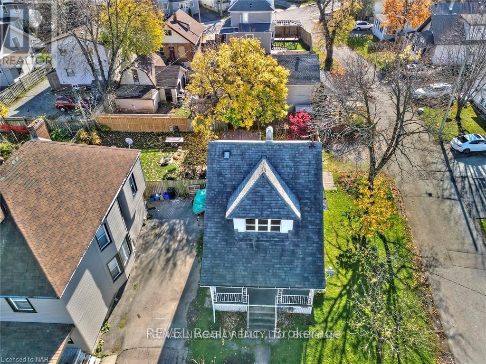
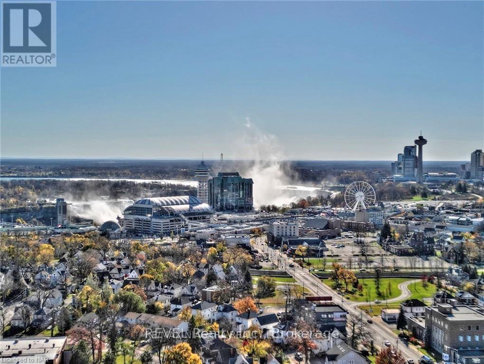
Excellent investment opportunity in the heart of Niagara Falls! This two-storey duplex features two self-contained one-bedroom units, each with its own kitchen, living area and bathroom. Currently generating $3,400 in monthly rental income ($40,800 annually), with the main floor rented for $1,900 and the upper unit for $1,500. Recent improvements include updated flooring, kitchens and fresh paint. The property also features a full unfinished basement, private fenced backyard and driveway parking. Conveniently located near shopping, restaurants, public transit, entertainment and the Niagara Falls tourist district. An excellent opportunity to add an income-producing property to your investment portfolio! (id:60588)
Property Details
|
MLS® Number
|
X14095506 |
|
Property Type
|
Multi-family |
|
Community Name
|
210 - Downtown |
|
Amenities Near By
|
Park, Public Transit, Schools |
|
Parking Space Total
|
2 |
Building
|
Bathroom Total
|
2 |
|
Bedrooms Above Ground
|
3 |
|
Bedrooms Total
|
3 |
|
Age
|
100+ Years |
|
Appliances
|
Water Meter, Two Stoves, Two Refrigerators |
|
Basement Development
|
Unfinished |
|
Basement Type
|
N/a (unfinished) |
|
Cooling Type
|
Window Air Conditioner |
|
Exterior Finish
|
Aluminum Siding, Brick |
|
Foundation Type
|
Block |
|
Heating Fuel
|
Natural Gas |
|
Heating Type
|
Forced Air |
|
Stories Total
|
2 |
|
Size Interior
|
1,100 - 1,500 Sqft |
|
Type
|
Duplex |
|
Utility Water
|
Municipal Water |
Parking
Land
|
Acreage
|
No |
|
Land Amenities
|
Park, Public Transit, Schools |
|
Sewer
|
Sanitary Sewer |
|
Size Depth
|
100 Ft |
|
Size Frontage
|
40 Ft |
|
Size Irregular
|
40 X 100 Ft |
|
Size Total Text
|
40 X 100 Ft |
|
Zoning Description
|
R2 |
Rooms
| Level |
Type |
Length |
Width |
Dimensions |
|
Second Level |
Kitchen |
2.77 m |
2.69 m |
2.77 m x 2.69 m |
|
Second Level |
Living Room |
4.29 m |
3 m |
4.29 m x 3 m |
|
Second Level |
Bedroom |
4.62 m |
3.3 m |
4.62 m x 3.3 m |
|
Second Level |
Bathroom |
2 m |
3 m |
2 m x 3 m |
|
Main Level |
Kitchen |
3.96 m |
3.2833 m |
3.96 m x 3.2833 m |
|
Main Level |
Living Room |
3.76 m |
3.33 m |
3.76 m x 3.33 m |
|
Main Level |
Dining Room |
3.66 m |
2.95 m |
3.66 m x 2.95 m |
|
Main Level |
Bedroom |
3.66 m |
3.58 m |
3.66 m x 3.58 m |
|
Main Level |
Bathroom |
2 m |
2 m |
2 m x 2 m |