4 Bedroom
3 Bathroom
1,500 - 2,000 sqft
Central Air Conditioning
Forced Air
$2,600 Monthly
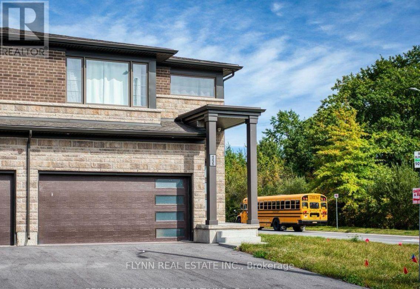
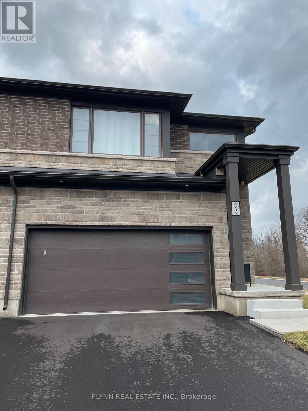
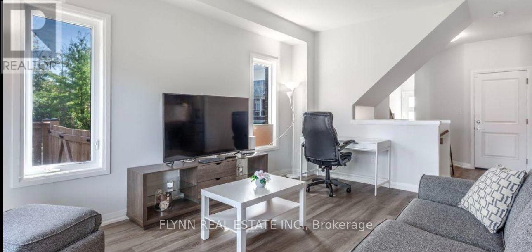
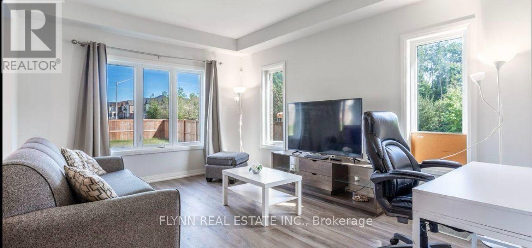
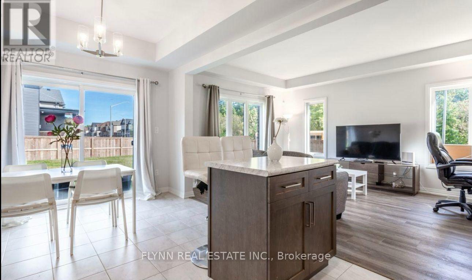
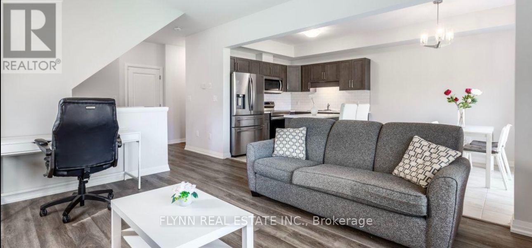
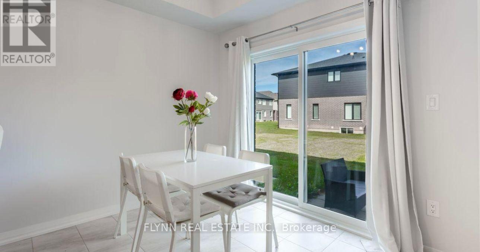
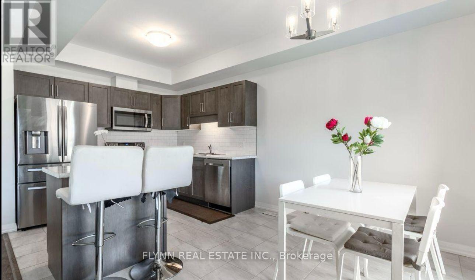
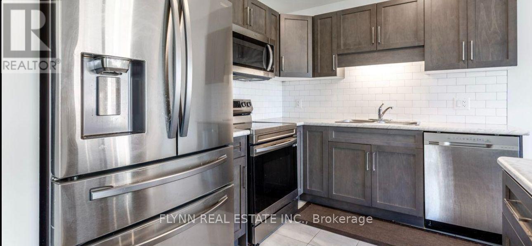
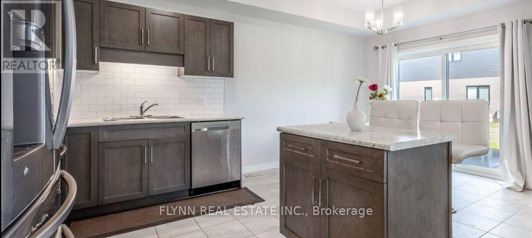
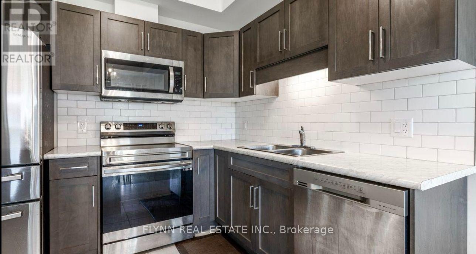
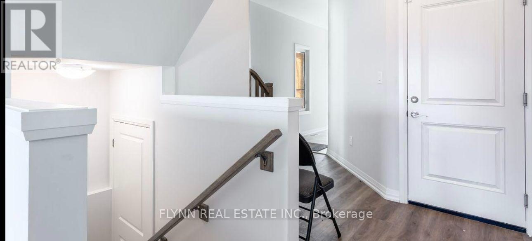
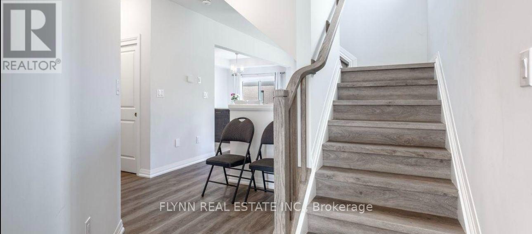
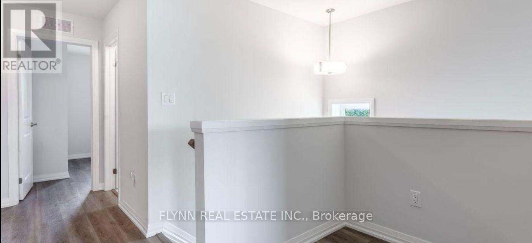
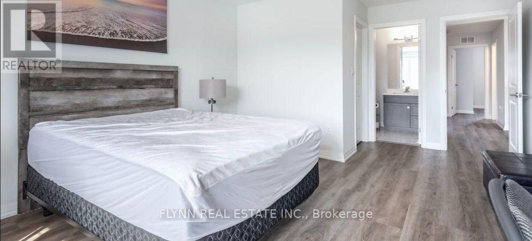
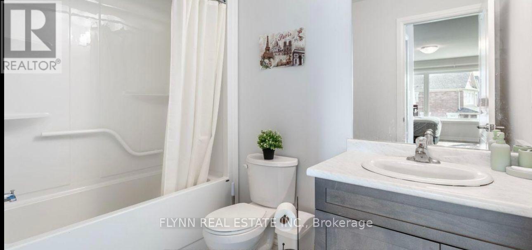
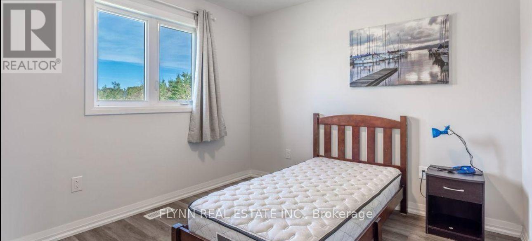
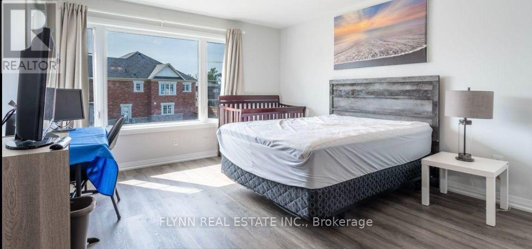
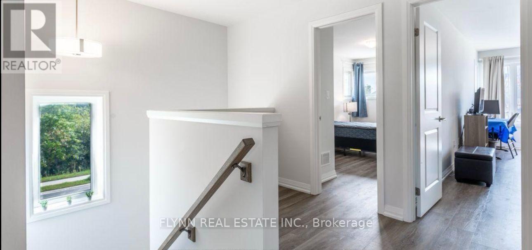
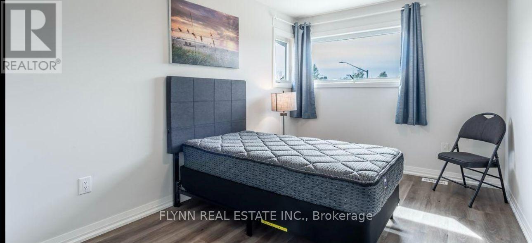
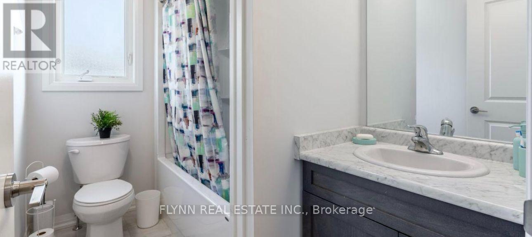
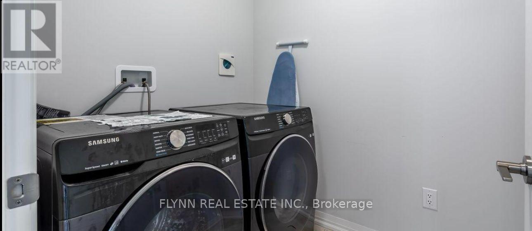
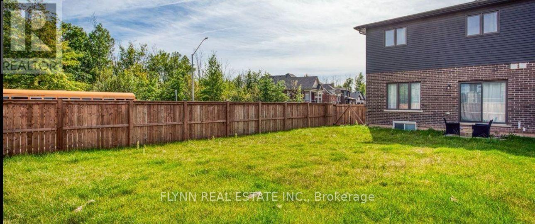
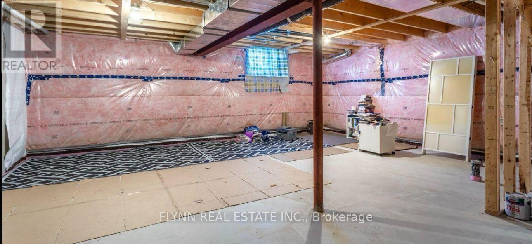
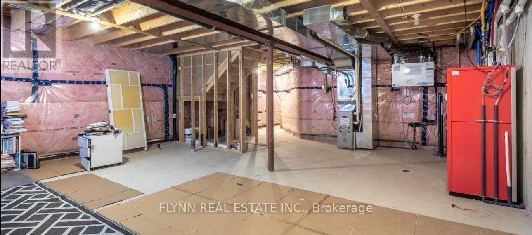
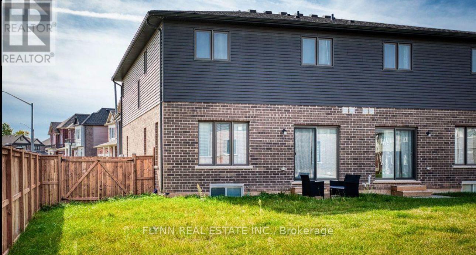
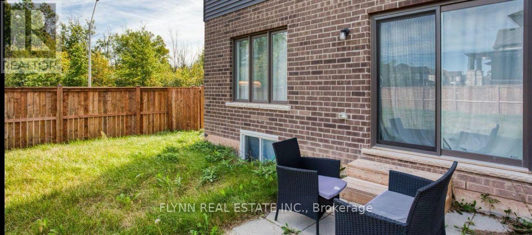
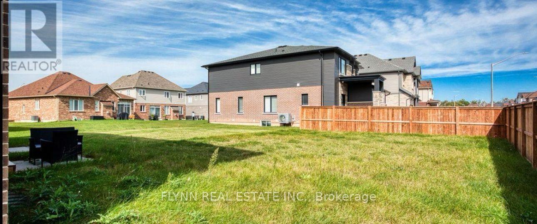
Spacious 4-bedroom, 2.5-bathroom home for lease in the Chippawa community of Niagara Falls, offering a bright, functional layout and a large fully fenced backyard. The main floor features an open-concept kitchen, dining and living area with plenty of natural light and a walkout to the backyard. The kitchen includes stainless steel appliances, ample cabinetry and counter space, and a centre island overlooking the living area. Upstairs are four well-sized bedrooms, including a spacious primary bedroom with ensuite, plus a second full bathroom. Additional features include convenient upper-level laundry and a large unfinished basement offering plenty of additional storage space. Located in a newer residential neighbourhood close to schools, parks, everyday amenities, the Niagara Parkway and the attractions and amenities of Niagara Falls, with green space directly across the street. Home is offered unfurnished. Please note: the garage is excluded from the tenancy and will not be accessible to the tenant. (id:60588)
Property Details
|
MLS® Number
|
X14093572 |
|
Property Type
|
Single Family |
|
Community Name
|
224 - Lyons Creek |
|
Amenities Near By
|
Park, Place Of Worship, Public Transit, Schools |
|
Equipment Type
|
Water Heater |
|
Features
|
In Suite Laundry |
|
Parking Space Total
|
4 |
|
Rental Equipment Type
|
Water Heater |
Building
|
Bathroom Total
|
3 |
|
Bedrooms Above Ground
|
4 |
|
Bedrooms Total
|
4 |
|
Age
|
0 To 5 Years |
|
Appliances
|
Water Heater |
|
Basement Development
|
Unfinished |
|
Basement Type
|
Full (unfinished) |
|
Construction Style Attachment
|
Semi-detached |
|
Cooling Type
|
Central Air Conditioning |
|
Exterior Finish
|
Brick, Stone |
|
Foundation Type
|
Poured Concrete |
|
Half Bath Total
|
1 |
|
Heating Fuel
|
Natural Gas |
|
Heating Type
|
Forced Air |
|
Stories Total
|
2 |
|
Size Interior
|
1,500 - 2,000 Sqft |
|
Type
|
House |
|
Utility Water
|
Municipal Water |
Parking
Land
|
Acreage
|
No |
|
Land Amenities
|
Park, Place Of Worship, Public Transit, Schools |
|
Sewer
|
Sanitary Sewer |
|
Size Depth
|
120 Ft ,7 In |
|
Size Frontage
|
31 Ft ,8 In |
|
Size Irregular
|
31.7 X 120.6 Ft ; 120.63ftx20.13ftx23.26ftx114.3ftx39.16ft |
|
Size Total Text
|
31.7 X 120.6 Ft ; 120.63ftx20.13ftx23.26ftx114.3ftx39.16ft|under 1/2 Acre |
Rooms
| Level |
Type |
Length |
Width |
Dimensions |
|
Second Level |
Primary Bedroom |
4.9 m |
3.48 m |
4.9 m x 3.48 m |
|
Second Level |
Bedroom 2 |
3.04 m |
2.95 m |
3.04 m x 2.95 m |
|
Second Level |
Bedroom 3 |
3.04 m |
3.04 m |
3.04 m x 3.04 m |
|
Second Level |
Bedroom 4 |
2.98 m |
2.83 m |
2.98 m x 2.83 m |
|
Second Level |
Laundry Room |
|
|
Measurements not available |
|
Ground Level |
Great Room |
4.6 m |
3.38 m |
4.6 m x 3.38 m |
|
Ground Level |
Kitchen |
2.95 m |
2.66 m |
2.95 m x 2.66 m |
|
Ground Level |
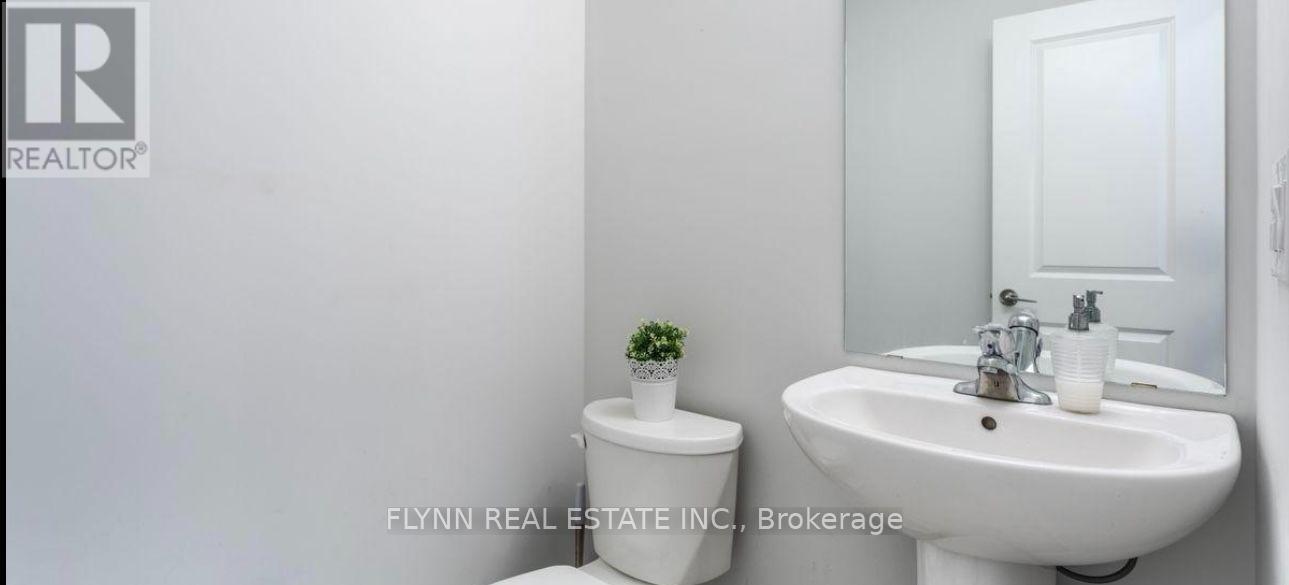
Partial Bathroom |
|
|
Measurements not available |
Utilities
|
Cable
|
Available |
|
Electricity
|
Installed |
|
Sewer
|
Installed |