3 Bedroom
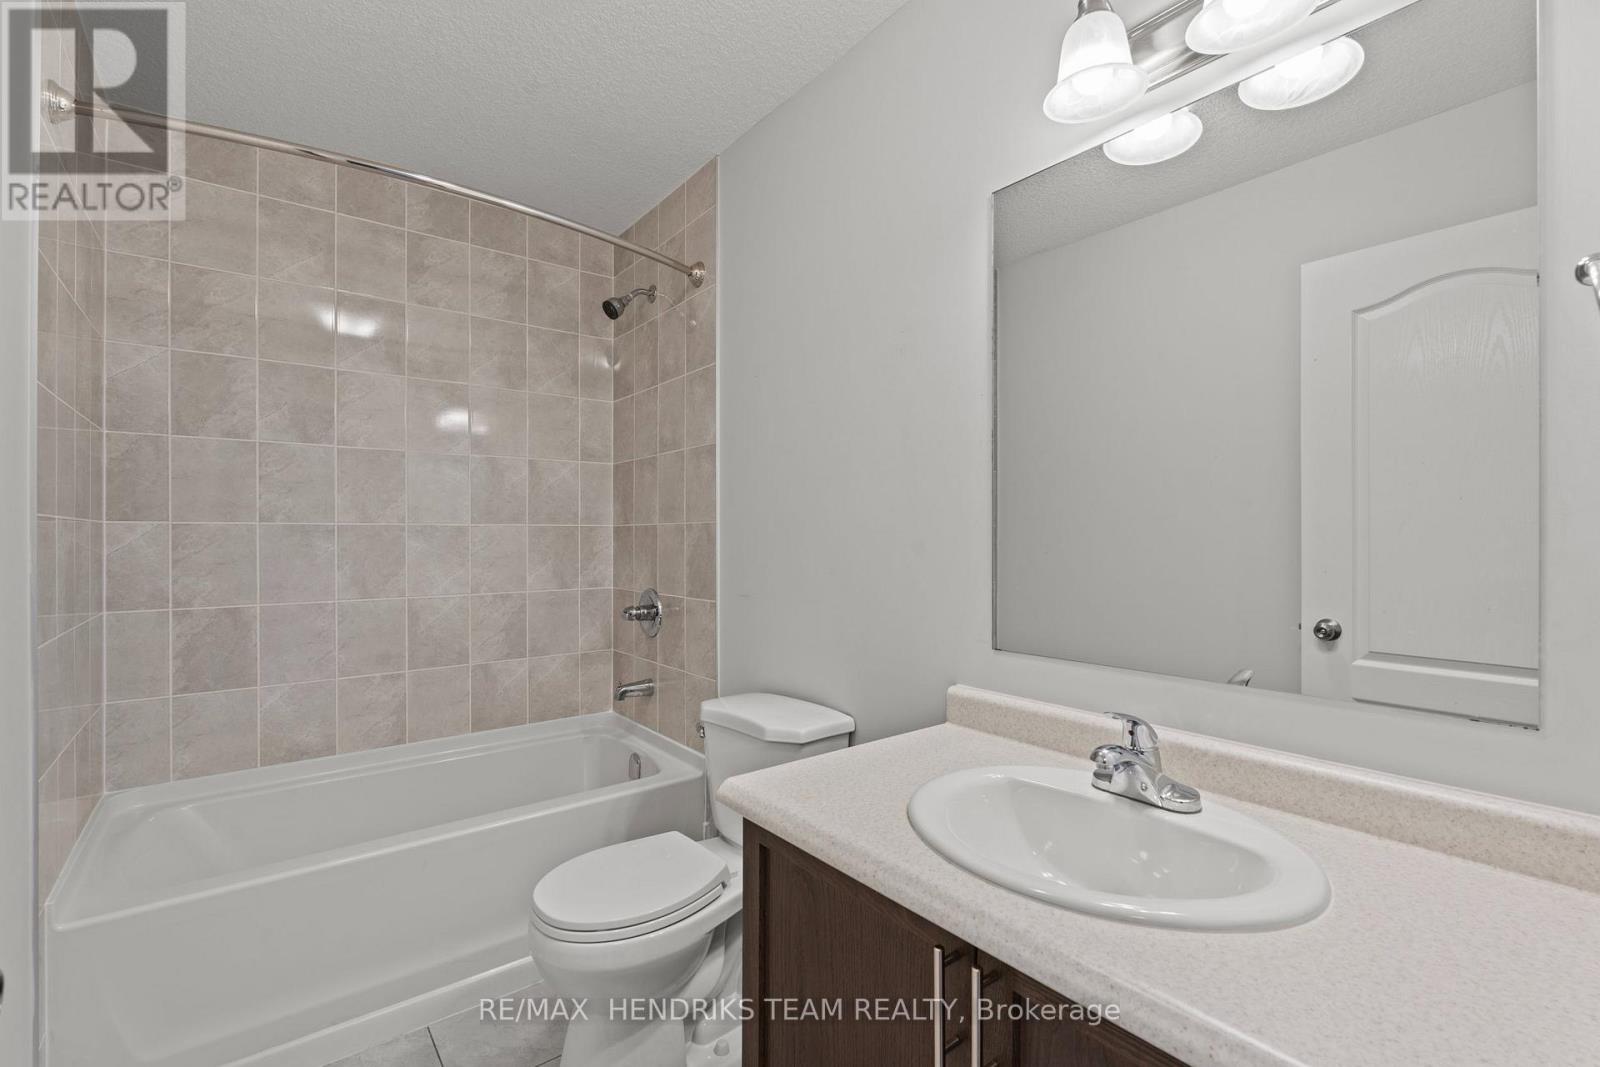
4 Bathroom
1,100 - 1,500 sqft
Central Air Conditioning
Forced Air
$590,000
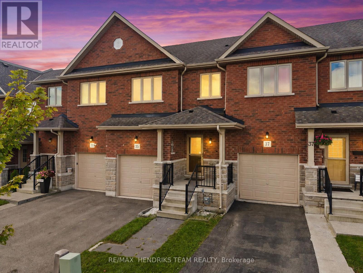
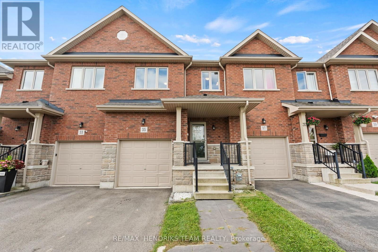
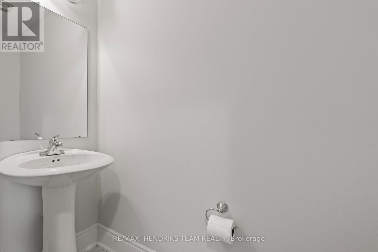
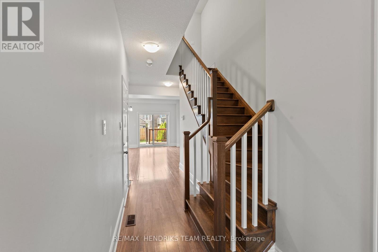
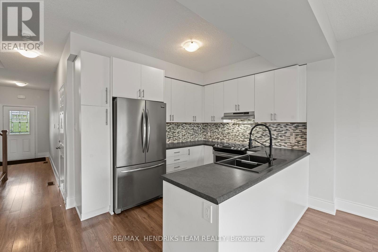
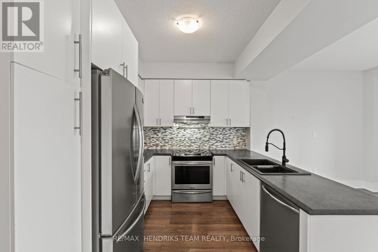
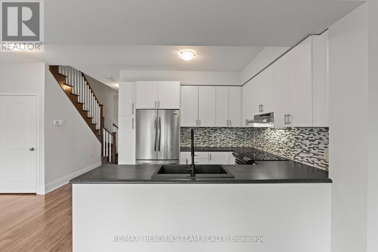
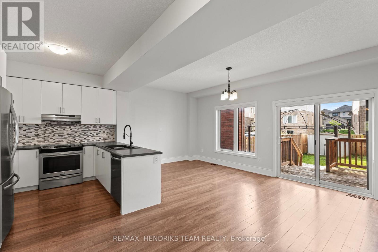
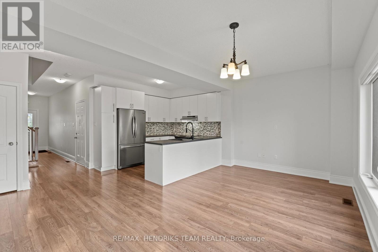
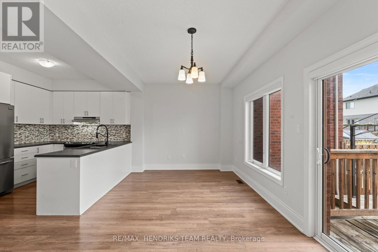
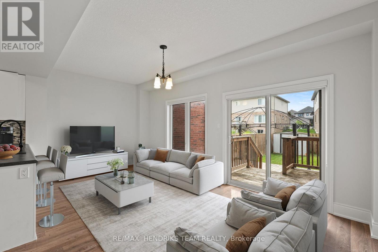
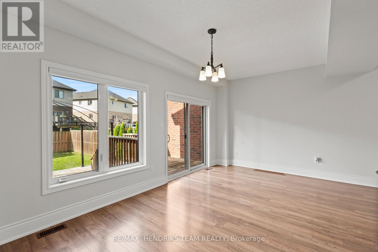
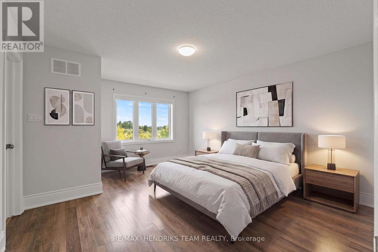
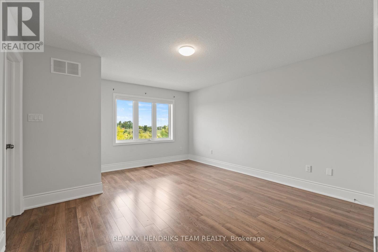
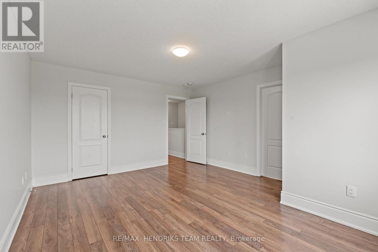
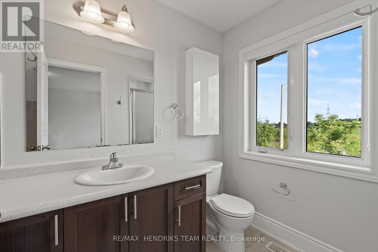
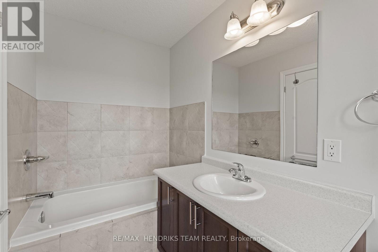
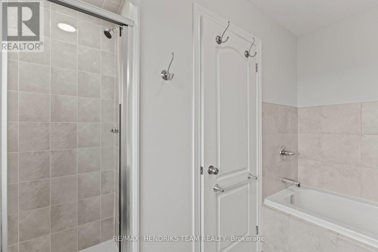
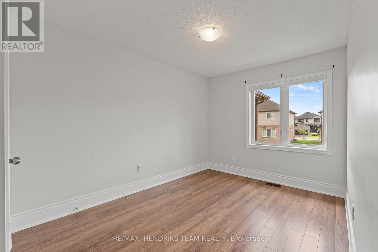
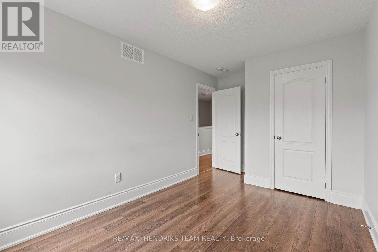
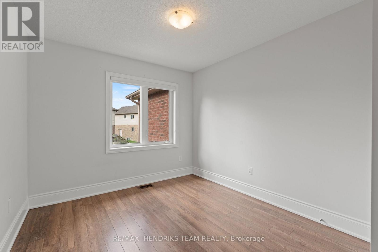
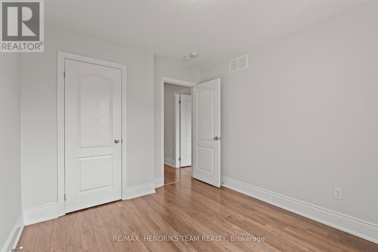
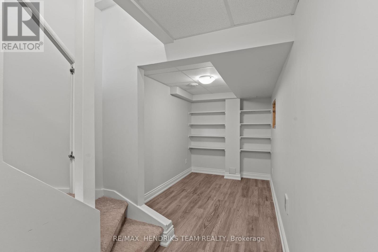
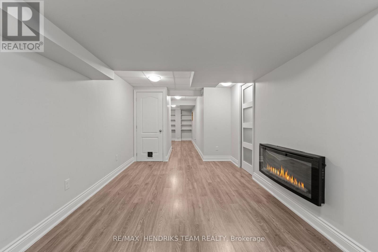
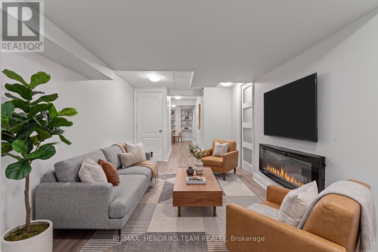
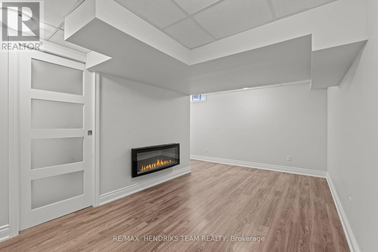
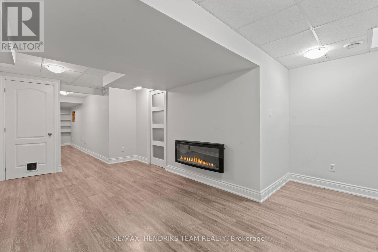
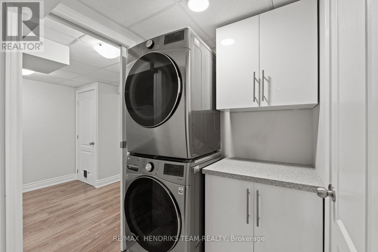
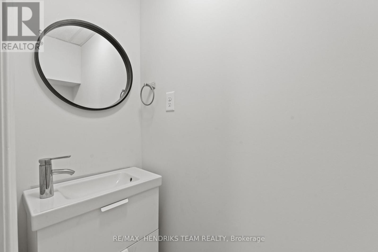
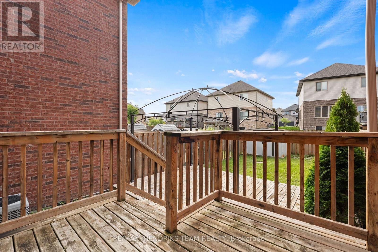
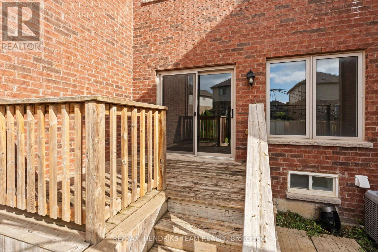
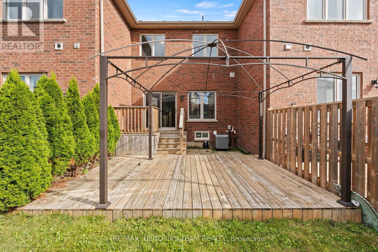
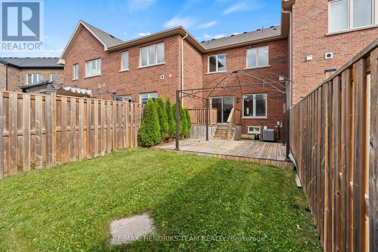
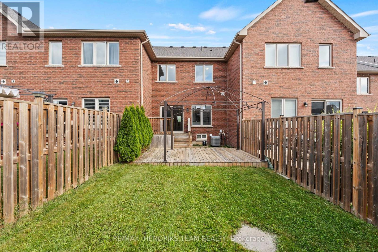
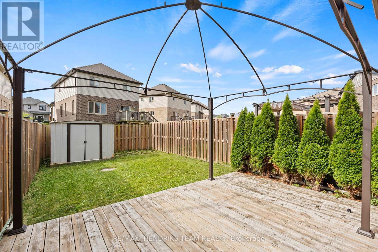
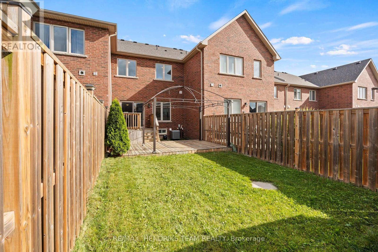
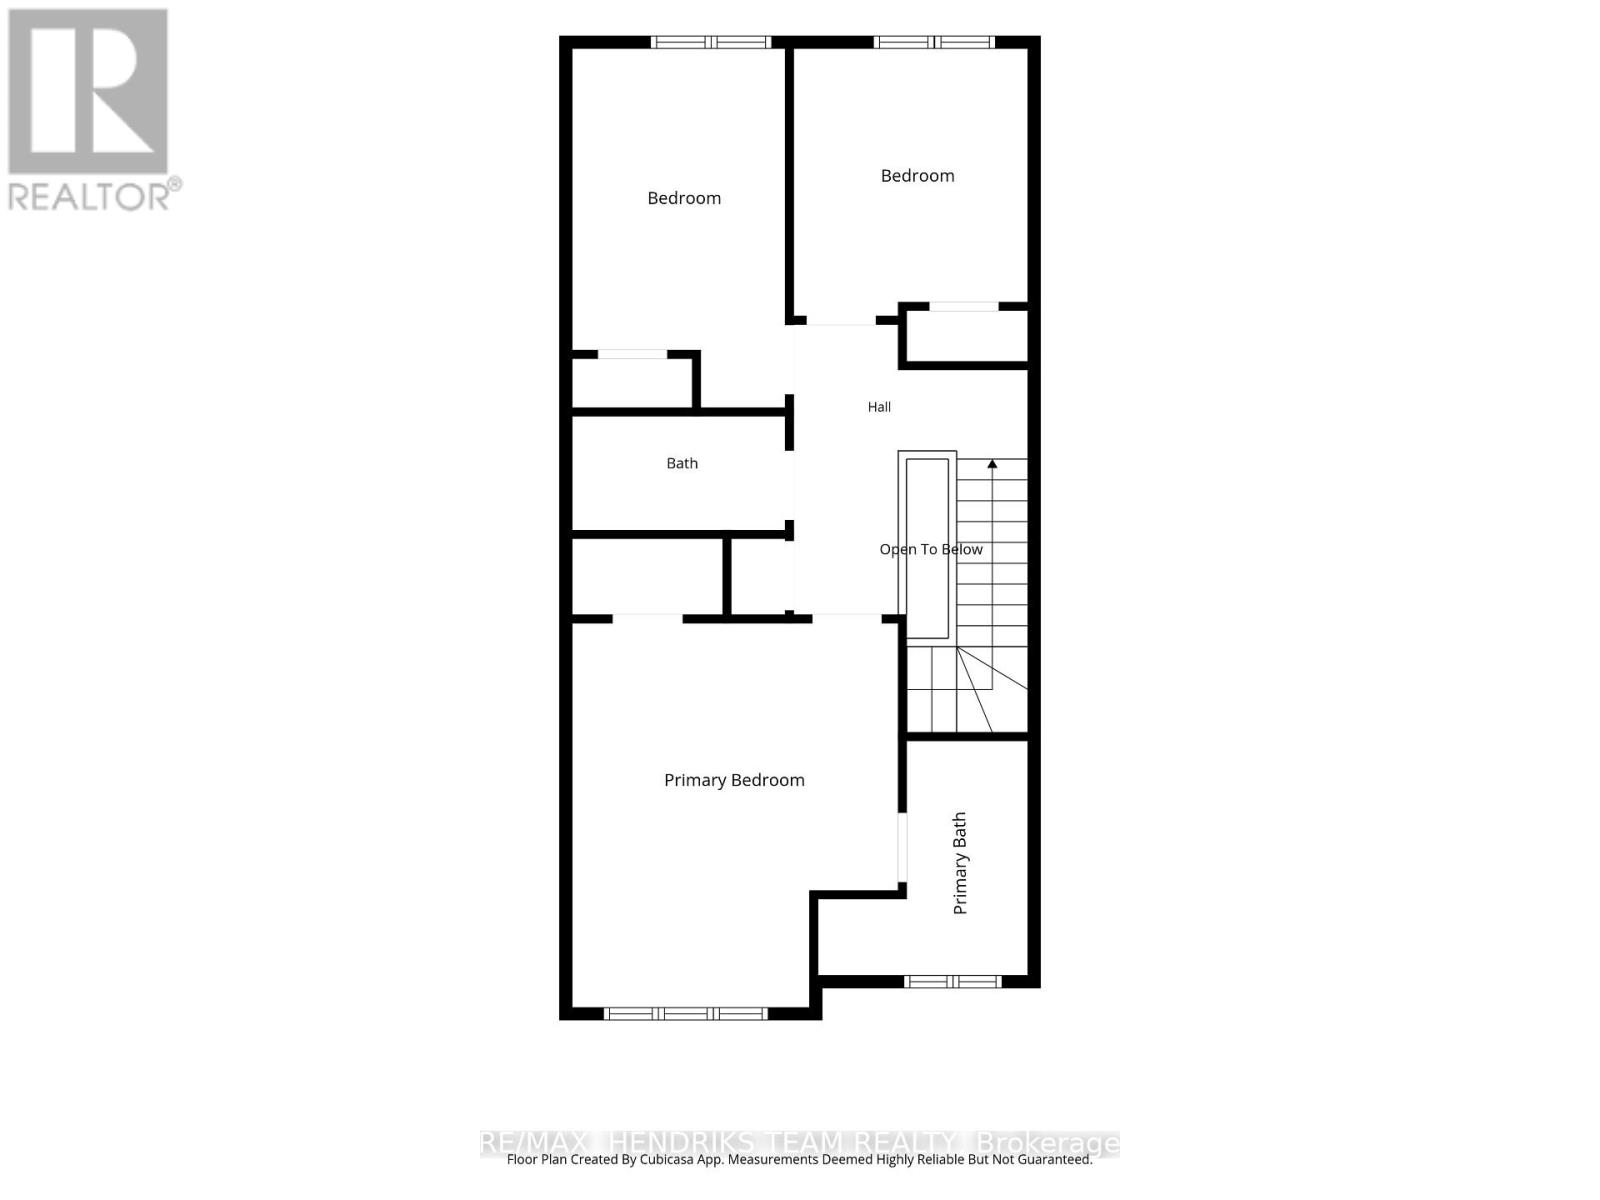
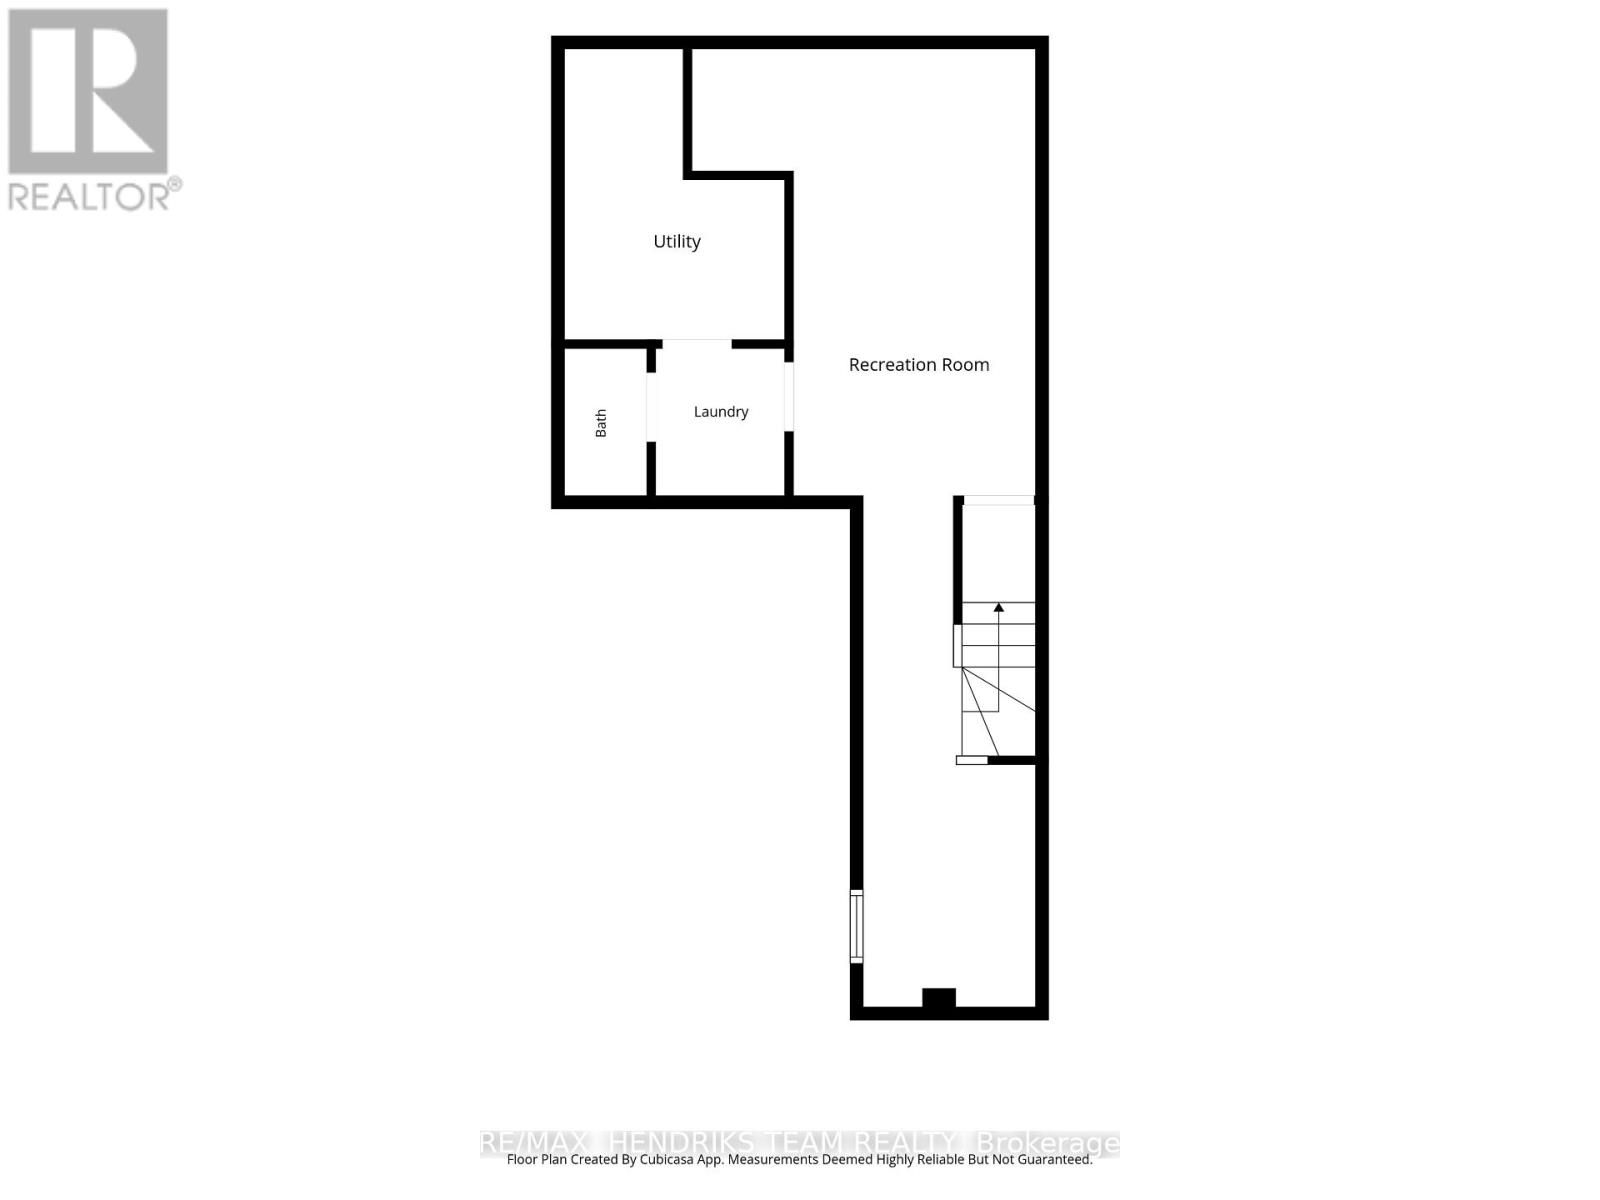
Situated in an expanding Thorold neighborhood, 35 Sunset Way offers practical, comfortable living ideal for first-time buyers, growing families, or downsizers looking for a straightforward layout. The main level gets plenty of natural light and features a clean, functional kitchen equipped with standard stainless steel appliances and everyday prep space. Upstairs, three well-proportioned bedrooms offer quiet private quarters for everyone in the house. Extra usable square footage awaits in the finished basement, which includes a cozy fireplace insert for casual downtime, a convenient half-bath, and dedicated laundry space. Outside, the home sits just steps from neighbourhood walking paths, a pond, and a nearby park, with plans for new local schools opening in the next two years. With quick driving access to St. Catharines, Niagara Falls, and nearby wineries, this home is a sensible choice in a solid location. Please note some images feature virtual staging (id:60588)
Property Details
|
MLS® Number
|
X13718656 |
|
Property Type
|
Single Family |
|
Community Name
|
560 - Rolling Meadows |
|
Parking Space Total
|
2 |
Building
|
Bathroom Total
|
4 |
|
Bedrooms Above Ground
|
3 |
|
Bedrooms Total
|
3 |
|
Age
|
6 To 15 Years |
|
Appliances
|
Dishwasher, Dryer, Stove, Washer, Refrigerator |
|
Basement Development
|
Finished |
|
Basement Type
|
Full (finished) |
|
Construction Style Attachment
|
Attached |
|
Cooling Type
|
Central Air Conditioning |
|
Exterior Finish
|
Brick |
|
Foundation Type
|
Concrete |
|
Half Bath Total
|
2 |
|
Heating Fuel
|
Natural Gas |
|
Heating Type
|
Forced Air |
|
Stories Total
|
2 |
|
Size Interior
|
1,100 - 1,500 Sqft |
|
Type
|
Row / Townhouse |
|
Utility Water
|
Municipal Water |
Parking
Land
|
Acreage
|
No |
|
Sewer
|
Sanitary Sewer |
|
Size Frontage
|
19 Ft ,8 In |
|
Size Irregular
|
19.7 Ft |
|
Size Total Text
|
19.7 Ft |
|
Zoning Description
|
Rm-r4 |
Rooms
| Level |
Type |
Length |
Width |
Dimensions |
|
Second Level |
Primary Bedroom |
4.74 m |
4.02 m |
4.74 m x 4.02 m |
|
Second Level |
Bedroom |
4.43 m |
2.63 m |
4.43 m x 2.63 m |
|
Second Level |
Bedroom |
3.3 m |
2.89 m |
3.3 m x 2.89 m |
|
Basement |
Recreational, Games Room |
11.42 m |
4.1 m |
11.42 m x 4.1 m |
|
Basement |
Utility Room |
3.46 m |
2.62 m |
3.46 m x 2.62 m |
|
Basement |
Laundry Room |
1.76 m |
1.54 m |
1.76 m x 1.54 m |
|
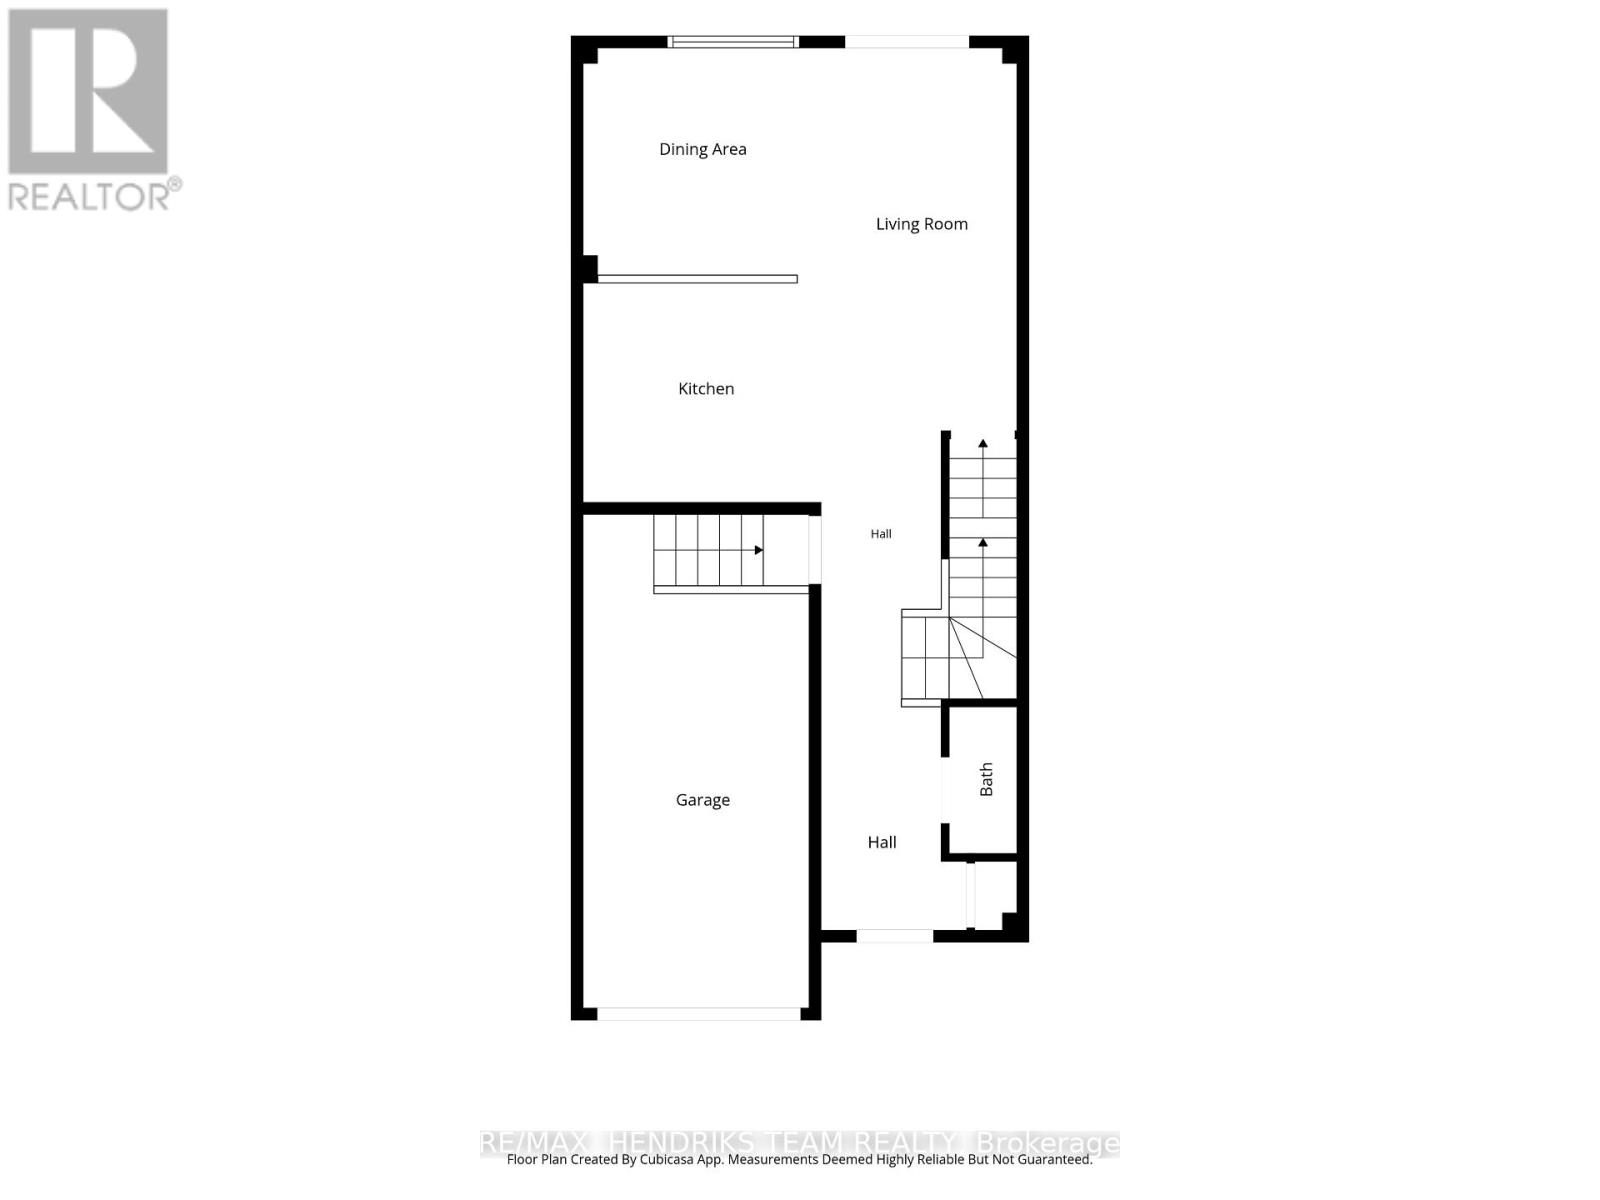
Main Level |
Kitchen |
3.07 m |
2.83 m |
3.07 m x 2.83 m |
|
Main Level |
Dining Room |
3.08 m |
2.93 m |
3.08 m x 2.93 m |
|
Main Level |
Living Room |
4.96 m |
3.53 m |
4.96 m x 3.53 m |