3 Bedroom
3 Bathroom
1,800 - 1,999 sqft
Fireplace
Central Air Conditioning
Forced Air
Waterfront
$1,575,000Maintenance, Water, Insurance
$1,379.85 Monthly
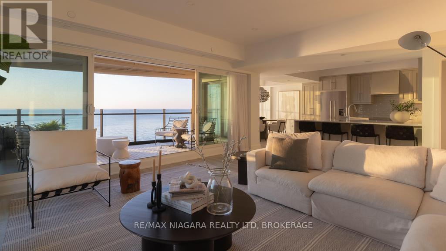
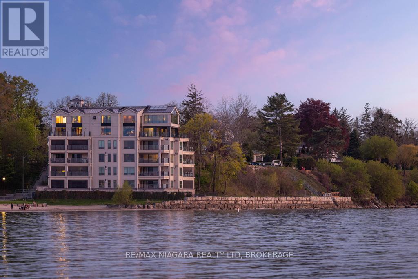
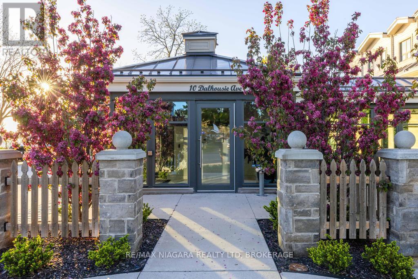
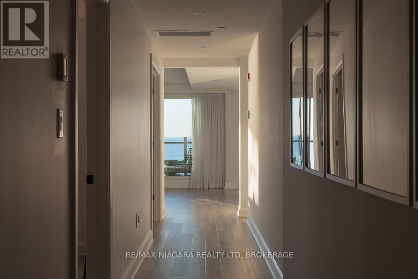
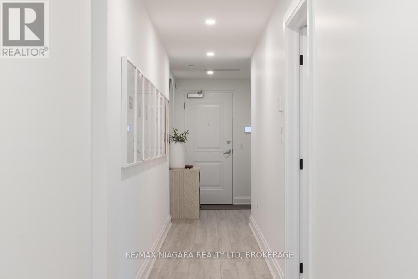
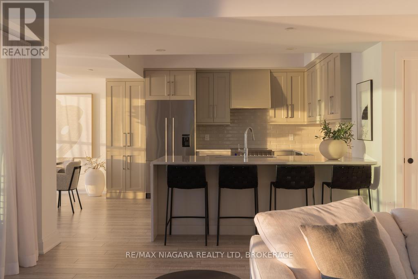
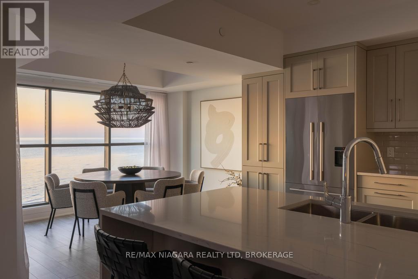
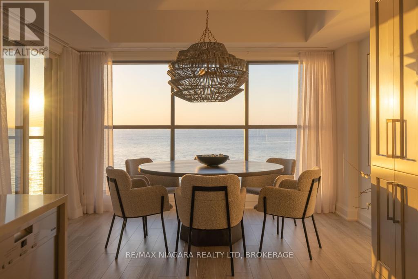
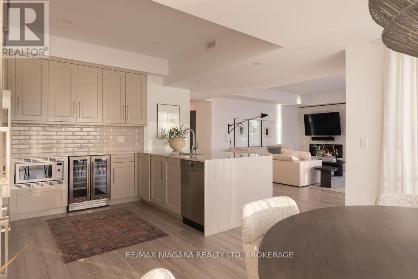
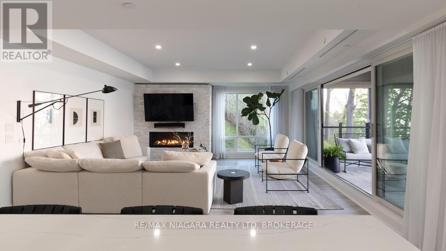
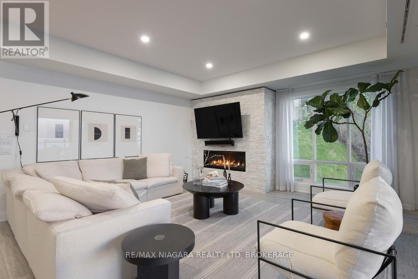
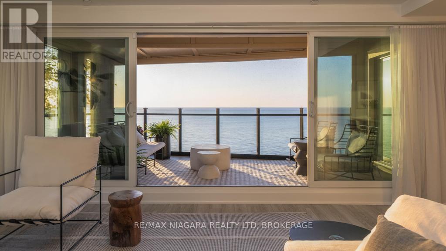
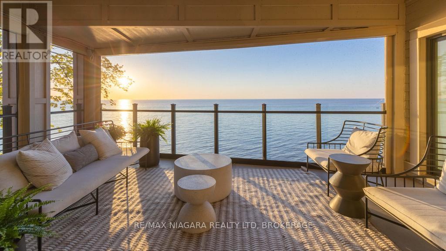
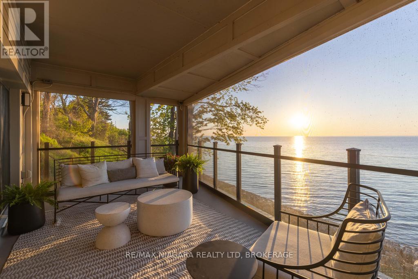
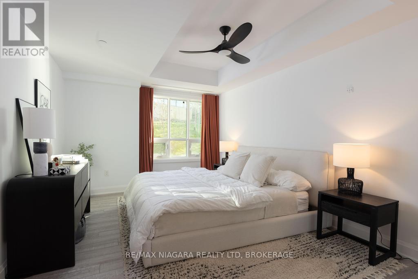
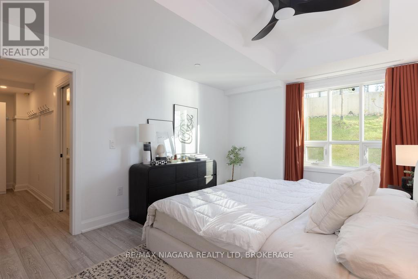
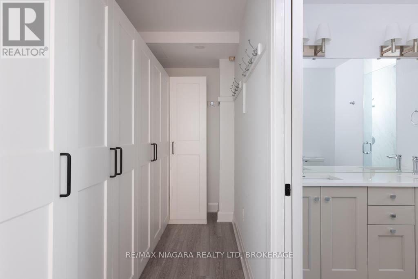
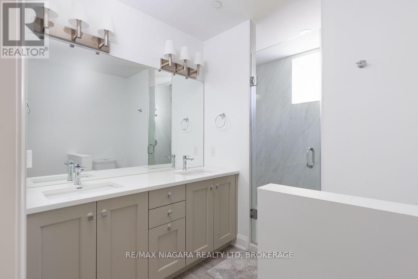
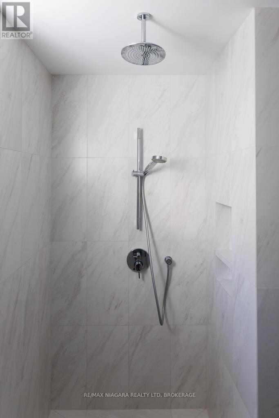
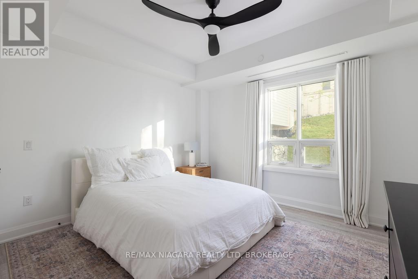
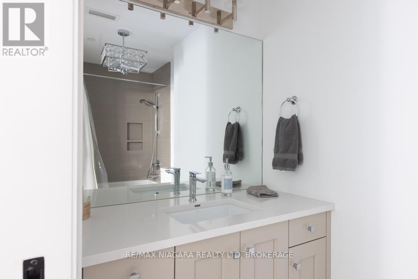
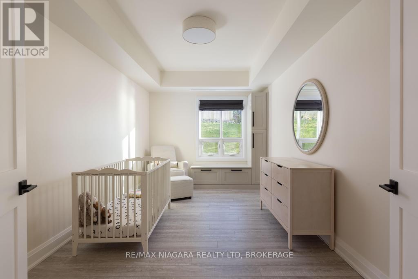
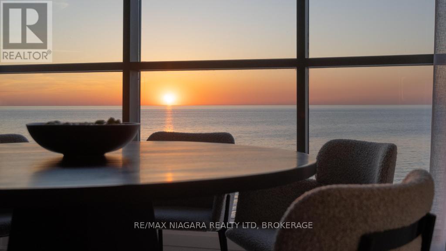
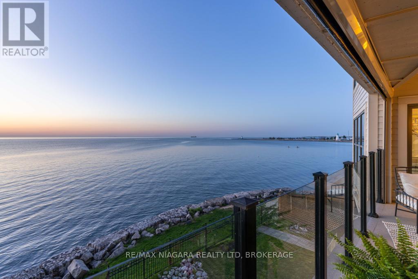
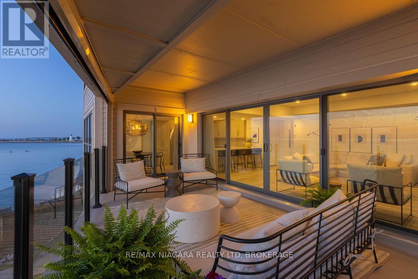
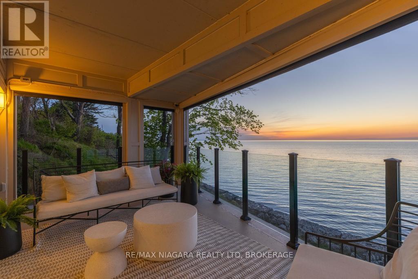
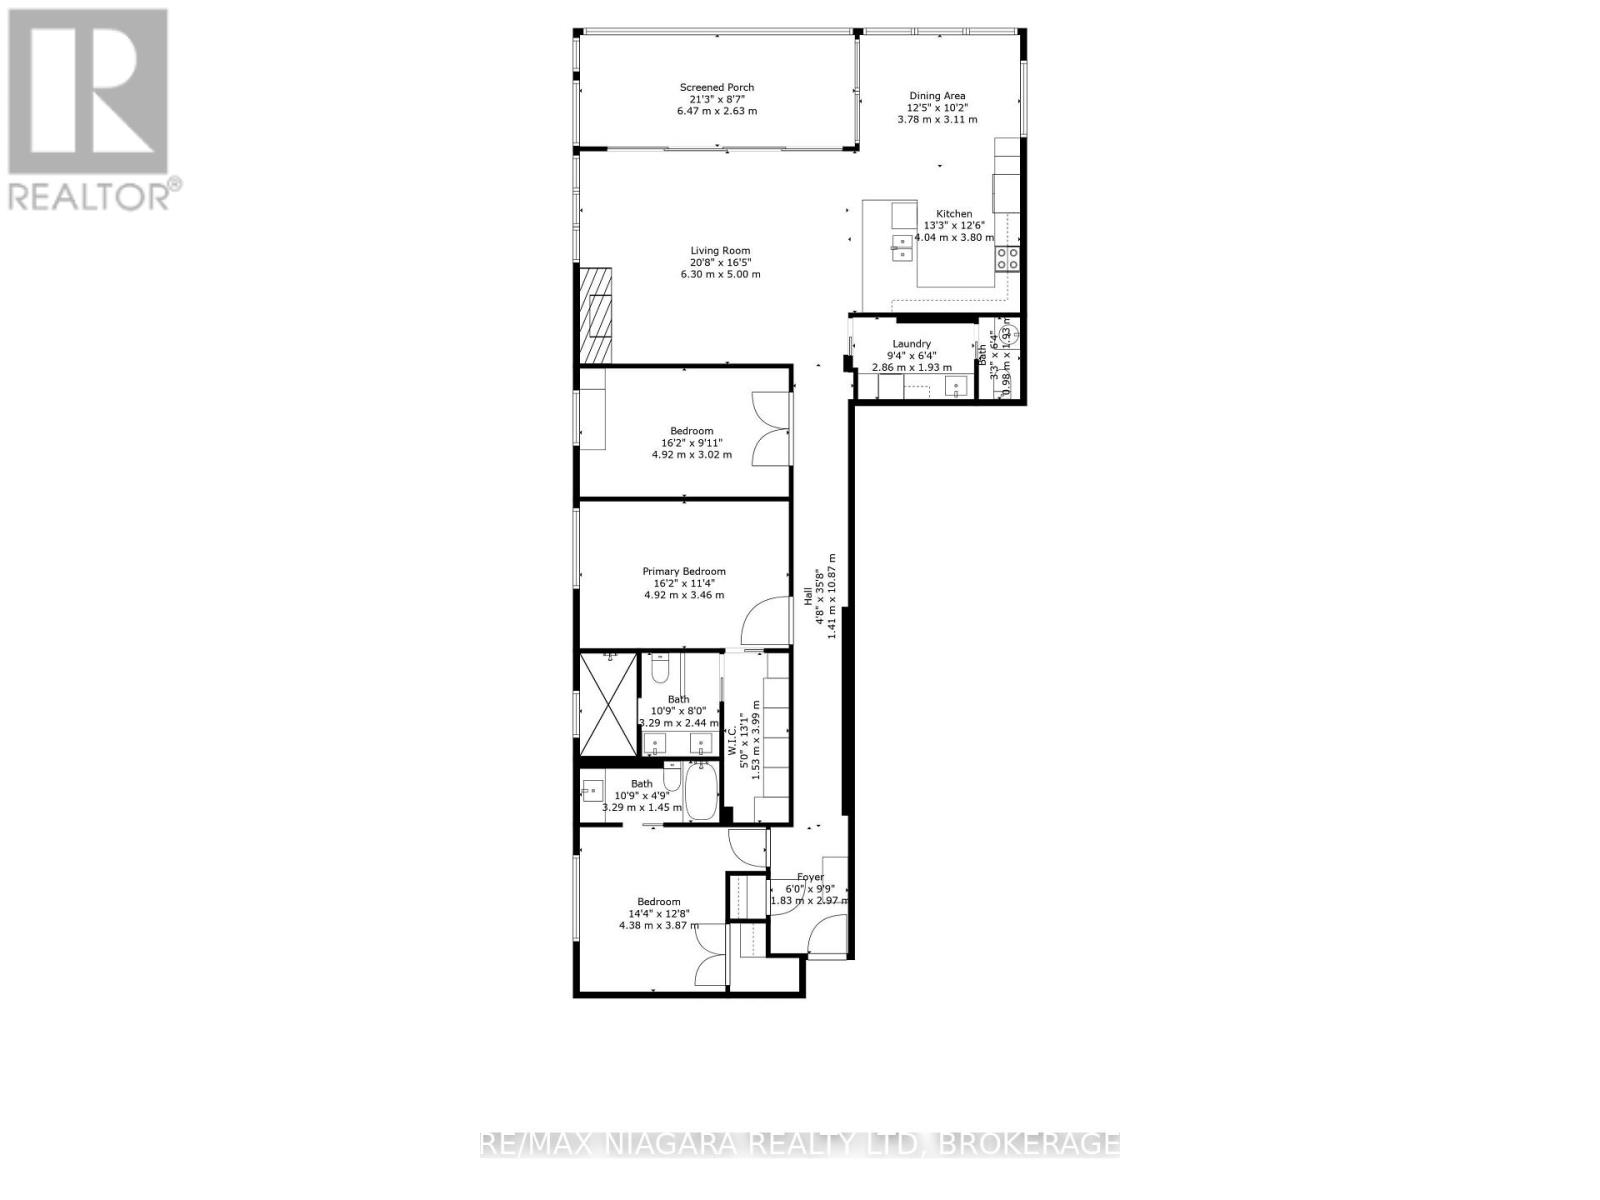
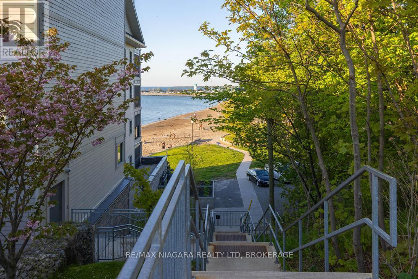
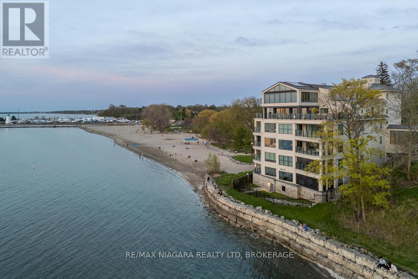
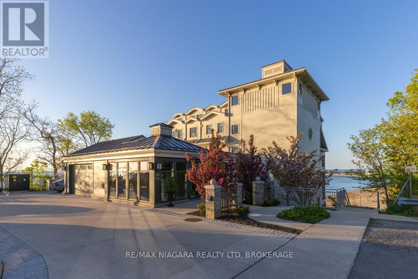

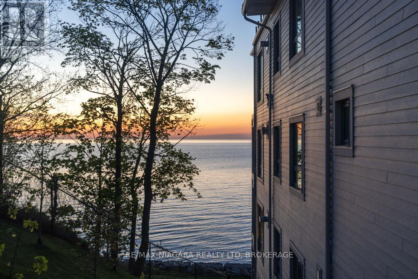
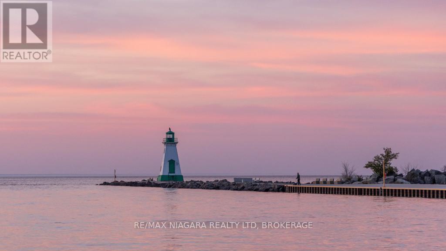
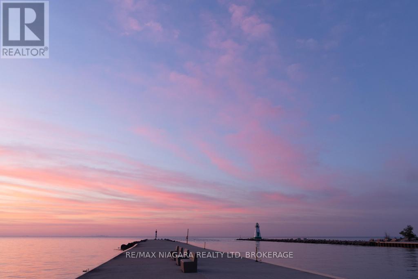
Move in, unpack, and start enjoying effortless waterfront living in the heart of Port Dalhousie. This beautifully finished 2-bedroom plus den, 3-bathroom residence offers a rare opportunity to own a truly move-in-ready home overlooking the water in one of St. Catharines' most desirable lakeside communities.The showpiece is the oversized waterfront balcony, where unobstructed lake views, peaceful sunsets, and the sound of the waves create the feeling of being on vacation every day. With direct beach access just steps away, the waterfront lifestyle begins right outside your door. Inside, the bright open-concept design is elevated by premium flooring, designer lighting, custom millwork, and sophisticated finishes throughout. The chef-inspired kitchen features high-end appliances, sleek cabinetry, elegant countertops, and a seamless connection to the living and entertaining spaces. The spacious primary suite offers a private retreat with a spa-inspired ensuite, while the second bedroom provides comfortable accommodations for family or guests. A versatile den is ideal for a home office, media room, or additional sleeping space. Complete with luxurious bathrooms, 1 owned underground parking space, and low-maintenance living, this exceptional residence allows you to enjoy more of what makes Port Dalhousie so special-from the beach, marina, and waterfront trails to its boutique shops and celebrated restaurants.Turnkey, refined, and positioned directly on Lake Ontario, this is an exceptional opportunity to move in and immediately embrace one of Niagara's most sought-after waterfront lifestyles. Luxury Certified. (id:60588)
Property Details
|
MLS® Number
|
X13717936 |
|
Property Type
|
Single Family |
|
Community Name
|
438 - Port Dalhousie |
|
Amenities Near By
|
Beach, Park, Public Transit, Place Of Worship |
|
Community Features
|
Pets Allowed With Restrictions |
|
Easement
|
Unknown |
|
Features
|
Balcony, In Suite Laundry |
|
Parking Space Total
|
1 |
|
View Type
|
View, View Of Water, City View, Direct Water View |
|
Water Front Name
|
Lake Ontario |
|
Water Front Type
|
Waterfront |
Building
|
Bathroom Total
|
3 |
|
Bedrooms Above Ground
|
3 |
|
Bedrooms Total
|
3 |
|
Age
|
0 To 5 Years |
|
Amenities
|
Fireplace(s), Storage - Locker |
|
Appliances
|
Garage Door Opener Remote(s), Dishwasher, Dryer, Stove, Washer, Refrigerator |
|
Basement Type
|
None |
|
Cooling Type
|
Central Air Conditioning |
|
Exterior Finish
|
Concrete, Stone |
|
Fireplace Present
|
Yes |
|
Half Bath Total
|
1 |
|
Heating Fuel
|
Natural Gas |
|
Heating Type
|
Forced Air |
|
Size Interior
|
1,800 - 1,999 Sqft |
|
Type
|
Apartment |
Parking
Land
|
Access Type
|
Highway Access, Year-round Access, Marina Docking |
|
Acreage
|
No |
|
Land Amenities
|
Beach, Park, Public Transit, Place Of Worship |
Rooms
| Level |
Type |
Length |
Width |
Dimensions |
|
Main Level |
Bathroom |
3.29 m |
1.45 m |
3.29 m x 1.45 m |
|
Main Level |
Living Room |
6.3 m |
5 m |
6.3 m x 5 m |
|
Main Level |
Primary Bedroom |
4.92 m |
3.46 m |
4.92 m x 3.46 m |
|
Main Level |
Kitchen |
4.04 m |
3.8 m |
4.04 m x 3.8 m |
|
Main Level |
Bathroom |
3.29 m |
2.44 m |
3.29 m x 2.44 m |
|
Main Level |
Laundry Room |
2.86 m |
1.93 m |
2.86 m x 1.93 m |
|
Main Level |
Dining Room |
3.78 m |
3.11 m |
3.78 m x 3.11 m |
|
Main Level |
Bedroom |
4.92 m |
3.02 m |
4.92 m x 3.02 m |
|
Main Level |
Bedroom |
4.38 m |
3.87 m |
4.38 m x 3.87 m |
|
Main Level |
Bathroom |
1.02 m |
1.23 m |
1.02 m x 1.23 m |