1 Bedroom
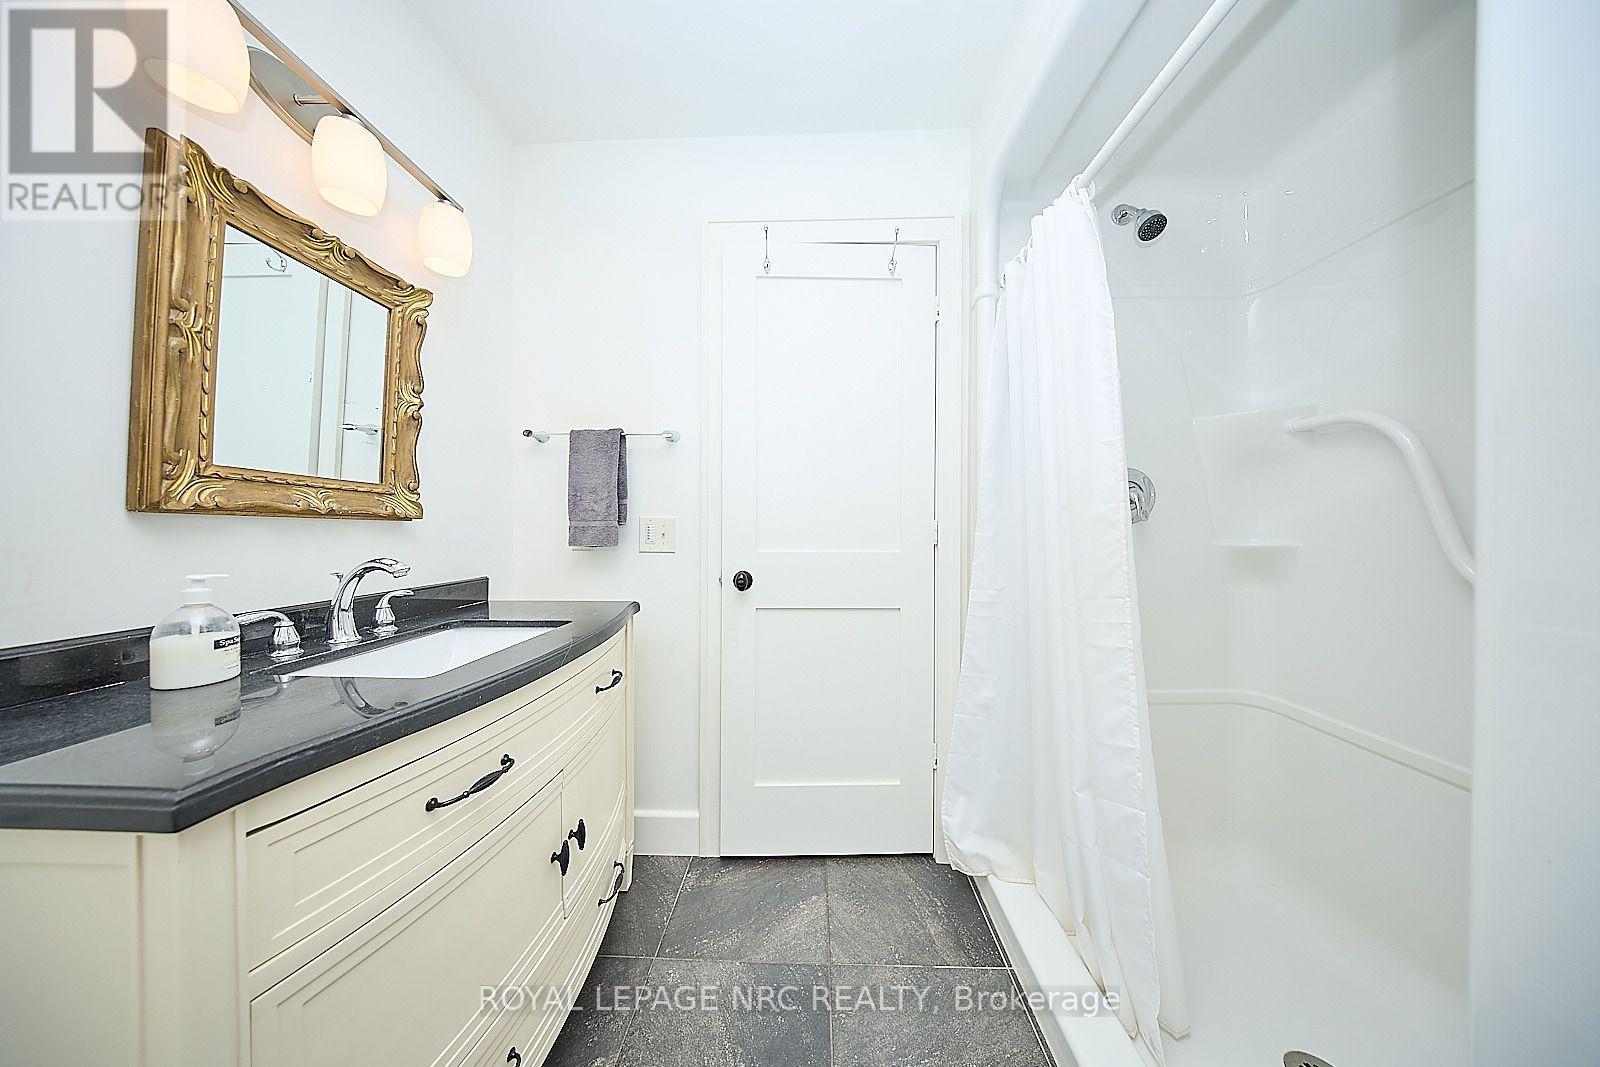
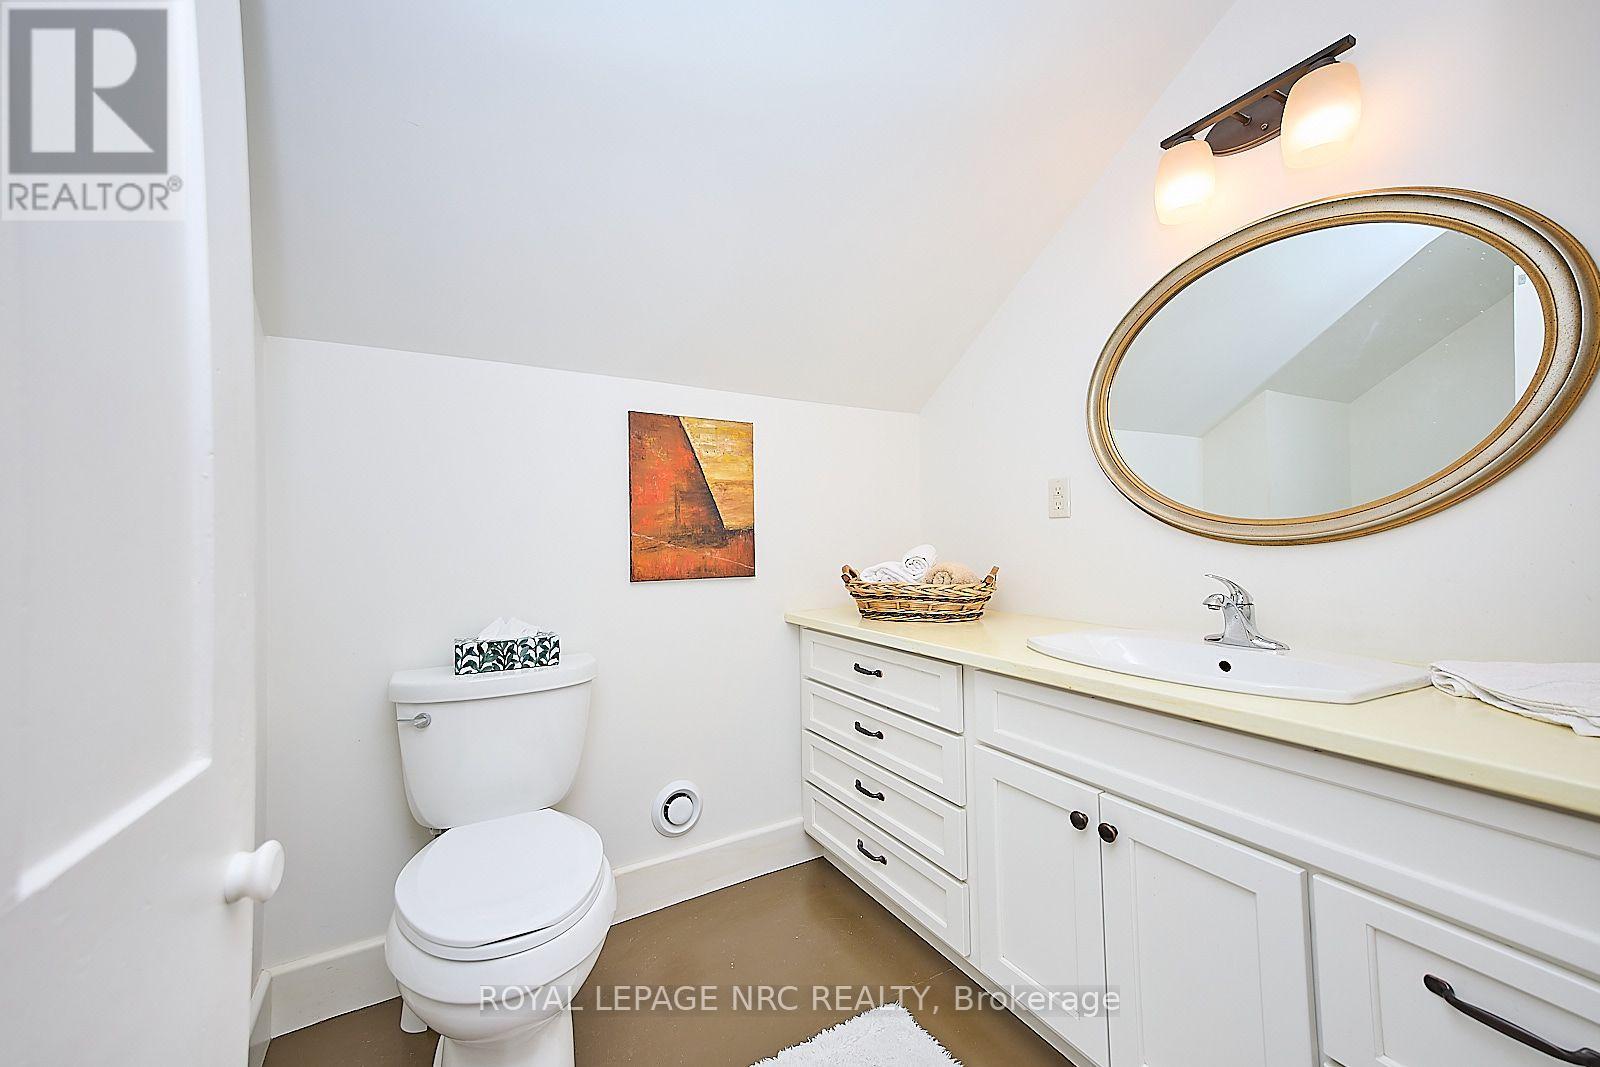
2 Bathroom
1,500 - 2,000 sqft
Central Air Conditioning, Ventilation System
Forced Air
Acreage
$1,975,000
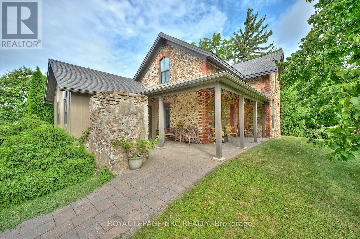
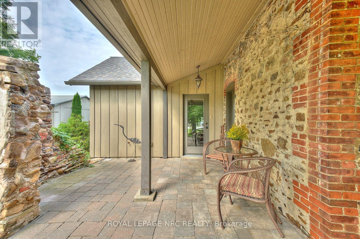
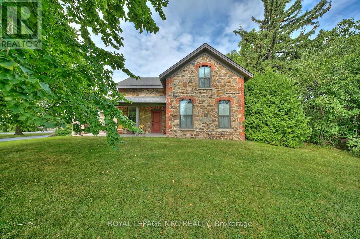
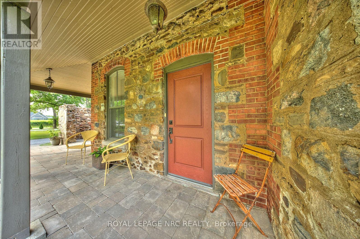
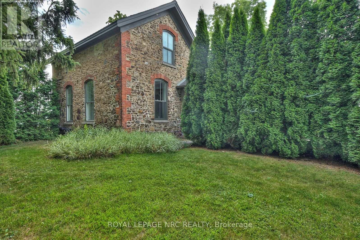
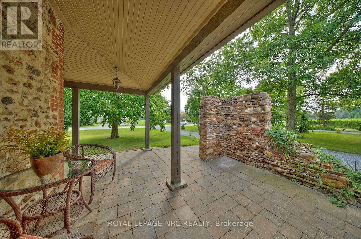
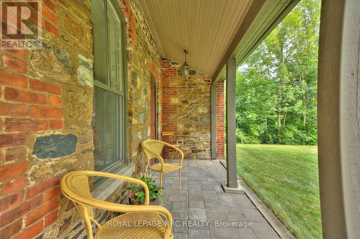
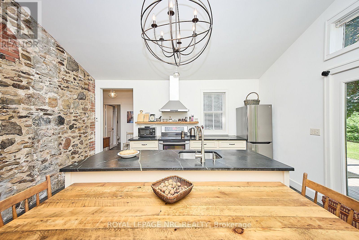
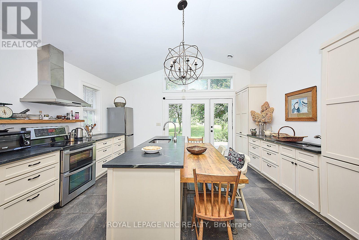
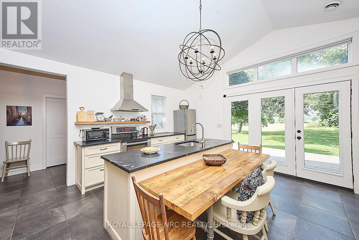
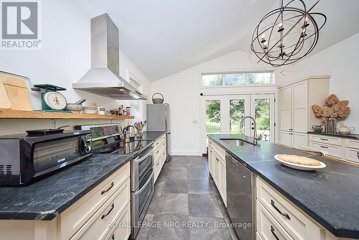
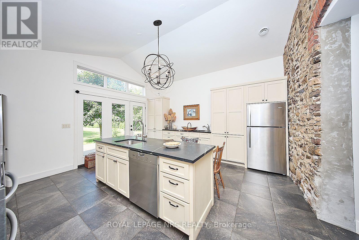
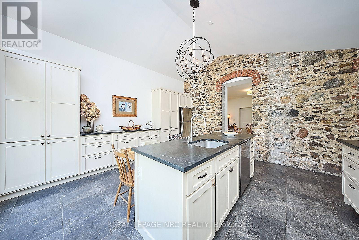
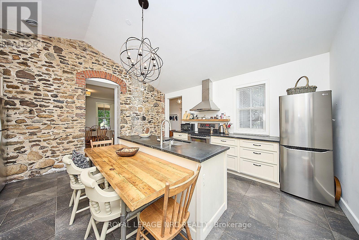
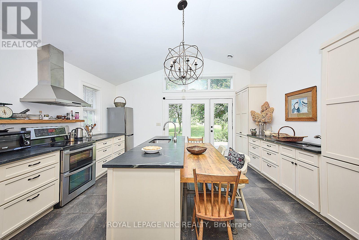
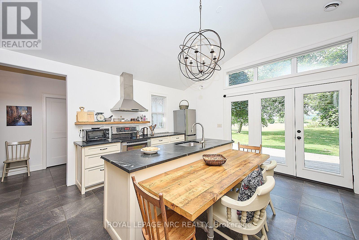
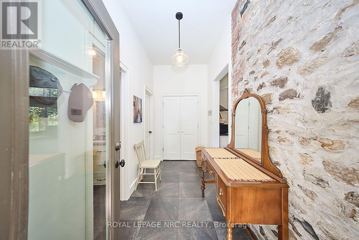
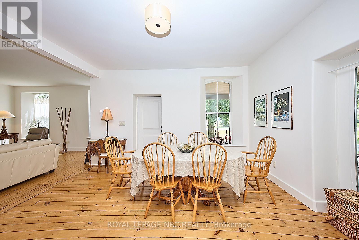
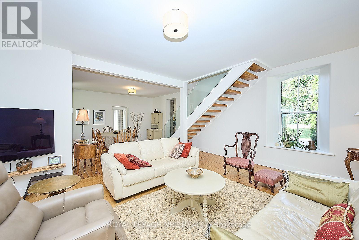
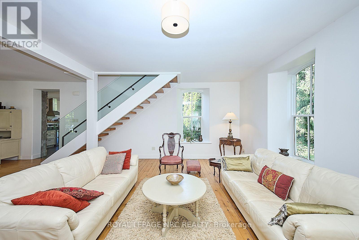
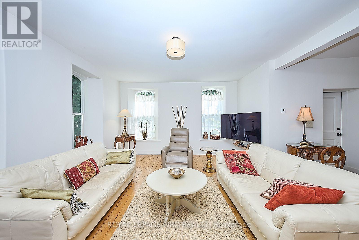
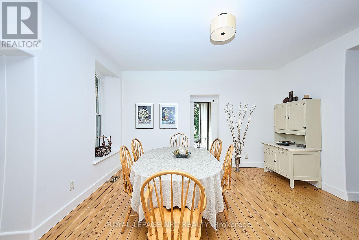
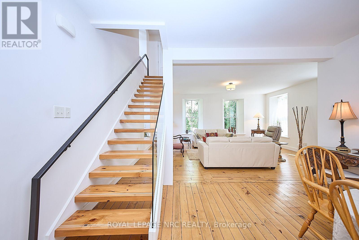
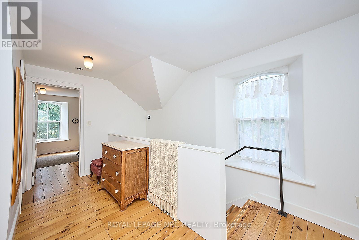
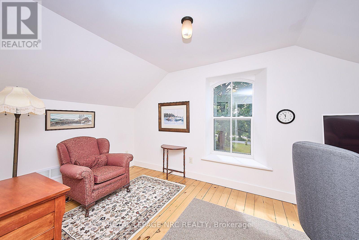
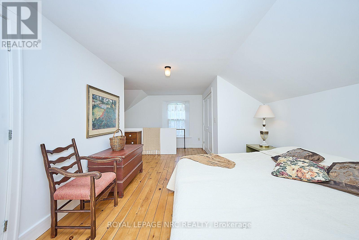
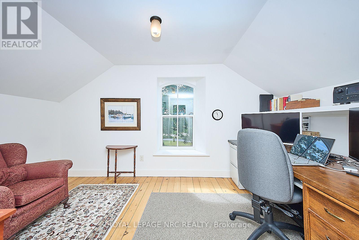
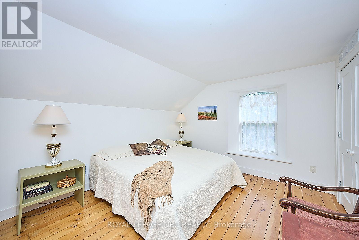
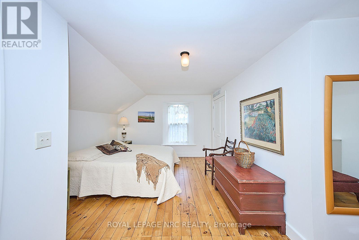
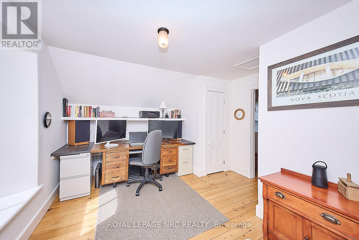
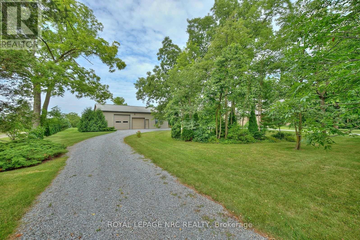
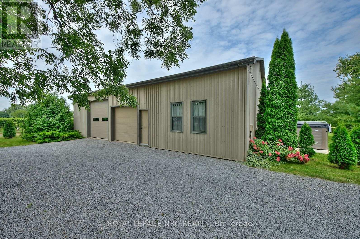
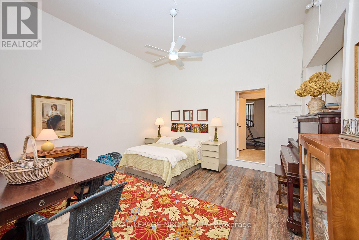
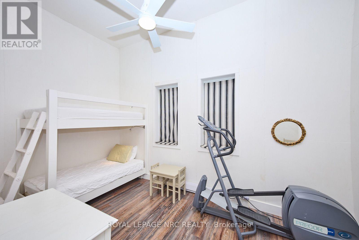
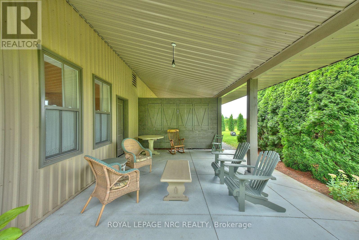
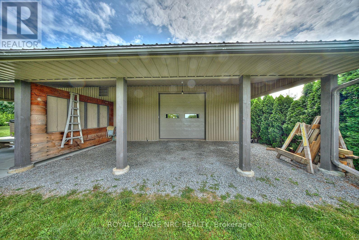
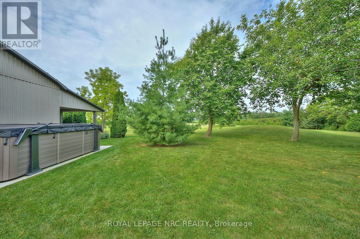
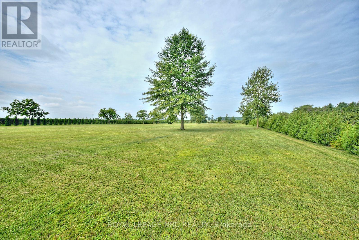
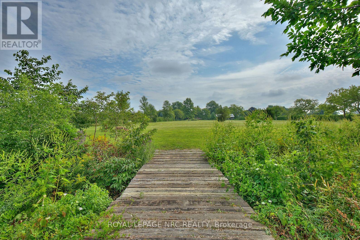
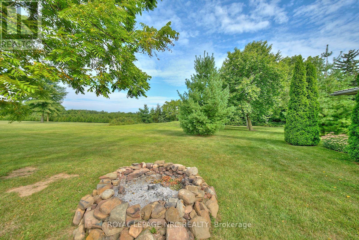
Nestled amidst sprawling vineyards and lush orchards, this exquisite 2-storey will captivate you. Awarded the prestigious Peter J Stokes Heritage Commendation, the renovation retained the home's historic charm while introducing modern interiors. Step inside to a spacious living and dining area, illuminated by 5 large windows. The 9-foot ceilings enhance the room's grandeur, while the cathedral ceiling in the kitchen creates an airy, atmosphere. From the kitchen, step out onto a large rear deck and enjoy breathtaking sunset views. The main floor includes kitchen, living and dining areas, a bathroom, and a laundry room. The second floor boasts a luxurious primary bedroom and office/2nd bedroom. In addition a detached outbuilding offers a 2 bedroom guest suite with a full bathroom and steam shower. The 48' x 32' steel garage accommodates 2 cars, a workshop, and ample storage space. Recent additions include a 16' dry shed and new insulated 10-foot doors. Solar panels on the roof generate an impressive $3,750 annually, ensuring energy efficiency. The beautifully landscaped grounds feature a variety of nut trees and exotic fruits, including Black Walnut, English Walnut, Turkish Hazelnut, and more. The interior home renovation was executed with precision, ensuring structural integrity and modern comforts. Original pine floors have been lovingly stripped, sanded, and refinished, while new walls and ceilings were skillfully constructed. The kitchen features solid wood cabinets with soapstone countertops, and the HVAC system includes a hot water-on-demand boiler, in-floor heating, and HEPA air filtration. Electrical services are discreetly underground, with 200 amp service panel in the barn & gasoline-powered back-up generator for peace of mind. This extraordinary property offers a rare combination of historical charm, modern luxury, and an idyllic rural setting, making it the perfect sanctuary for discerning buyers seeking a slice of Tuscan paradise in Niagara-on-the-Lake (id:60588)
Property Details
|
MLS® Number
|
X13716804 |
|
Property Type
|
Single Family |
|
Community Name
|
108 - Virgil |
|
Amenities Near By
|
Marina, Park, Place Of Worship |
|
Equipment Type
|
Water Heater |
|
Features
|
Waterway, Open Space, Flat Site, Conservation/green Belt, Carpet Free, Guest Suite |
|
Parking Space Total
|
20 |
|
Rental Equipment Type
|
Water Heater |
|
Structure
|
Barn |
|
View Type
|
View |
Building
|
Bathroom Total
|
2 |
|
Bedrooms Above Ground
|
1 |
|
Bedrooms Total
|
1 |
|
Age
|
100+ Years |
|
Appliances
|
Water Meter, Dishwasher, Dryer, Garage Door Opener, Microwave, Hood Fan, Stove, Washer, Refrigerator |
|
Basement Development
|
Unfinished |
|
Basement Type
|
N/a (unfinished) |
|
Construction Style Attachment
|
Detached |
|
Cooling Type
|
Central Air Conditioning, Ventilation System |
|
Exterior Finish
|
Hardboard, Stone |
|
Foundation Type
|
Block, Poured Concrete |
|
Heating Fuel
|
Natural Gas |
|
Heating Type
|
Forced Air |
|
Stories Total
|
2 |
|
Size Interior
|
1,500 - 2,000 Sqft |
|
Type
|
House |
|
Utility Water
|
Municipal Water, Lake/river Water Intake |
Parking
Land
|
Acreage
|
Yes |
|
Land Amenities
|
Marina, Park, Place Of Worship |
|
Sewer
|
Septic System |
|
Size Depth
|
751 Ft ,8 In |
|
Size Frontage
|
196 Ft ,7 In |
|
Size Irregular
|
196.6 X 751.7 Ft |
|
Size Total Text
|
196.6 X 751.7 Ft|2 - 4.99 Acres |
|
Zoning Description
|
A |
Rooms
| Level |
Type |
Length |
Width |
Dimensions |
|
Upper Level |
Primary Bedroom |
6.25 m |
5.31 m |
6.25 m x 5.31 m |
|
Upper Level |
Bedroom 2 |
4.39 m |
4.58 m |
4.39 m x 4.58 m |
|
Ground Level |
Foyer |
3.51 m |
1.73 m |
3.51 m x 1.73 m |
|
Ground Level |
Kitchen |
4.7 m |
4.75 m |
4.7 m x 4.75 m |
|
Ground Level |
Dining Room |
4.85 m |
4.85 m |
4.85 m x 4.85 m |
|
Ground Level |
Living Room |
6.22 m |
4.22 m |
6.22 m x 4.22 m |
|
Ground Level |
Living Room |
1.7 m |
2.29 m |
1.7 m x 2.29 m |
|
Ground Level |
Other |
2.84 m |
4.6 m |
2.84 m x 4.6 m |
|
Ground Level |
Other |
4.5 m |
4 m |
4.5 m x 4 m |
Utilities
|
Cable
|
Available |
|
Electricity
|
Installed |