4 Bedroom
5 Bathroom
2,500 - 3,000 sqft
Fireplace
Forced Air
$1,210,000
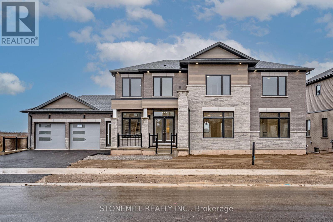
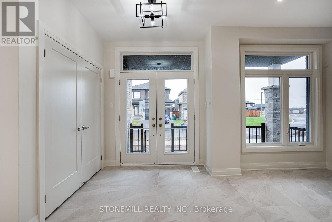
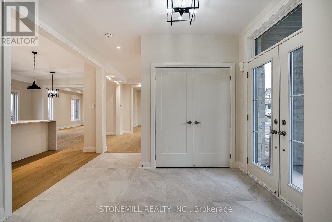
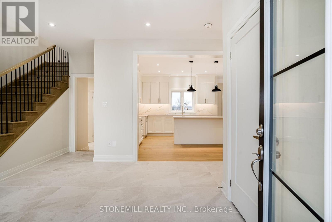
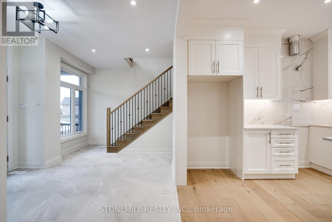
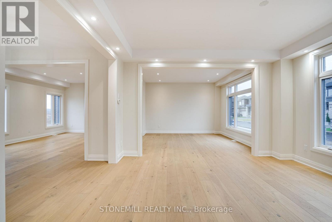
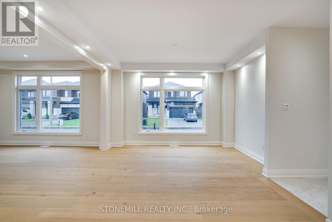
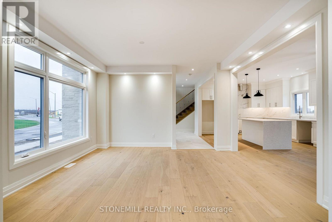
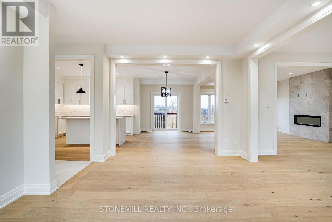
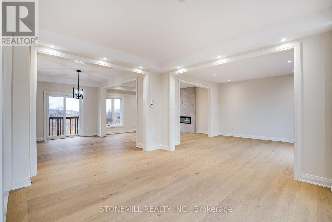
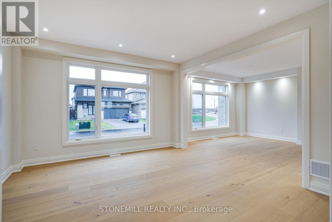
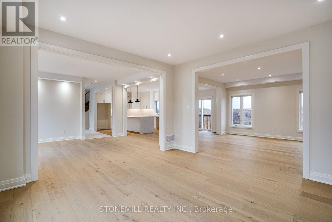
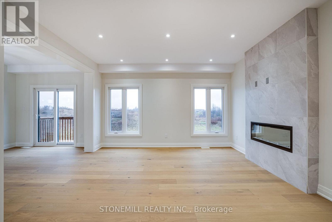
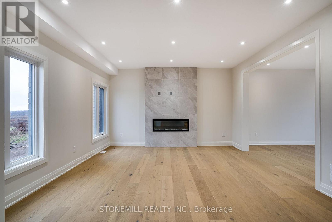
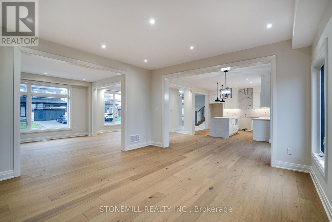
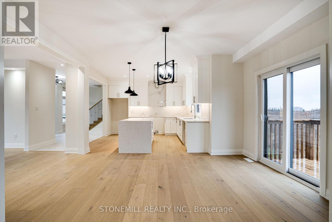
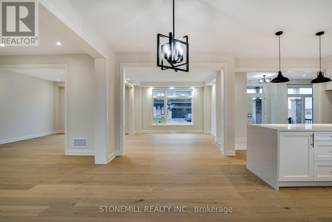
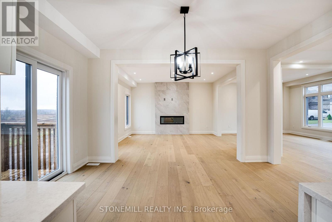
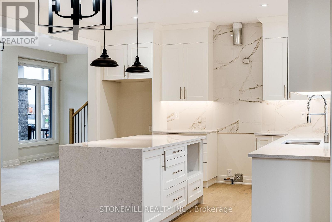
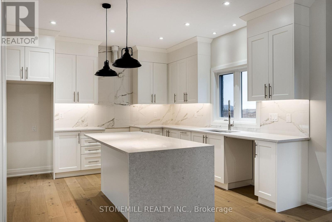
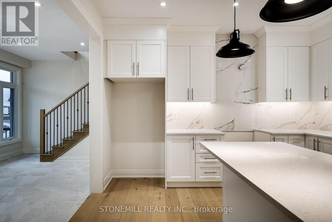
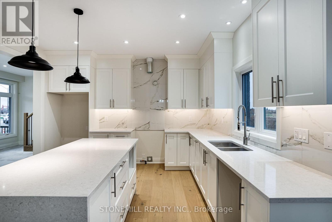
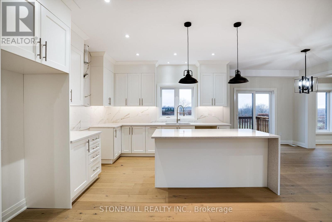
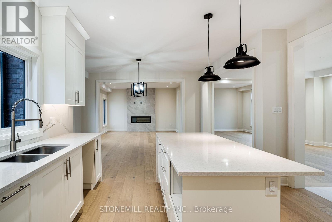
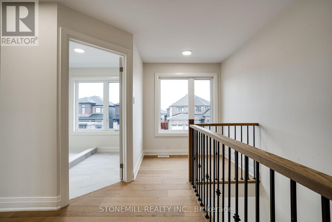
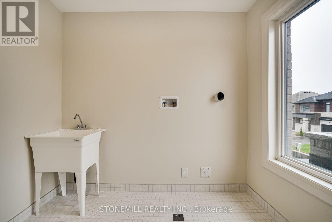
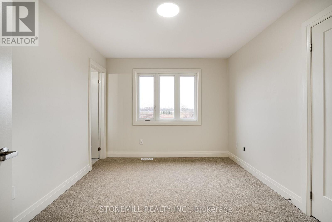
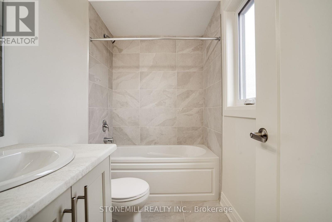
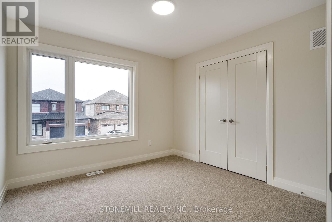
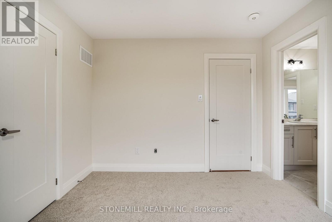
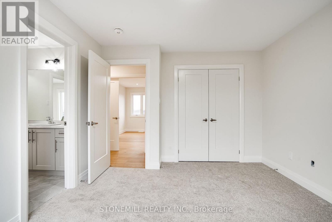
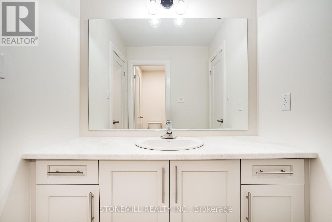
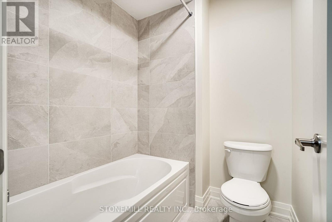
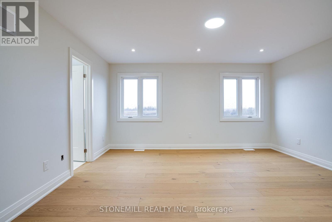
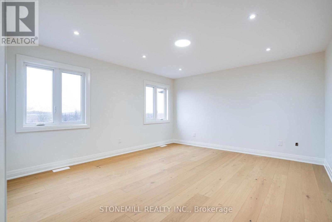
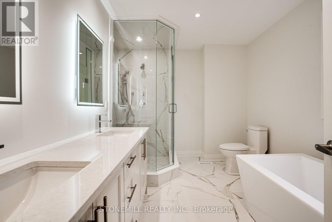
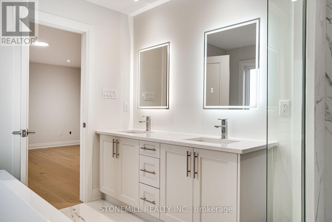
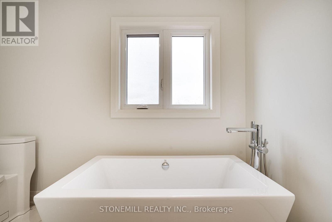
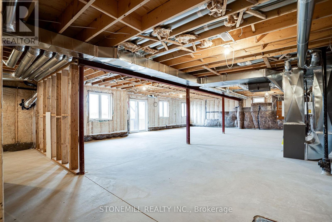
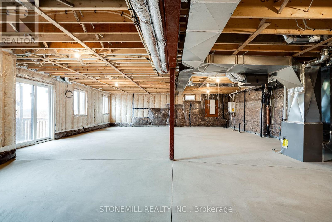
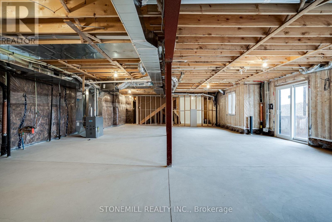
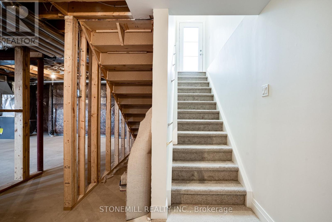
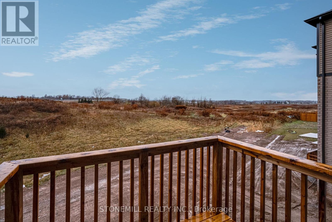
Limited time HST rebate offers once in a lifetime, affordable luxury. This custom built beauty offers 2,746 sq. ft. of beautifully designed living space + an additional 1,647 sq. ft. finished lower level with a walk-out to the backyard and its own separate exterior entrance. Hello incredible rec room, guest space, home gym, or office! And the details? Think dramatic oversized windows, a welcoming front porch, modern iron railings, wide-plank oak floors, a waterfall island, marble-inspired backsplash, linear fireplace, full oak staircase, and a dreamy primary ensuite with an oversized glass shower + freestanding tub. Upstairs, the oversized bedrooms each enjoy a full ensuite or shared ensuite and no bedrooms over the garage. Laundry room is bright and airy with a beautiful oversized window. Set in Waterview Estates community next to Hunters Pointes, nearby parks, trails, shopping and easy access to the 406 Hwy including a lookout where you can watch the ships sail by. Sod + asphalt driveway have completed by builder .Full 7-year Tarion Warranty coverage from move-in date. (id:60588)
Property Details
|
MLS® Number
|
X13715038 |
|
Property Type
|
Single Family |
|
Community Name
|
766 - Hwy 406/Welland |
|
Equipment Type
|
Water Heater |
|
Features
|
Irregular Lot Size |
|
Parking Space Total
|
6 |
|
Rental Equipment Type
|
Water Heater |
|
Water Front Name
|
Welland Canal |
Building
|
Bathroom Total
|
5 |
|
Bedrooms Above Ground
|
4 |
|
Bedrooms Total
|
4 |
|
Age
|
New Building |
|
Amenities
|
Fireplace(s) |
|
Appliances
|
Water Meter |
|
Basement Development
|
Unfinished |
|
Basement Features
|
Walk Out |
|
Basement Type
|
N/a, N/a (unfinished) |
|
Construction Style Attachment
|
Detached |
|
Exterior Finish
|
Brick, Stone |
|
Fireplace Present
|
Yes |
|
Fireplace Total
|
1 |
|
Flooring Type
|
Tile, Hardwood |
|
Foundation Type
|
Poured Concrete |
|
Half Bath Total
|
1 |
|
Heating Fuel
|
Electric |
|
Heating Type
|
Forced Air |
|
Stories Total
|
2 |
|
Size Interior
|
2,500 - 3,000 Sqft |
|
Type
|
House |
|
Utility Water
|
Municipal Water |
Parking
Land
|
Acreage
|
No |
|
Sewer
|
Sanitary Sewer |
|
Size Depth
|
76 Ft |
|
Size Frontage
|
51 Ft ,4 In |
|
Size Irregular
|
51.4 X 76 Ft ; 56.26x51.42x75.99x37.0 |
|
Size Total Text
|
51.4 X 76 Ft ; 56.26x51.42x75.99x37.0 |
Rooms
| Level |
Type |
Length |
Width |
Dimensions |
|
Second Level |
Bedroom 2 |
3.05 m |
3.05 m |
3.05 m x 3.05 m |
|
Second Level |
Bedroom 3 |
3.71 m |
3.35 m |
3.71 m x 3.35 m |
|
Second Level |
Bedroom 4 |
3.76 m |
3.05 m |
3.76 m x 3.05 m |
|
Second Level |
Laundry Room |
2.13 m |
1.73 m |
2.13 m x 1.73 m |
|
Second Level |
Loft |
1.57 m |
2.13 m |
1.57 m x 2.13 m |
|
Second Level |
Primary Bedroom |
4.17 m |
4.98 m |
4.17 m x 4.98 m |
|
Basement |
Utility Room |
|
|
Measurements not available |
|
Main Level |
Foyer |
|
|
Measurements not available |
|
Main Level |
Kitchen |
3.66 m |
3.68 m |
3.66 m x 3.68 m |
|
Main Level |
Eating Area |
3.05 m |
4.42 m |
3.05 m x 4.42 m |
|
Main Level |
Family Room |
4.39 m |
4.42 m |
4.39 m x 4.42 m |
|
Main Level |
Living Room |
4.01 m |
4.01 m |
4.01 m x 4.01 m |
|
Main Level |
Dining Room |
4.01 m |
4.01 m |
4.01 m x 4.01 m |
|
Main Level |
Bathroom |
|
|
Measurements not available |
|
In Between |
Mud Room |
|
|
Measurements not available |