3 Bedroom
1 Bathroom
1,000 sqft
Other
Fireplace
Central Air Conditioning
$2,100 MonthlyElectricity, Water
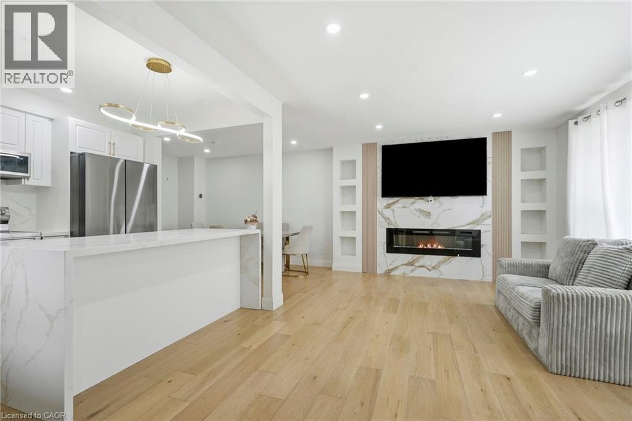
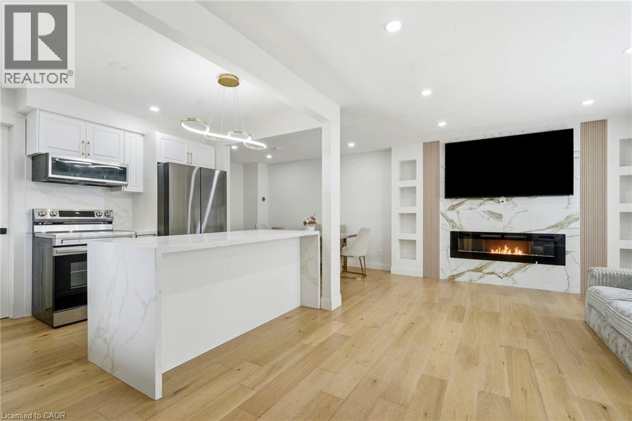
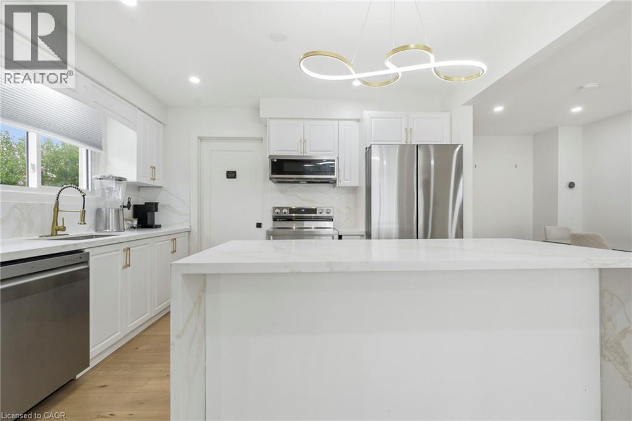
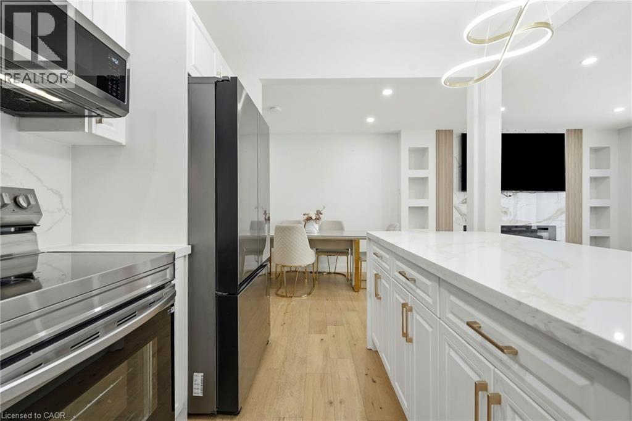
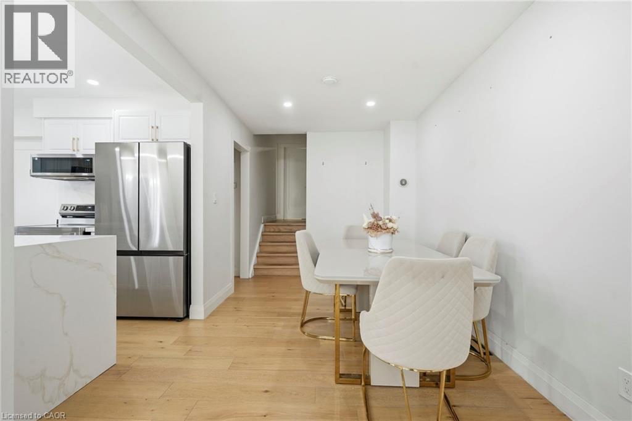
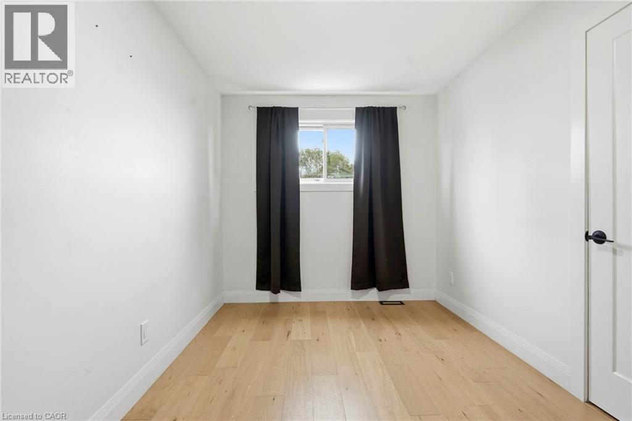
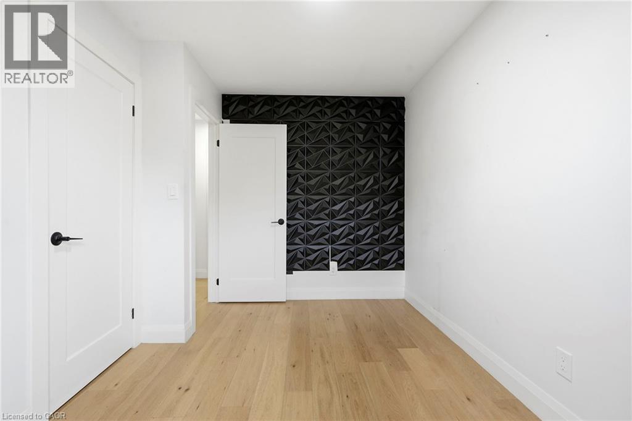
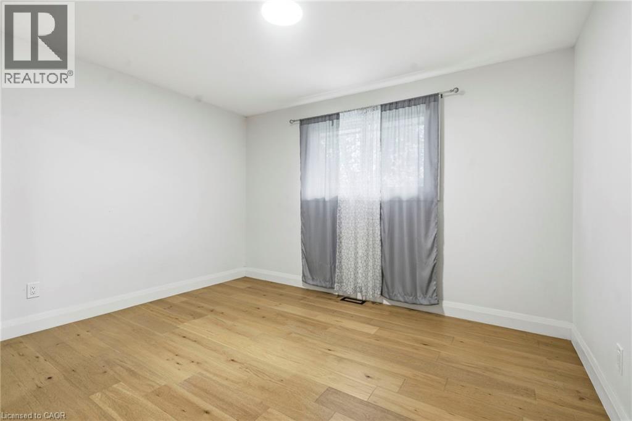
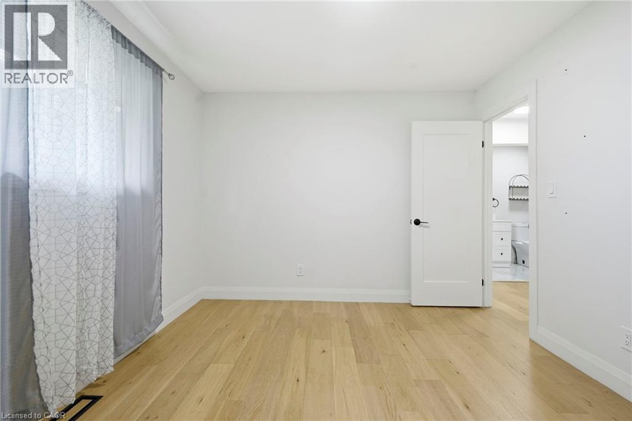
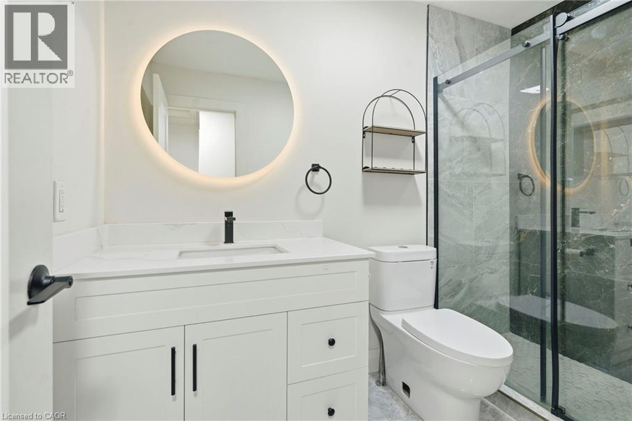
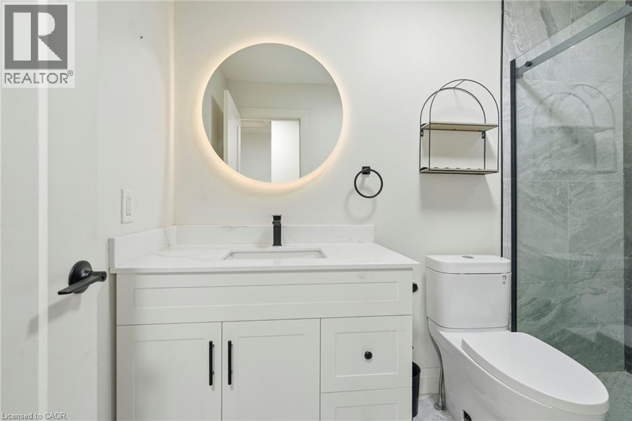
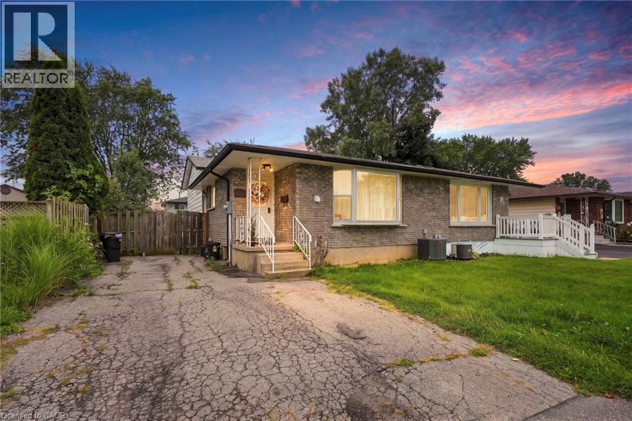
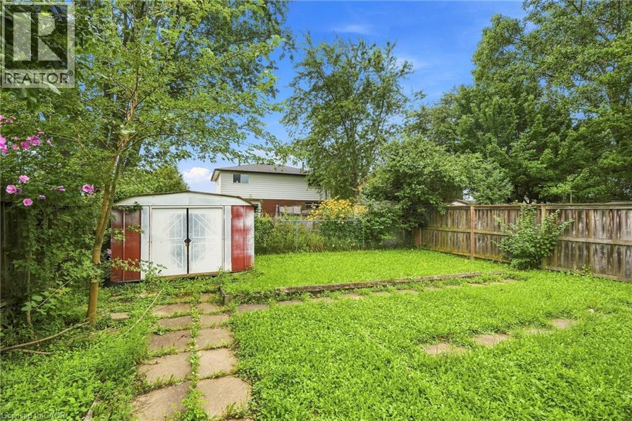
Welcome to 47 Barrington Drive in Welland! This beautiful, bright and spacious main-floor semi-detached unit has been completely updated from top to bottom, offering modern style and comfortable living throughout. Featuring three well-appointed bedrooms and one beautifully renovated bathroom, this home showcases contemporary finishes, a fresh neutral design, and plenty of natural light. The updated kitchen and inviting living spaces provide a stylish and functional setting for everyday living and entertaining. Offered at $2,100/month all-inclusive, this move-in-ready home provides exceptional value and convenience. Perfect for professionals, families, or anyone seeking a beautifully updated rental in a desirable Welland location. Don't miss this opportunity! (id:60588)
Property Details
|
MLS® Number
|
40858475 |
|
Property Type
|
Single Family |
|
Amenities Near By
|
Golf Nearby, Place Of Worship, Public Transit, Schools, Shopping |
|
Community Features
|
Quiet Area, School Bus |
|
Features
|
Conservation/green Belt |
|
Parking Space Total
|
2 |
Building
|
Bathroom Total
|
1 |
|
Bedrooms Above Ground
|
3 |
|
Bedrooms Total
|
3 |
|
Appliances
|
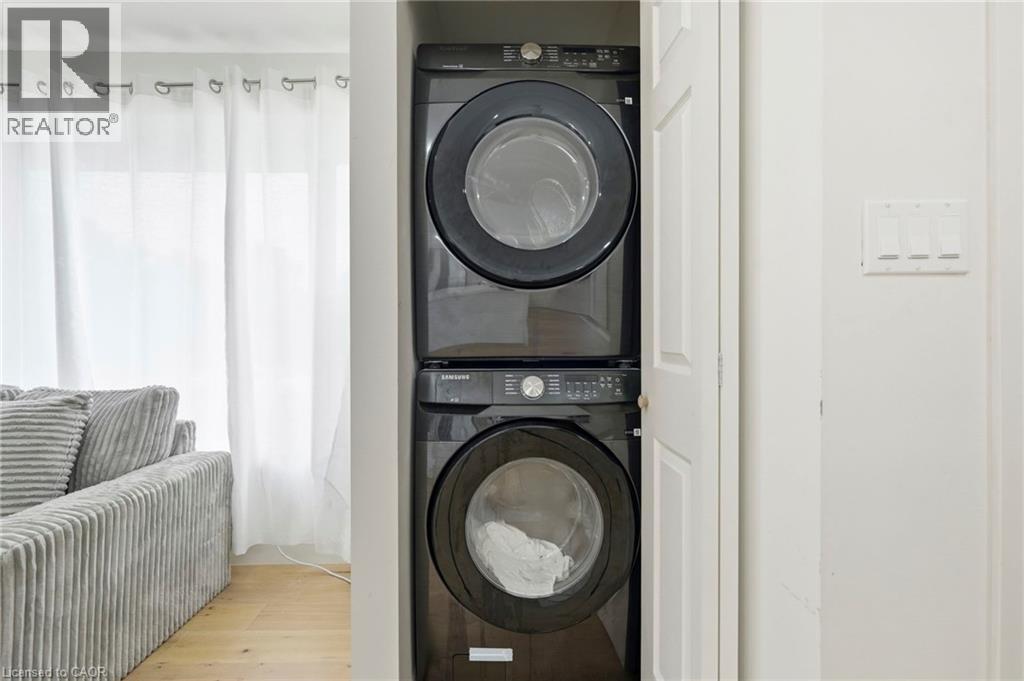
Dishwasher, Dryer, Refrigerator, Stove, Washer |
|
Architectural Style
|
Other |
|
Basement Development
|
Finished |
|
Basement Type
|
Full (finished) |
|
Construction Style Attachment
|
Semi-detached |
|
Cooling Type
|
Central Air Conditioning |
|
Exterior Finish
|
Aluminum Siding, Brick, Hardboard |
|
Fireplace Fuel
|
Electric |
|
Fireplace Present
|
Yes |
|
Fireplace Total
|
1 |
|
Fireplace Type
|
Other - See Remarks |
|
Foundation Type
|
Block |
|
Heating Fuel
|
Natural Gas |
|
Stories Total
|
2 |
|
Size Interior
|
1,000 Sqft |
|
Type
|
House |
|
Utility Water
|
Municipal Water |
Land
|
Access Type
|
Road Access, Highway Access |
|
Acreage
|
No |
|
Land Amenities
|
Golf Nearby, Place Of Worship, Public Transit, Schools, Shopping |
|
Sewer
|
Municipal Sewage System |
|
Size Depth
|
105 Ft |
|
Size Frontage
|
35 Ft |
|
Size Total Text
|
Unknown |
|
Zoning Description
|
Rl2 |
Rooms
| Level |
Type |
Length |
Width |
Dimensions |
|
Second Level |
Bedroom |
|
|
8'3'' x 12'3'' |
|
Second Level |
Bedroom |
|
|
8'7'' x 8'6'' |
|
Second Level |
Primary Bedroom |
|
|
12'2'' x 8'6'' |
|
Second Level |
3pc Bathroom |
|
|
9'1'' x 4'10'' |
|
Main Level |
Living Room |
|
|
11'7'' x 16'6'' |
|
Main Level |
Dining Room |
|
|
16'1'' x 8'8'' |
|
Main Level |
Kitchen |
|
|
12'6'' x 8'10'' |