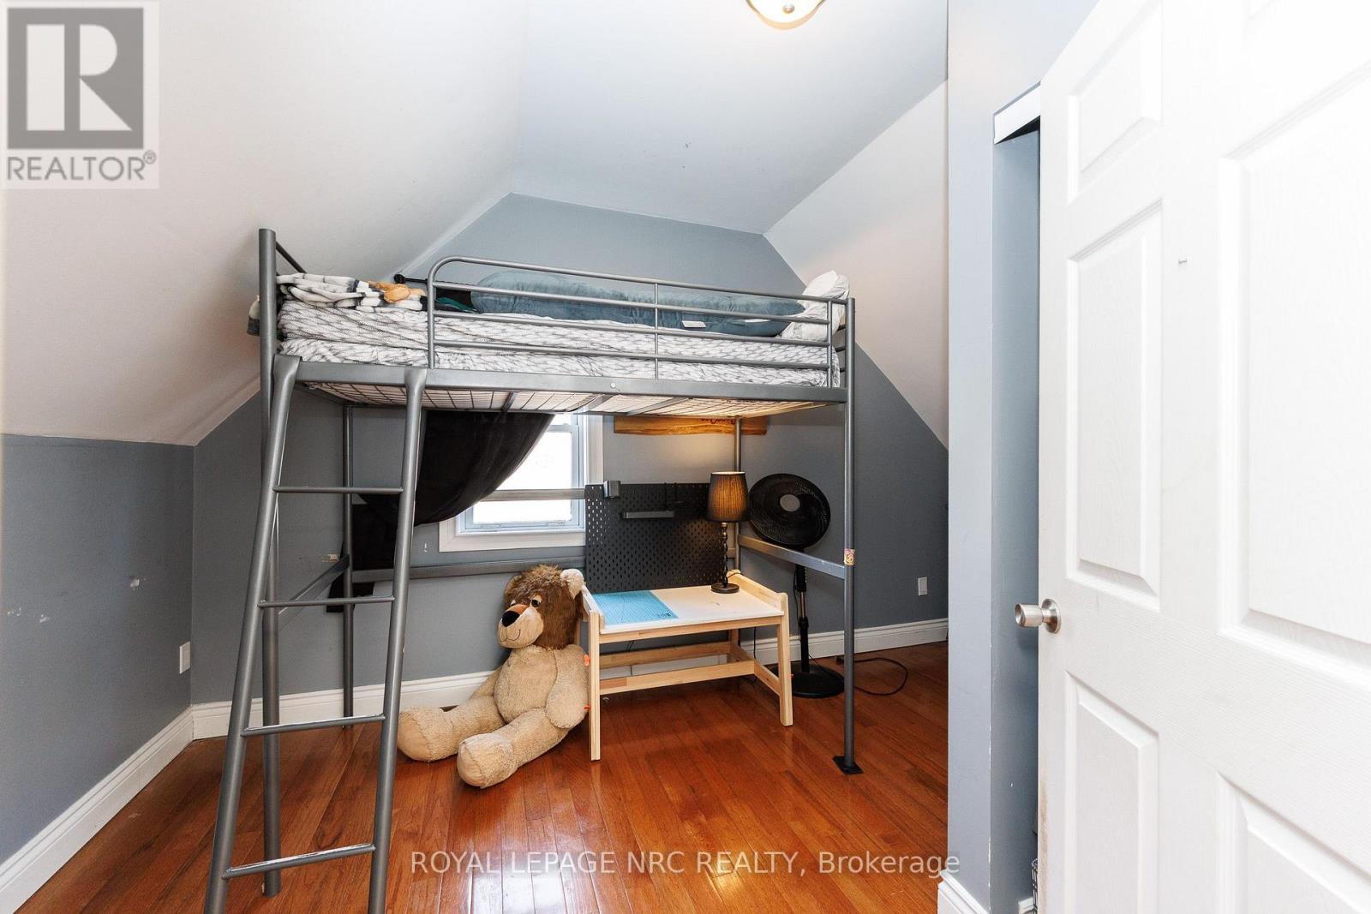
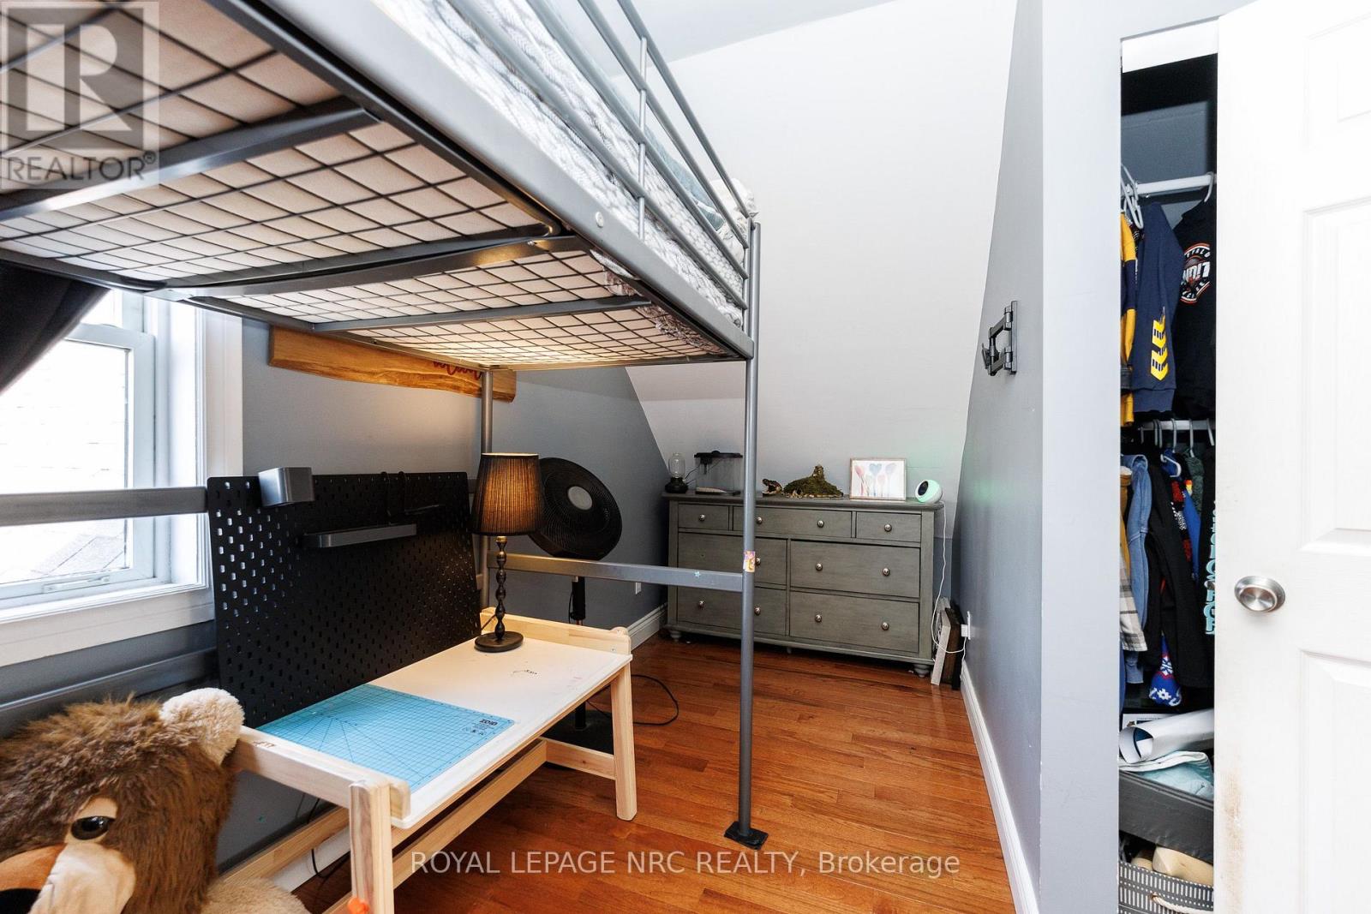
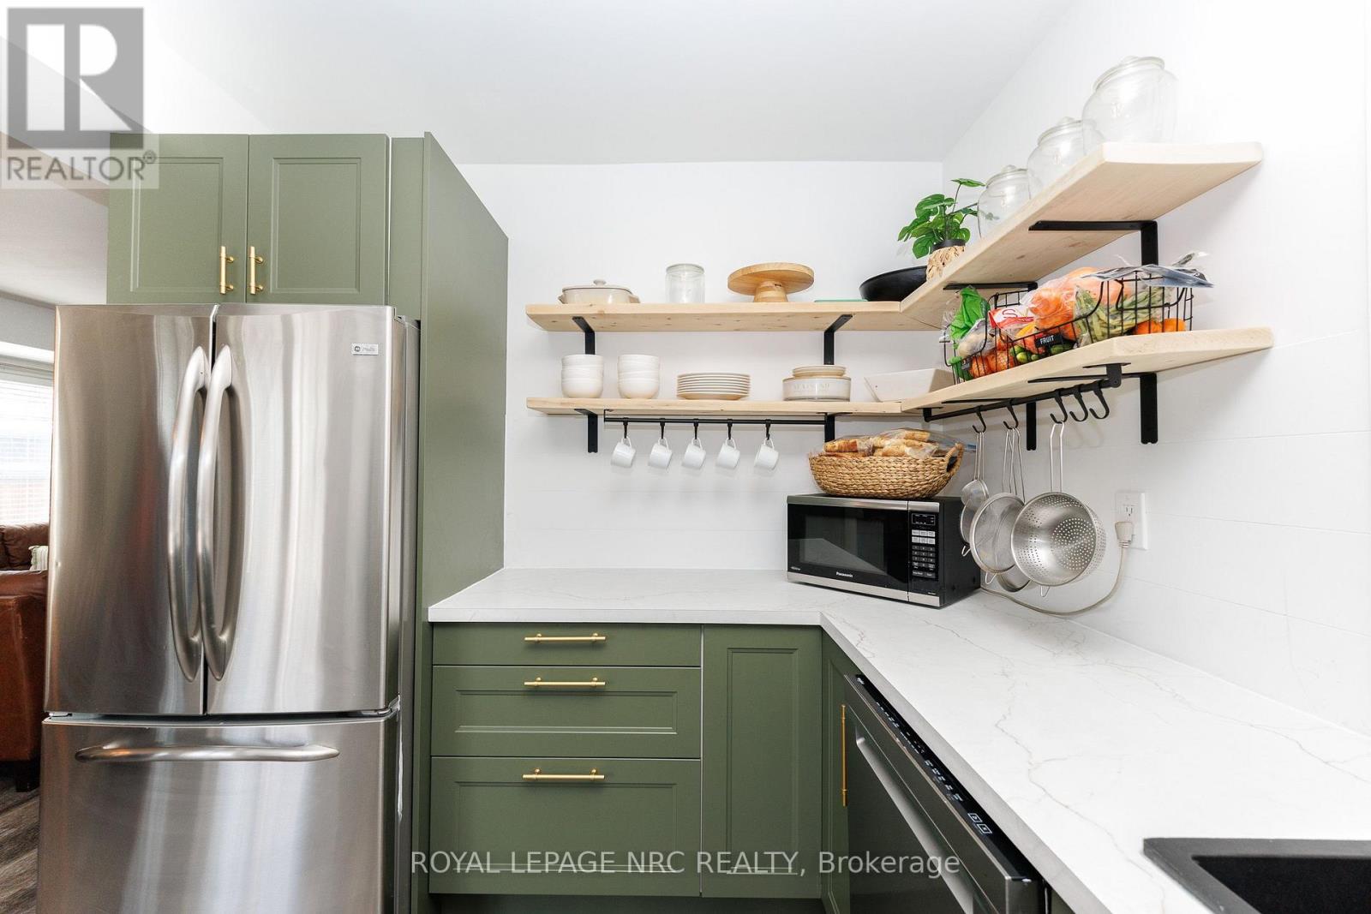
2 Bedroom
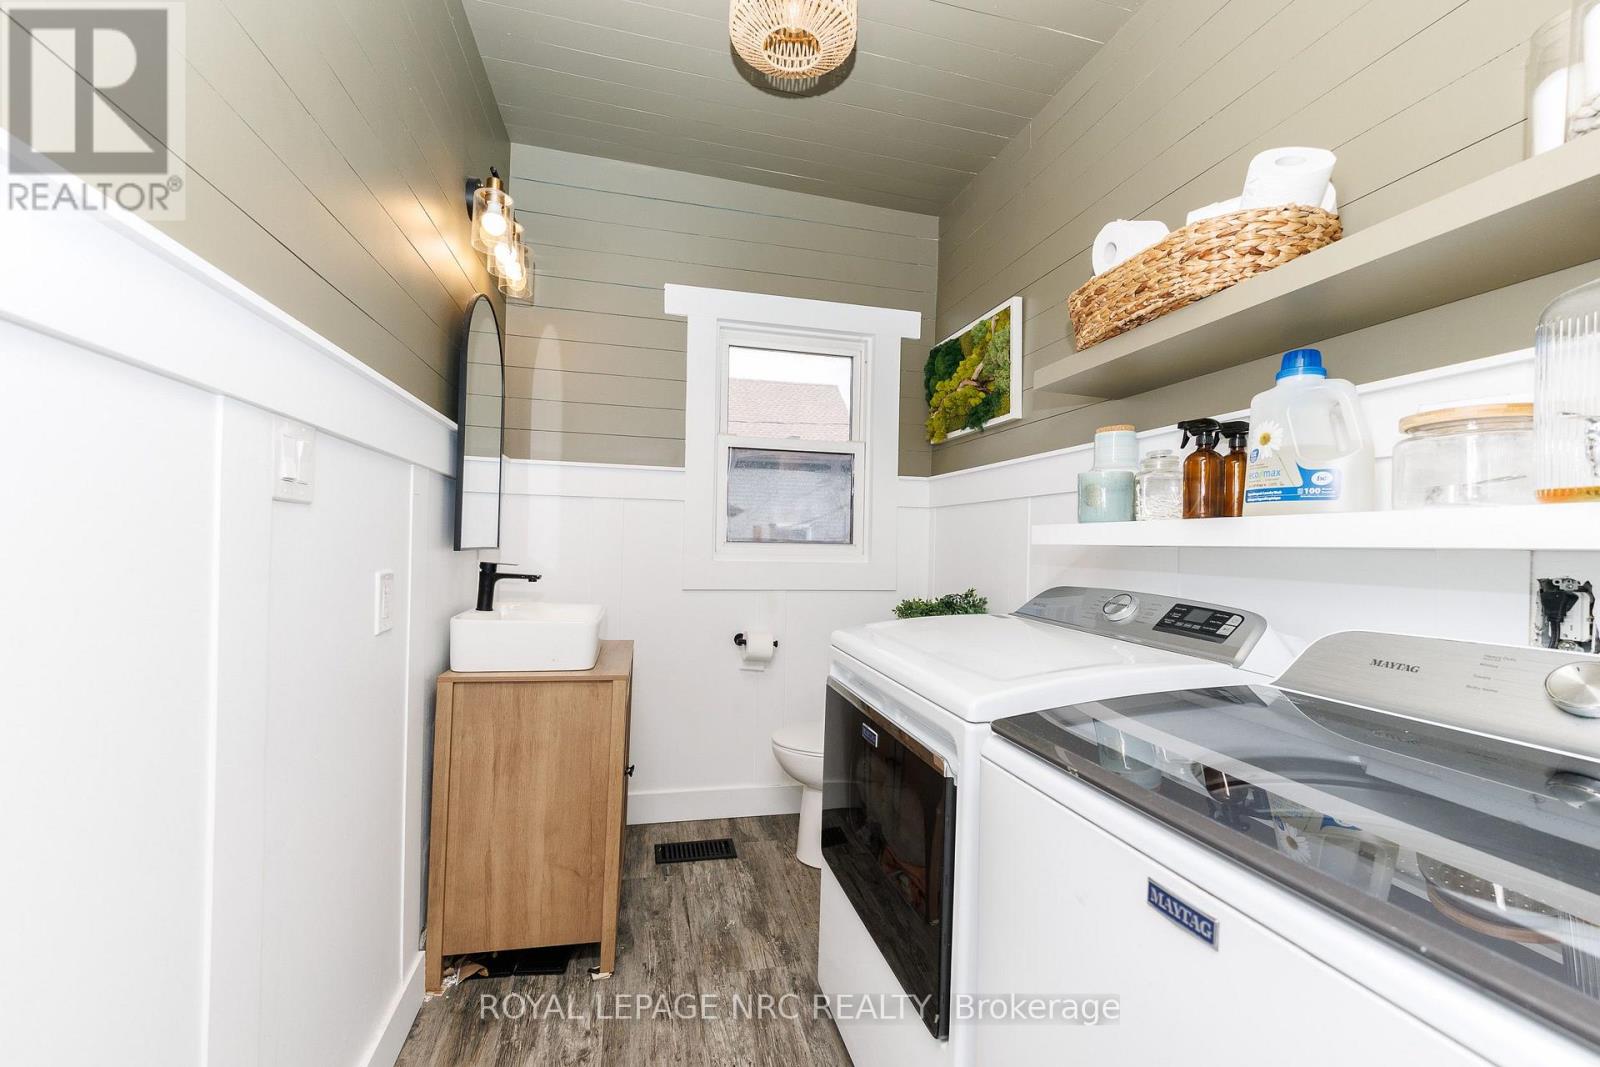
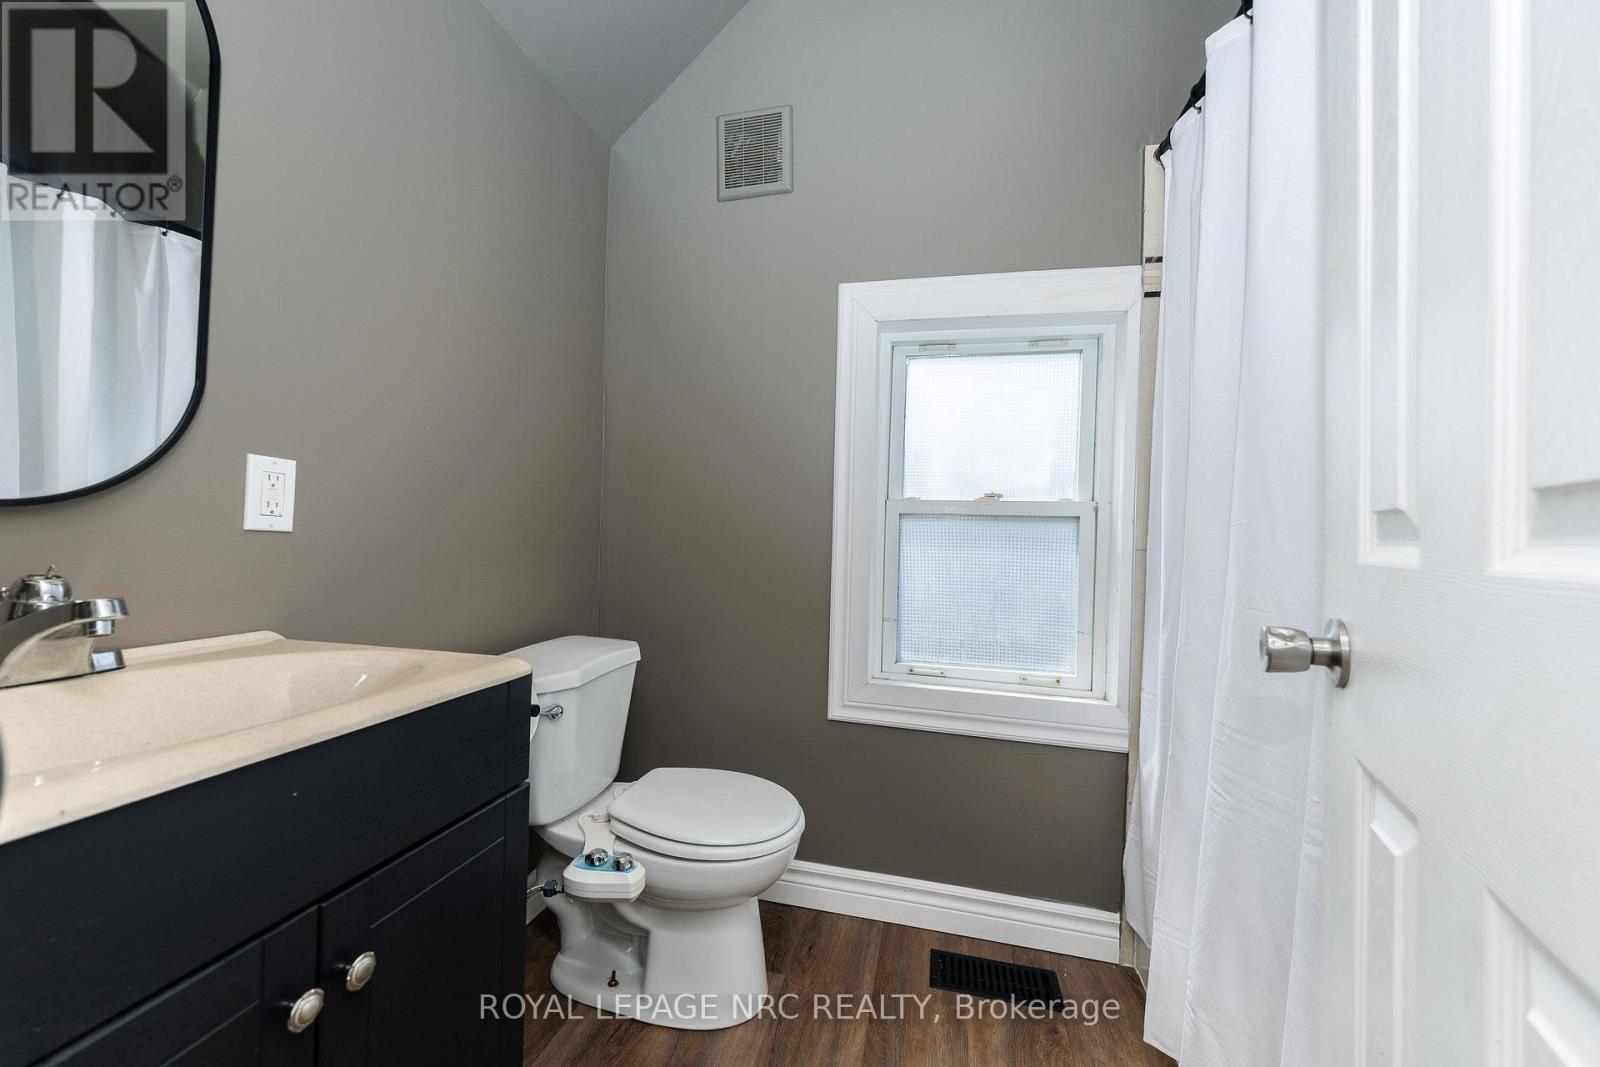
2 Bathroom
1,100 - 1,500 sqft
Central Air Conditioning
Forced Air
$424,900
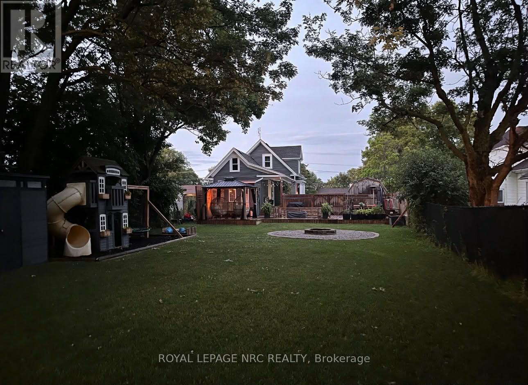
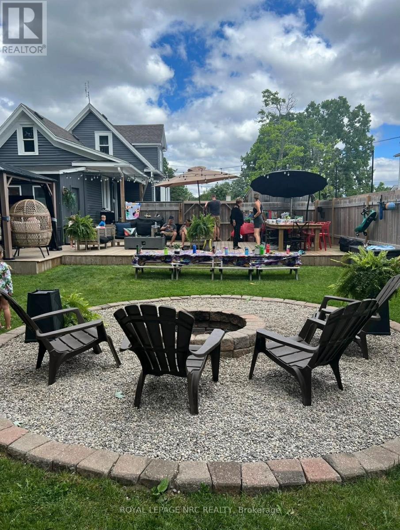
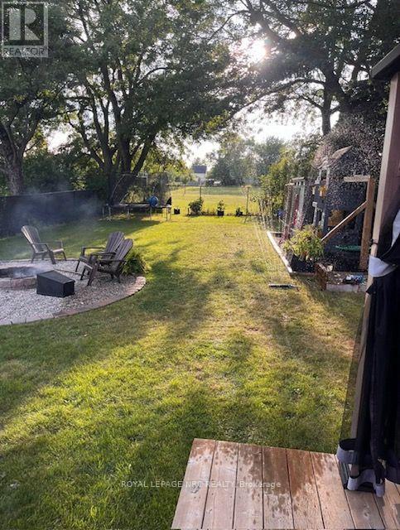
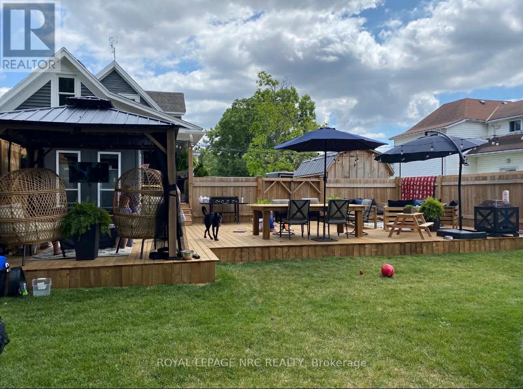
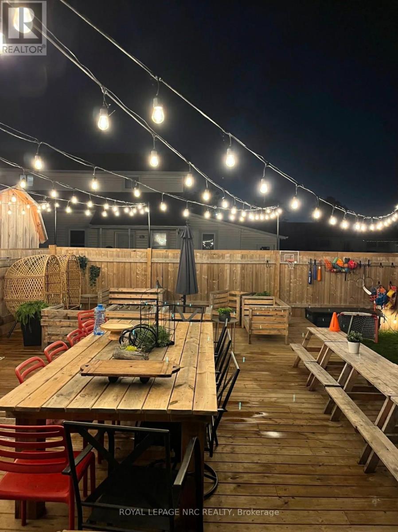

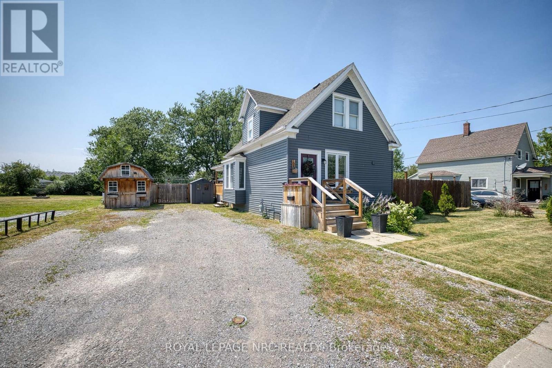
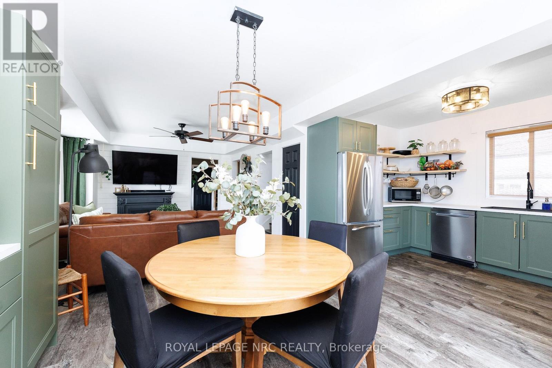
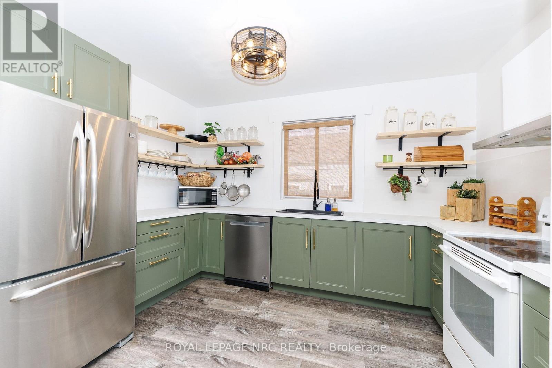
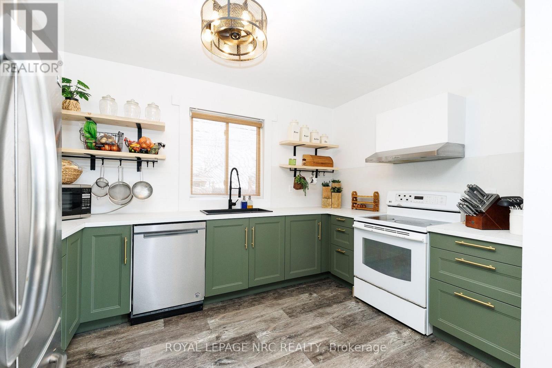
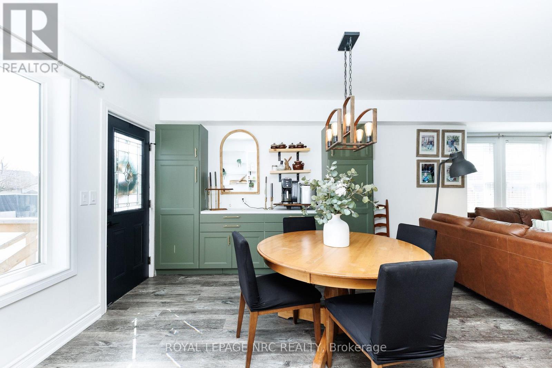
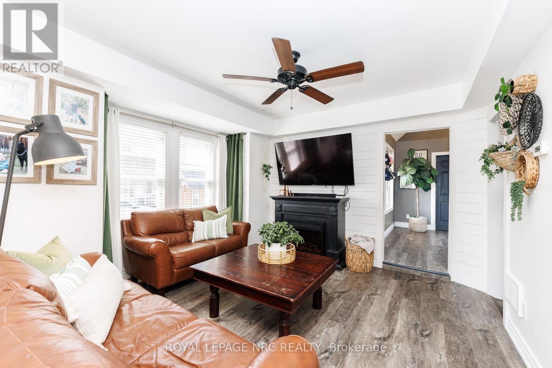
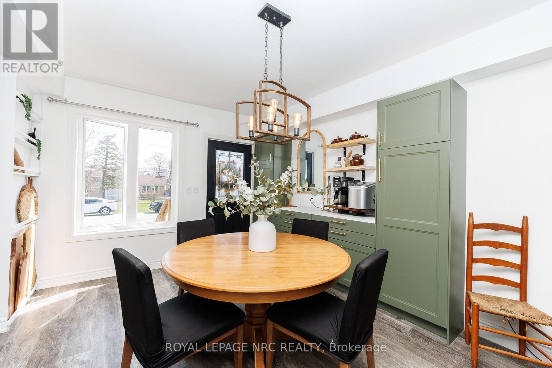
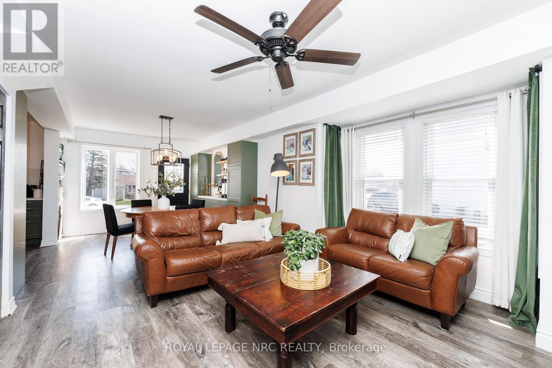
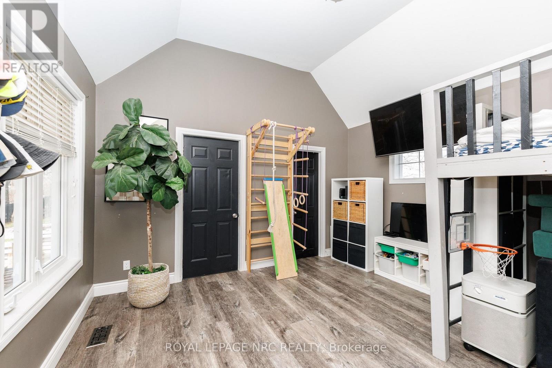
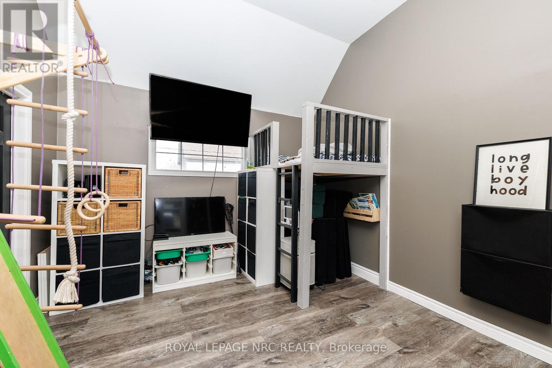
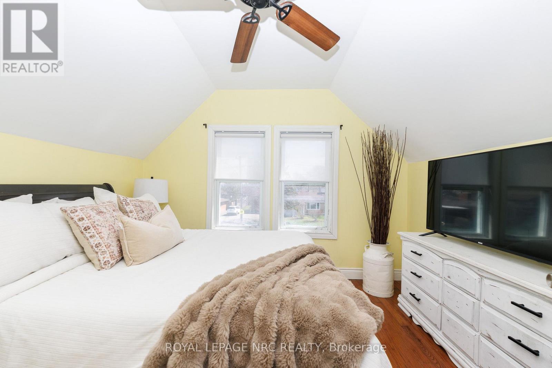
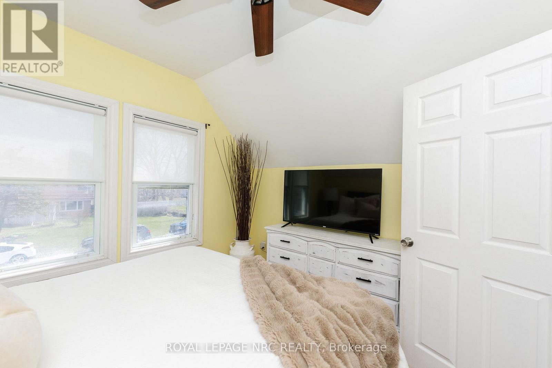
BIG BACKYARD. NO REAR NEIGHBOURS. UPDATED HOME! Imagine owning this backyard for your first home?? FIRST-TIME BUYERS - STOP SCROLLING! Looking for a home where you can actually afford to have the backyard you've been dreaming about? This updated Fort Erie home offers a surprisingly spacious interior PLUS an incredible private backyard with no rear neighbours, multiple decks, patio, firepit and room to entertain all summer long. 2 bedrooms + flexible main-floor living space, presently used as a kids playroom, could make a fabulous office space as well. (id:60588)
Open House
This property has open houses!
Starts at:
2:00 pm
Ends at:
4:00 pm
Property Details
|
MLS® Number
|
X13714862 |
|
Property Type
|
Single Family |
|
Community Name
|
332 - Central |
|
Amenities Near By
|
Park, Schools, Place Of Worship |
|
Equipment Type
|
Water Heater |
|
Features
|
Carpet Free |
|
Parking Space Total
|
6 |
|
Rental Equipment Type
|
Water Heater |
Building
|
Bathroom Total
|
2 |
|
Bedrooms Above Ground
|
2 |
|
Bedrooms Total
|
2 |
|
Age
|
100+ Years |
|
Appliances
|
Dishwasher, Stove, Refrigerator |
|
Basement Type
|
Crawl Space, Partial |
|
Construction Style Attachment
|
Detached |
|
Cooling Type
|
Central Air Conditioning |
|
Exterior Finish
|
Vinyl Siding |
|
Foundation Type
|
Block, Stone |
|
Half Bath Total
|
1 |
|
Heating Fuel
|
Natural Gas |
|
Heating Type
|
Forced Air |
|
Stories Total
|
2 |
|
Size Interior
|
1,100 - 1,500 Sqft |
|
Type
|
House |
|
Utility Water
|
Municipal Water |
Parking
Land
|
Acreage
|
No |
|
Fence Type
|
Fenced Yard |
|
Land Amenities
|
Park, Schools, Place Of Worship |
|
Sewer
|
Sanitary Sewer |
|
Size Depth
|
165 Ft |
|
Size Frontage
|
50 Ft |
|
Size Irregular
|
50 X 165 Ft |
|
Size Total Text
|
50 X 165 Ft |
|
Zoning Description
|
R1 |
Rooms
| Level |
Type |
Length |
Width |
Dimensions |
|
Second Level |
Bedroom |
3.54 m |
2.93 m |
3.54 m x 2.93 m |
|
Second Level |
Bedroom |
4.69 m |
2.74 m |
4.69 m x 2.74 m |
|
Main Level |
Kitchen |
3.81 m |
2.5 m |
3.81 m x 2.5 m |
|
Main Level |
Dining Room |
3.87 m |
3.35 m |
3.87 m x 3.35 m |
|
Main Level |
Family Room |
3.84 m |
3.35 m |
3.84 m x 3.35 m |
|
Main Level |
Great Room |
4.05 m |
3.57 m |
4.05 m x 3.57 m |