3 Bedroom
1 Bathroom
1,100 - 1,500 sqft
Fireplace
Central Air Conditioning
Forced Air
$399,900
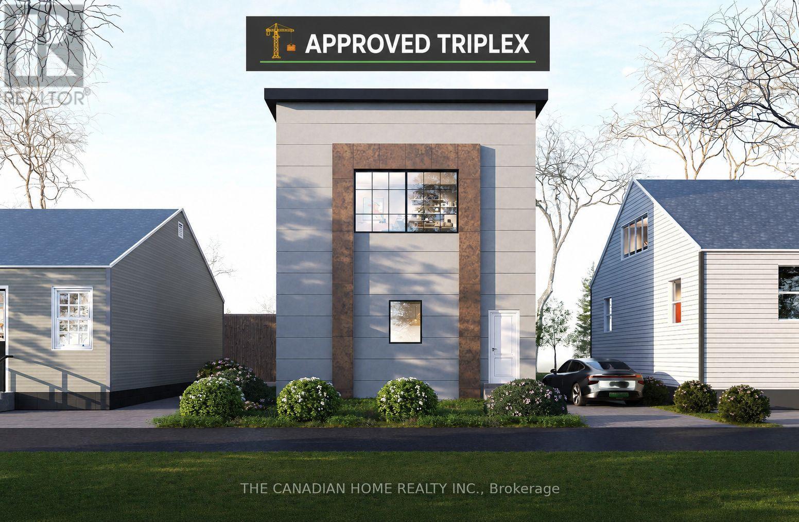
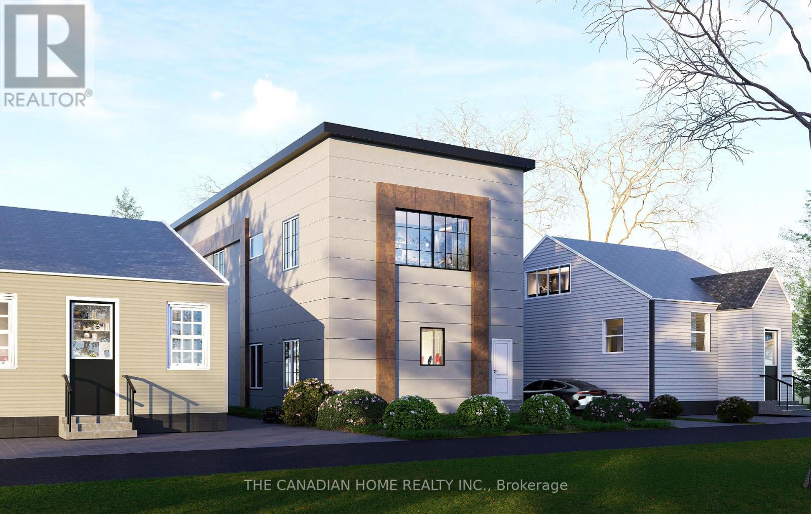
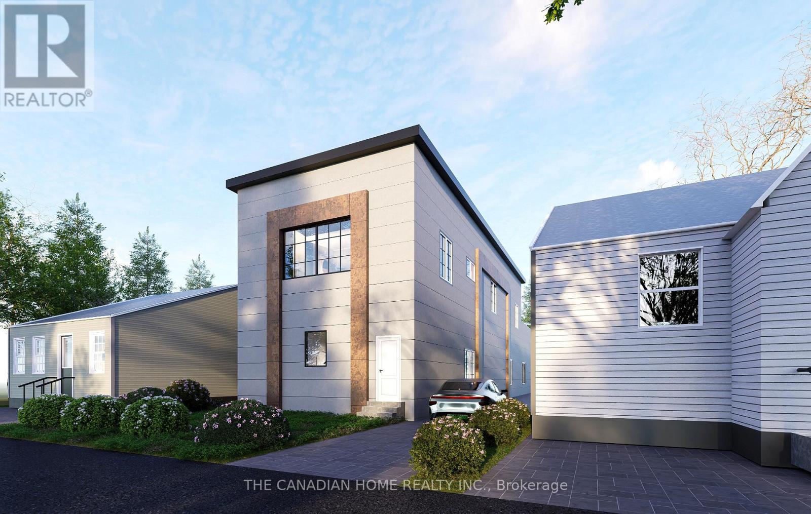
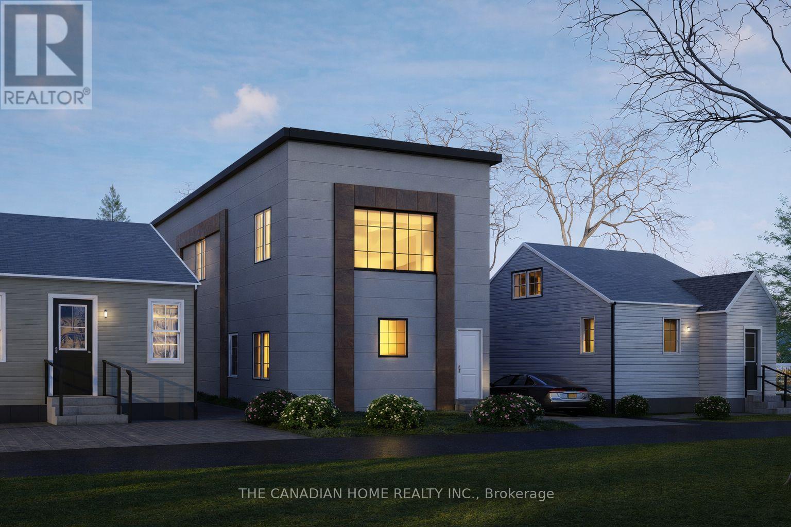
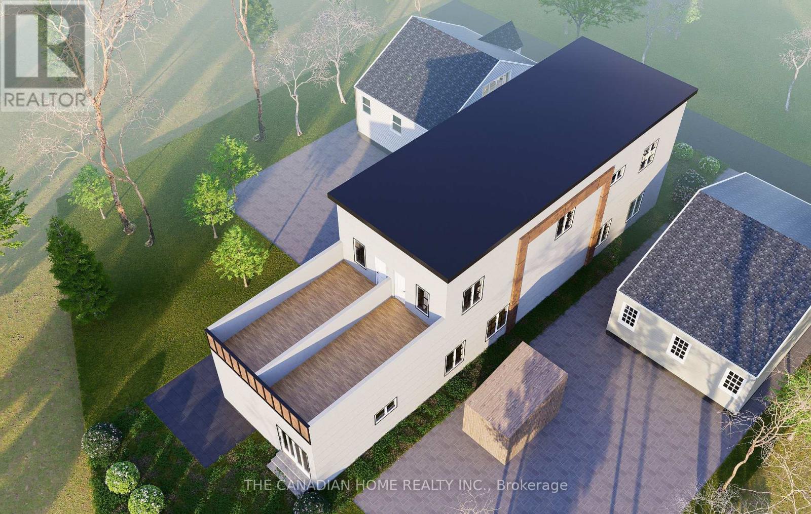
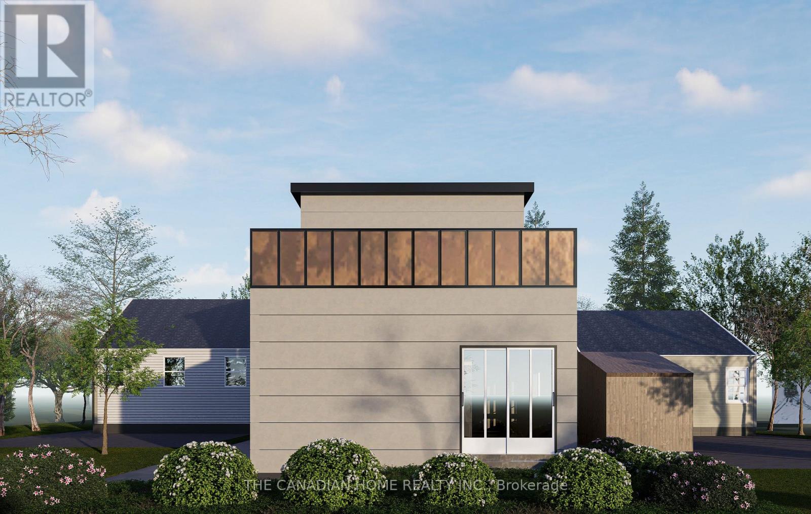
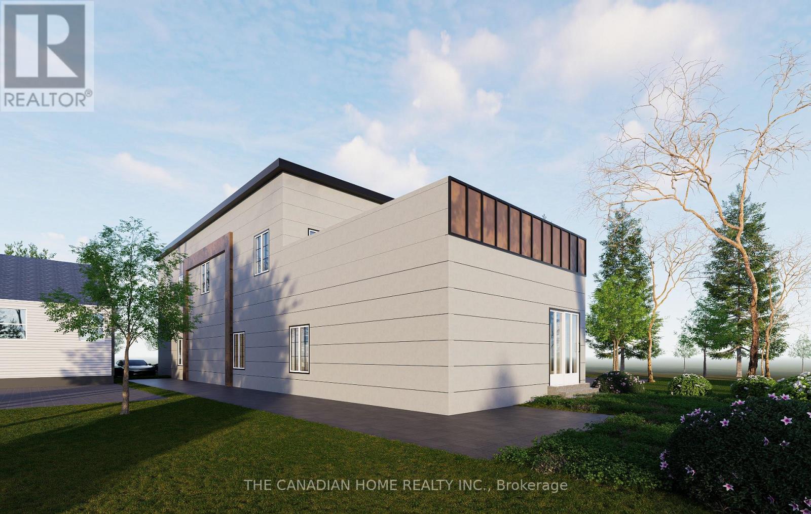
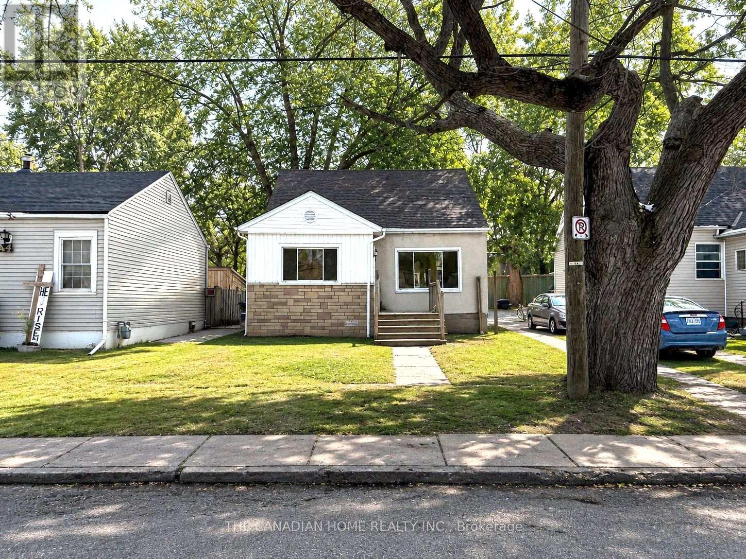
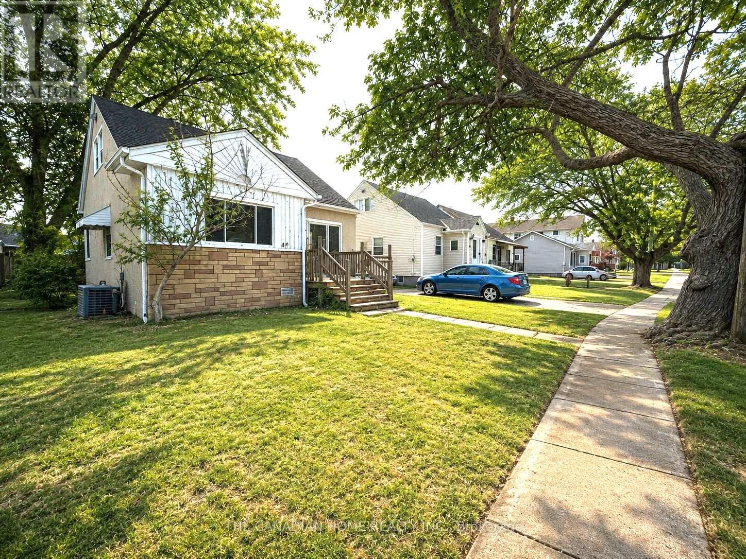
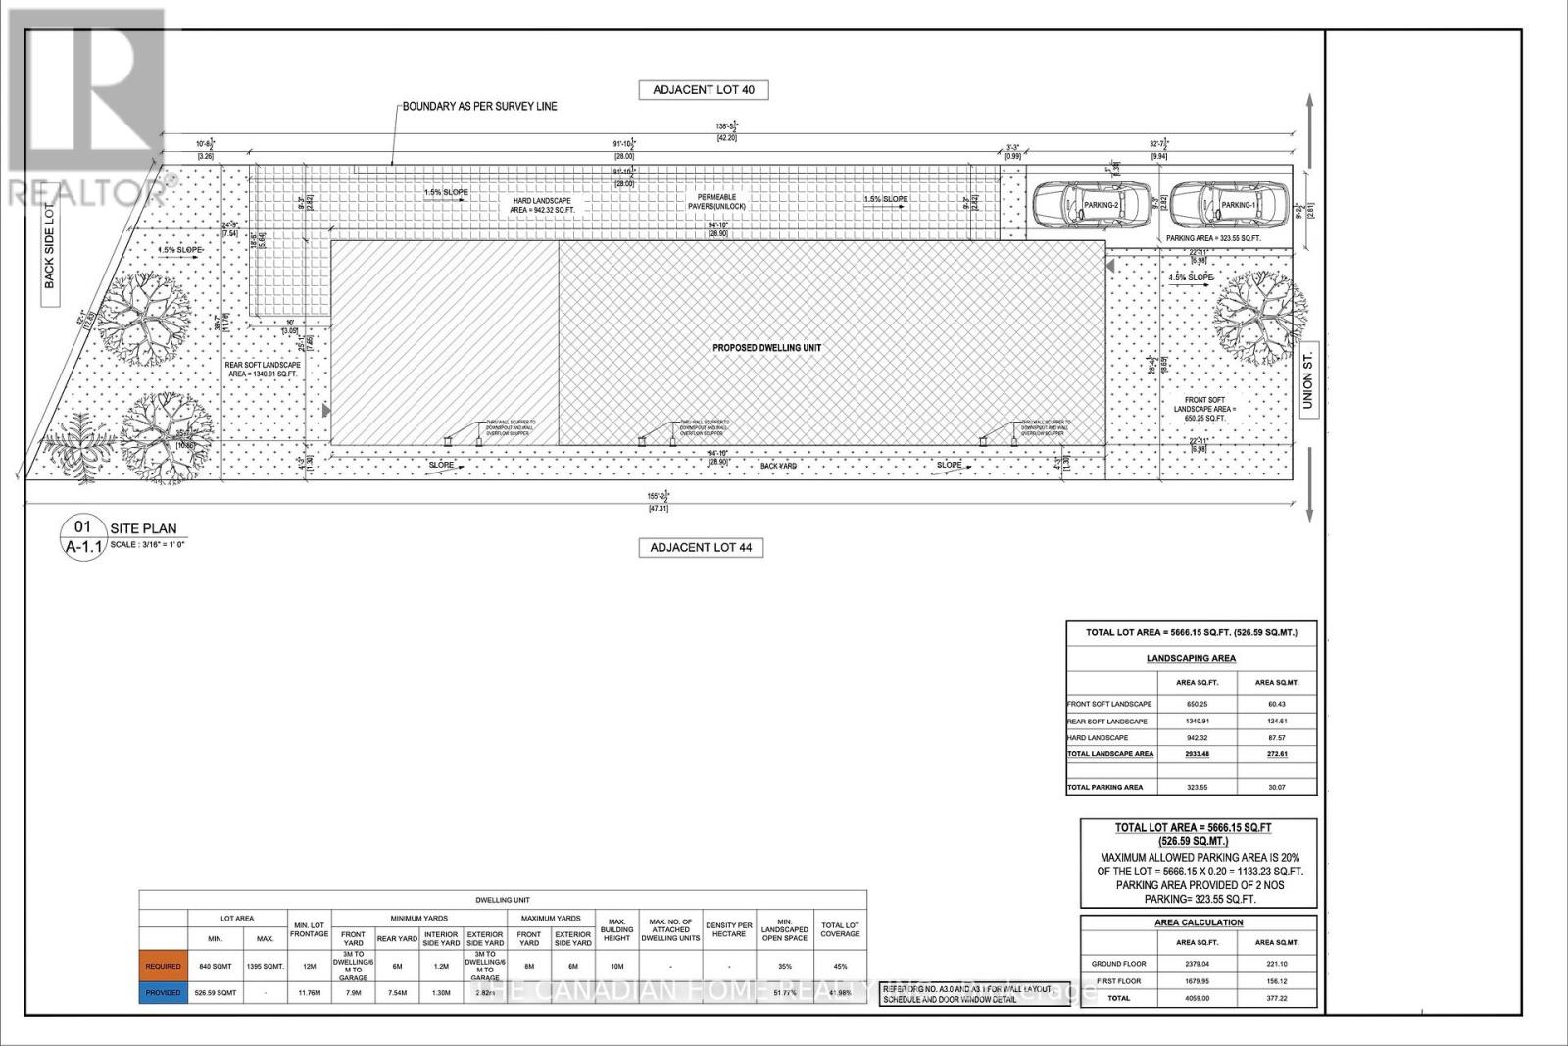
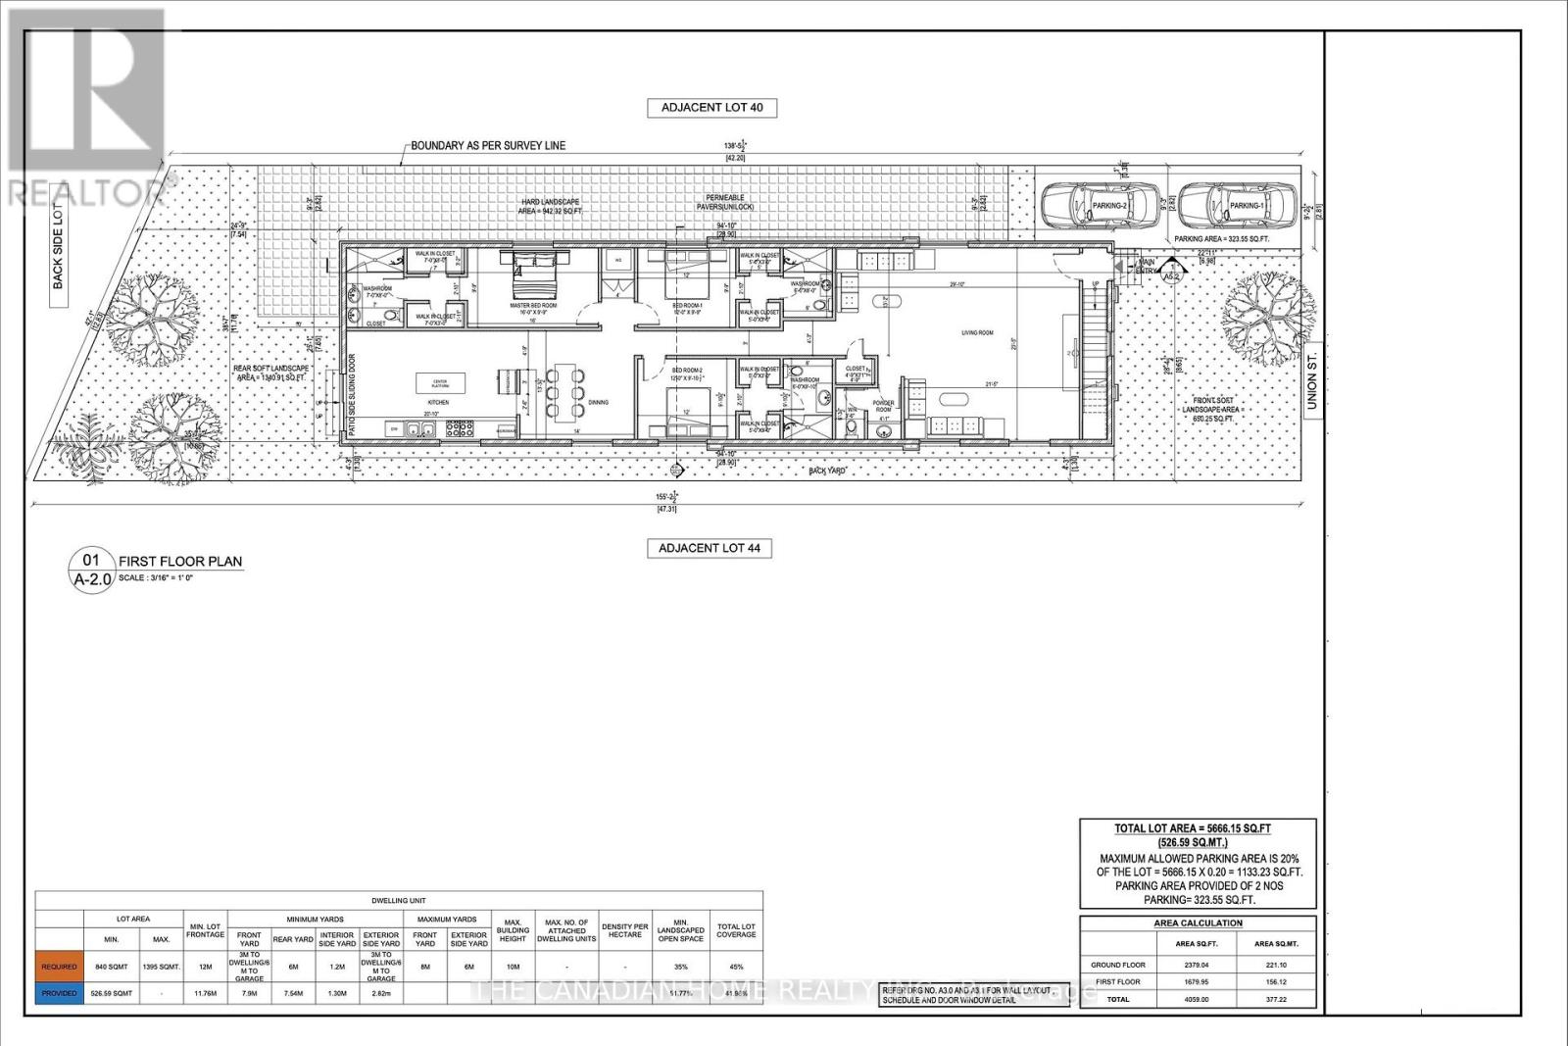
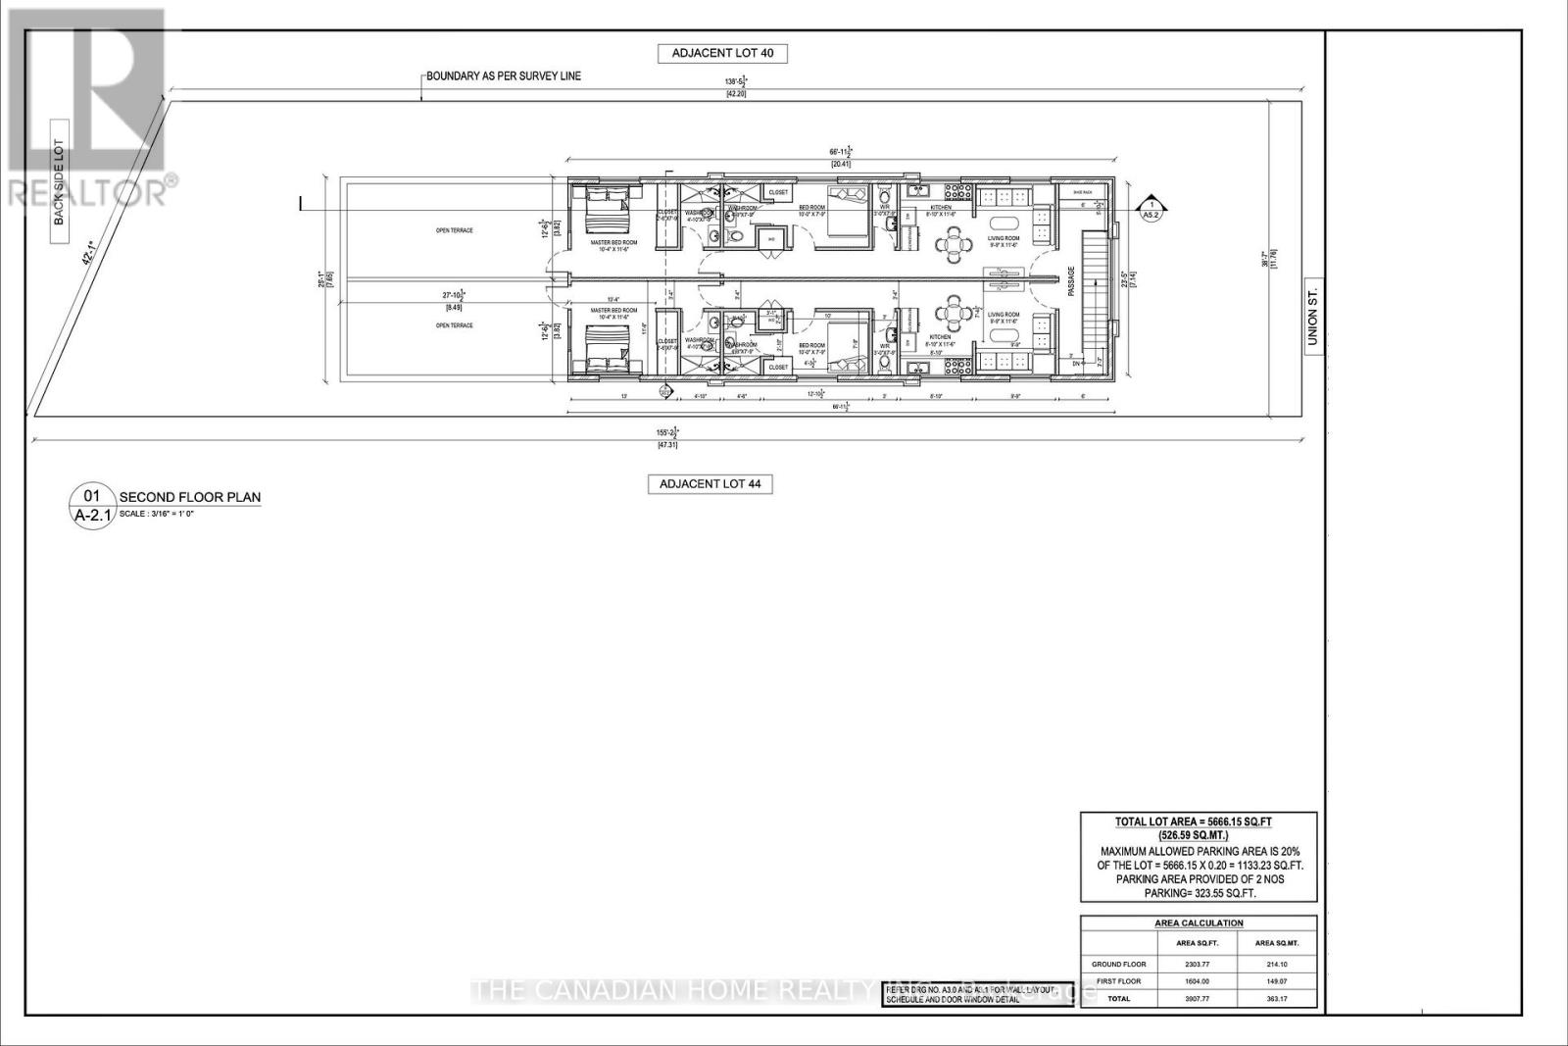
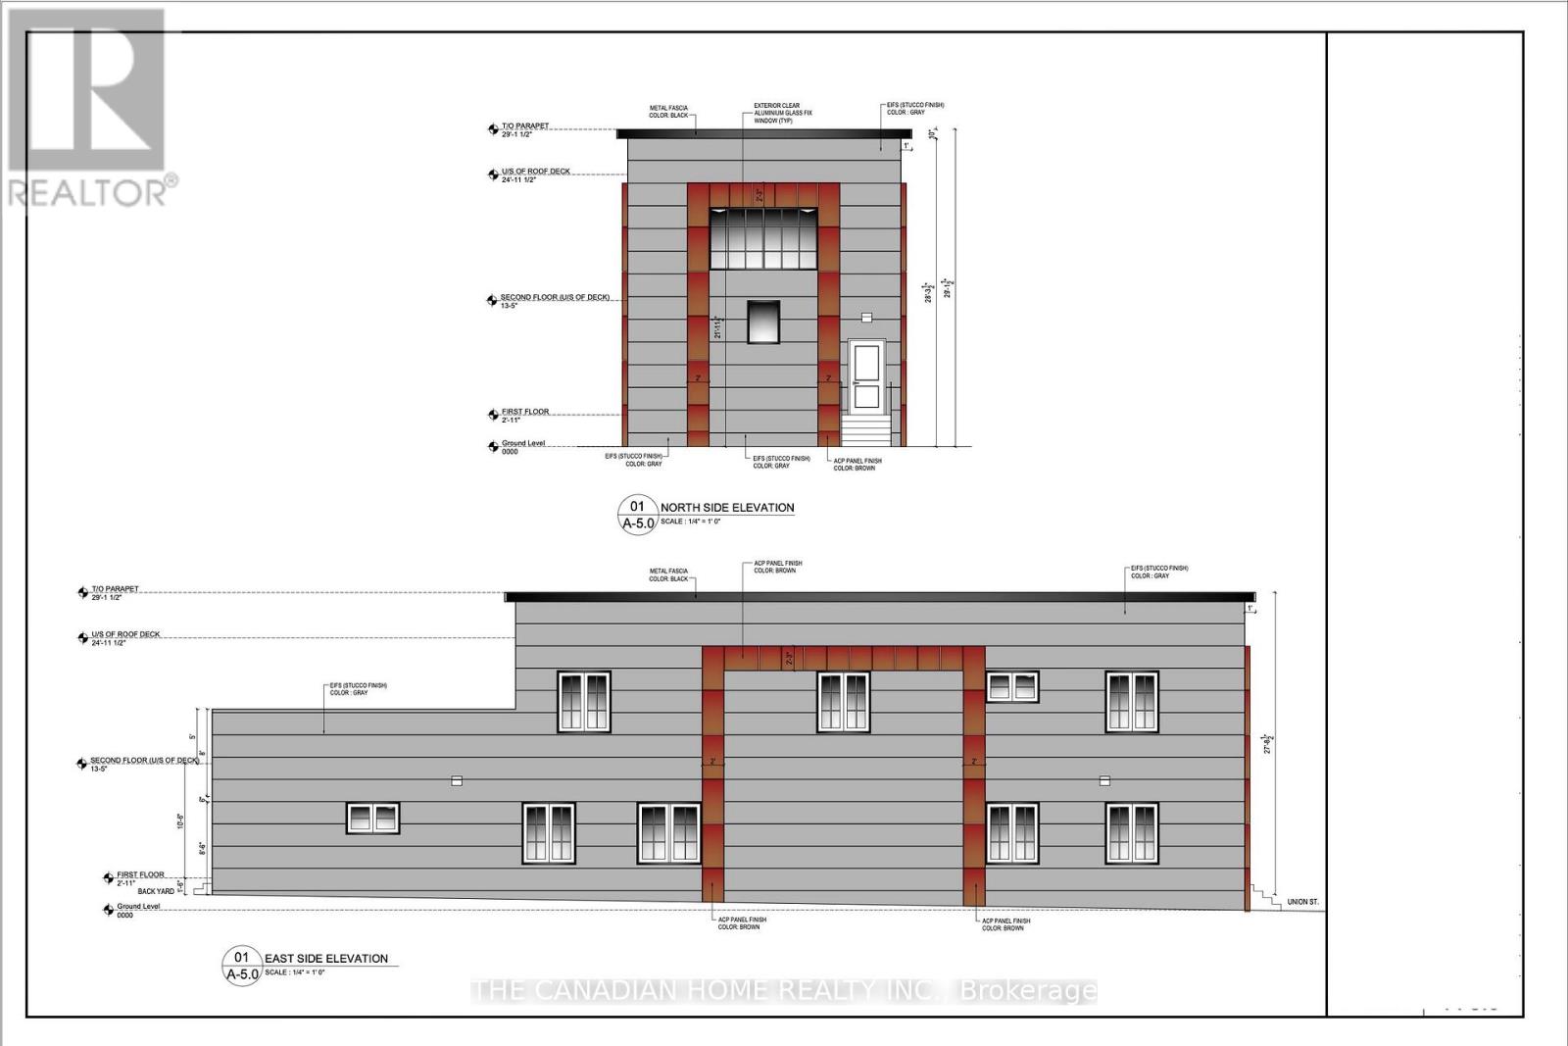
Approved shovel-ready triplex development opportunity in St. Catharines! Calling all investors, builders, and savvy buyers. This is a rare opportunity to begin construction immediately with an approved triplex building permit already in hand, avoiding months of planning delays and significant soft costs. Completed plans provide for approximately 3,900-4,000 sq. ft. of total build, designed as three self-contained residential units featuring efficient layouts, multiple washrooms, and modern exterior elevations with strong rental appeal. Ideal for investors seeking long-term cash flow, a BRRRR strategy, builders looking for a ready-to-go project with approvals secured, or an owner-occupier looking to live in one unit while renting the other two for supplemental income. Situated in a desirable neighbourhood close to schools, Montessori and childcare centres, parks, public transit, shopping, and everyday amenities, with convenient access to downtown St. Catharines, Brock University, the Pen Centre, and major routes. A turnkey multi-unit development opportunity in a growing rental market. (id:60588)
Property Details
|
MLS® Number
|
X13617802 |
|
Property Type
|
Single Family |
|
Community Name
|
458 - Western Hill |
|
Amenities Near By
|
Park, Public Transit |
|
Parking Space Total
|
2 |
Building
|
Bathroom Total
|
1 |
|
Bedrooms Above Ground
|
3 |
|
Bedrooms Total
|
3 |
|
Age
|
51 To 99 Years |
|
Basement Development
|
Unfinished |
|
Basement Type
|
Partial (unfinished) |
|
Construction Style Attachment
|
Detached |
|
Cooling Type
|
Central Air Conditioning |
|
Exterior Finish
|
Stone, Stucco |
|
Fireplace Present
|
Yes |
|
Foundation Type
|
Block |
|
Heating Fuel
|
Natural Gas |
|
Heating Type
|
Forced Air |
|
Stories Total
|
2 |
|
Size Interior
|
1,100 - 1,500 Sqft |
|
Type
|
House |
|
Utility Water
|
Municipal Water |
Parking
Land
|
Acreage
|
No |
|
Land Amenities
|
Park, Public Transit |
|
Sewer
|
Sanitary Sewer |
|
Size Depth
|
155 Ft ,2 In |
|
Size Frontage
|
38 Ft ,6 In |
|
Size Irregular
|
38.5 X 155.2 Ft |
|
Size Total Text
|
38.5 X 155.2 Ft |
Rooms
| Level |
Type |
Length |
Width |
Dimensions |
|
Second Level |
Bedroom |
2.13 m |
3.66 m |
2.13 m x 3.66 m |
|
Second Level |
Bedroom |
3.66 m |
3.66 m |
3.66 m x 3.66 m |
|
Main Level |
Kitchen |
3.17 m |
3.66 m |
3.17 m x 3.66 m |
|
Main Level |
Living Room |
3.66 m |
5.18 m |
3.66 m x 5.18 m |
|
Main Level |
Bedroom |
2.44 m |
3.35 m |
2.44 m x 3.35 m |