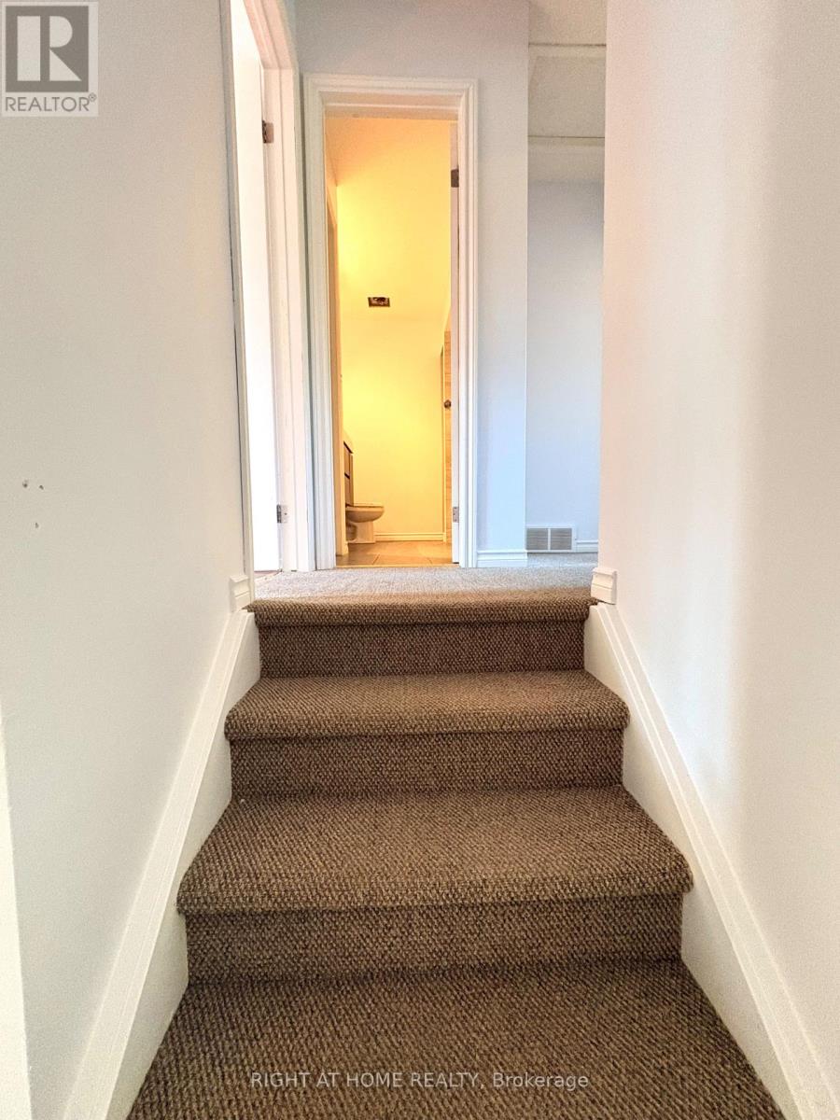
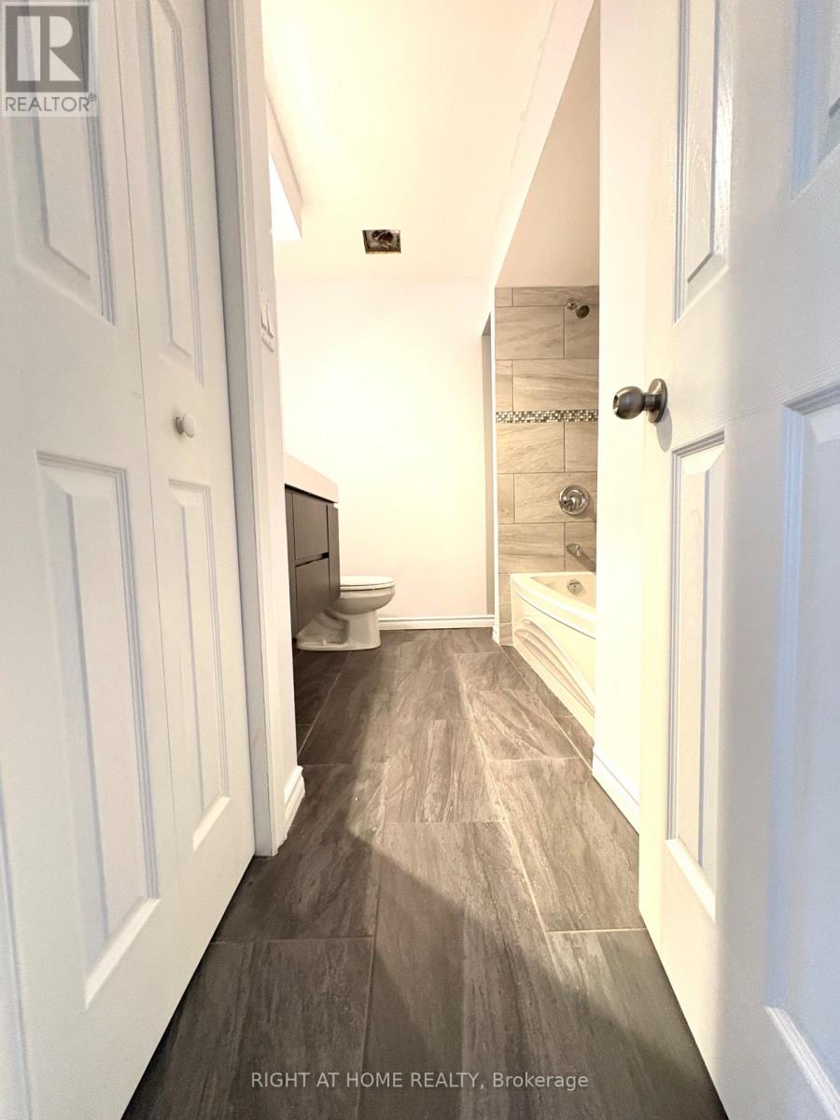
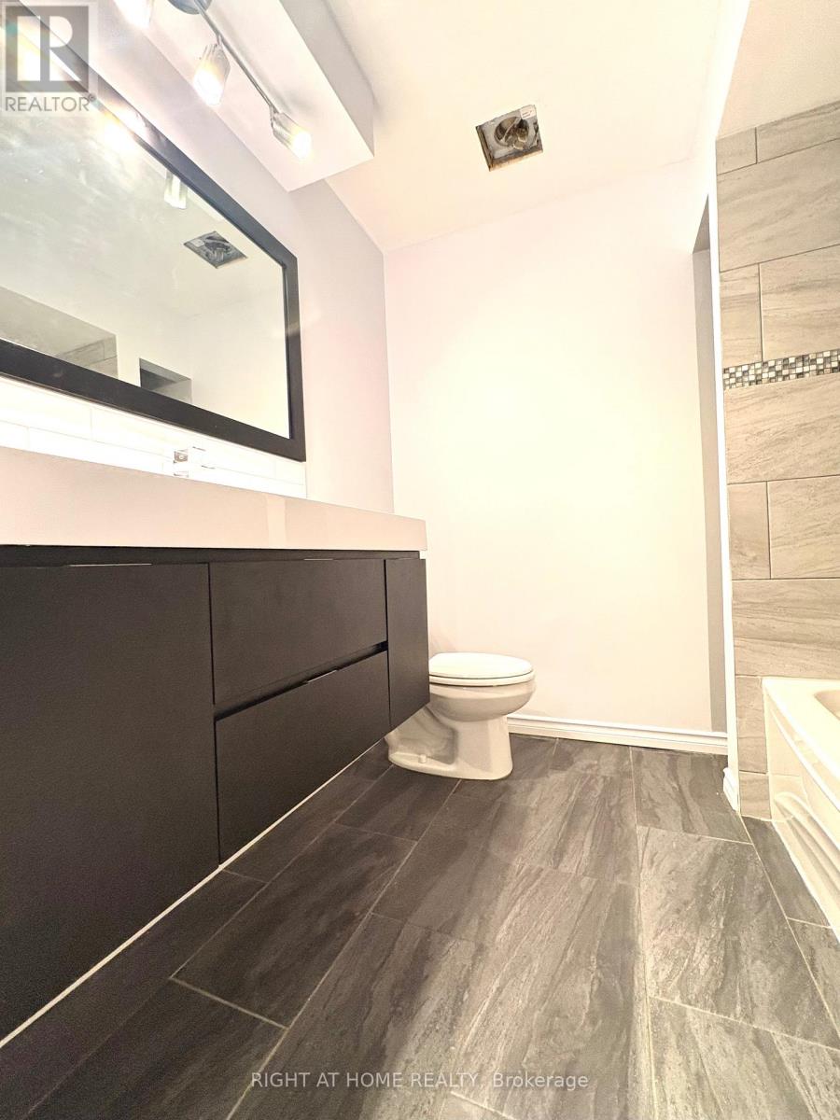
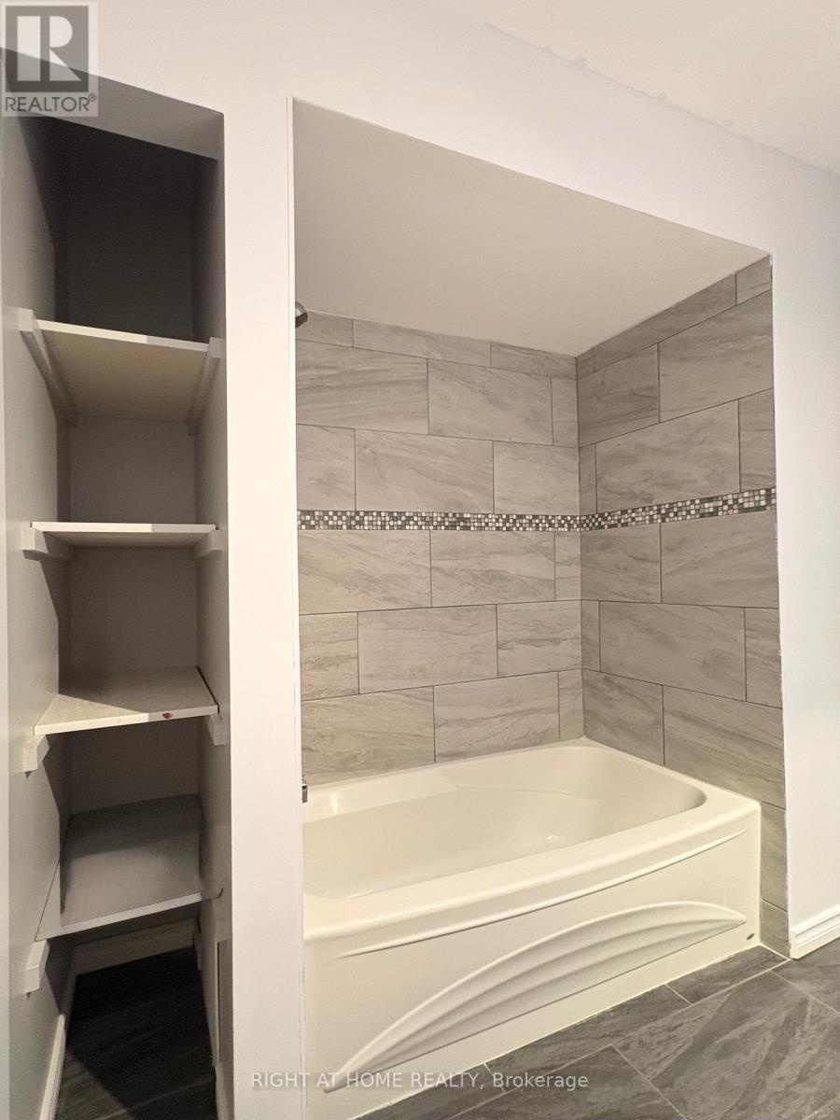
3 Bedroom
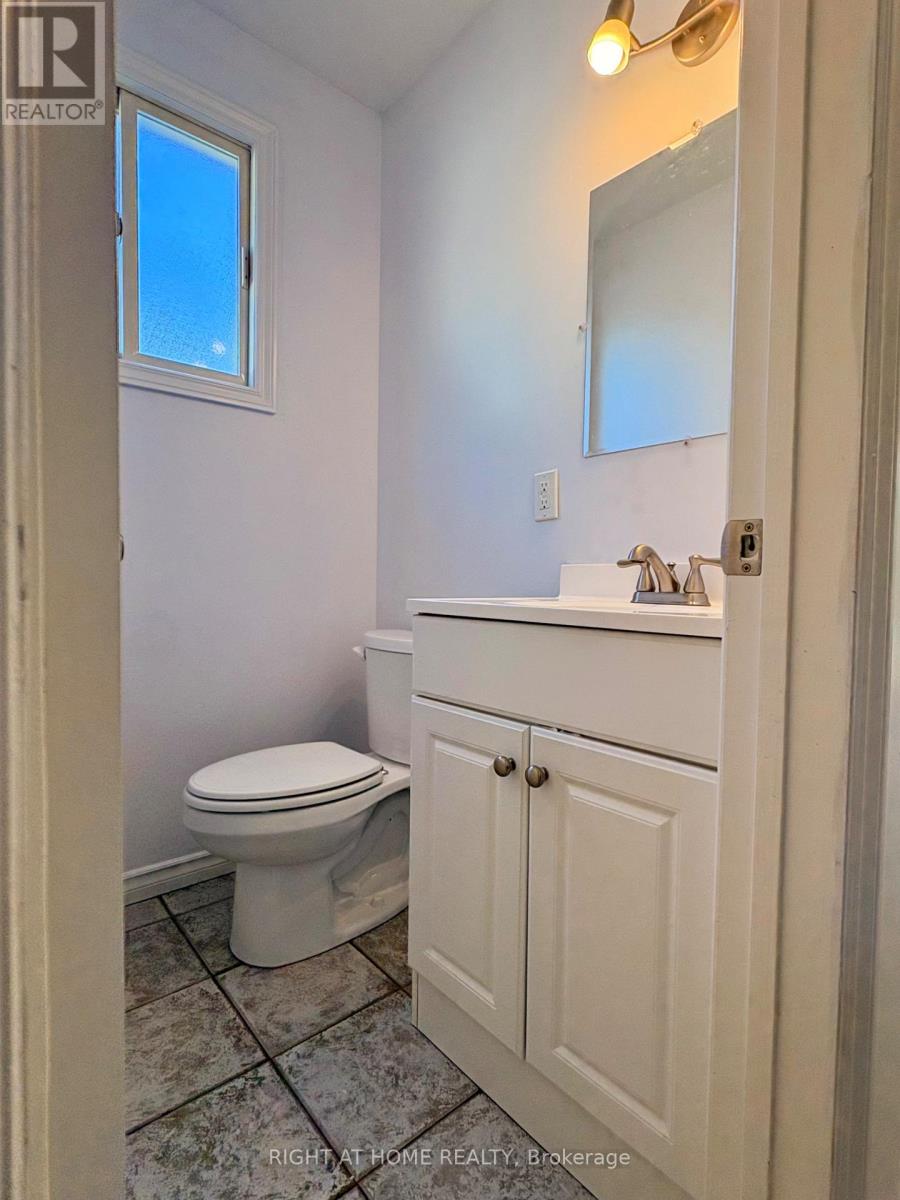
2 Bathroom
1,100 - 1,500 sqft
Central Air Conditioning
Forced Air
$2,500 Monthly
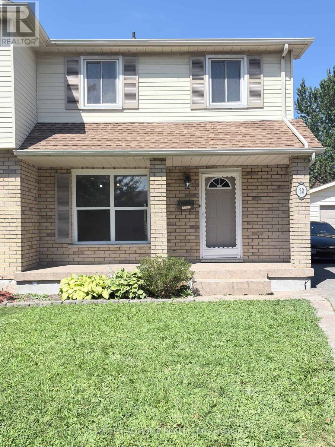
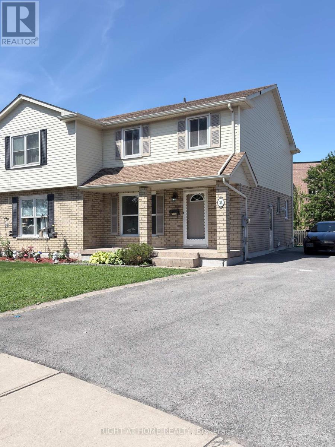
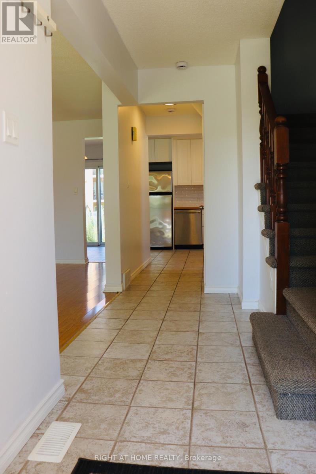
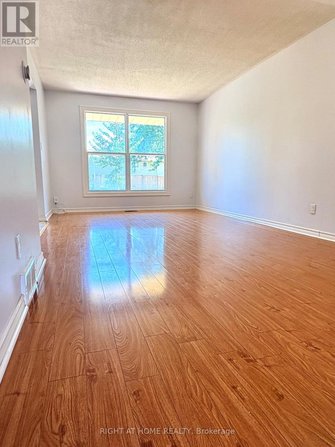
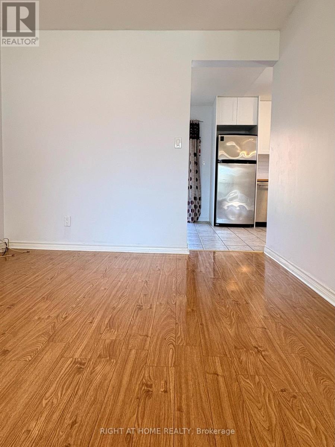
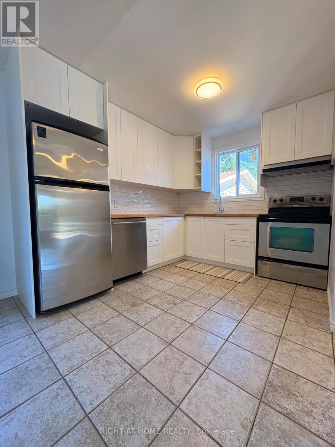
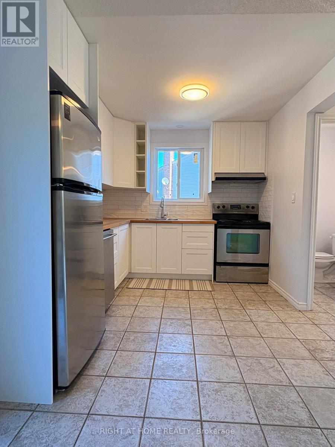
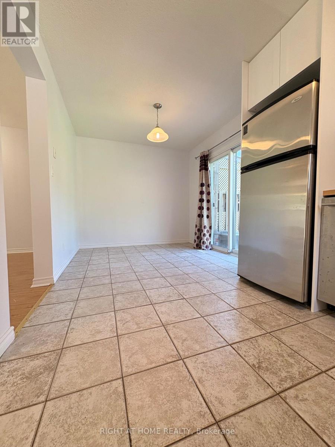
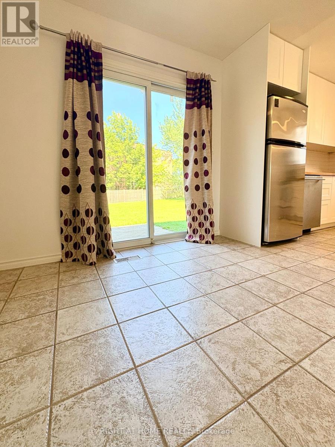
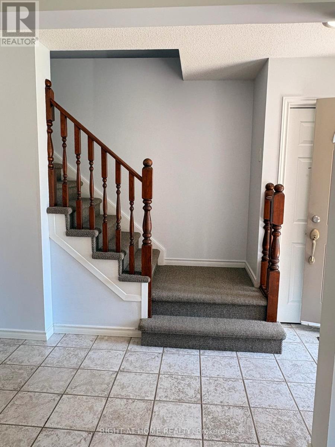
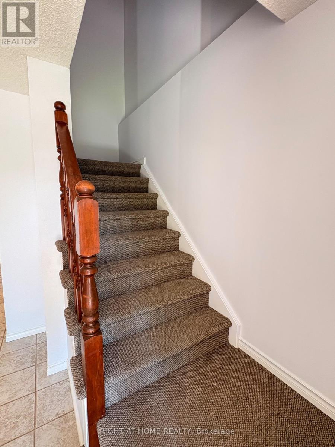
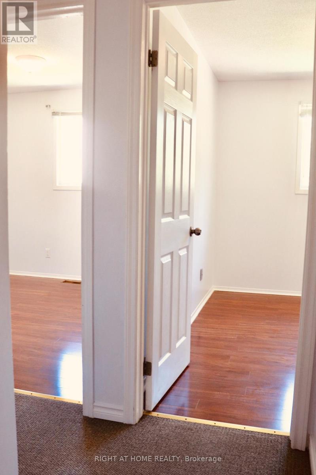
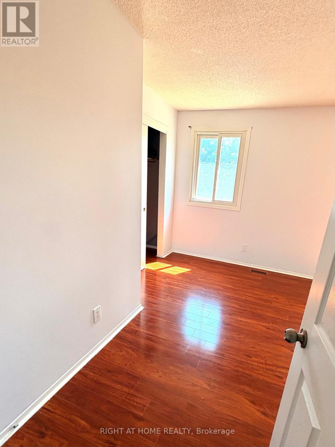
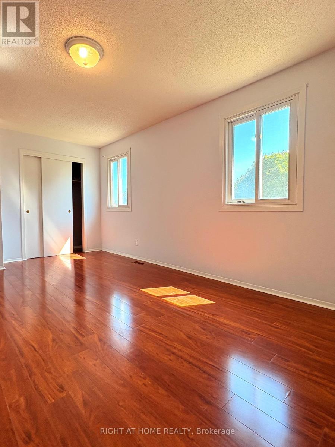
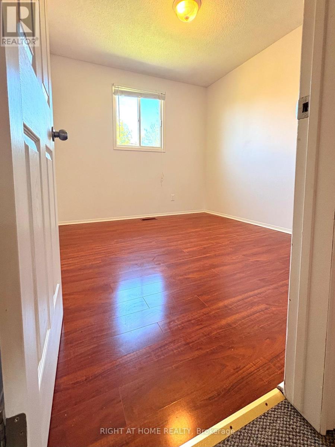
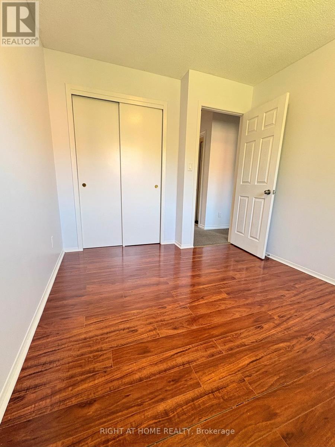
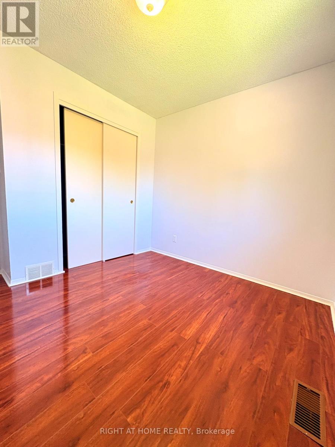
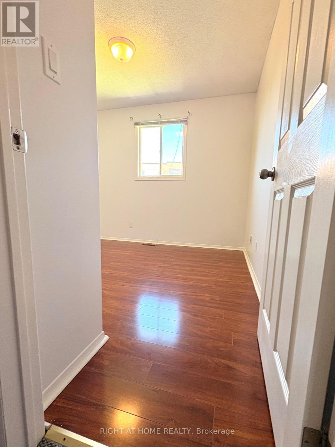
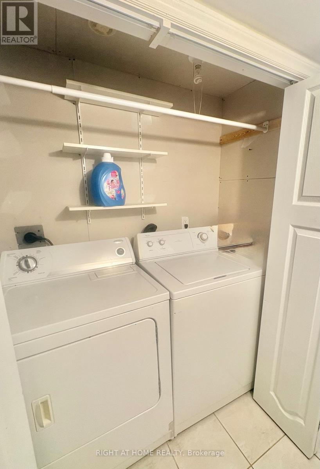
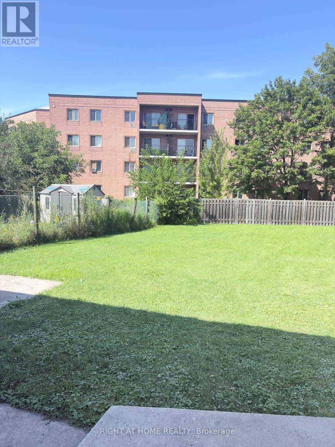
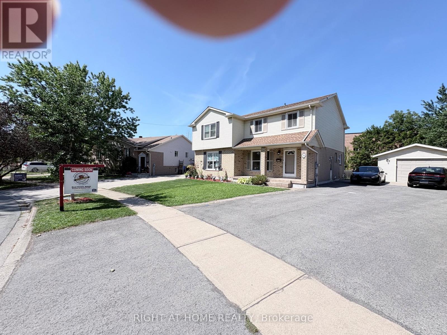
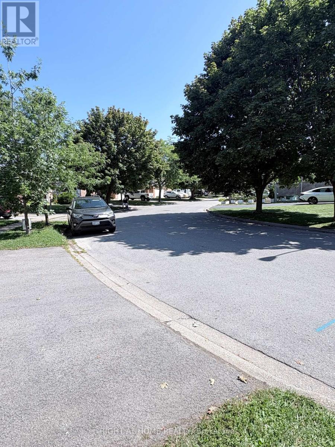
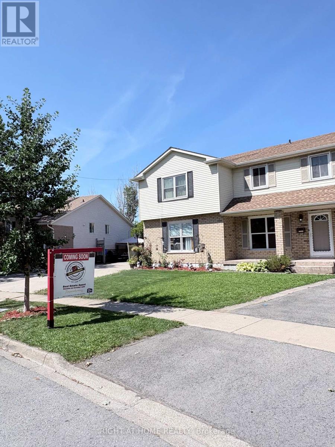
Welcome to 32 Vintage Crescent, a well-maintained 3-bedroom semi-detached home in St. Catharines' desirable Ridley area. The main residence offers a bright, comfortable layout with a fully renovated kitchen featuring new cabinetry and modern appliances in excellent condition, including refrigerator, stove and dishwasher. Washer and dryer are provided in the shared laundry area, and window coverings are included. Enjoy convenient access to Fourth Avenue shopping and everyday amenities, Ridley College, Niagara Health - St. Catharines Site, downtown St. Catharines and Highway 406, with Brock University also easily accessible. The St. Catharines GO Station is approximately 2 km away, providing convenient access to GO Transit. Vacant and available for immediate occupancy. Basement apartment is not included in the lease (id:60588)
Property Details
|
MLS® Number
|
X13712740 |
|
Property Type
|
Single Family |
|
Community Name
|
459 - Ridley |
|
Amenities Near By
|
Hospital |
|
Parking Space Total
|
7 |
Building
|
Bathroom Total
|
2 |
|
Bedrooms Above Ground
|
3 |
|
Bedrooms Total
|
3 |
|
Age
|
31 To 50 Years |
|
Appliances
|
Dishwasher, Dryer, Stove, Washer, Window Coverings, Refrigerator |
|
Basement Development
|
Finished |
|
Basement Features
|
Separate Entrance |
|
Basement Type
|
N/a, N/a (finished) |
|
Construction Style Attachment
|
Semi-detached |
|
Cooling Type
|
Central Air Conditioning |
|
Exterior Finish
|
Steel, Brick |
|
Foundation Type
|
Poured Concrete |
|
Half Bath Total
|
1 |
|
Heating Fuel
|
Natural Gas |
|
Heating Type
|
Forced Air |
|
Stories Total
|
2 |
|
Size Interior
|
1,100 - 1,500 Sqft |
|
Type
|
House |
|
Utility Water
|
Municipal Water |
Parking
Land
|
Acreage
|
No |
|
Land Amenities
|
Hospital |
|
Sewer
|
Sanitary Sewer |
|
Size Depth
|
167 Ft |
|
Size Frontage
|
31 Ft ,6 In |
|
Size Irregular
|
31.5 X 167 Ft |
|
Size Total Text
|
31.5 X 167 Ft|under 1/2 Acre |
Rooms
| Level |
Type |
Length |
Width |
Dimensions |
|
Second Level |
Primary Bedroom |
3.35 m |
4.57 m |
3.35 m x 4.57 m |
|
Second Level |
Bedroom |
2.74 m |
3.35 m |
2.74 m x 3.35 m |
|
Second Level |
Bedroom |
2.74 m |
3.2 m |
2.74 m x 3.2 m |
|
Basement |
Bathroom |
|
|
Measurements not available |
|
Basement |
Bedroom |
2.69 m |
3.2 m |
2.69 m x 3.2 m |
|
Basement |
Kitchen |
1.37 m |
2.74 m |
1.37 m x 2.74 m |
|
Main Level |
Living Room |
3.04 m |
5.48 m |
3.04 m x 5.48 m |
|
Main Level |
Bathroom |
|
|
Measurements not available |
|
Main Level |
Kitchen |
2.74 m |
3.65 m |
2.74 m x 3.65 m |
|
Main Level |
Dining Room |
2.74 m |
2.13 m |
2.74 m x 2.13 m |