3 Bedroom
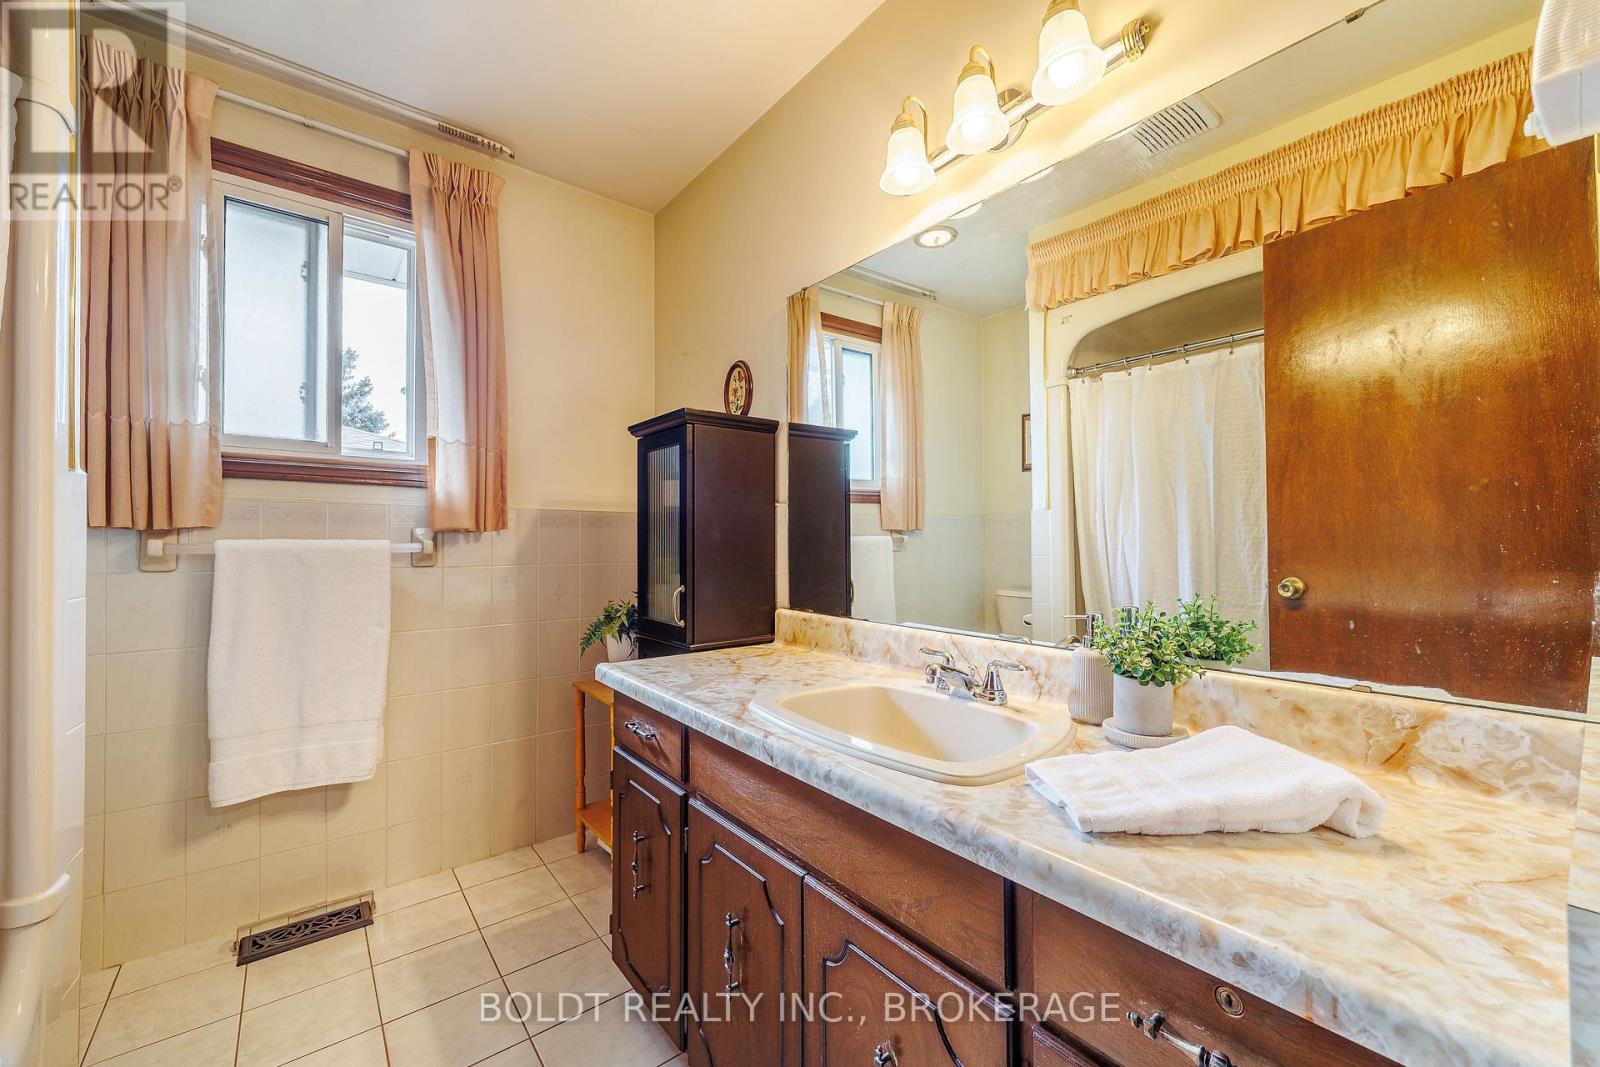
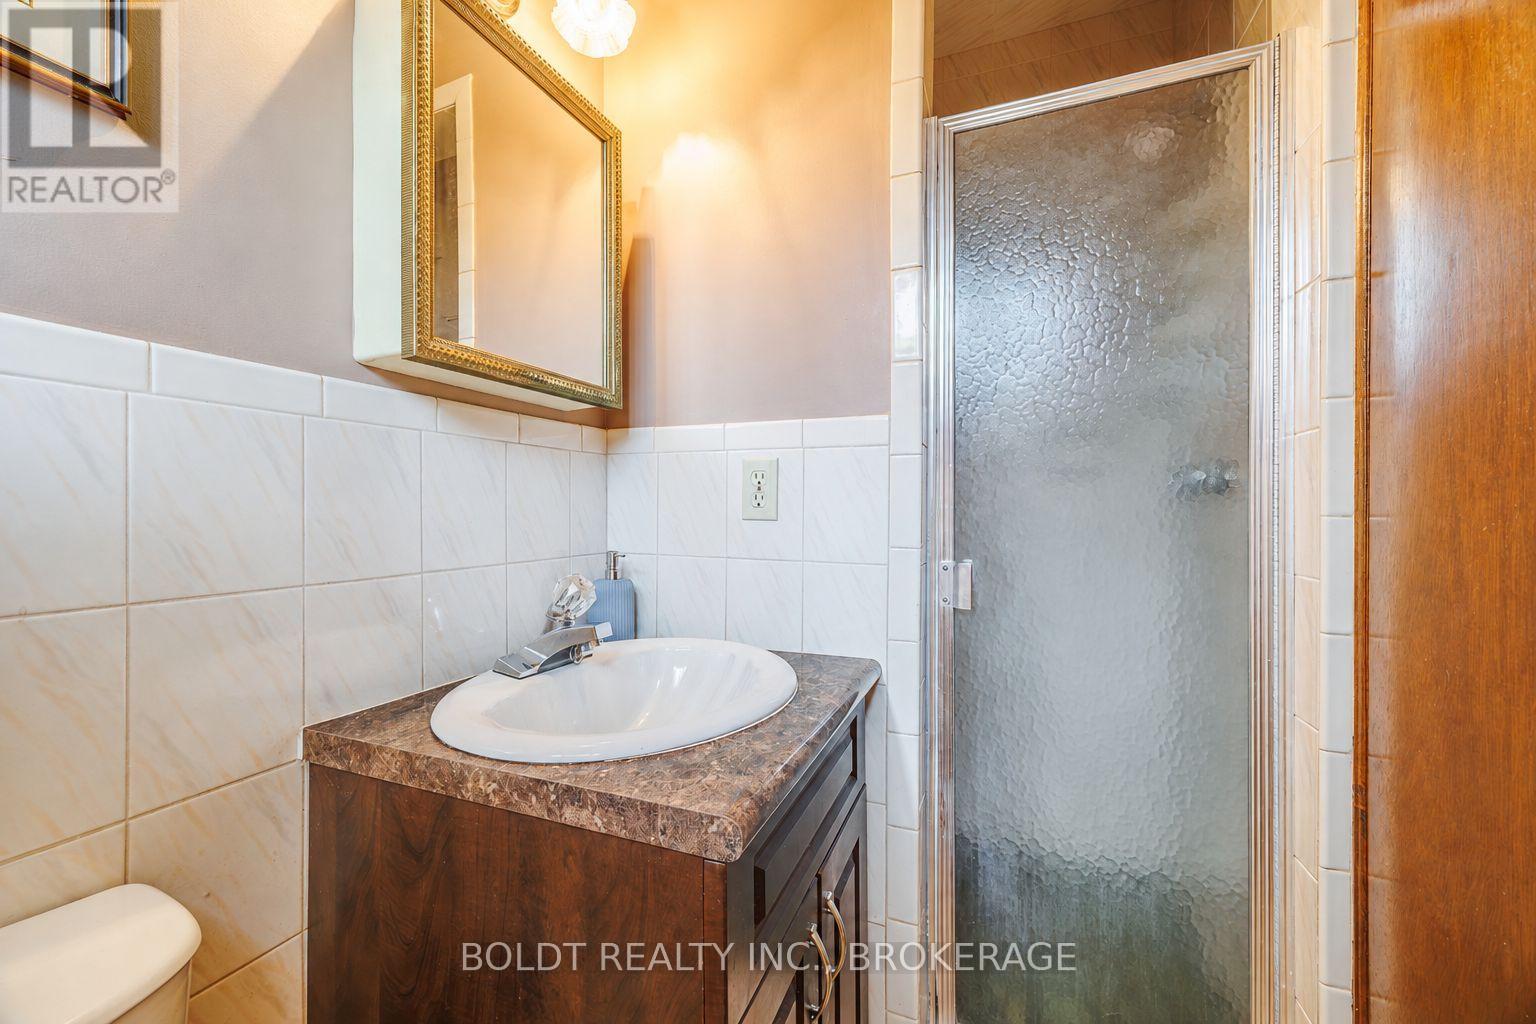
2 Bathroom
1,100 - 1,500 sqft
Fireplace
Central Air Conditioning
Forced Air
$619,900
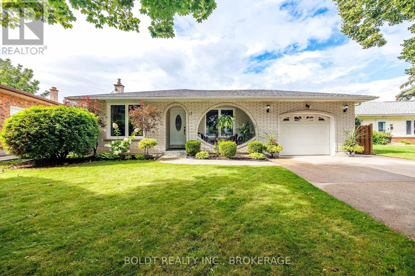
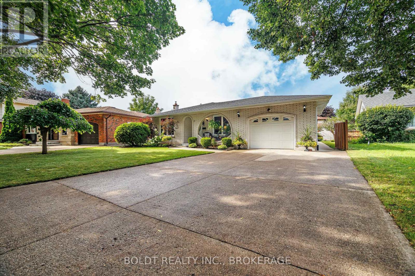
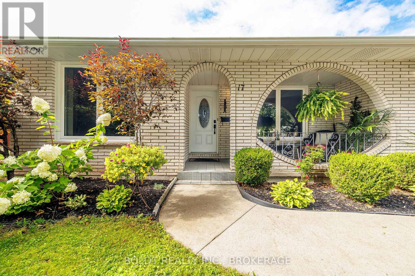
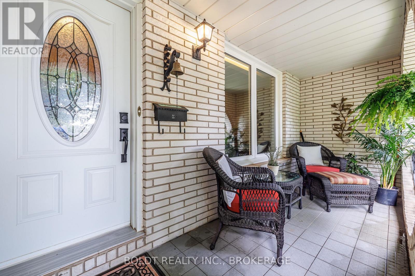
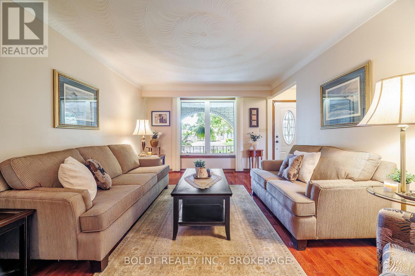
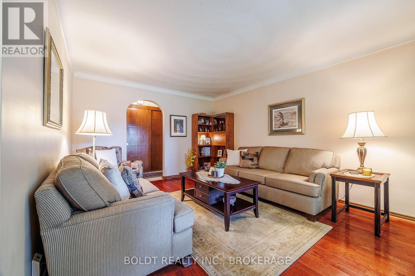
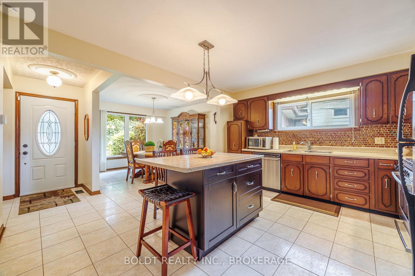
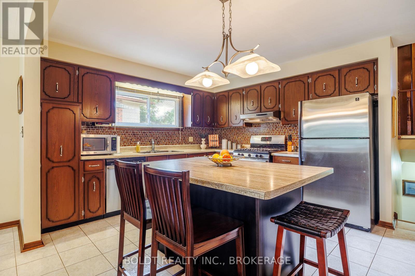
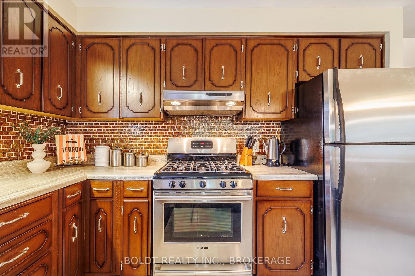
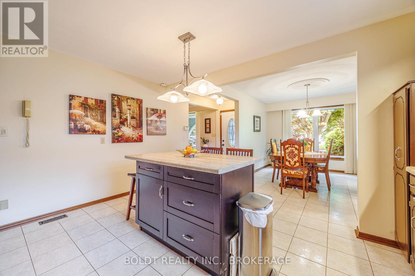
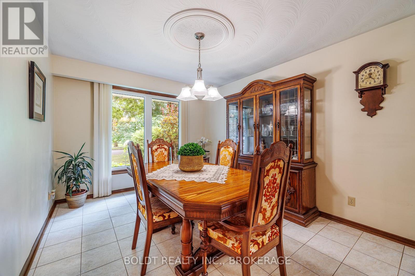
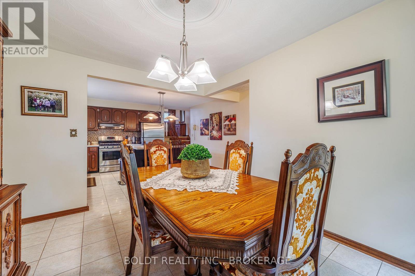
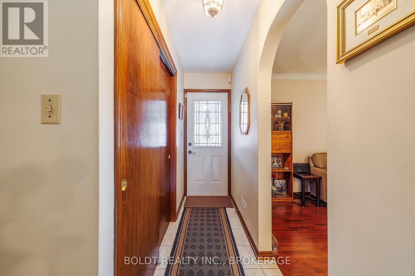
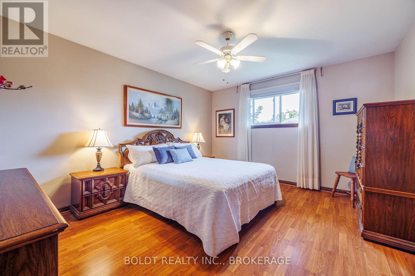
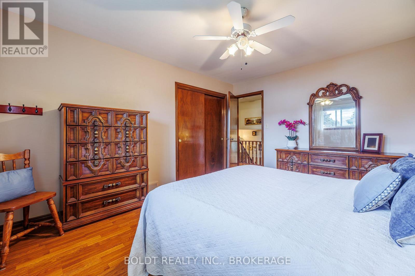
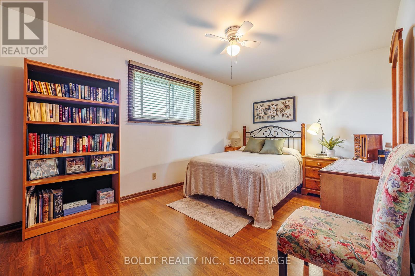
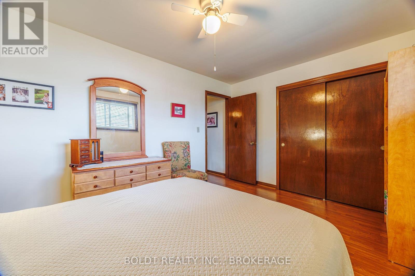
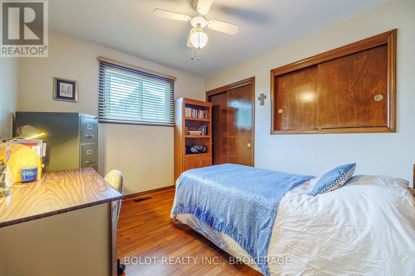
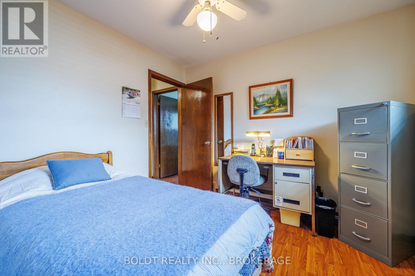
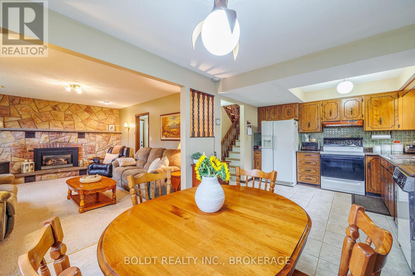
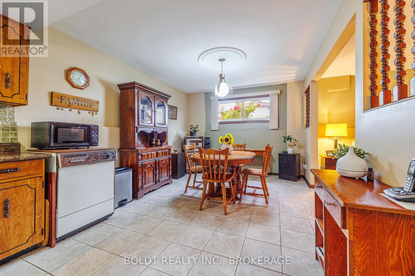
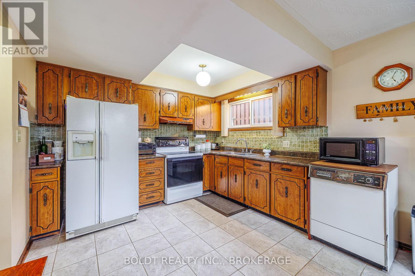

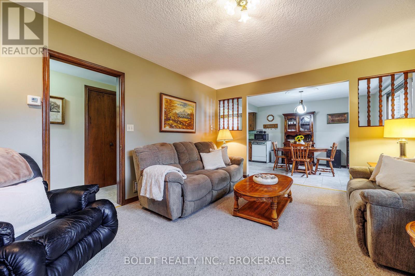
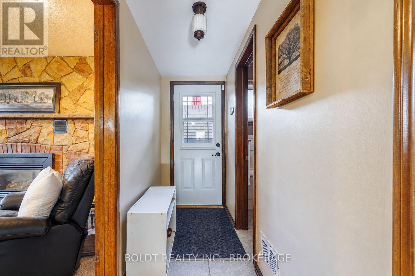
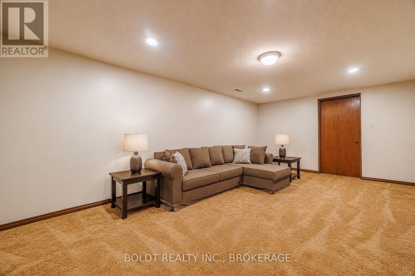
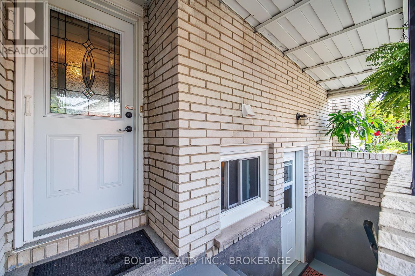
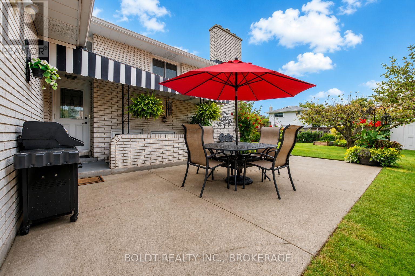
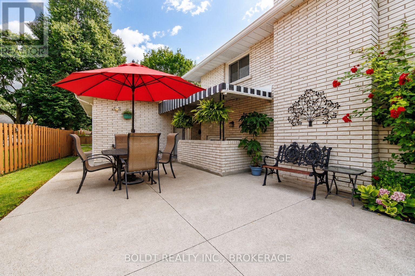
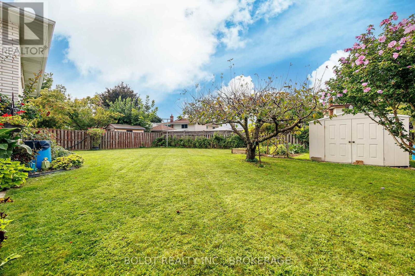
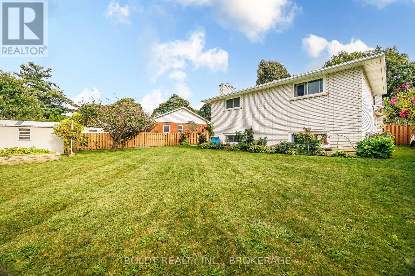
Welcome to 17 Chatham Rd, an all-brick 4-level backsplit ideally situated on a mature, tree-lined street in the north end of St. Catharines, just minutes from the Welland Canal Parkway. Built in 1979, this spacious home offers a functional layout with plenty of room for a growing family, extended family, or those looking for added versatility. The main level features bright living and dining rooms with large front-facing windows, hardwood flooring in the living room, a separate side entrance, and a comfortable flow throughout. The upper level offers three bedrooms, while the lower levels provide even more space to gather and unwind, including a spacious family room with a gas fireplace and impressive stone mantle. A standout feature is the finished lower level, complete with a second kitchen, large windows, and walk-out access. This flexible space offers excellent potential for extended family living, an in-law arrangement, or simply additional living and entertaining space. Outside, enjoy a covered sit-out front porch, fully fenced backyard, concrete double driveway, and an attached single-car garage with convenient man-door access to the rear patio and side entrance. The furnace and A/C were installed in 2015, and an owned hot water tank in 2017.A solid, well-maintained home offering generous living space, a fantastic lot, and plenty of possibilities in a well-established family neighbourhood. (id:60588)
Property Details
|
MLS® Number
|
X13711478 |
|
Property Type
|
Single Family |
|
Community Name
|
444 - Carlton/Bunting |
|
Amenities Near By
|
Park |
|
Equipment Type
|
None |
|
Parking Space Total
|
5 |
|
Rental Equipment Type
|
None |
|
Structure
|
Porch |
Building
|
Bathroom Total
|
2 |
|
Bedrooms Above Ground
|
3 |
|
Bedrooms Total
|
3 |
|
Age
|
31 To 50 Years |
|
Amenities
|
Fireplace(s) |
|
Appliances
|
Central Vacuum, Garage Door Opener Remote(s), Dryer, Washer, Window Coverings |
|
Basement Development
|
Partially Finished |
|
Basement Features
|
Walk-up, Separate Entrance |
|
Basement Type
|
N/a (partially Finished), N/a, N/a |
|
Construction Style Attachment
|
Detached |
|
Construction Style Split Level
|
Backsplit |
|
Cooling Type
|
Central Air Conditioning |
|
Exterior Finish
|
Brick |
|
Fireplace Present
|
Yes |
|
Fireplace Total
|
1 |
|
Foundation Type
|
Poured Concrete |
|
Heating Fuel
|
Natural Gas |
|
Heating Type
|
Forced Air |
|
Size Interior
|
1,100 - 1,500 Sqft |
|
Type
|
House |
|
Utility Water
|
Municipal Water |
Parking
Land
|
Acreage
|
No |
|
Fence Type
|
Fenced Yard |
|
Land Amenities
|
Park |
|
Sewer
|
Sanitary Sewer |
|
Size Depth
|
125 Ft ,7 In |
|
Size Frontage
|
56 Ft ,6 In |
|
Size Irregular
|
56.5 X 125.6 Ft |
|
Size Total Text
|
56.5 X 125.6 Ft |
|
Zoning Description
|
R1 |
Rooms
| Level |
Type |
Length |
Width |
Dimensions |
|
Basement |
Recreational, Games Room |
3.66 m |
5.87 m |
3.66 m x 5.87 m |
|
Basement |
Utility Room |
7.68 m |
4.14 m |
7.68 m x 4.14 m |
|
Lower Level |
Kitchen |
6.46 m |
3.3 m |
6.46 m x 3.3 m |
|
Lower Level |
Family Room |
4.95 m |
3.91 m |
4.95 m x 3.91 m |
|
Lower Level |
Bathroom |
|
|
Measurements not available |
|
Main Level |
Living Room |
3.56 m |
4.94 m |
3.56 m x 4.94 m |
|
Main Level |
Kitchen |
4.37 m |
3.56 m |
4.37 m x 3.56 m |
|
Main Level |
Dining Room |
4.02 m |
3.12 m |
4.02 m x 3.12 m |
|
Upper Level |
Bedroom |
4.3 m |
3.66 m |
4.3 m x 3.66 m |
|
Upper Level |
Bedroom 2 |
3 m |
3.3 m |
3 m x 3.3 m |
|
Upper Level |
Bedroom 3 |
3.12 m |
2.85 m |
3.12 m x 2.85 m |
|
Upper Level |
Bathroom |
|
|
Measurements not available |