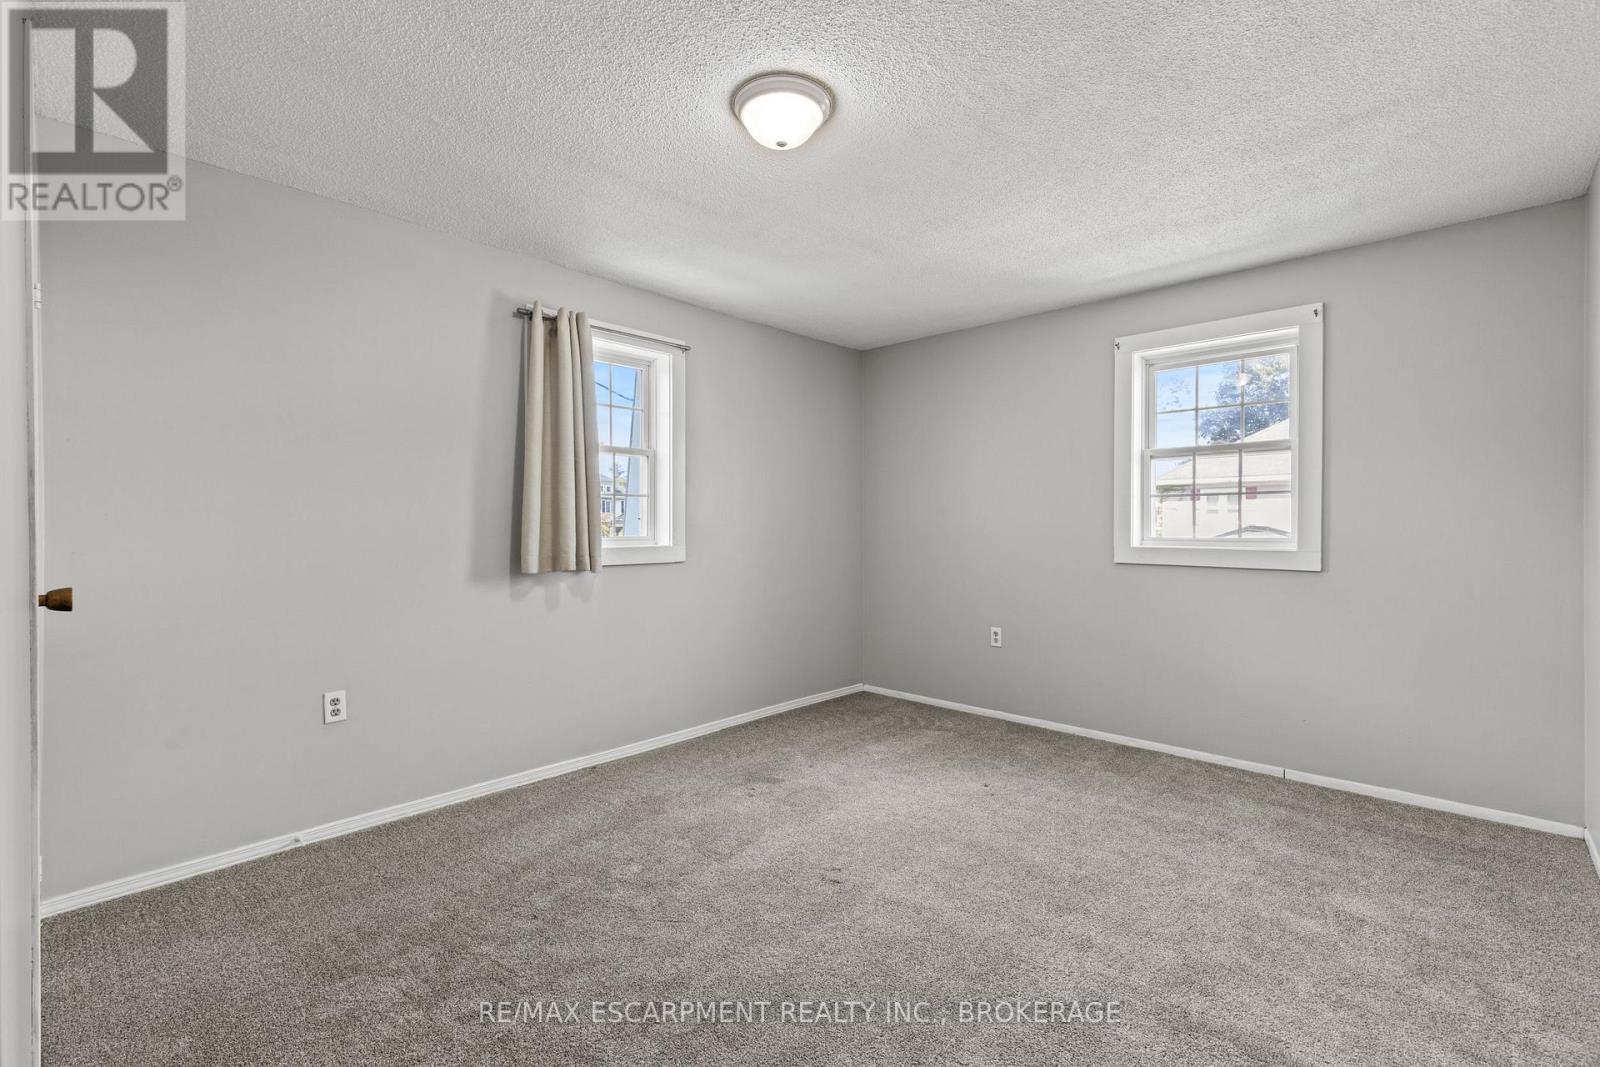
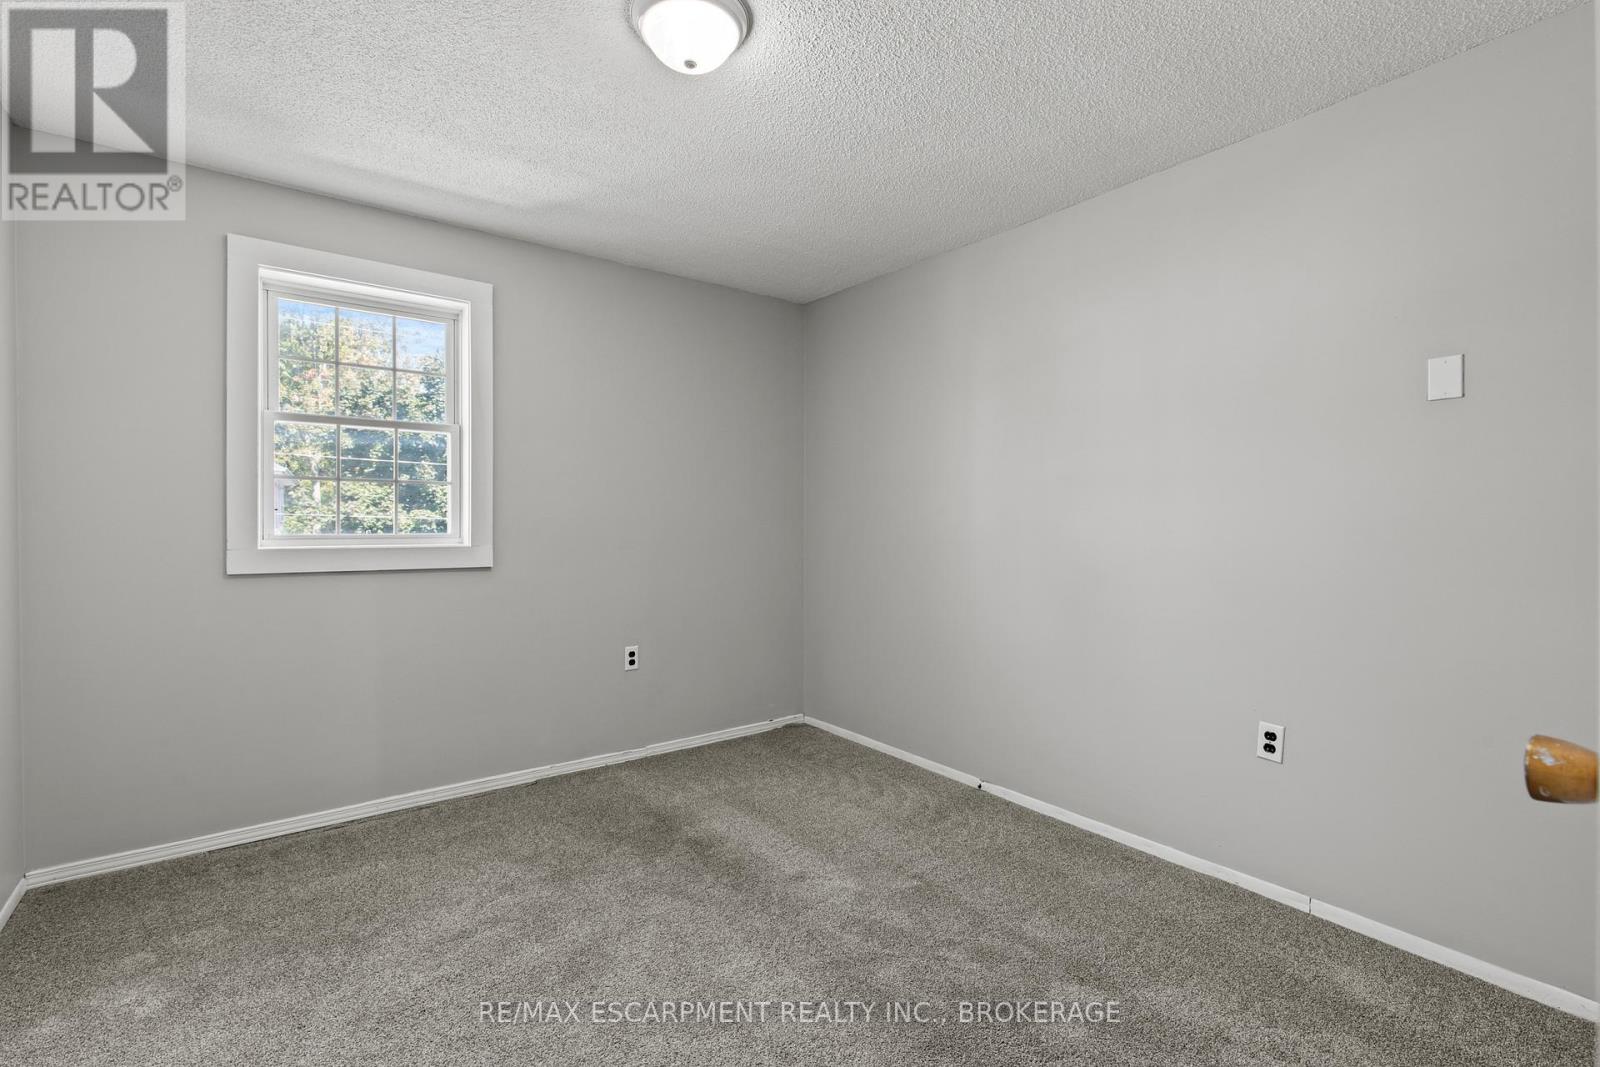
3 Bedroom
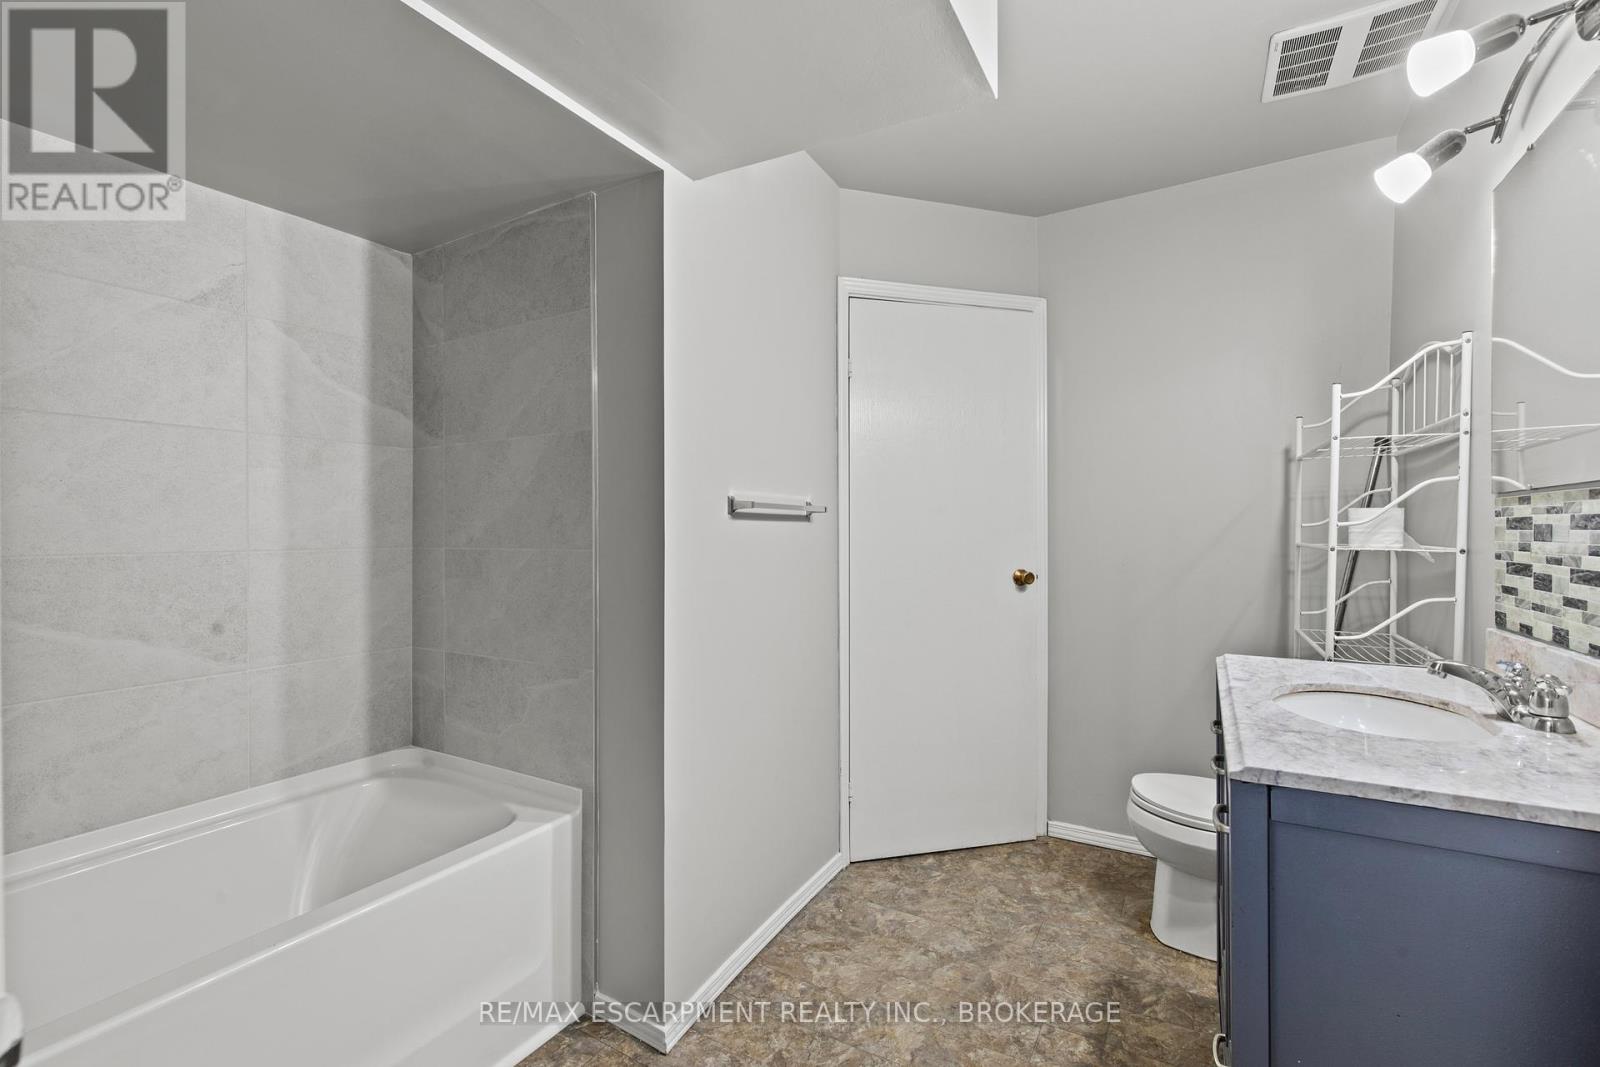
2 Bathroom
700 - 1,100 sqft
Central Air Conditioning
Forced Air
$2,000 Monthly
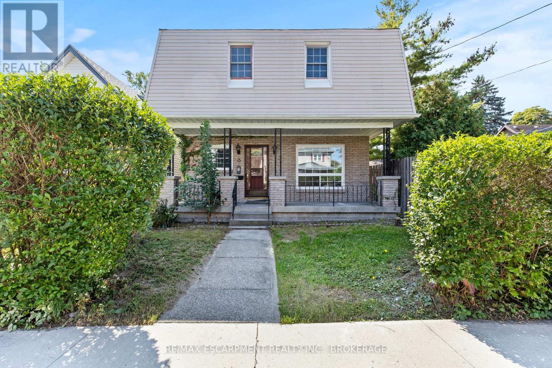
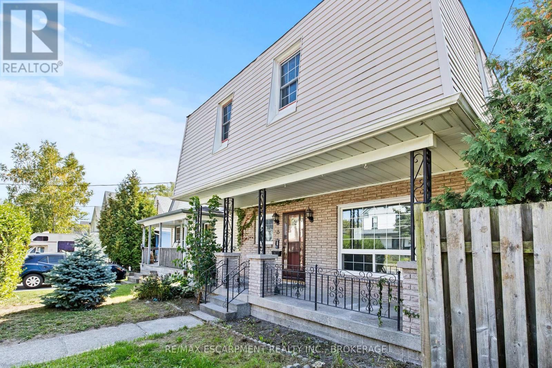
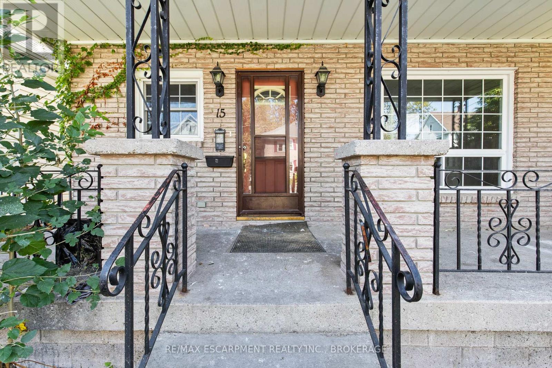
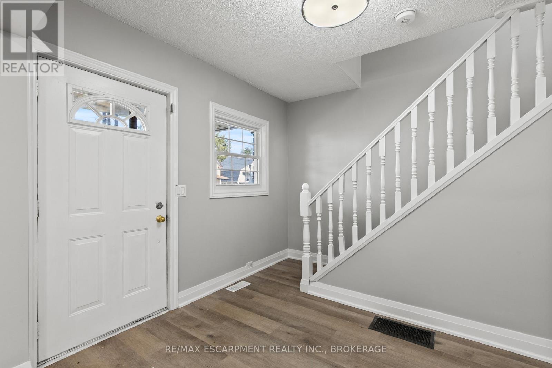
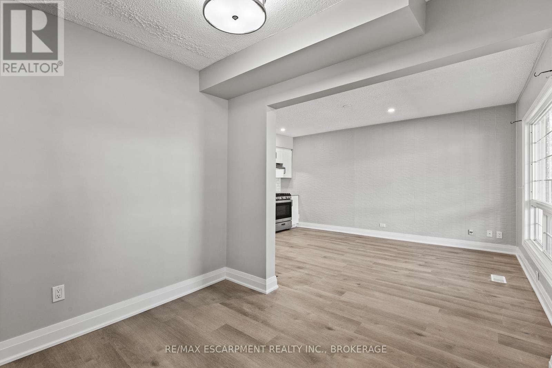
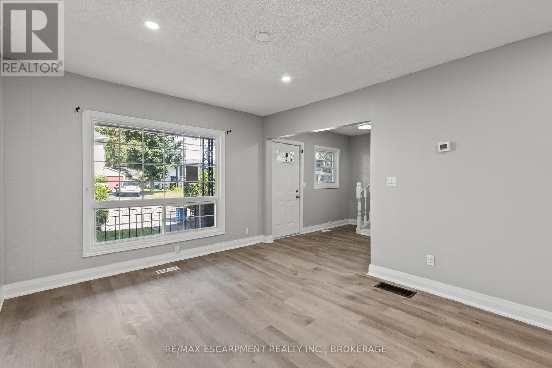
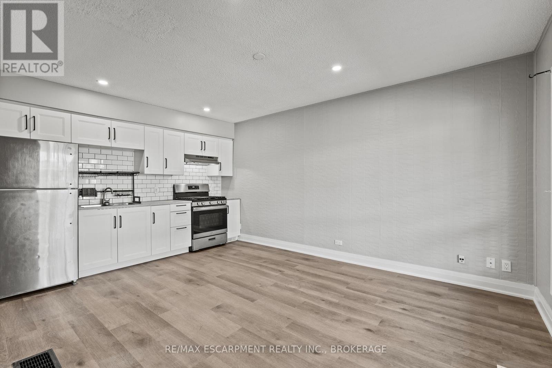
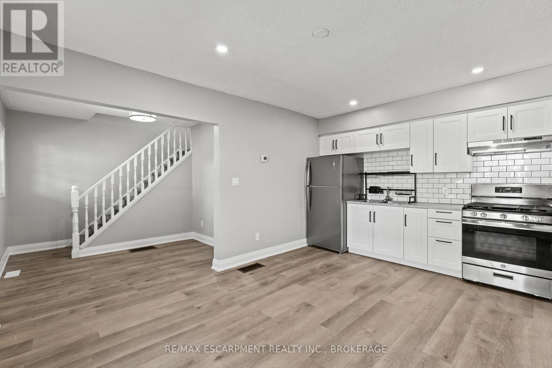
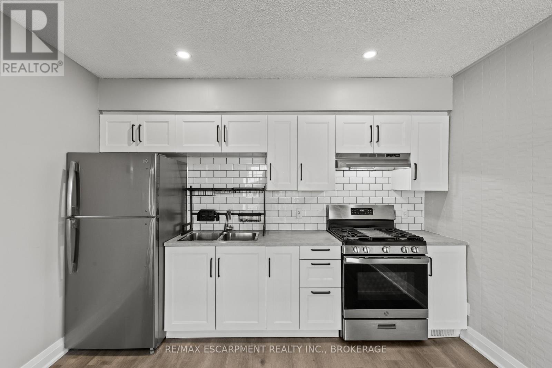
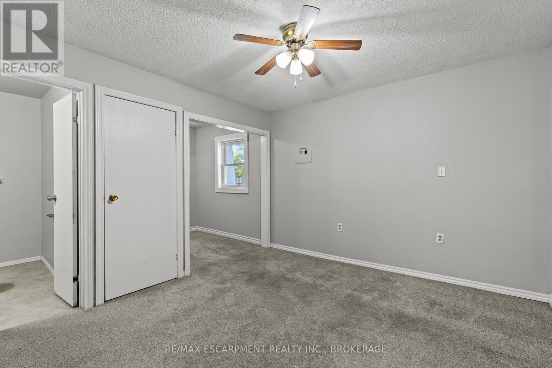
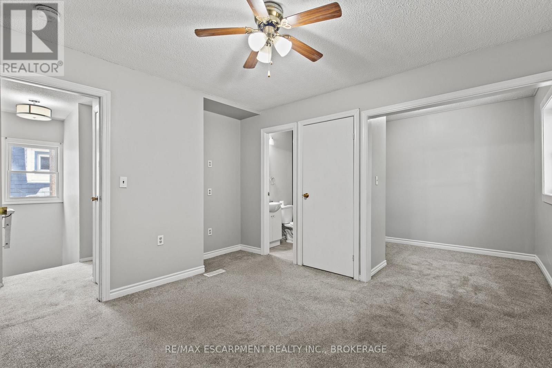
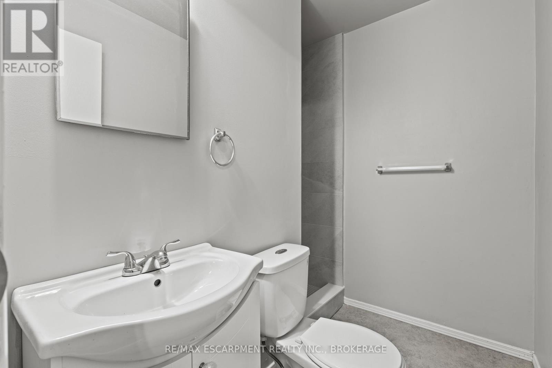
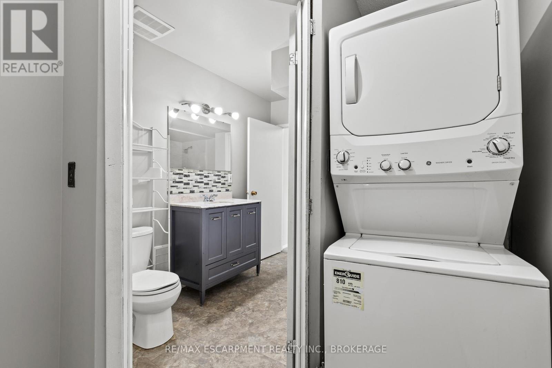
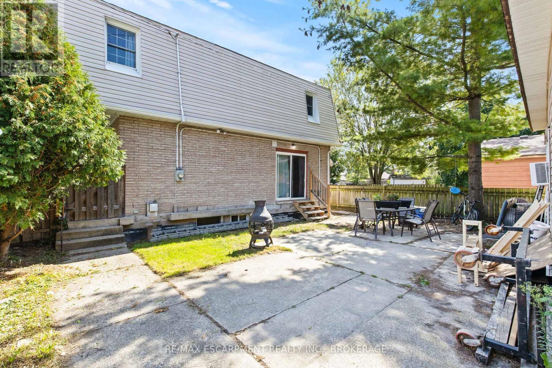
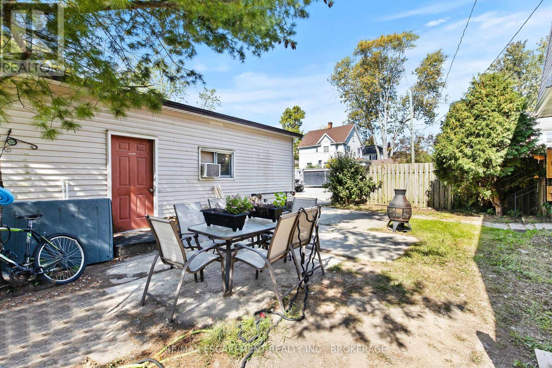
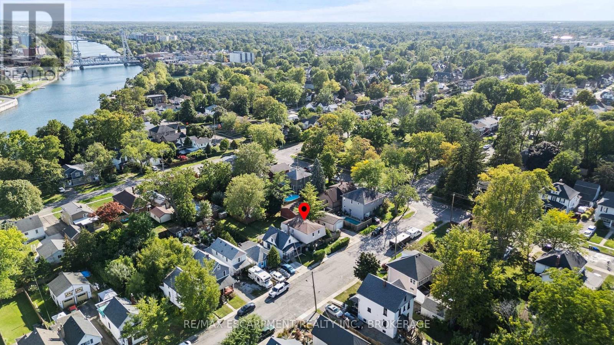
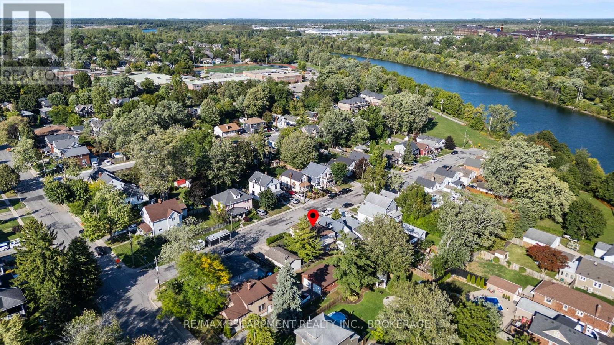
A private entrance leads up to a bright upper unit where the kitchen opens into the living space, so cooking and visiting happen in the same room. The bedrooms and bathrooms have the second floor to themselves, and the primary comes with a walk in closet and its own 3 piece ensuite. Laundry sits on the same level, right where you need it. Out front, a covered porch gives you somewhere to sit with a morning coffee, with your own parking spot just steps away and a shared backyard for warm evenings. All of it on a quiet dead end street in Welland's Prince Charles neighbourhood, close to parks and schools and an easy drive to Highway 406. (id:60588)
Property Details
|
MLS® Number
|
X13710254 |
|
Property Type
|
Multi-family |
|
Community Name
|
769 - Prince Charles |
|
Amenities Near By
|
Park, Schools |
|
Community Features
|
School Bus |
|
Features
|
Cul-de-sac, Flat Site, In Suite Laundry |
|
Parking Space Total
|
1 |
|
Structure
|
Porch |
|
View Type
|
City View |
Building
|
Bathroom Total
|
2 |
|
Bedrooms Above Ground
|
3 |
|
Bedrooms Total
|
3 |
|
Age
|
51 To 99 Years |
|
Amenities
|
Separate Electricity Meters |
|
Appliances
|
Dryer, Stove, Washer, Refrigerator |
|
Basement Type
|
None |
|
Cooling Type
|
Central Air Conditioning |
|
Exterior Finish
|
Brick, Vinyl Siding |
|
Foundation Type
|
Concrete |
|
Heating Fuel
|
Natural Gas |
|
Heating Type
|
Forced Air |
|
Stories Total
|
2 |
|
Size Interior
|
700 - 1,100 Sqft |
|
Type
|
Duplex |
|
Utility Water
|
Municipal Water |
Parking
Land
|
Acreage
|
No |
|
Land Amenities
|
Park, Schools |
|
Sewer
|
Sanitary Sewer |
|
Size Depth
|
46 Ft ,9 In |
|
Size Frontage
|
70 Ft ,2 In |
|
Size Irregular
|
70.2 X 46.8 Ft |
|
Size Total Text
|
70.2 X 46.8 Ft |
Rooms
| Level |
Type |
Length |
Width |
Dimensions |
|
Second Level |
Bathroom |
2.54 m |
2.69 m |
2.54 m x 2.69 m |
|
Second Level |
Primary Bedroom |
3.89 m |
5.56 m |
3.89 m x 5.56 m |
|
Second Level |
Bedroom |
3.33 m |
4.93 m |
3.33 m x 4.93 m |
|
Second Level |
Bedroom |
3.1 m |
3.89 m |
3.1 m x 3.89 m |
|
Second Level |
Bathroom |
1.98 m |
2.08 m |
1.98 m x 2.08 m |
|
Main Level |
Kitchen |
3.45 m |
4.85 m |
3.45 m x 4.85 m |
Utilities
|
Cable
|
Available |
|
Electricity
|
Installed |
|
Sewer
|
Installed |