1 Bedroom
1 Bathroom
1,100 - 1,500 sqft
Bungalow
Central Air Conditioning
Forced Air
$1,200 Monthly
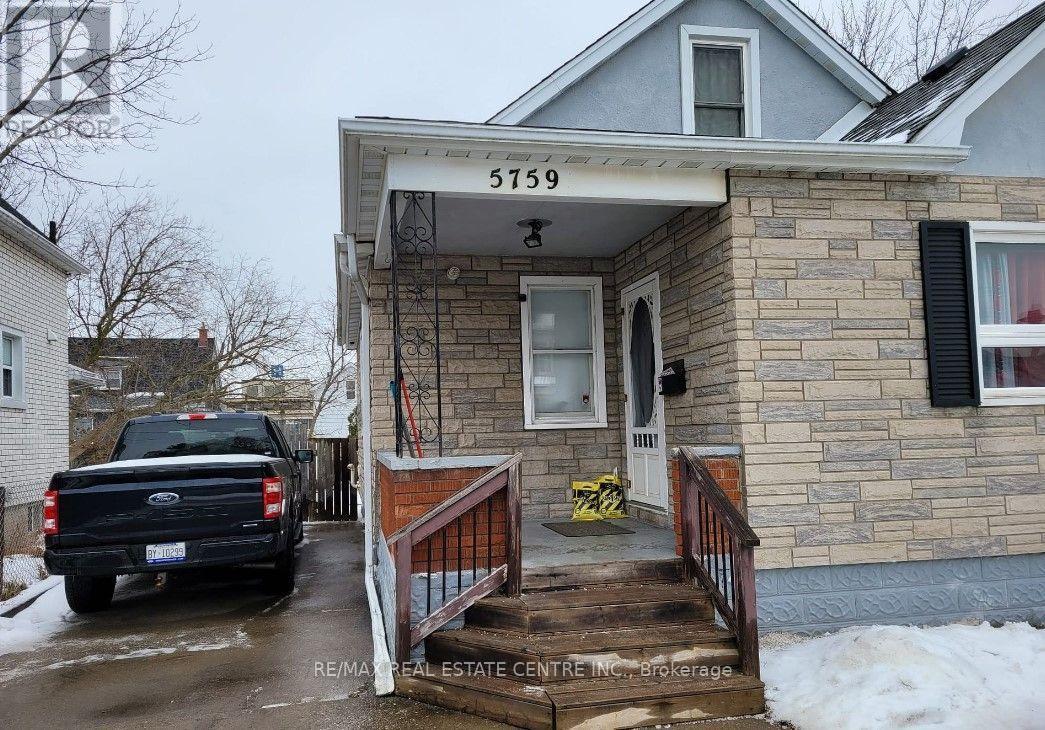
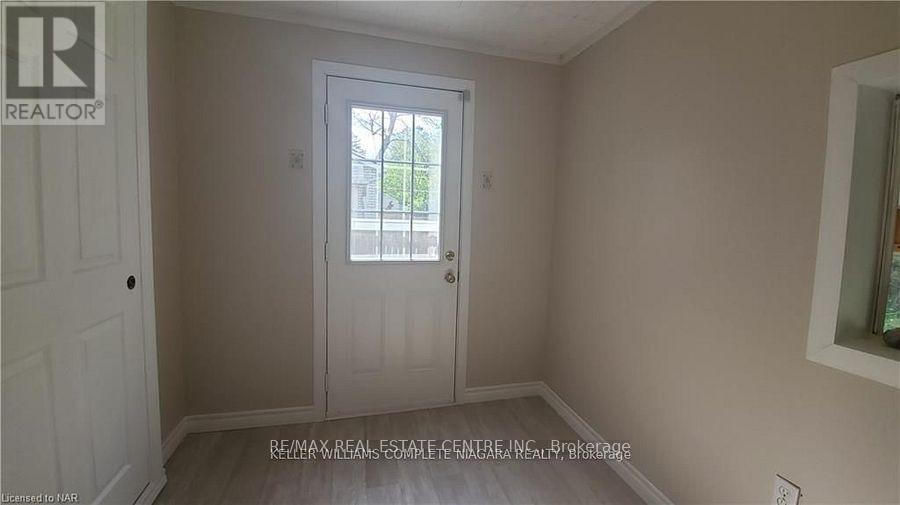
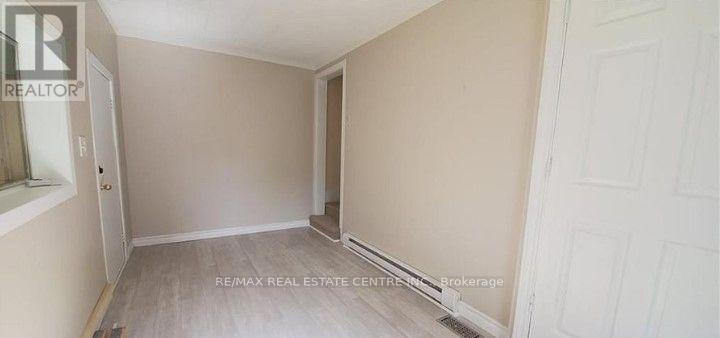
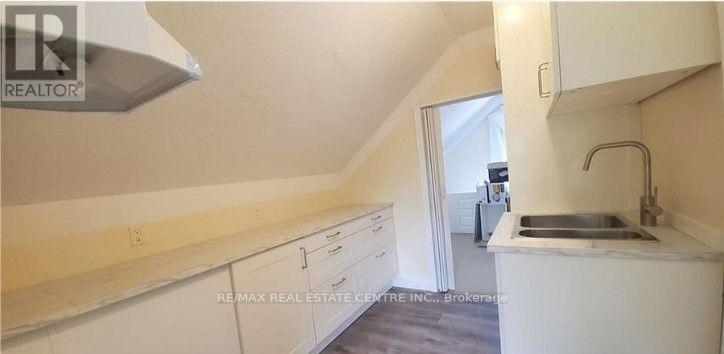
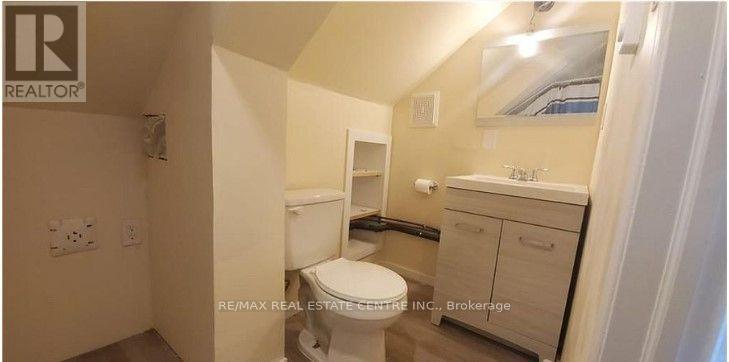
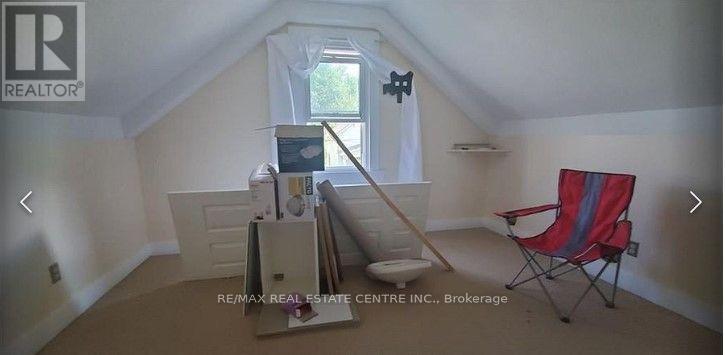
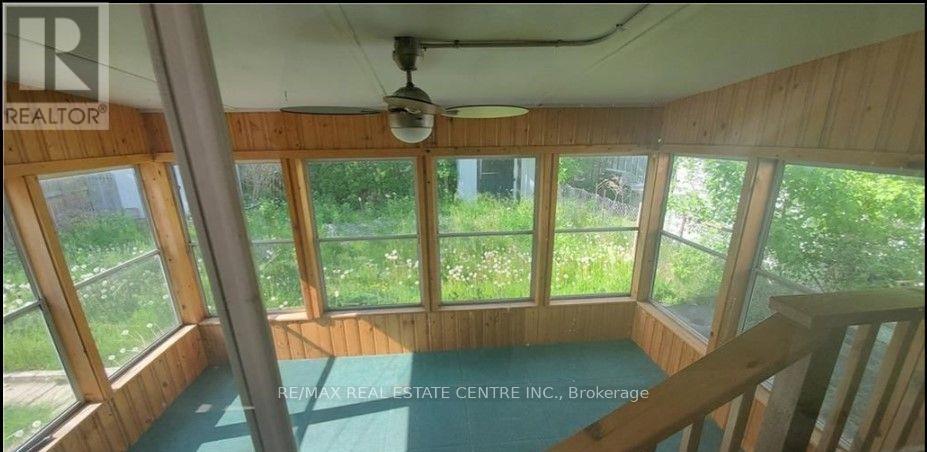
This charming 1st-floor unit is located in the heart of Niagara Falls and offers the perfect blend of comfort, privacy, and convenience. The unit features one spacious bedroom, one bathroom, a private kitchen, and in-suite laundry. It also includes a separate entrance, an inviting sunroom, and a welcoming entrance lobby. Enjoy convenient access to local amenities, major highways, public transit, shopping, restaurants, and other everyday necessities. This is a wonderful opportunity for anyone looking for a comfortable and well-maintained home in a desirable Niagara Falls location. Don't miss the opportunity to make this lovely unit your new home! Utilities 30% Extra. Available Immediately ** This is a linked property.** (id:60588)
Property Details
|
MLS® Number
|
X13709688 |
|
Property Type
|
Single Family |
|
Community Name
|
215 - Hospital |
|
Amenities Near By
|
Hospital, Golf Nearby |
|
Parking Space Total
|
1 |
Building
|
Bathroom Total
|
1 |
|
Bedrooms Above Ground
|
1 |
|
Bedrooms Total
|
1 |
|
Age
|
51 To 99 Years |
|
Architectural Style
|
Bungalow |
|
Basement Type
|
None |
|
Construction Style Attachment
|
Detached |
|
Cooling Type
|
Central Air Conditioning |
|
Exterior Finish
|
Stone, Stucco |
|
Foundation Type
|
Block |
|
Heating Fuel
|
Natural Gas |
|
Heating Type
|
Forced Air |
|
Stories Total
|
1 |
|
Size Interior
|
1,100 - 1,500 Sqft |
|
Type
|
House |
|
Utility Water
|
Municipal Water |
Parking
Land
|
Acreage
|
No |
|
Land Amenities
|
Hospital, Golf Nearby |
|
Sewer
|
Sanitary Sewer |
Rooms
| Level |
Type |
Length |
Width |
Dimensions |
|
Second Level |
Bedroom |
3.81 m |
3.81 m |
3.81 m x 3.81 m |
|
Second Level |
Kitchen |
2.45 m |
2.56 m |
2.45 m x 2.56 m |
|
Second Level |
Bathroom |
4.57 m |
2.2 m |
4.57 m x 2.2 m |
|
Main Level |
Sunroom |
3.81 m |
3.81 m |
3.81 m x 3.81 m |