3 Bedroom
1 Bathroom
1,400 sqft
Bungalow
Central Air Conditioning
Forced Air
$2,300 MonthlyInsurance, Other, See Remarks
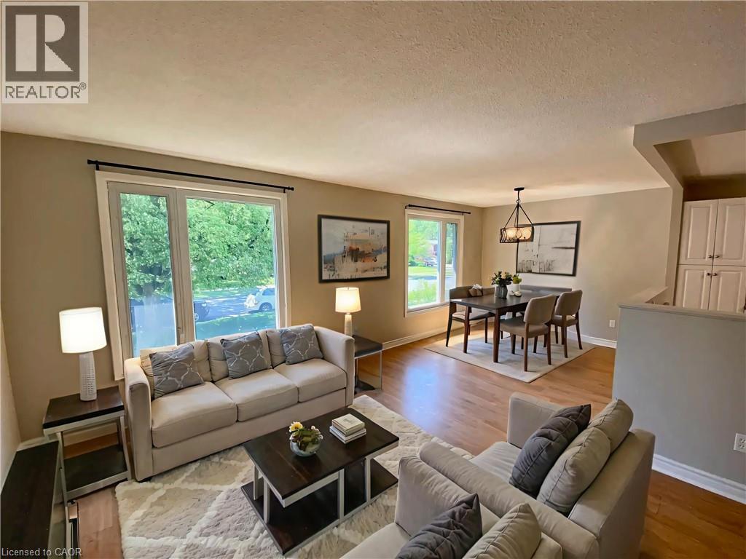
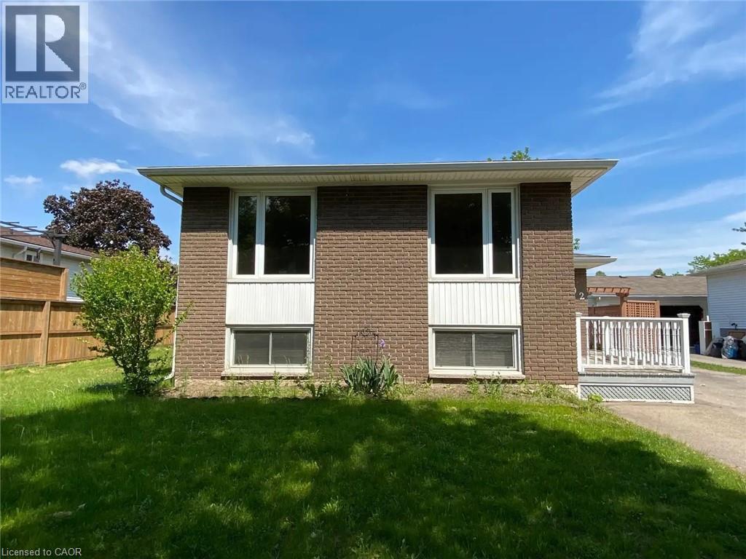
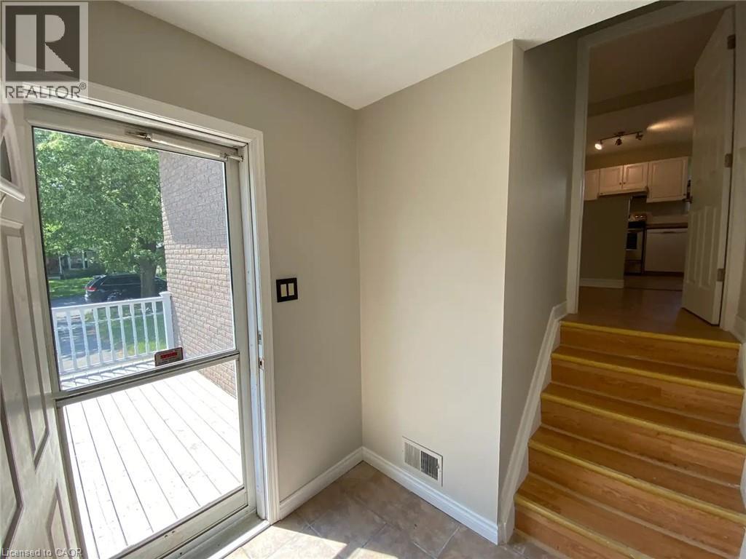
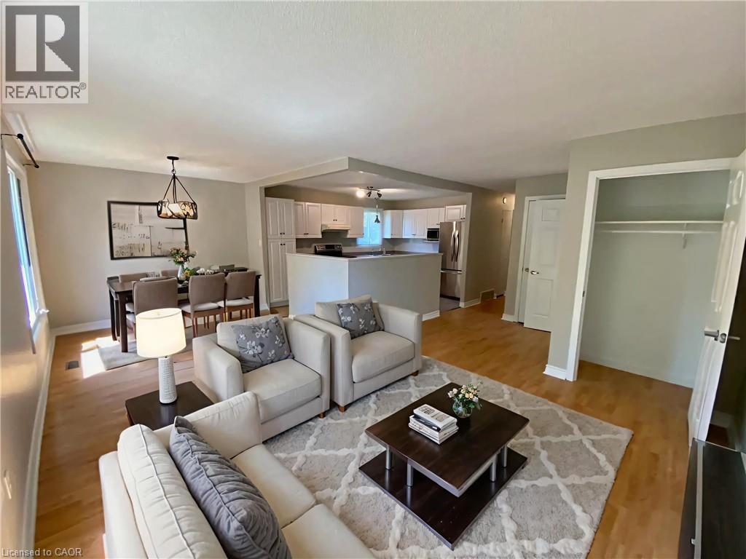
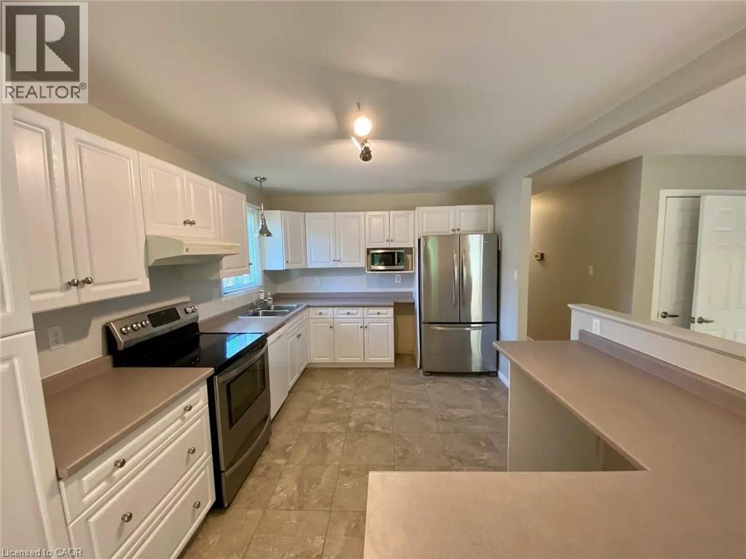
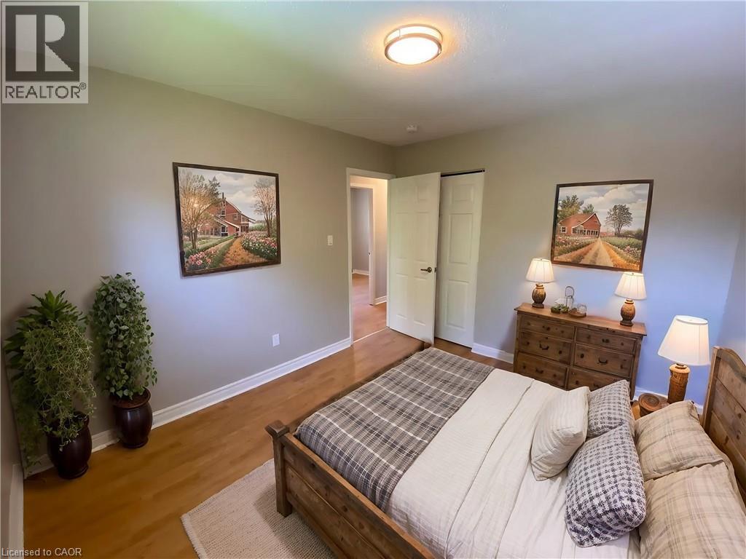
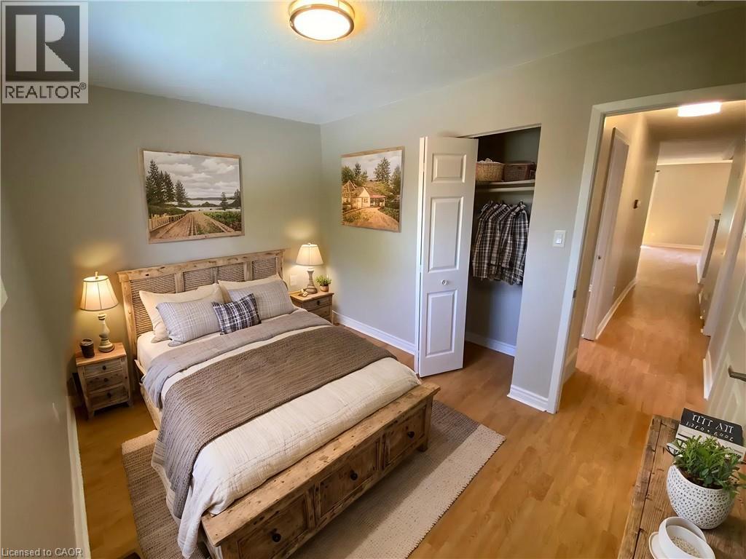
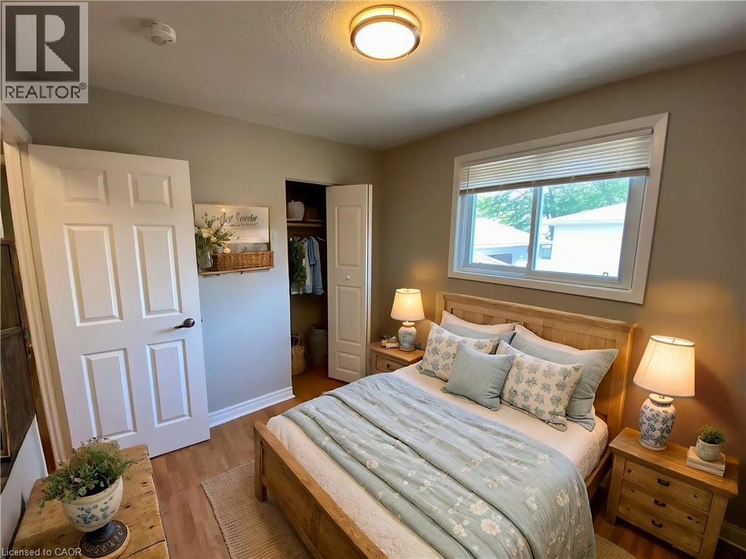
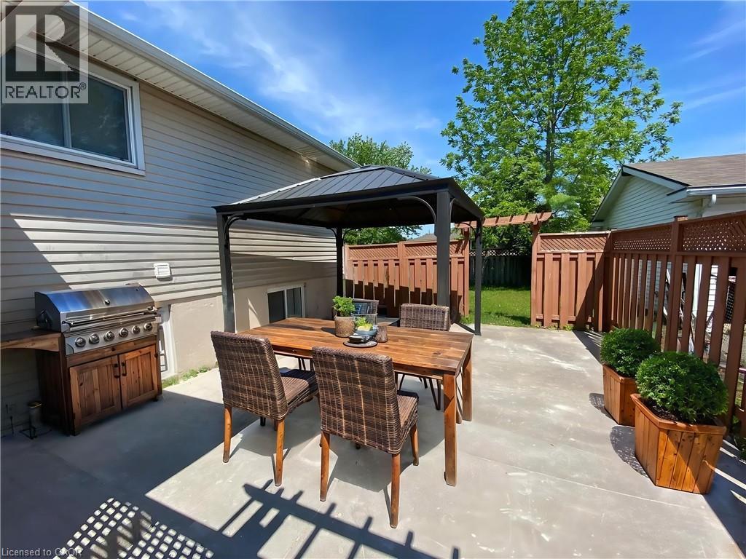
Welcome to 92 Leaside Drive! This spacious detached bungalow combines timeless charm with everyday functionality in a quiet, family-oriented Welland neighborhood. Featuring ~1,400 sq. ft. of comfortable living space, the main level offers 3 sunlit bedrooms, a full bathroom, an open-concept living/dining area, and a bright family room. Downstairs, enjoy a fully finished lower-level rec room complete with a cozy fireplace. Situated on an expansive 60’ x 103’ lot with a partially fenced yard, gazebo, shed, and driveway parking for up to 5 vehicles. Conveniently located just minutes from Niagara College, Seaway Mall, canal walking trails, transit, and top-rated schools. Move-in ready—schedule your viewing today! (id:60588)
Property Details
|
MLS® Number
|
40858016 |
|
Property Type
|
Single Family |
|
Amenities Near By
|
Park, Schools, Shopping |
|
Features
|
Paved Driveway, Gazebo, In-law Suite |
|
Parking Space Total
|
5 |
|
Structure
|
Shed |
Building
|
Bathroom Total
|
1 |
|
Bedrooms Above Ground
|
3 |
|
Bedrooms Total
|
3 |
|
Appliances
|
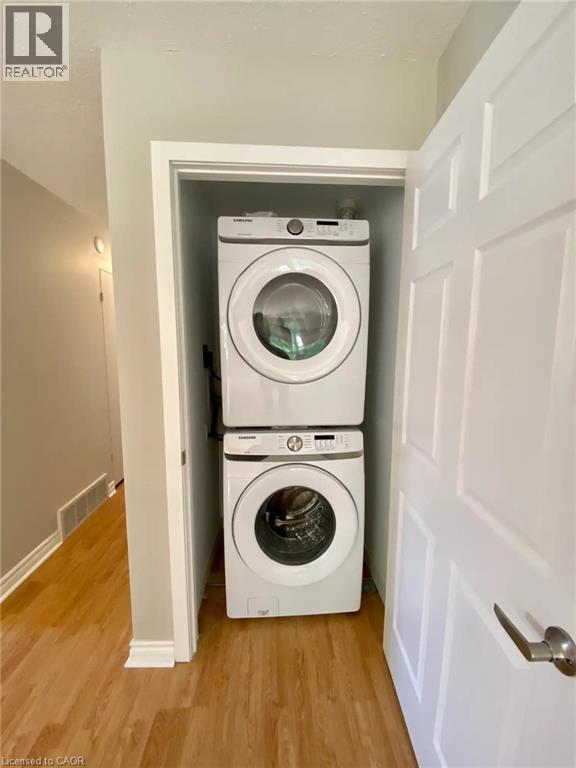
Dishwasher, Dryer, Microwave, Refrigerator, Stove, Hood Fan |
|
Architectural Style
|
Bungalow |
|
Basement Development
|
Finished |
|
Basement Type
|
Full (finished) |
|
Constructed Date
|
1976 |
|
Construction Style Attachment
|
Detached |
|
Cooling Type
|
Central Air Conditioning |
|
Exterior Finish
|
Brick |
|
Fire Protection
|
Smoke Detectors |
|
Foundation Type
|
Poured Concrete |
|
Heating Fuel
|
Natural Gas |
|
Heating Type
|
Forced Air |
|
Stories Total
|
1 |
|
Size Interior
|
1,400 Sqft |
|
Type
|
House |
|
Utility Water
|
Municipal Water |
Land
|
Acreage
|
No |
|
Fence Type
|
Partially Fenced |
|
Land Amenities
|
Park, Schools, Shopping |
|
Sewer
|
Municipal Sewage System |
|
Size Depth
|
103 Ft |
|
Size Frontage
|
60 Ft |
|
Size Total Text
|
Under 1/2 Acre |
|
Zoning Description
|
R2 |
Rooms
| Level |
Type |
Length |
Width |
Dimensions |
|
Main Level |
Living Room |
|
|
20'2'' x 11'9'' |
|
Main Level |
Kitchen |
|
|
14'6'' x 10'2'' |
|
Main Level |
Dining Room |
|
|
10'4'' x 9'8'' |
|
Main Level |
Bedroom |
|
|
12'0'' x 10'0'' |
|
Main Level |
Bedroom |
|
|
11'10'' x 8'9'' |
|
Main Level |
Bedroom |
|
|
9'11'' x 8'10'' |
|
Main Level |
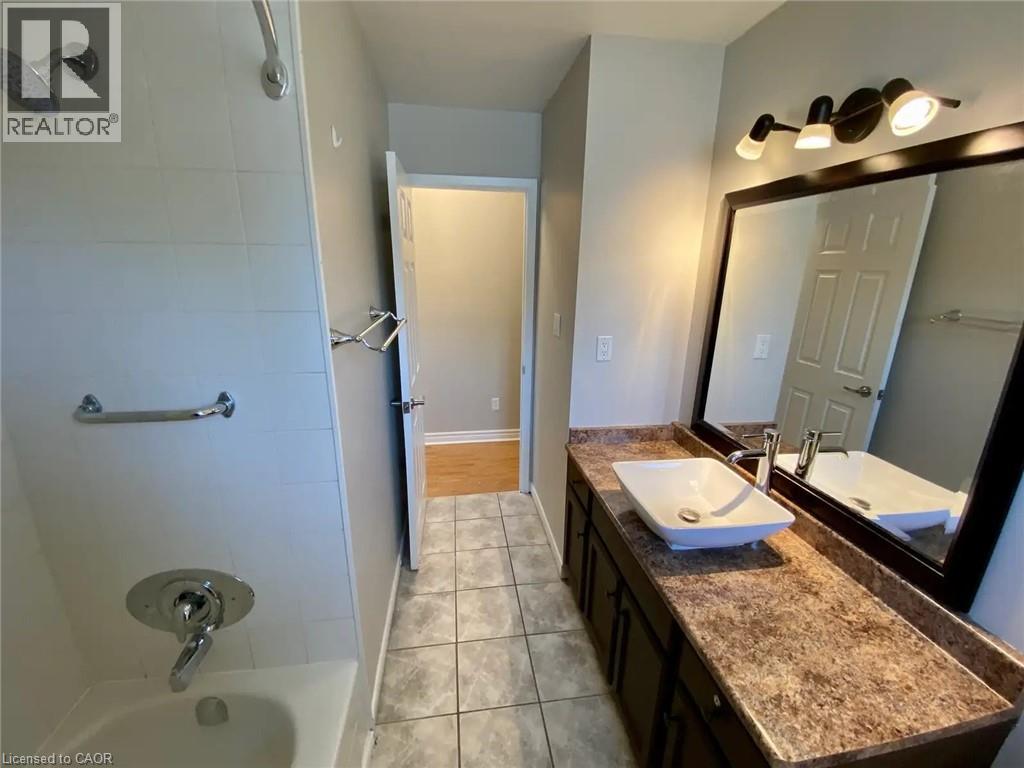
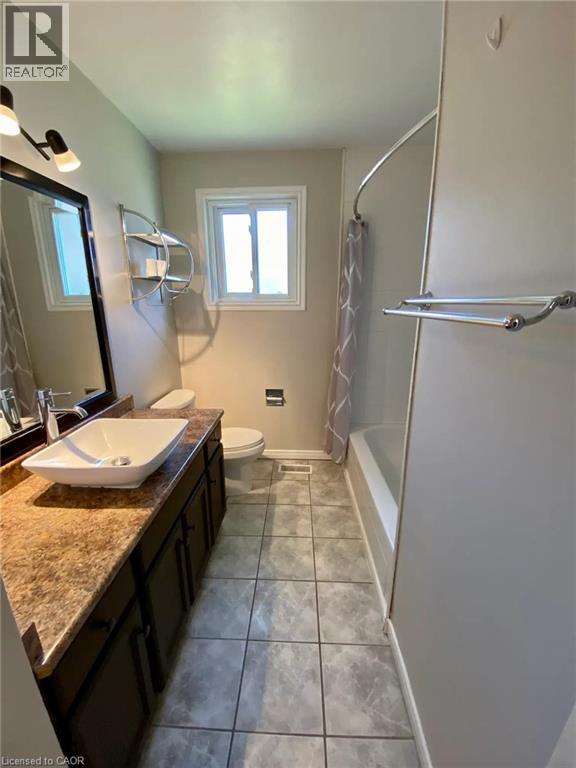
4pc Bathroom |
|
|
Measurements not available |