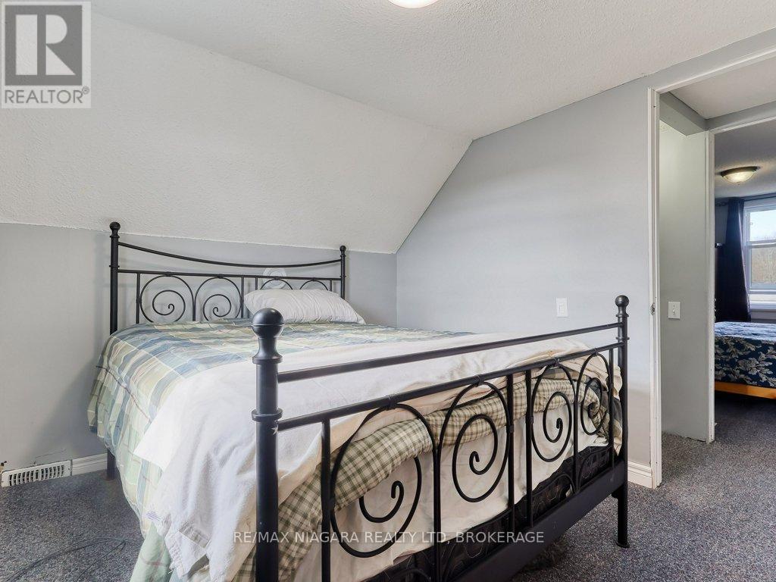
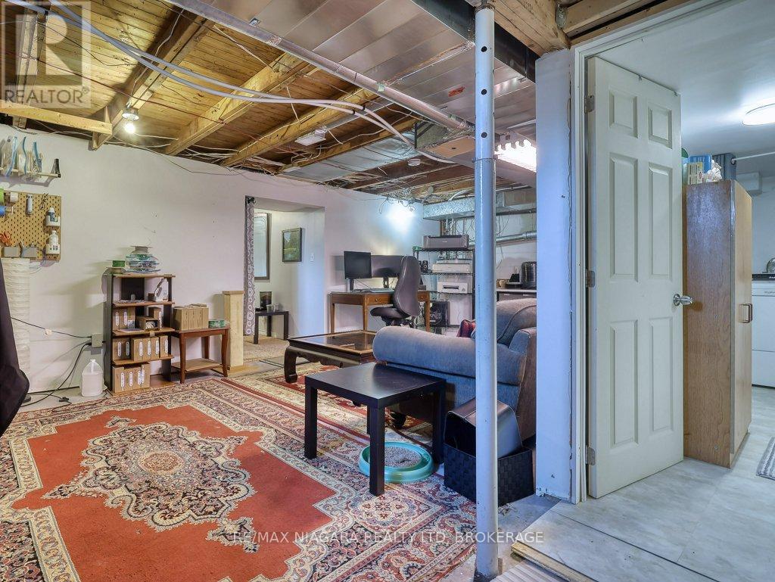
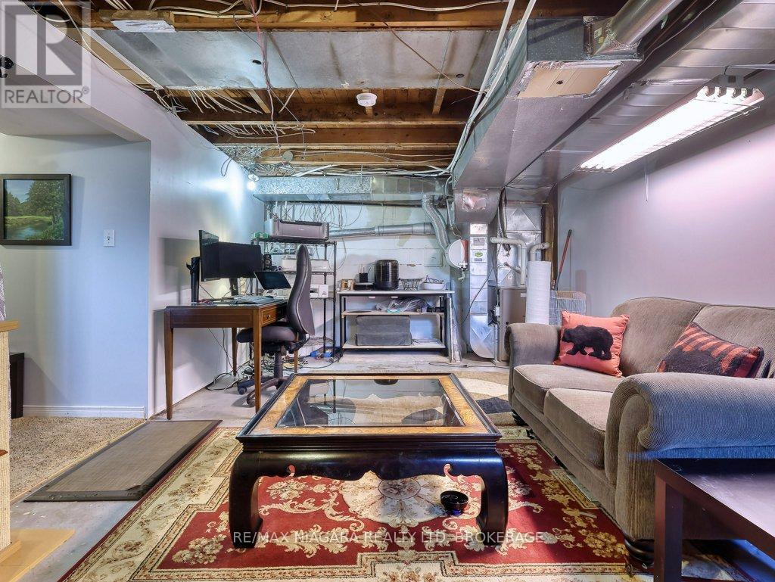
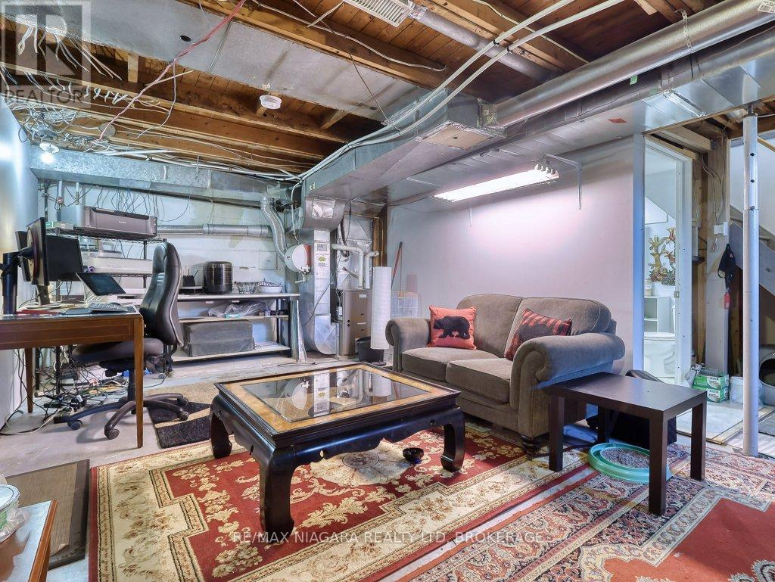
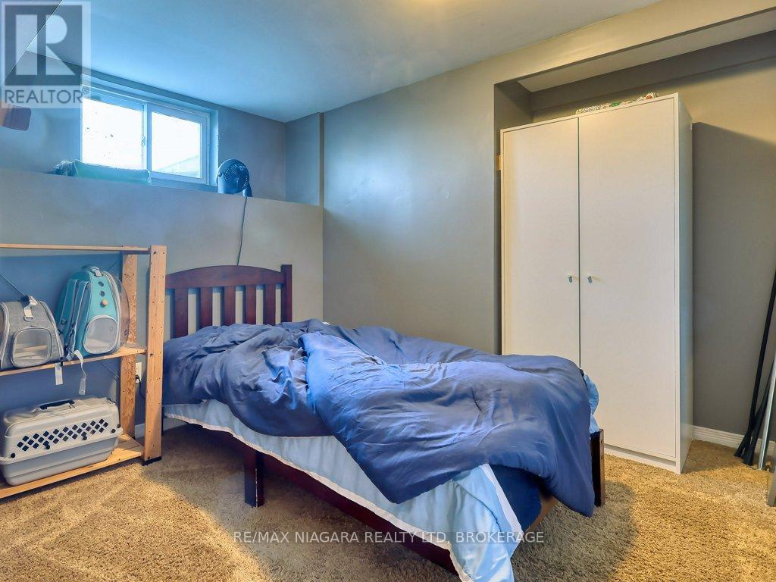
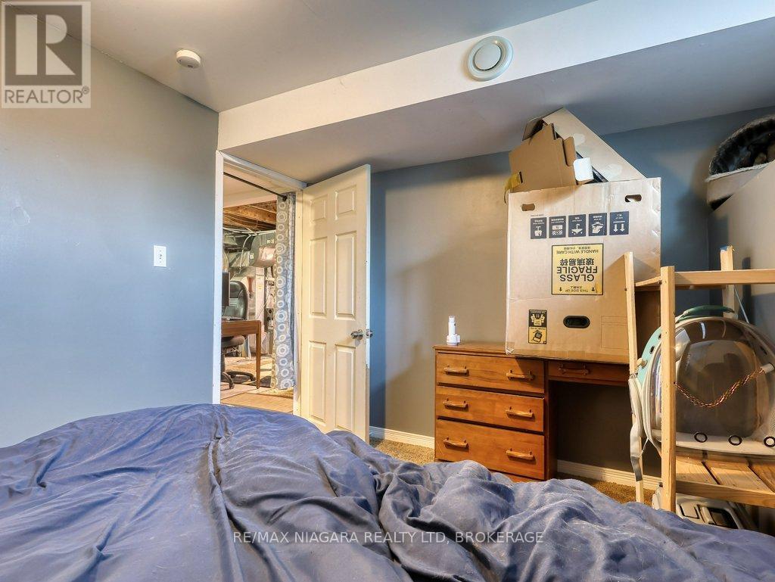
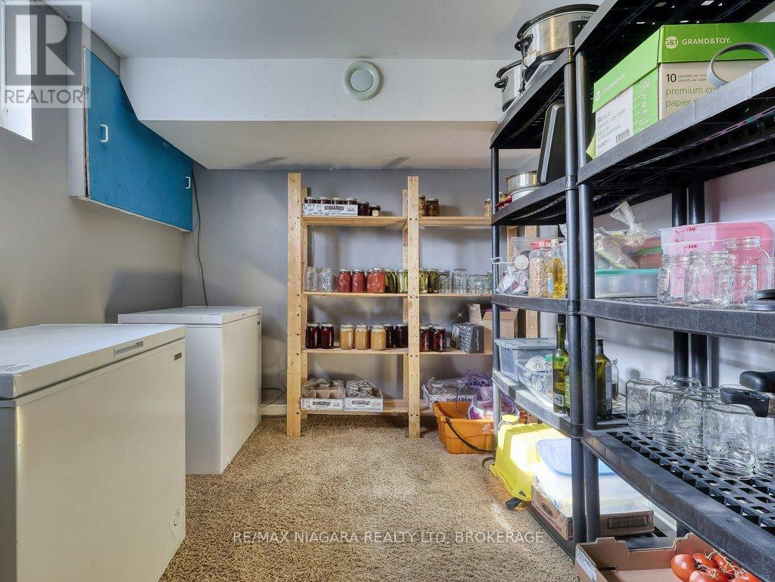
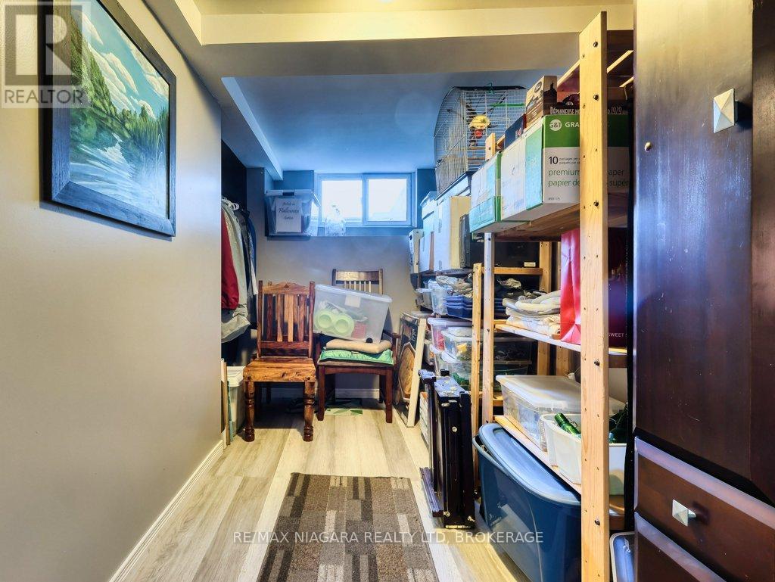
6 Bedroom
2 Bathroom
1,100 - 1,500 sqft
Central Air Conditioning
Forced Air
$585,000
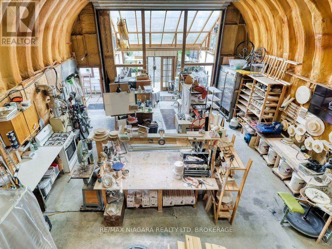
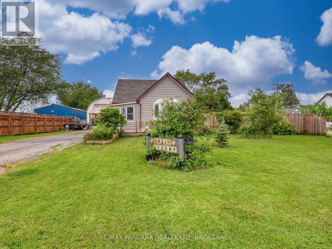
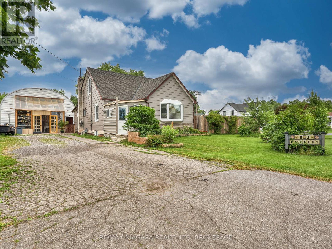
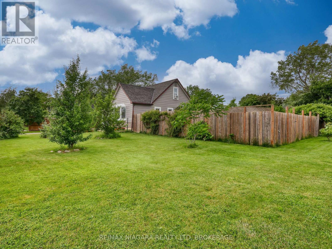
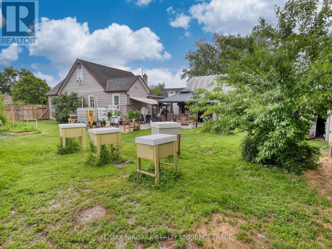
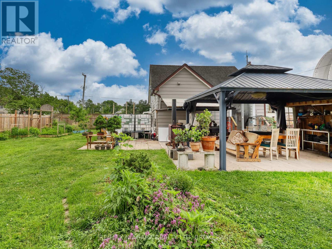
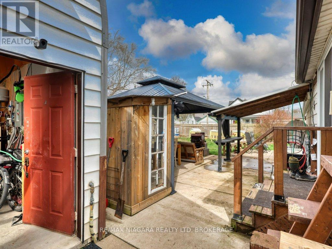
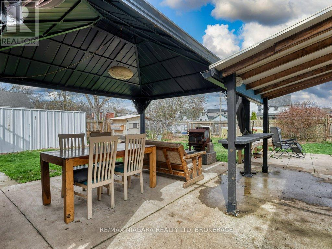
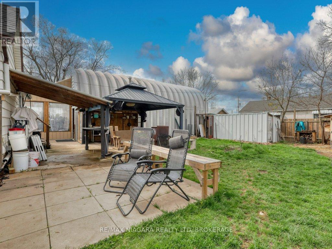
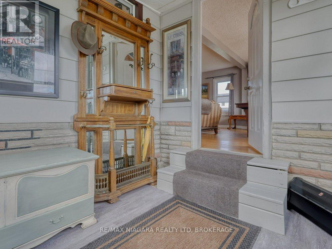
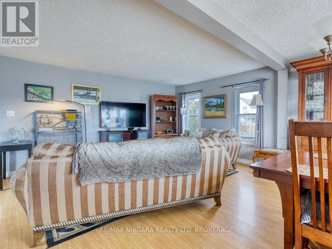
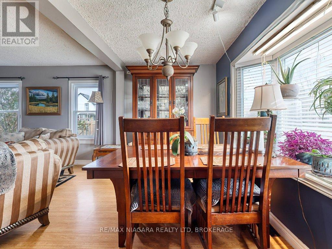
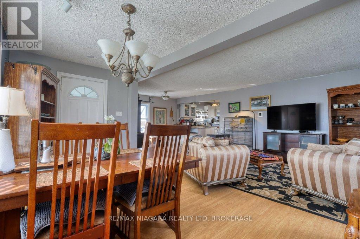
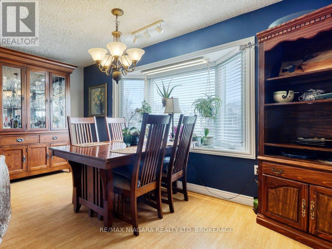
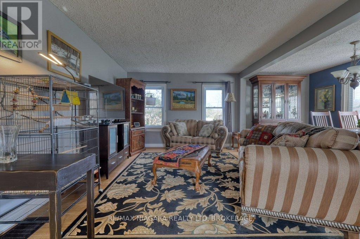
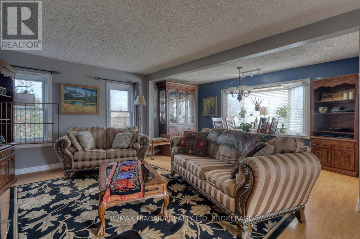
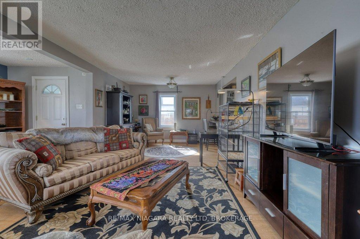
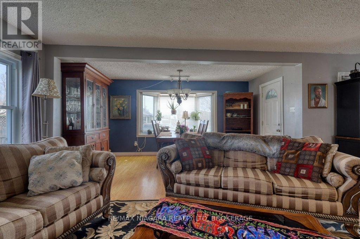
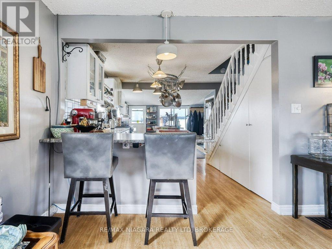
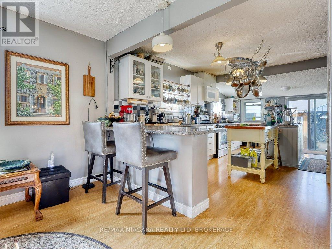
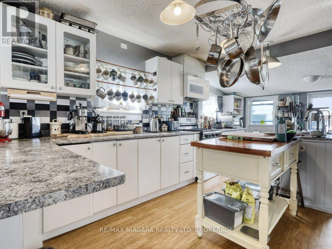
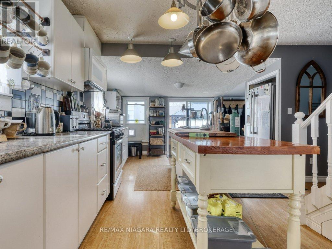
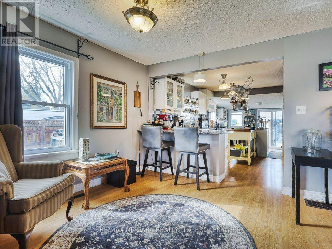
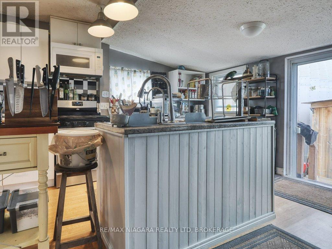
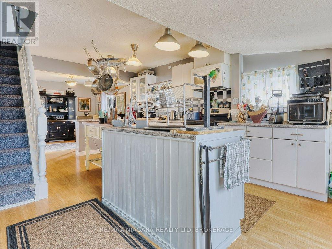
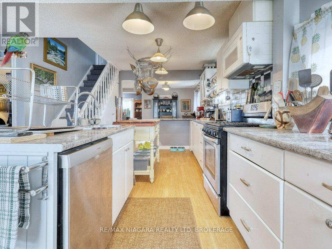
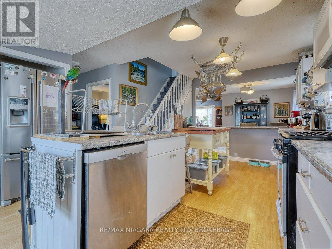
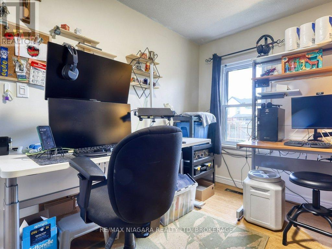
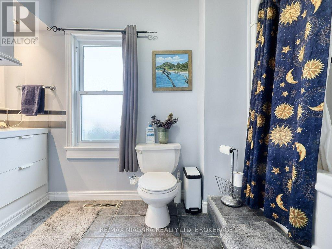
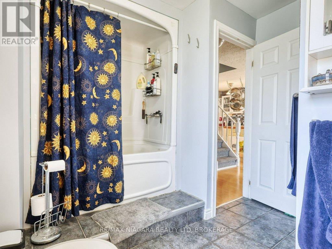
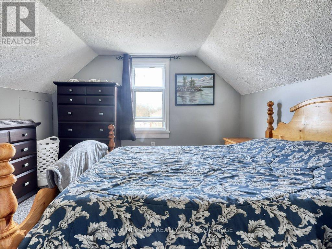
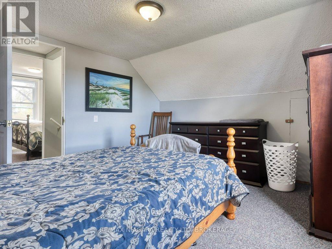
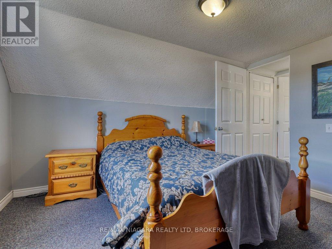
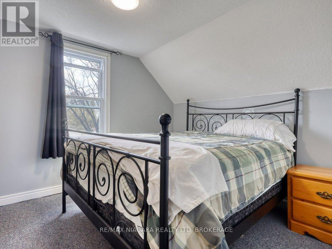
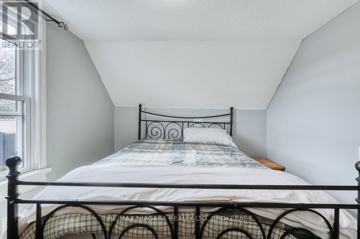
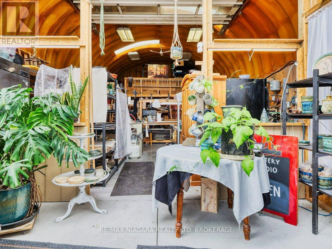
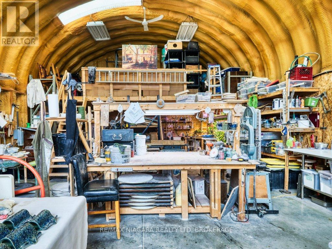
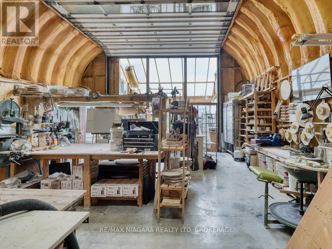
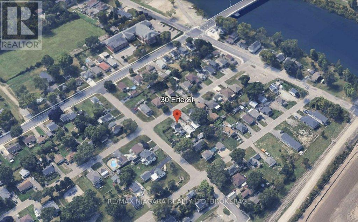
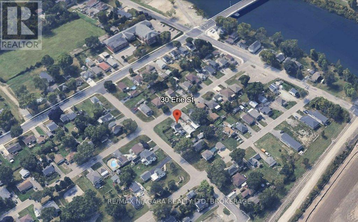
Welcome to 30 Erie Street. A rare property nestled on a quiet double corner lot in Dain City! Enjoy the peaceful, low-traffic feel of a quaint village surrounded by the old and new Welland Canals, while remaining just minutes from Port Colborne's vibrant dining and local attractions. Step out your door for a walk or bike ride on scenic trails along the water, or enjoy canoeing, paddleboarding, and winter ice fishing right down the street.The Ultimate Workshop & Studio Space. A true mechanic, artisan, business owner, or hobbyist dream! The property boasts a massive 40'L x 25'W x 18'H insulated shop complete with hydronic in-floor heating, a dedicated 100-amp electrical panel, floor anchors for a car hoist, and an oversized 16'W x 14'H garage door. Additional features include a large mezzanine ideal for extra storage or a private artist studio, a sunroom entrance, and a double-wide driveway with ample parking for 8+ vehicles, RVs, or trailers.Your Private Outdoor Oasis. Situated on an expansive double lot, the fully fenced yard offers a safe, tranquil haven for kids and pets. Relax or host in the gazebo equipped with an outdoor kitchen setup, complete with natural gas hookups and a sink with hot and cold water. Mature fruit trees and garden beds are already established, leaving plenty of room to expand into a full backyard homestead or add a private pool.Move-In Ready Home. Inside, this charming 6-bedroom, 2-bathroom residence offers a bright open-concept living and dining area designed for effortless entertaining. Thoughtfully upgraded throughout, features include a modern kitchen, renovated bathrooms, seamless main-floor laminate flooring, an upgraded 200-amp main panel, furnace and central air (2018), and energy-efficient windows (2020).Offering the perfect balance of seclusion, convenience, and easy access to major highways, this unique property is where work, play, and family life seamlessly come together. (id:60588)
Property Details
|
MLS® Number
|
X13055060 |
|
Property Type
|
Single Family |
|
Neigbourhood
|
Dain City |
|
Community Name
|
774 - Dain City |
|
Equipment Type
|
Water Heater - Gas, Water Heater |
|
Parking Space Total
|
14 |
|
Rental Equipment Type
|
Water Heater - Gas, Water Heater |
|
Structure
|
Workshop |
Building
|
Bathroom Total
|
2 |
|
Bedrooms Above Ground
|
3 |
|
Bedrooms Below Ground
|
3 |
|
Bedrooms Total
|
6 |
|
Age
|
51 To 99 Years |
|
Appliances
|
Dishwasher, Dryer, Microwave, Hood Fan, Gas Stove(s), Washer, Refrigerator |
|
Basement Development
|
Partially Finished |
|
Basement Type
|
Full (partially Finished) |
|
Construction Style Attachment
|
Detached |
|
Cooling Type
|
Central Air Conditioning |
|
Exterior Finish
|
Aluminum Siding |
|
Fire Protection
|
Smoke Detectors |
|
Foundation Type
|
Block |
|
Heating Fuel
|
Natural Gas |
|
Heating Type
|
Forced Air |
|
Stories Total
|
2 |
|
Size Interior
|
1,100 - 1,500 Sqft |
|
Type
|
House |
|
Utility Water
|
Municipal Water |
Parking
Land
|
Acreage
|
No |
|
Sewer
|
Sanitary Sewer |
|
Size Depth
|
125 Ft |
|
Size Frontage
|
90 Ft |
|
Size Irregular
|
90 X 125 Ft |
|
Size Total Text
|
90 X 125 Ft|under 1/2 Acre |
|
Zoning Description
|
R1 |
Rooms
| Level |
Type |
Length |
Width |
Dimensions |
|
Second Level |
Bedroom |
2.67 m |
3.32 m |
2.67 m x 3.32 m |
|
Second Level |
Primary Bedroom |
3.58 m |
3.32 m |
3.58 m x 3.32 m |
|
Basement |
Recreational, Games Room |
6.91 m |
5.78 m |
6.91 m x 5.78 m |
|
Basement |
Bedroom |
|
|
Measurements not available |
|
Basement |
Bedroom |
|
|
Measurements not available |
|
Basement |
Bathroom |
2.56 m |
2.17 m |
2.56 m x 2.17 m |
|
Basement |
Bedroom |
2.6 m |
2.98 m |
2.6 m x 2.98 m |
|
Main Level |
Bathroom |
2.86 m |
3.41 m |
2.86 m x 3.41 m |
|
Main Level |
Dining Room |
4.71 m |
2.15 m |
4.71 m x 2.15 m |
|
Main Level |
Foyer |
2.46 m |
2.2 m |
2.46 m x 2.2 m |
|
Main Level |
Kitchen |
4.31 m |
6.22 m |
4.31 m x 6.22 m |
|
Main Level |
Living Room |
7.28 m |
3.58 m |
7.28 m x 3.58 m |
|
Main Level |
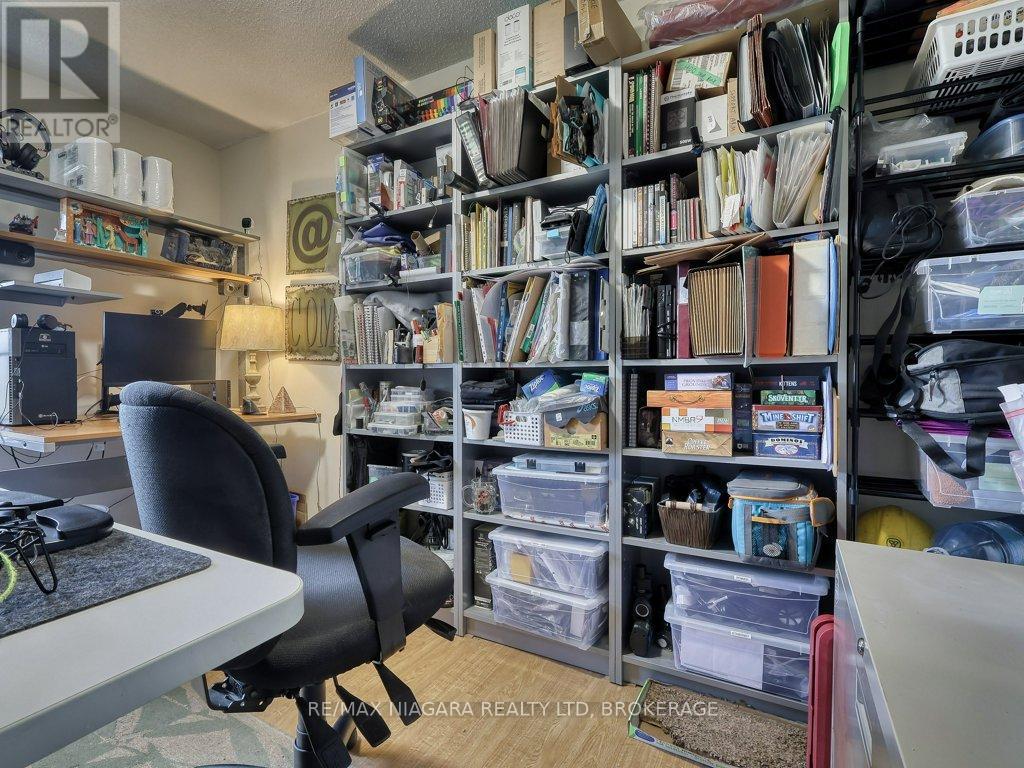
Office |
3.55 m |
2.41 m |
3.55 m x 2.41 m |
Utilities
|
Cable
|
Installed |
|
Electricity
|
Installed |
|
Sewer
|
Installed |